For Sale
Open House Sun 19–21
91 PARADOX Street
Elder Mills, Vaughan, ON
$1,099,999
3Bd
3Ba
1,750+sqft
2Parking
25.15 x 79.09 ftlot
$629/sqft
TownhouseMLS# N14129644Listed 2026-10-298 DOM
Cooling
Air Exchanger
Basement
Unfinished
About this home
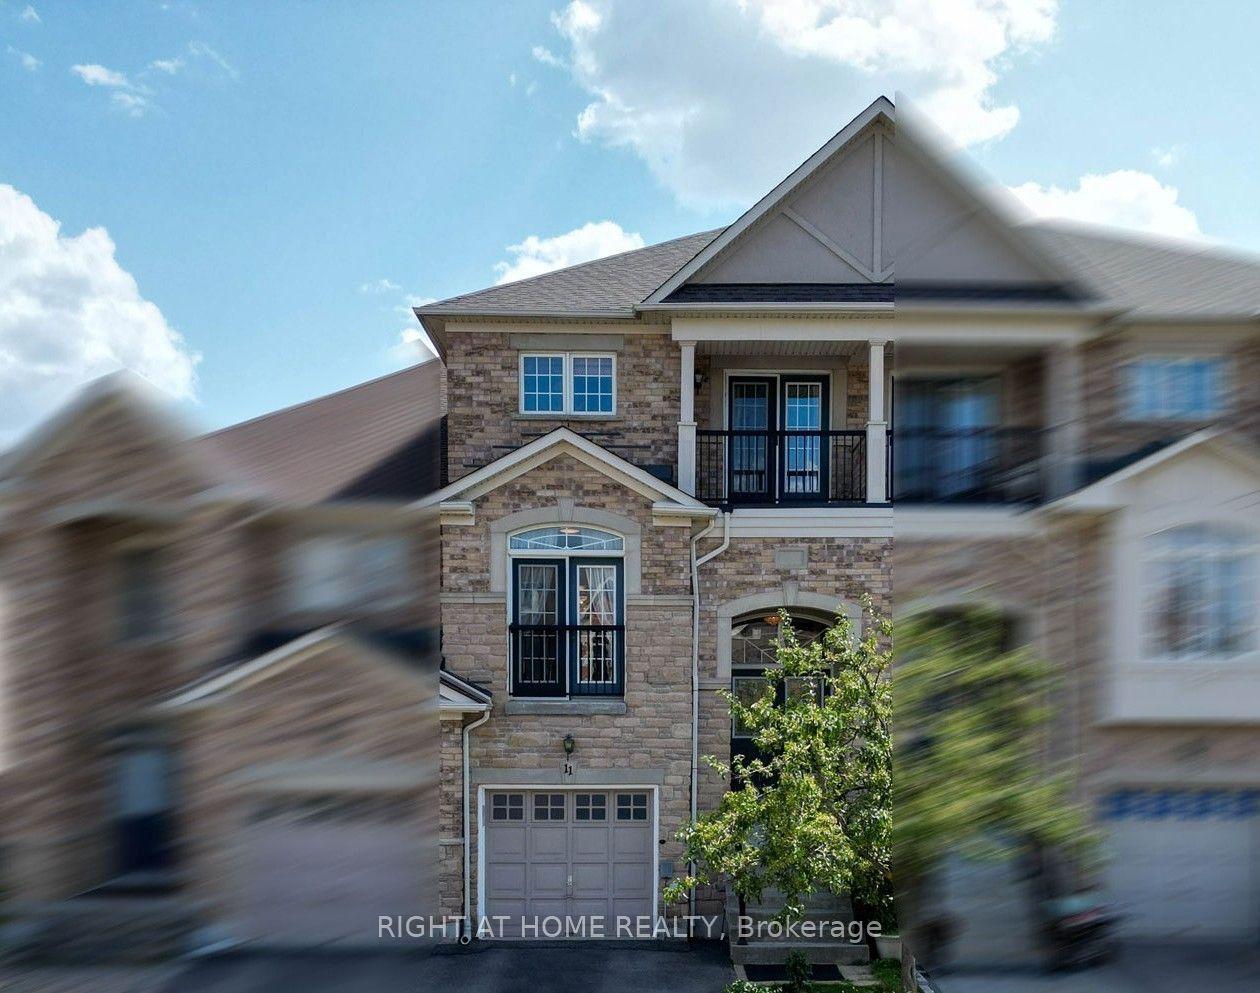
Welcome to 91 Paradox street. This Immaculate executive townhome is ideally situated in a prestigious enclave between Kleinburg and Woodbridge, just minutes from Highways 427 and27.Offering 3 spacious bedrooms, a large master bedroom with 5 piece ensuite, with large walk-in closet. 2nd bedroom has a walkout deck/balcony. Beautifully upgraded kitchen has granite counters and yet another walkout balcony from the breakfast area. third walk out to back yard from main floor family room, which can serve as a 4th bedroom. Great designed living space, this home seamlessly blends comfort and modern luxury. The property boasts a private backyard and unique decks accessible directly from the bedroom windows, perfect for relaxing or entertaining. Additional features include a single-car garage and an extra parking space on the driveway. Inside, you'll find high-end, contemporary finishes in neutral tones throughout.1997 SQUARE FEET OF PURE LUXURY
GarageWalkout
Rooms
Second Floor
| Living Room | 5.79 × 4.85 m | Hardwood Floor Combined w/Dining |
| Dining Room | 5.79 × 4.85 m | Hardwood Floor Combined w/Living |
| Kitchen | 3.50 × 3.35 m | Ceramic Floor Ceramic Backsplash |
| Breakfast | 2.43 × 2.08 m | Ceramic Floor W/O To Deck |
Third Floor
| Primary Bedroom | 4.43 × 4.15 m | Broadloom 5 Pc Ensuite Walk-In Closet(s) |
| Bedroom 2 | 3.56 × 2.84 m | Broadloom W/O To Deck |
| Bedroom 3 | 3.28 × 2.82 m | Broadloom |
Other
| Family Room | 3.32 × 3.22 m | Broadloom W/O To Yard |
Features
- Air Exchanger
- Water Meter
- Unfinished
- Central Air
- 3-Storey
Financials
Annual Taxes
$5,873.86
Estimated Rental Income
Entire property$3,200 – $4,800/mo
Rental yield3.5% – 5.2%
*Estimates based on comparable rentals in the area. Actual income may vary.
Market Data — Vaughan
Days on market8 days
Buyer's MarketSeller's Market
Based on active listings in Vaughan. Data updates daily.
Demographics — Vaughan
Population
323,103
Avg Household Income
$128,000
Age Distribution
0-19
23%
20-34
18%
35-49
22%
50-64
21%
65+
16%
Ownership85% own · 15% rent
EnglishItalianRussianFarsiMandarin
Getting around
How walkable, bikeable, and transit-friendly this neighbourhood is.
68
/ 100
Walk Score
Somewhat Walkable
43
/ 100
Transit Score
Some Transit
50
/ 100
Bike Score
Bikeable
Scores are estimates based on neighbourhood data and are for informational purposes only.
MLS® data courtesy of the Toronto Regional Real Estate Board (TRREB).
The information provided herein must only be used by consumers that have a bona fide interest in the purchase, sale, or lease of real estate and may not be used for any commercial purpose or any other purpose. Listing information is deemed reliable but is not guaranteed accurate by the Toronto Regional Real Estate Board, the listing brokerage, or this website. The trademarks REALTOR®, REALTORS® and the REALTOR® logo are controlled by The Canadian Real Estate Association (CREA) and identify real estate professionals who are members of CREA. MLS®, Multiple Listing Service®, and the associated logos are owned by CREA. Not intended to solicit properties currently listed for sale or buyers under contract.
You may also like
More homes in Vaughan
Hand-picked listings with a similar price range and style.
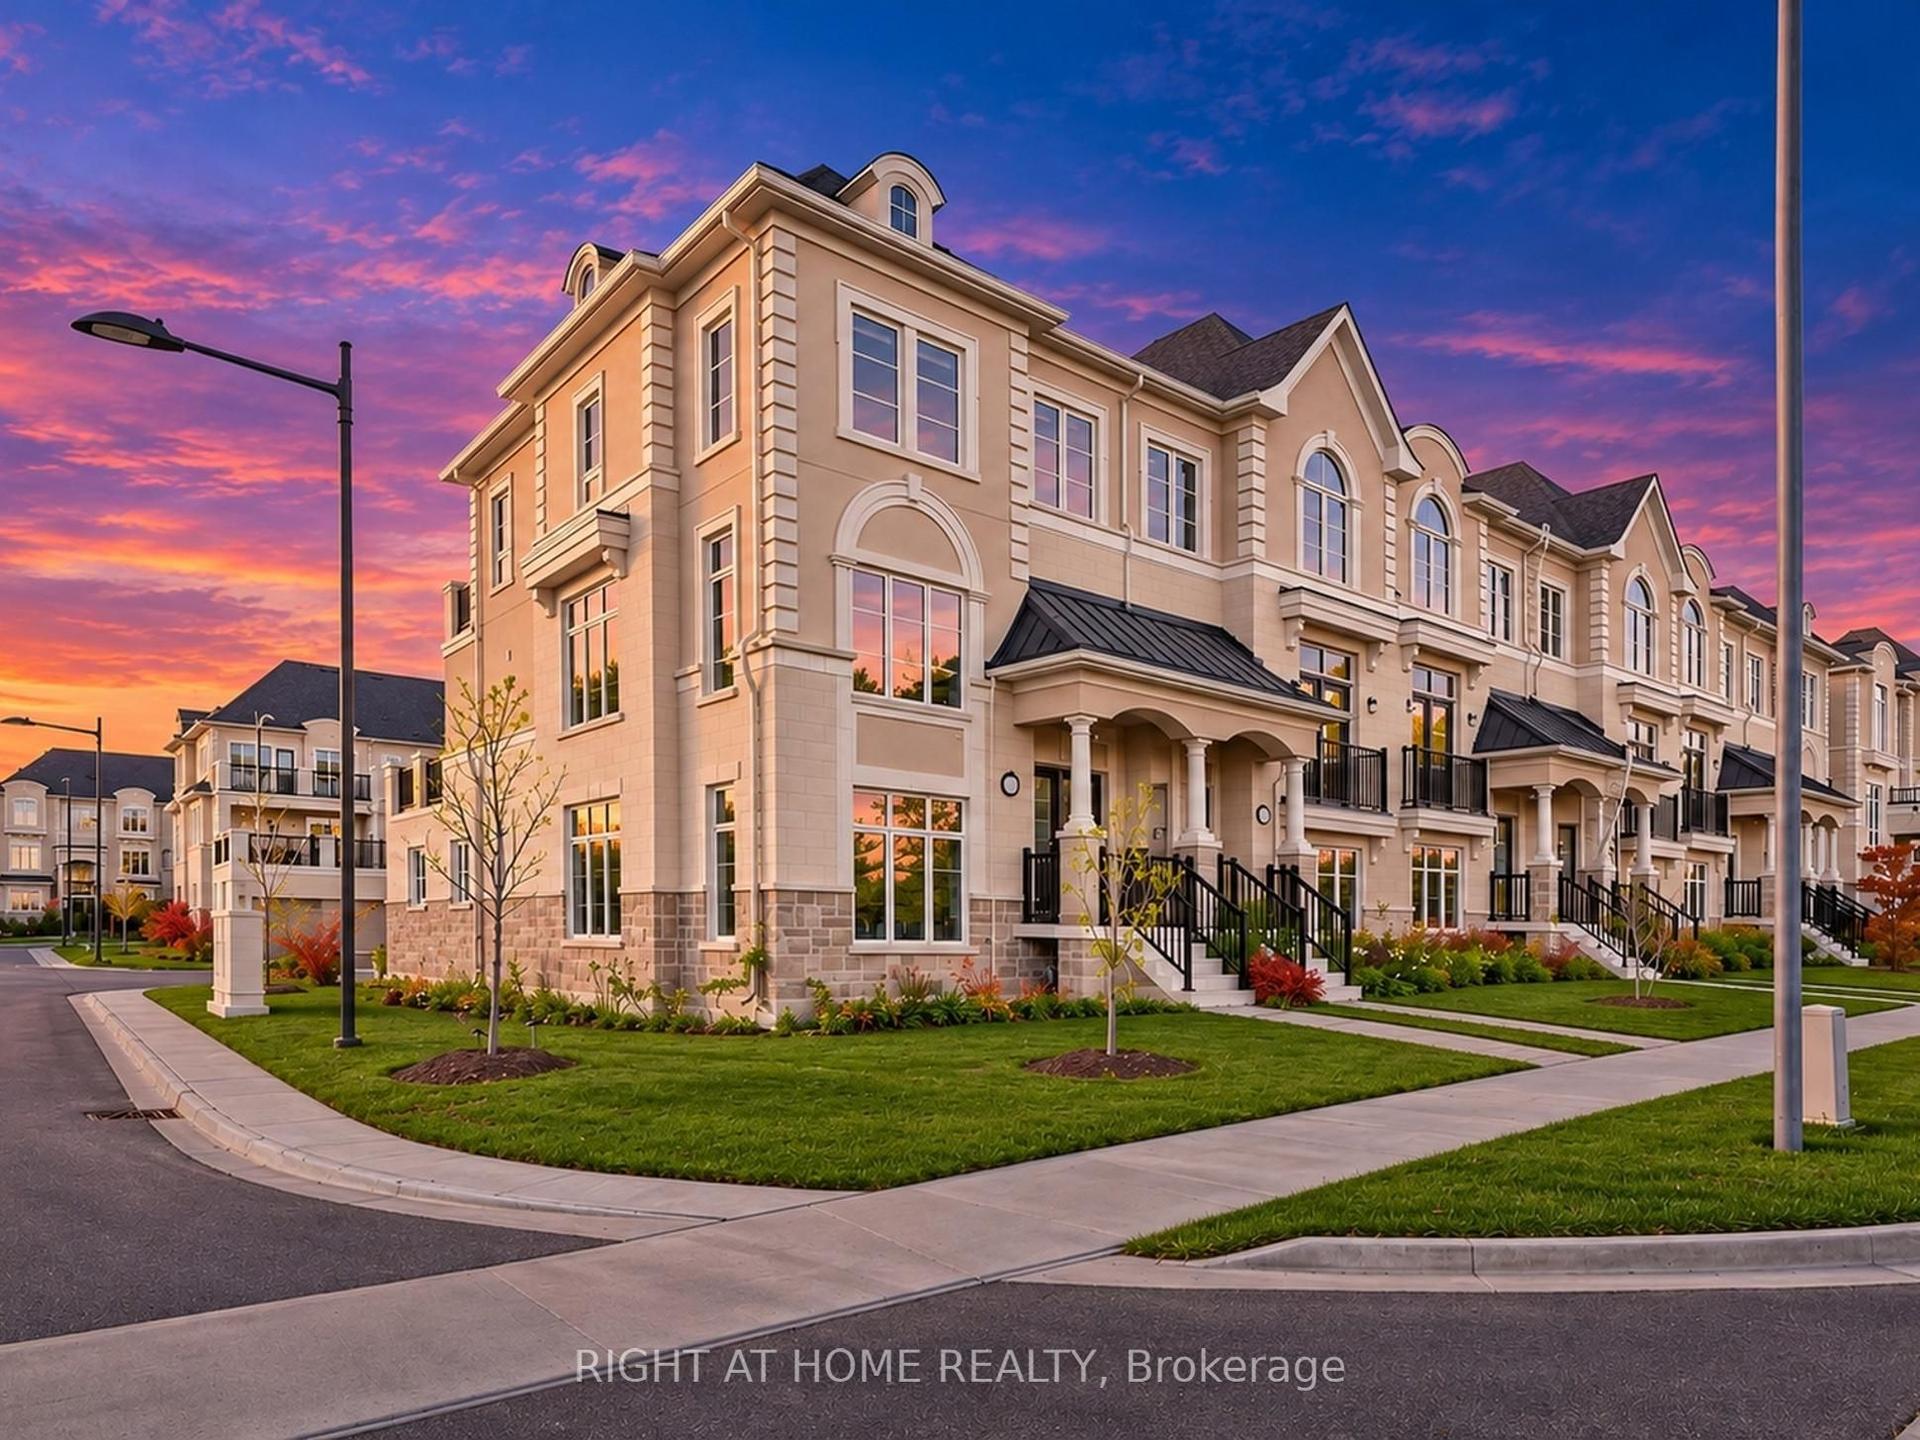
For SaleJust listed
$1,238,000
Townhouse
est. $5,427/mo
66 Campobello Street, Patterson
Vaughan, ON
3+1 bd
4 ba
2,250
4
MLS# N14159706Right At Home Realty
WhatsApp Aman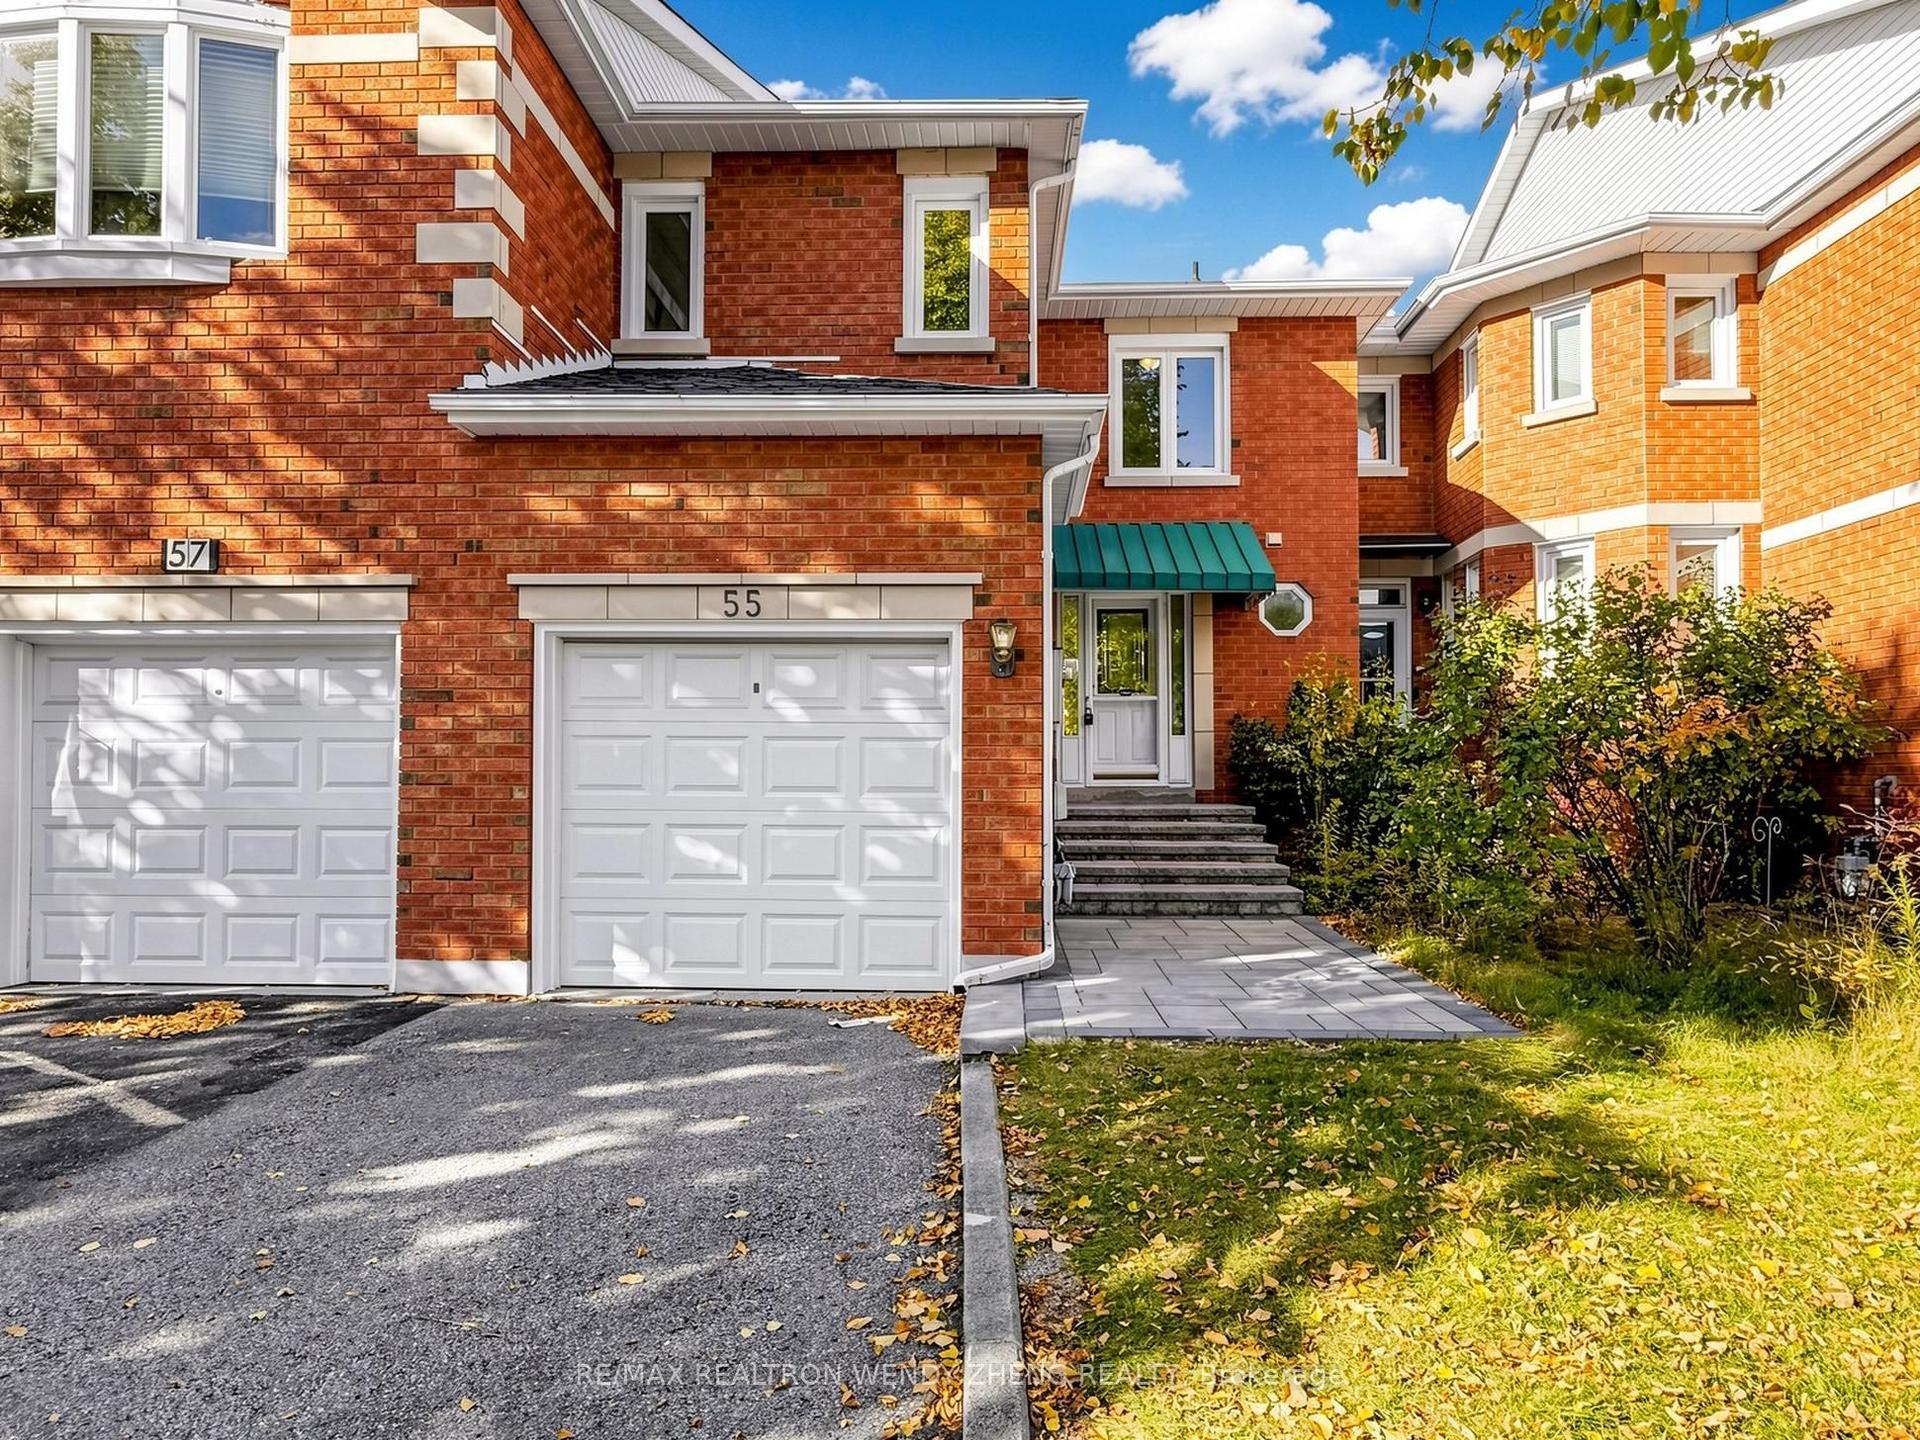
For Sale17 days ago
$999,000
Townhouse
est. $4,380/mo
55 Brownstone Circle, Crestwood-Springfarm-Yorkhill
Vaughan, ON
3 bd
3 ba
1,750
3
MLS# N14100892Re/Max Realtron Wendy Zheng Realty
WhatsApp Aman