For Lease
Just Listed
22 Royal Ridge Crescent
Maple, Vaughan, ON
$4,200
3Bd
4Ba
1,750+sqft
6Parking
27.22 x 122.39 ftlot
$2/sqft
DetachedMLS# N14130814Listed 2026-10-304 DOM
Cooling
Central Air
Basement
Finished with Walk-Out
About this home
Magnificent open-concept home situated on an expansive pie-shaped lot on a quiet, family-friendly crescent in desirable Maple! Carpet free and upgraded throughout with custom cabinetry, granite countertops, built-in gas cooktop, 45-degree tiles, pot lights, and a cozy 3-sided fireplace. Features a bright and inviting 2-storey entrance, California shutters, main-floor laundry with direct garage entry, and a wrought-iron staircase. Highlights include a fully finished walk-up basement with its own kitchen and full bathroom, ideal for additional functional space. Enjoy a large, fully fenced pie-shaped backyard featuring patterned concrete decks and walkways. Minutes to schools, parks, shopping, transit and Hwy 400. Move-in ready!
GarageFireplace
Rooms
Main Floor
| Kitchen | 3.35 × 3.35 m | Granite Counters B/I Appliances Ceramic Backsplash |
| Breakfast | 3.43 × 3.35 m | Breakfast Bar W/O To Deck Ceramic Floor |
| Family Room | 5.57 × 3.80 m | Gas Fireplace Coffered Ceiling(s) Hardwood Floor |
Second Floor
| Primary Bedroom | 5.04 × 4.50 m | 3 Pc Ensuite Walk-In Closet(s) |
| Bedroom 2 | 4.57 × 3.17 m | California Shutters Irregular Room |
| Bedroom 3 | 3.91 × 3.30 m | California Shutters Double Closet |
Basement
| Kitchen | 2.89 × 2.13 m | Double Sink Ceramic Backsplash |
| Breakfast | 2.13 × 1.73 m | Breakfast Bar |
| Great Room | 5.33 × 4.88 m | Open Concept 3 Pc Bath Walk-Up |
Features
- Carpet Free
- Built-In Oven
- Deck
- Finished with Walk-Out
- Central Air
- 2-Storey
Financials
Estimated Rental Income
Entire property$3,200 – $4,800/mo
Basement apartment$1,800 – $2,500/mo
Rental yield914.3% – 1371.4%
*Estimates based on comparable rentals in the area. Actual income may vary.
Market Data — Vaughan
Days on market4 days
Buyer's MarketSeller's Market
Based on active listings in Vaughan. Data updates daily.
Demographics — Vaughan
Population
323,103
Avg Household Income
$128,000
Age Distribution
0-19
23%
20-34
18%
35-49
22%
50-64
21%
65+
16%
Ownership85% own · 15% rent
EnglishItalianRussianFarsiMandarin
Other rentals like this
Similar rentals in Vaughan
Same property type, similar price, similar size — currently for rent.
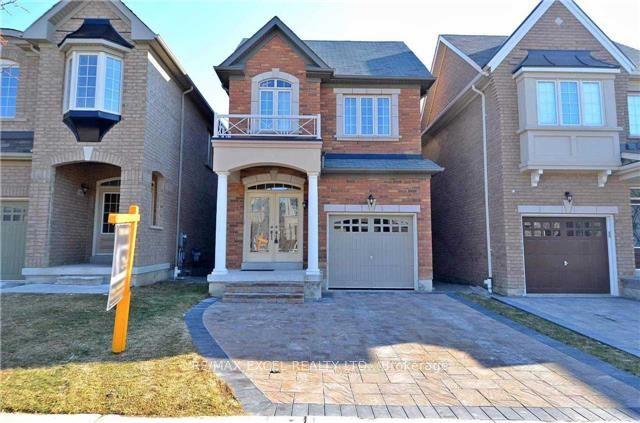
For Lease29 days ago
$4,250
Detached
449 Lady Nadia Drive, Patterson
Vaughan, ON
4+1 bd
4 ba
1,750
3
MLS# N13861068Re/Max Excel Realty Ltd.
WhatsApp Aman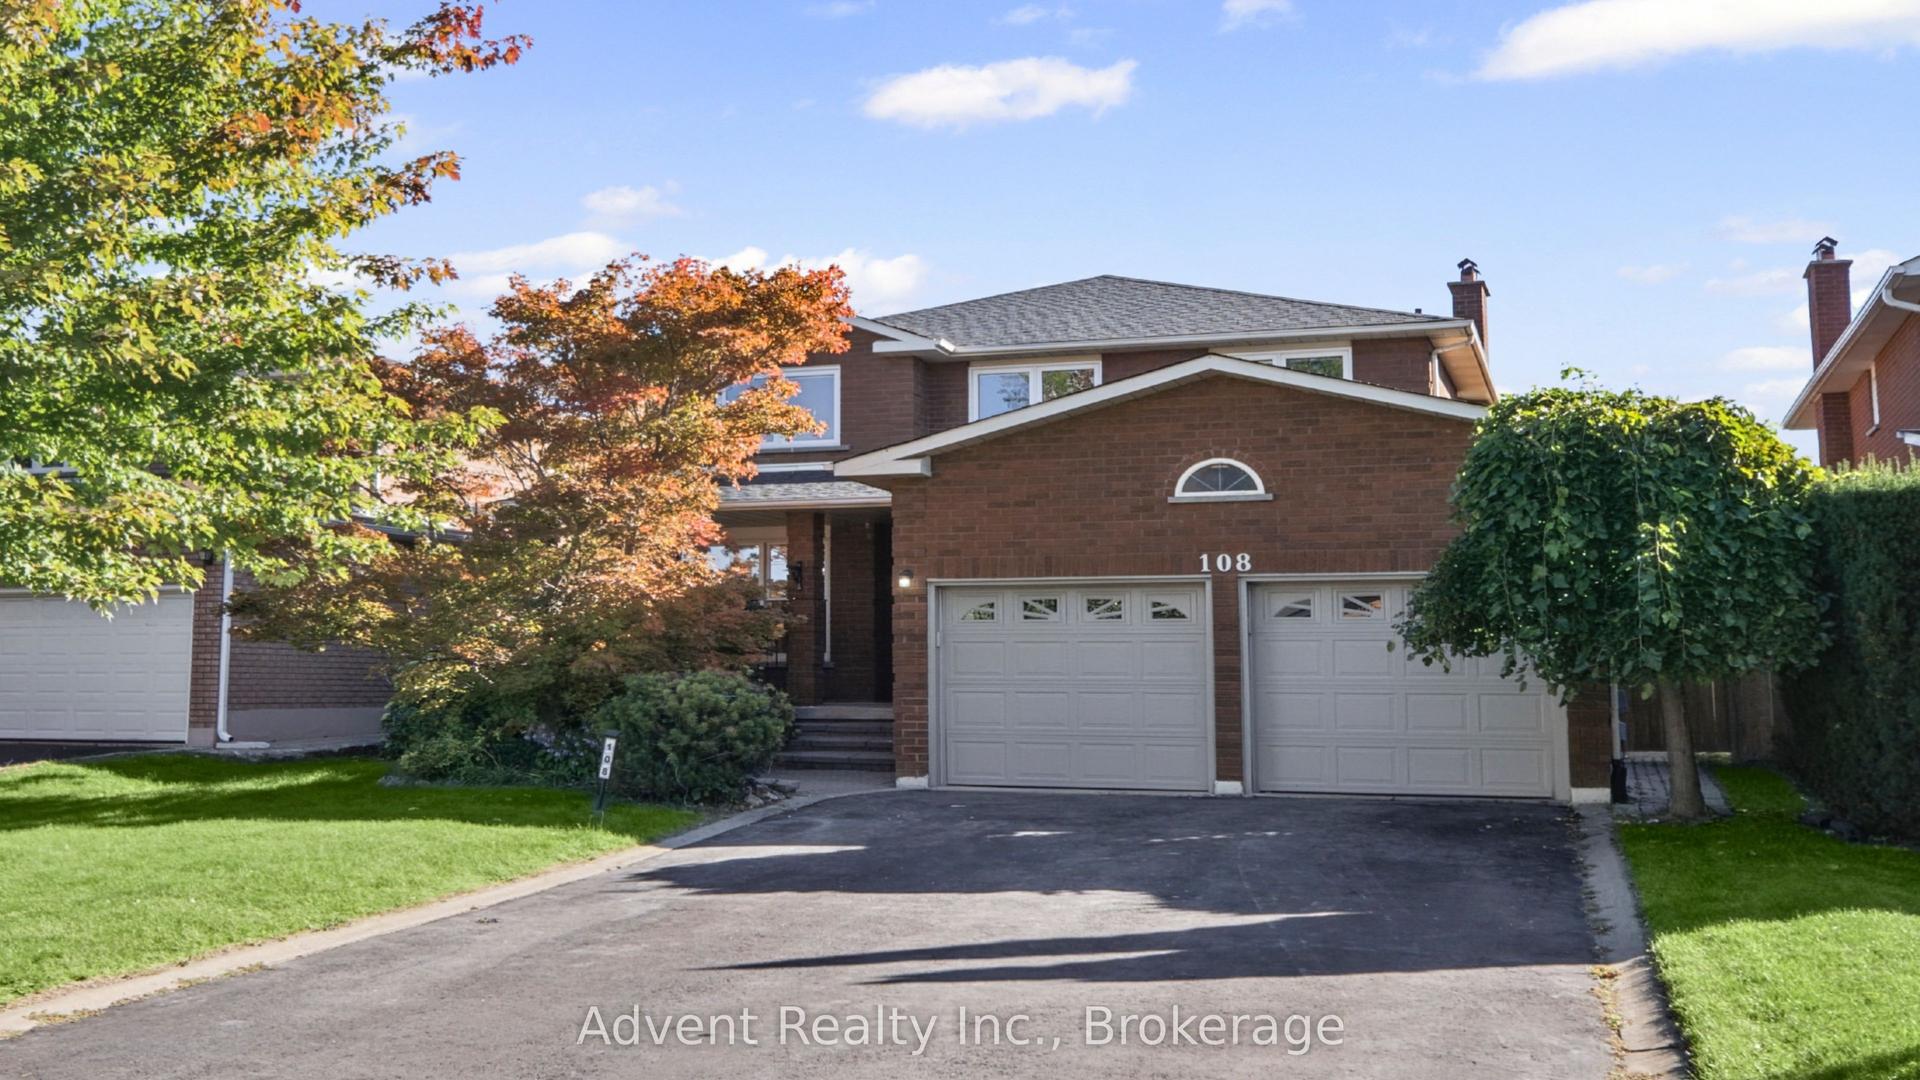
For Lease1 day ago
$4,800
Detached
108 Valleyway Crescent, Maple
Vaughan, ON
4+1 bd
4 ba
2,250
6
MLS# N14140950Advent Realty Inc.
WhatsApp Aman
Getting around
How walkable, bikeable, and transit-friendly this neighbourhood is.
59
/ 100
Walk Score
Somewhat Walkable
36
/ 100
Transit Score
Some Transit
49
/ 100
Bike Score
Somewhat Bikeable
Scores are estimates based on neighbourhood data and are for informational purposes only.
MLS® data courtesy of the Toronto Regional Real Estate Board (TRREB).
The information provided herein must only be used by consumers that have a bona fide interest in the purchase, sale, or lease of real estate and may not be used for any commercial purpose or any other purpose. Listing information is deemed reliable but is not guaranteed accurate by the Toronto Regional Real Estate Board, the listing brokerage, or this website. The trademarks REALTOR®, REALTORS® and the REALTOR® logo are controlled by The Canadian Real Estate Association (CREA) and identify real estate professionals who are members of CREA. MLS®, Multiple Listing Service®, and the associated logos are owned by CREA. Not intended to solicit properties currently listed for sale or buyers under contract.