For Sale
Just Listed
Open House Sun 19–21
104 Topham Crescent
Westbrook, Richmond Hill, ON
$1,598,000
4+2Bd
4Ba
3,250+sqft
7Parking
49.84 x 118.36 ftlot
$492/sqft
DetachedMLS# N14130930Listed 2026-10-301 DOM
Cooling
Central Vacuum
Basement
Finished with Walk-Out
Just listed! New listings in Richmond Hill often receive offers within the first week.
About this home
Executive family living with a walk-out in-law suite, nestled on a premium deep lot in Richmond Hill's mature Westbrook neighbourhood. This home offers over 3,000 sq. ft. of finished above-ground living space, a large two-car garage, and a 5-car interlock driveway, plus an almost 1,500 sq. ft. walk-out basement with a separate entrance. The interior showcases solid hardwood flooring throughout the upper levels, smooth flat ceilings, crown moulding, and pot lights. A grand, two-storey open-concept foyer features a Scarlett O'Hara hardwood staircase with wrought-iron pickets, leading to formal living and dining rooms, a main-floor office/library, and a family room with a stone fireplace. The chef's kitchen and large breakfast area are outfitted with granite countertops, a matching granite backsplash, a centre island, dedicated pantry storage, premium appliances, and California shutters. Outside, the property is professionally landscaped with wrap-around stone interlock, flowerbeds, front and back lawns complete with an automated sprinkler system, and a large deck paired with an additional summerhouse gazebo for entertaining and family gatherings. Enjoy an exceptional central location near highly rated schools, parks, and walking trails, just steps to the community centre, places of worship, shopping, grocery stores, restaurants, public transit, the GO station, and easy access to major highways.
GarageHardwoodFireplaceIn-law Suite
Rooms
Main Floor
| Living Room | 5.12 × 3.54 m | Hardwood Floor Sunken Room Pot Lights |
| Dining Room | 4.10 × 3.31 m | Hardwood Floor California Shutters French Doors |
| Family Room | 6.11 × 3.56 m | Hardwood Floor Stone Fireplace Pot Lights |
| Kitchen | 6.68 × 4.74 m | Granite Counters Stainless Steel Appl Pantry |
| Breakfast | 6.69 × 4.74 m | Combined w/Kitchen California Shutters W/O To Deck |
| Office | 3.54 × 3.38 m | Hardwood Floor California Shutters French Doors |
Second Floor
| Primary Bedroom | 6.63 × 5.97 m | Hardwood Floor 5 Pc Ensuite Walk-In Closet(s) |
| Bedroom 2 | 3.05 × 3.05 m | Hardwood Floor Large Closet Large Window |
| Bedroom 3 | 4.23 × 3.37 m | Hardwood Floor California Shutters W/O To Balcony |
| Bedroom 4 | 4.13 × 3.32 m | Hardwood Floor Large Closet Large Window |
Basement
| Recreation | — | Electric Fireplace 4 Pc Bath W/O To Patio |
| Recreation | 7.75 × 6.80 m | Open Concept Double Doors W/O To Yard |
| Bedroom | — | Broadloom Large Closet |
| Living Room | 6.24 × 3.76 m | Open Concept Above Grade Window Fireplace |
| Kitchen | 7.75 × 6.80 m | Open Concept Combined w/Rec Breakfast Area |
| Bedroom 5 | 5.57 × 3.70 m | Above Grade Window Closet Separate Room |
| Bedroom | 6.63 × 4.69 m | Separate Room Large Closet |
Features
- Accessory Apartment
- Auto Garage Door Remote
- In-Law Suite
- Central Vacuum
- In-Law Capability
- Deck
- Landscaped
- Landscape Lighting
- Lawn Sprinkler System
- Porch Enclosed
- Apartment
- Finished with Walk-Out
- Finished
- Separate Entrance
- Full
- Walk-Out
- Central Air
- 2-Storey
Financials
Annual Taxes
$8,336.12
Estimated Rental Income
Entire property$4,000 – $6,500/mo
Basement apartment$1,800 – $2,500/mo
Rental yield3.0% – 4.9%
*Estimates based on comparable rentals in the area. Actual income may vary.
Market Data — Richmond Hill
Days on market1 days
Buyer's MarketSeller's Market
Based on active listings in Richmond Hill. Data updates daily.
Demographics — Richmond Hill
Population
202,022
Avg Household Income
$115,000
Age Distribution
0-19
20%
20-34
17%
35-49
22%
50-64
22%
65+
19%
Ownership81% own · 19% rent
EnglishMandarinCantoneseFarsiRussian
Getting around
How walkable, bikeable, and transit-friendly this neighbourhood is.
62
/ 100
Walk Score
Somewhat Walkable
47
/ 100
Transit Score
Some Transit
40
/ 100
Bike Score
Somewhat Bikeable
Scores are estimates based on neighbourhood data and are for informational purposes only.
MLS® data courtesy of the Toronto Regional Real Estate Board (TRREB).
The information provided herein must only be used by consumers that have a bona fide interest in the purchase, sale, or lease of real estate and may not be used for any commercial purpose or any other purpose. Listing information is deemed reliable but is not guaranteed accurate by the Toronto Regional Real Estate Board, the listing brokerage, or this website. The trademarks REALTOR®, REALTORS® and the REALTOR® logo are controlled by The Canadian Real Estate Association (CREA) and identify real estate professionals who are members of CREA. MLS®, Multiple Listing Service®, and the associated logos are owned by CREA. Not intended to solicit properties currently listed for sale or buyers under contract.
You may also like
More homes in Richmond Hill
Hand-picked listings with a similar price range and style.
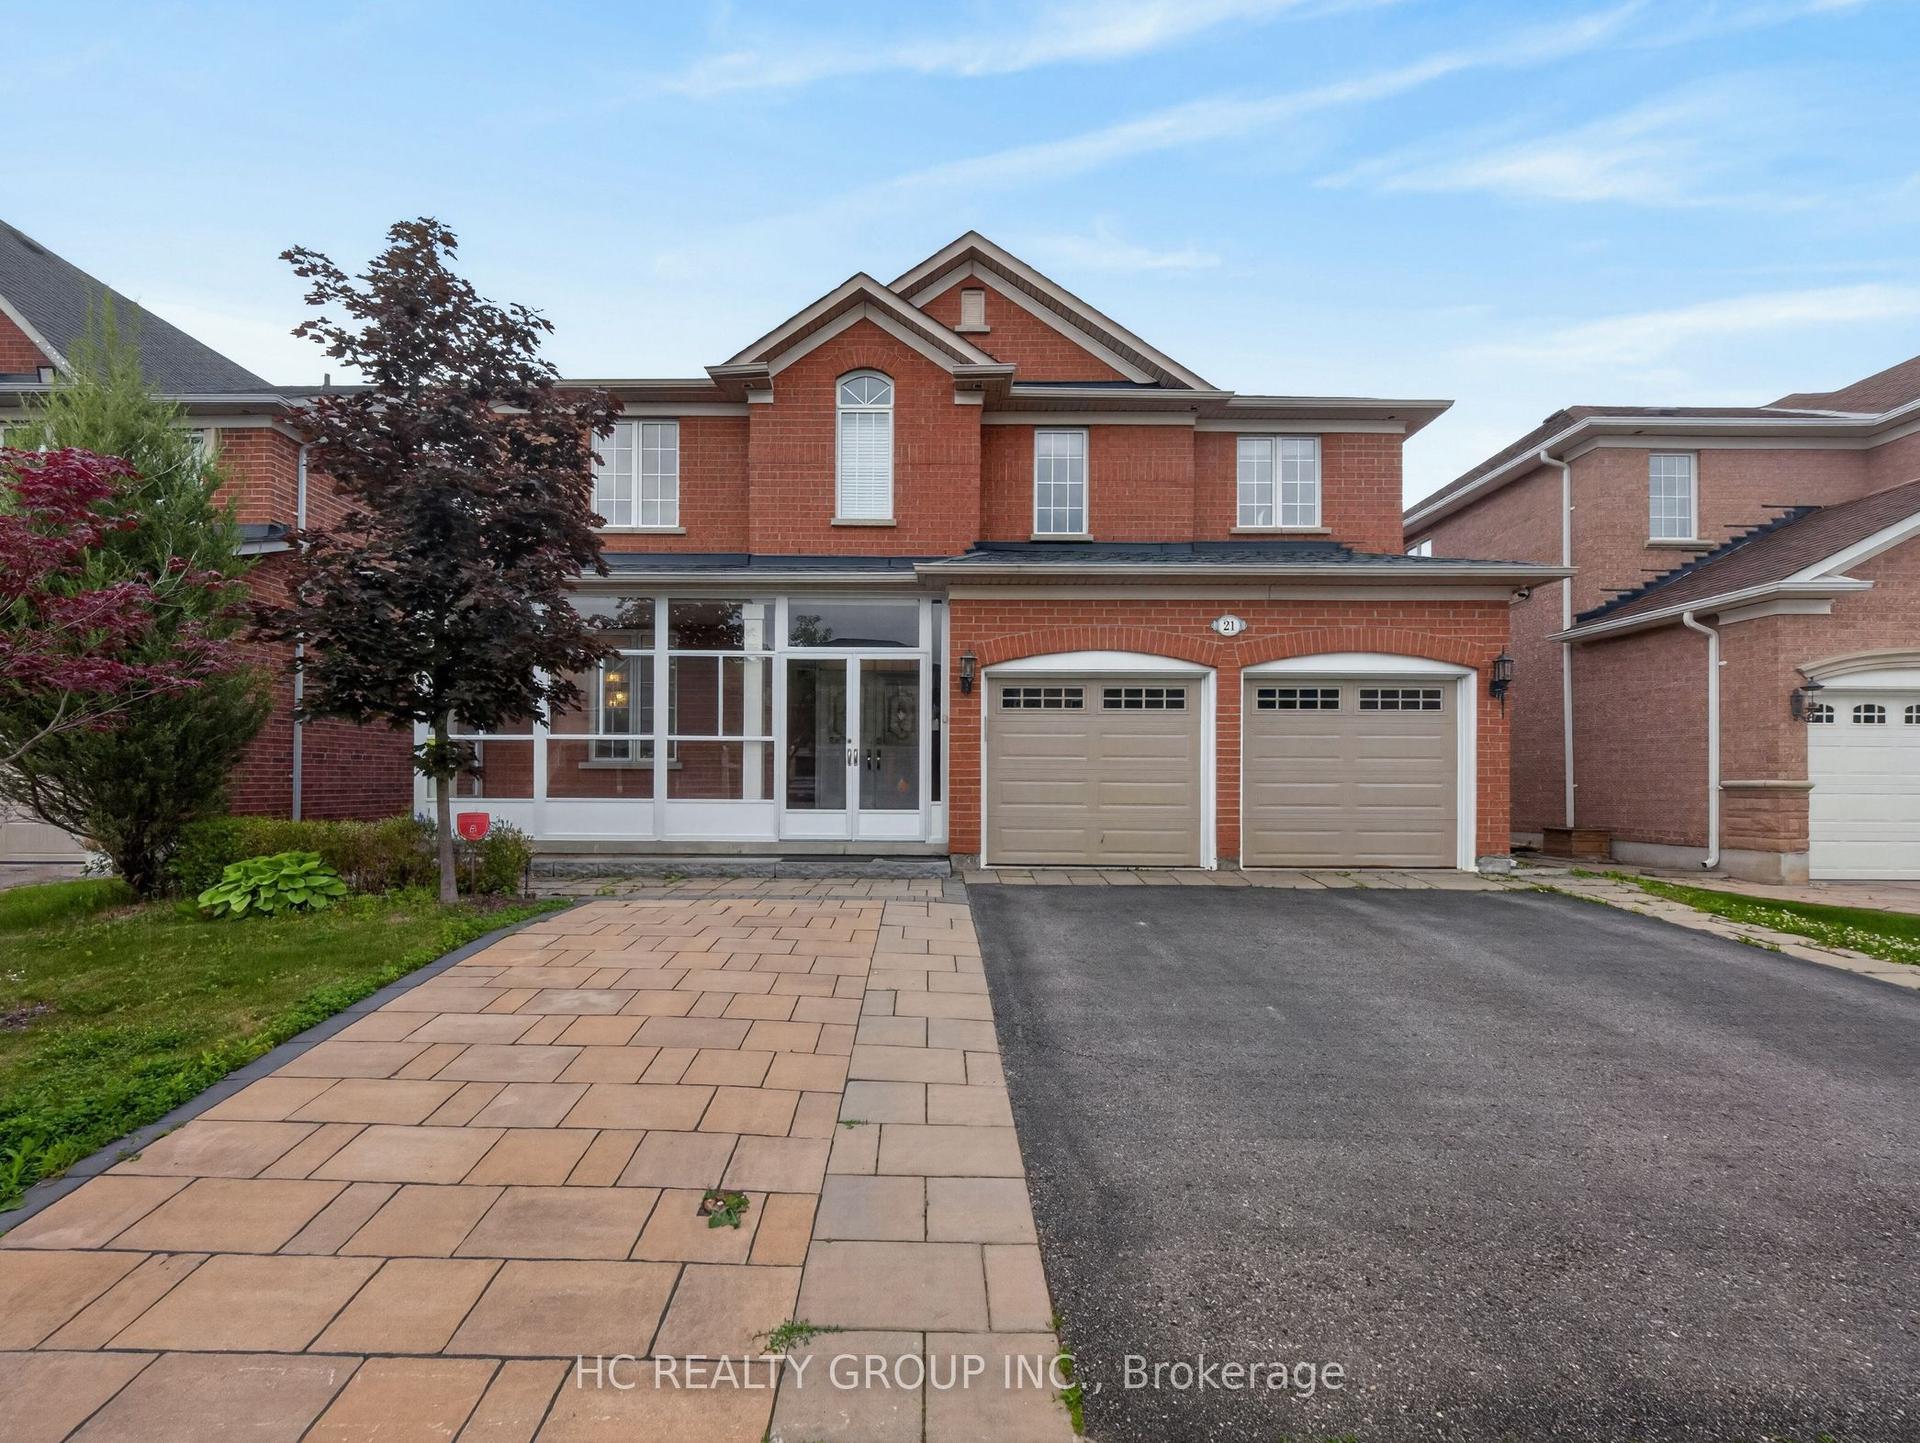
For Sale15 days ago
$1,499,000
Detached
est. $6,572/mo
21 Wolf Trail Crescent, Jefferson
Richmond Hill, ON
4 bd
5 ba
4,250
5
MLS# N14089442Hc Realty Group Inc.
WhatsApp Aman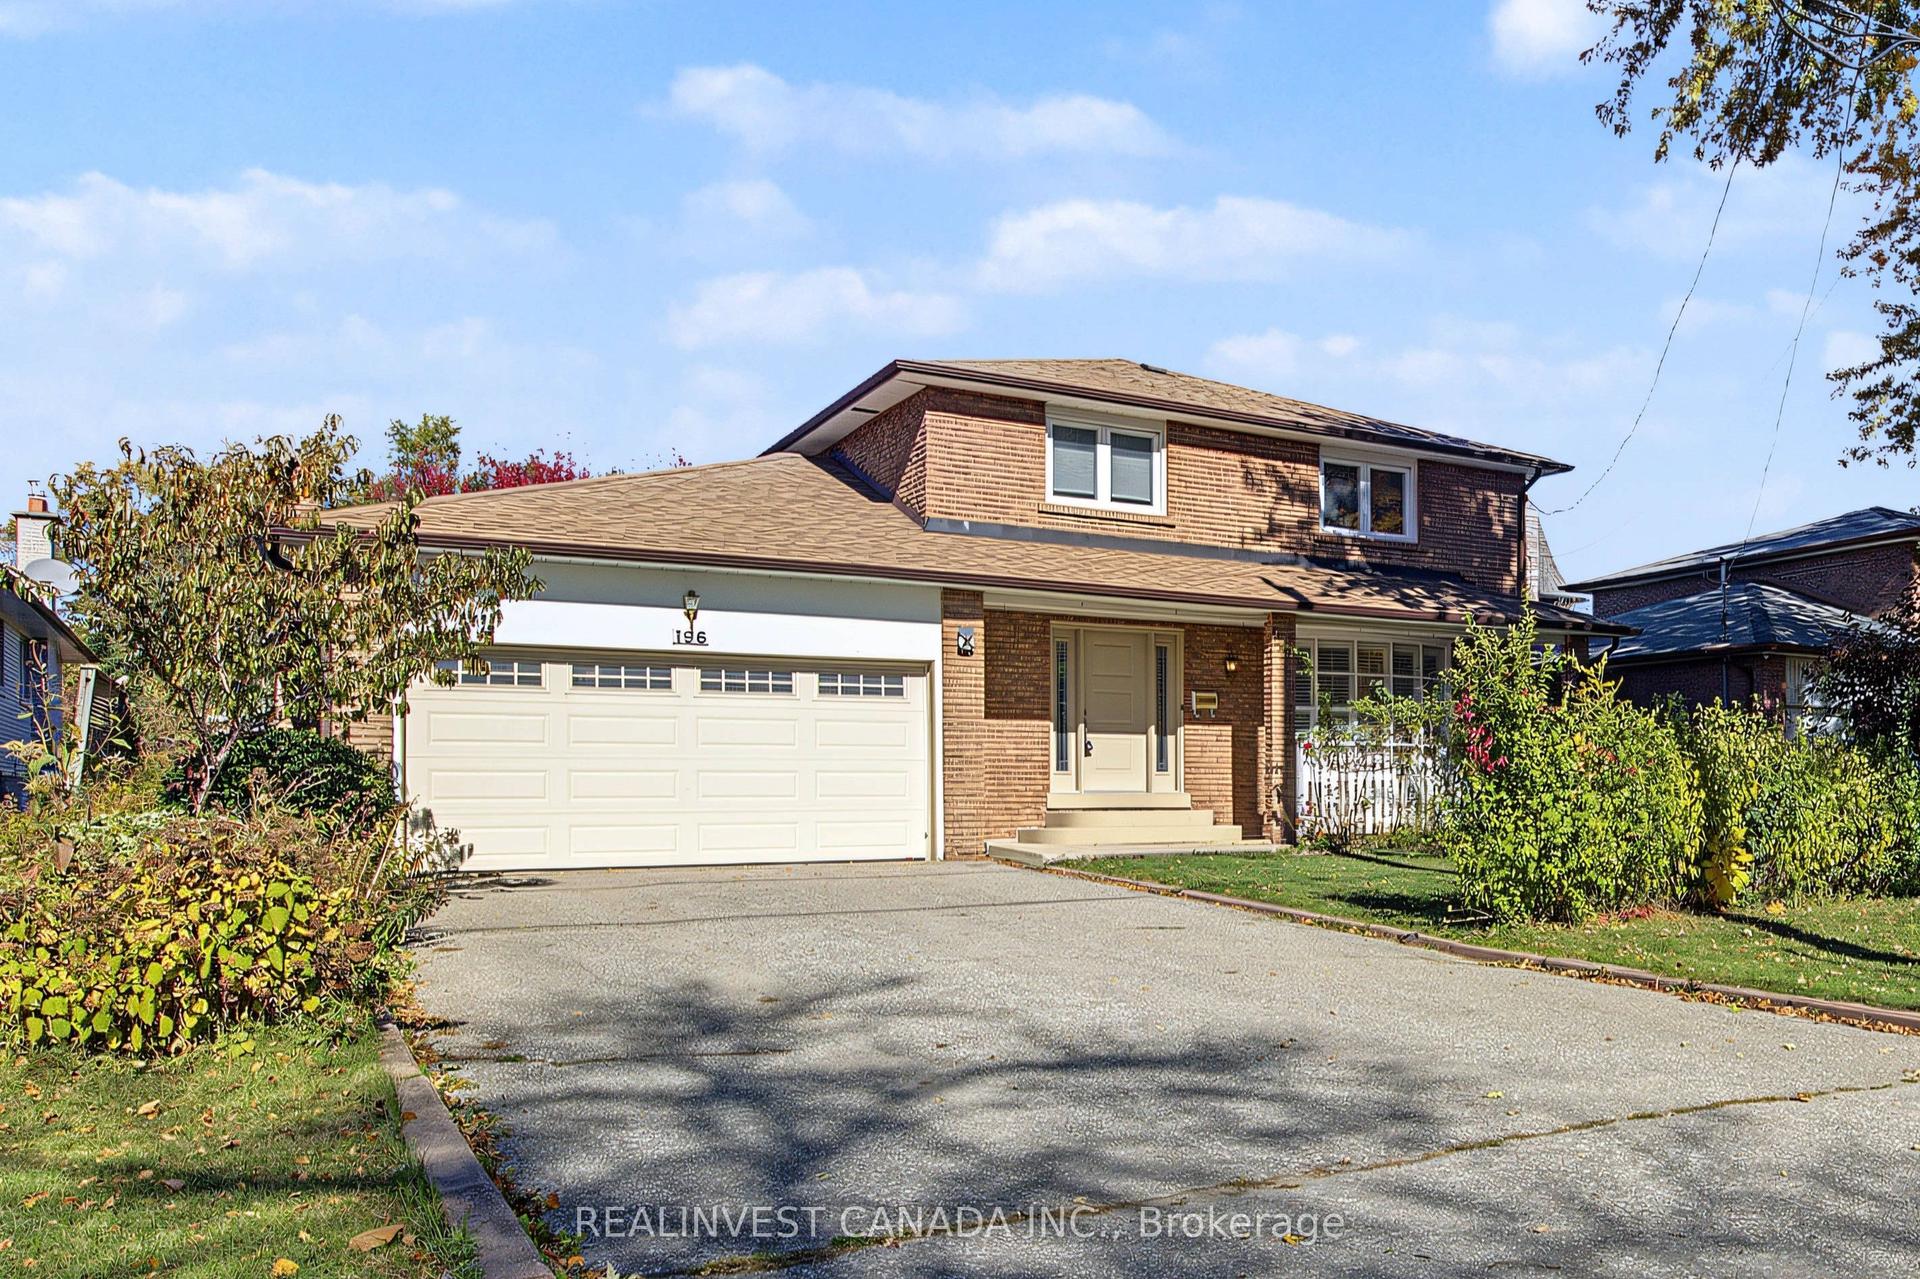
For Sale5 days ago
$1,228,000
Detached
est. $5,384/mo
196 Weldrick Road W, North Richvale
Richmond Hill, ON
4 bd
4 ba
1,750
6
MLS# N14117322Realinvest Canada Inc.
WhatsApp Aman
