For Lease
Just Listed
9255 Jane Street 908 #908
Maple, Vaughan, ON
$3,000
2Bd
2Ba
850+sqft
2Parking
$4/sqft
CondoMLS# N14131332Listed 2026-10-300 DOM
Cooling
Central Air
Just listed! New listings in Vaughan often receive offers within the first week.
About this home
Nestled in the prestigious 'Bellaria' Tower 4, the newest of the 4 towers, split 2-bedroom, 2-bathroom condo offers an ideal blend of luxury and convenience. Featuring a thoughtfully designed open-concept layout, this unit boasts a modern kitchen with stainless steel appliances, granite countertops, undermount cabinet lighting, and a breakfast bar, all complemented by sleek engineered hardwood floors. The upgraded bathrooms showcase glass shower doors, and the expansive tiled balcony provides a breathtaking unobstructed east and south view. Additional perks include two underground parking spaces and a convenient locker for extra storage. Residents of this exclusive building enjoy concierge service and 24 hr gated security, ensuring peace of mind. Located just steps from Vaughan Mills, with easy access to the GO station, subway & major highways (400/407), as well as trendy cafes, restaurants, and boutiques, this property is a rare find. The landlord is seeking Triple-A tenants to enjoy this exceptional living experience.
Hardwood
Rooms
Other
| Living Room | 3.35 × 4.27 m | Hardwood Floor Combined w/Dining W/O To Balcony |
| Dining Room | 3.35 × 4.27 m | Hardwood Floor Combined w/Living Open Concept |
| Kitchen | 2.62 × 2.74 m | Stainless Steel Appl Granite Counters Open Concept |
| Primary Bedroom | 3.35 × 4.87 m | Hardwood Floor 3 Pc Ensuite Walk-In Closet(s) |
| Bedroom 2 | 3.05 × 4.15 m | Hardwood Floor Double Closet W/O To Balcony |
| Other | 2.32 × 5.97 m | Balcony East View |
Features
- Auto Garage Door Remote
- Primary Bedroom - Main Floor
- Storage Area Lockers
- Carpet Free
- None
- Central Air
- Apartment
Financials
Estimated Rental Income
Entire property$2,600 – $3,500/mo
Rental yield1040.0% – 1400.0%
*Estimates based on comparable rentals in the area. Actual income may vary.
Market Data — Vaughan
Days on market0 days
Buyer's MarketSeller's Market
Based on active listings in Vaughan. Data updates daily.
Demographics — Vaughan
Population
323,103
Avg Household Income
$128,000
Age Distribution
0-19
23%
20-34
18%
35-49
22%
50-64
21%
65+
16%
Ownership85% own · 15% rent
EnglishItalianRussianFarsiMandarin
Other rentals like this
Similar rentals in Vaughan
Same property type, similar price, similar size — currently for rent.
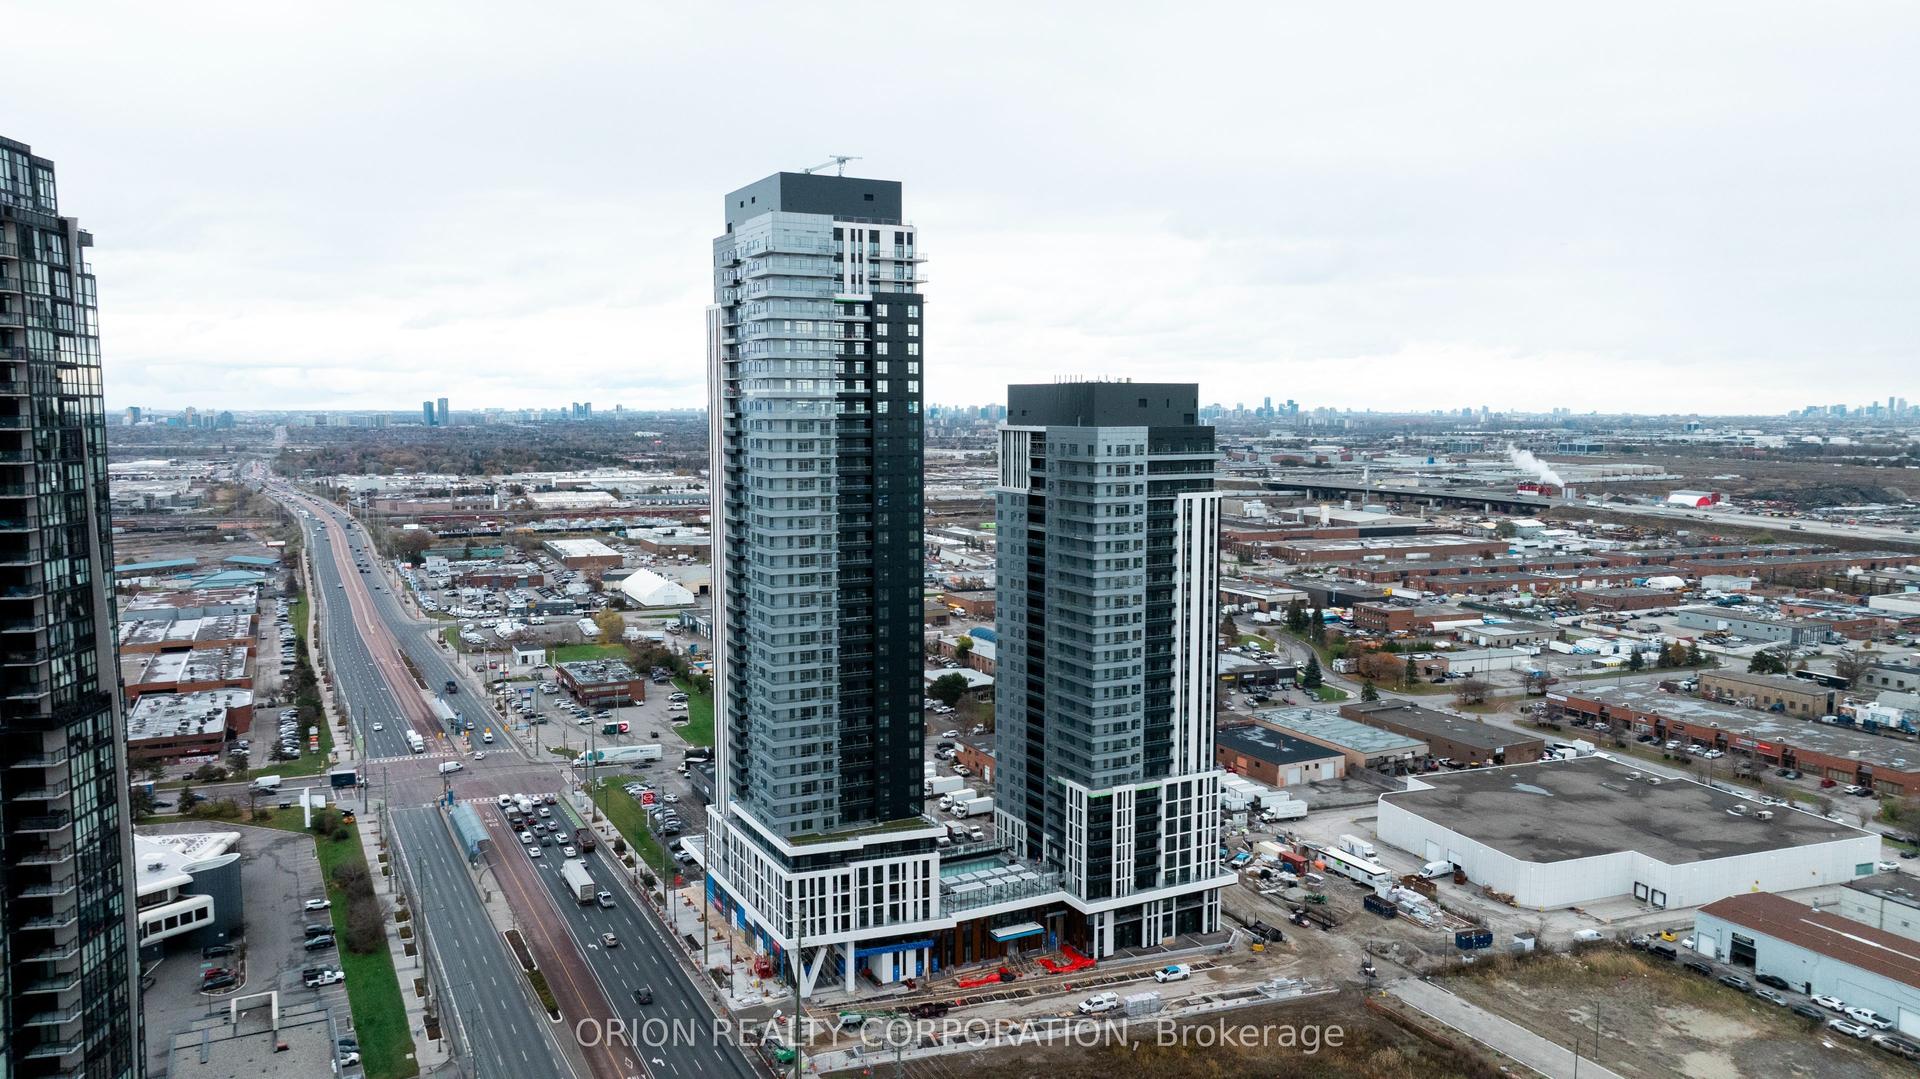
For Lease4 h ago
$2,400
Condo
21 Meadowdale Road 1111 #1111, Vaughan Corporate Centre
Vaughan, ON
2 bd
2 ba
750
0
MLS# N14132440Orion Realty Corporation
WhatsApp Aman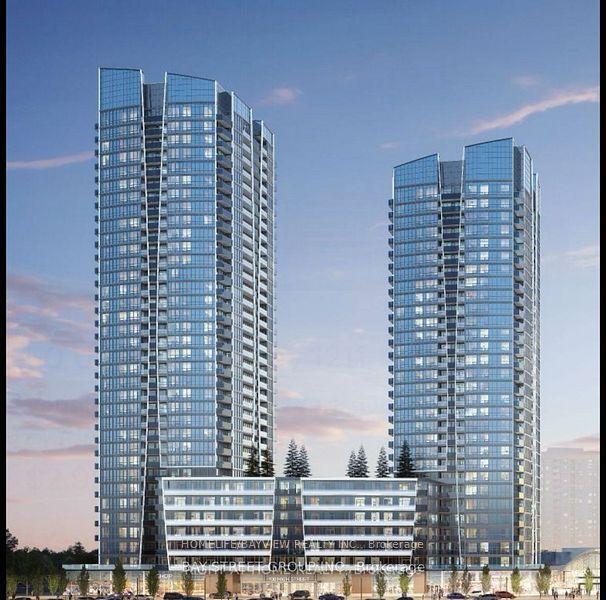
For Lease15 days ago
$2,500
Condo
50 Upper Mall Way 2008 #2008, Brownridge
Vaughan, ON
1+1 bd
2 ba
650
1
MLS# N14082886Homelife/Bayview Realty Inc.
WhatsApp Aman

Getting around
How walkable, bikeable, and transit-friendly this neighbourhood is.
76
/ 100
Walk Score
Very Walkable
57
/ 100
Transit Score
Good Transit
53
/ 100
Bike Score
Bikeable
Scores are estimates based on neighbourhood data and are for informational purposes only.
MLS® data courtesy of the Toronto Regional Real Estate Board (TRREB).
The information provided herein must only be used by consumers that have a bona fide interest in the purchase, sale, or lease of real estate and may not be used for any commercial purpose or any other purpose. Listing information is deemed reliable but is not guaranteed accurate by the Toronto Regional Real Estate Board, the listing brokerage, or this website. The trademarks REALTOR®, REALTORS® and the REALTOR® logo are controlled by The Canadian Real Estate Association (CREA) and identify real estate professionals who are members of CREA. MLS®, Multiple Listing Service®, and the associated logos are owned by CREA. Not intended to solicit properties currently listed for sale or buyers under contract.