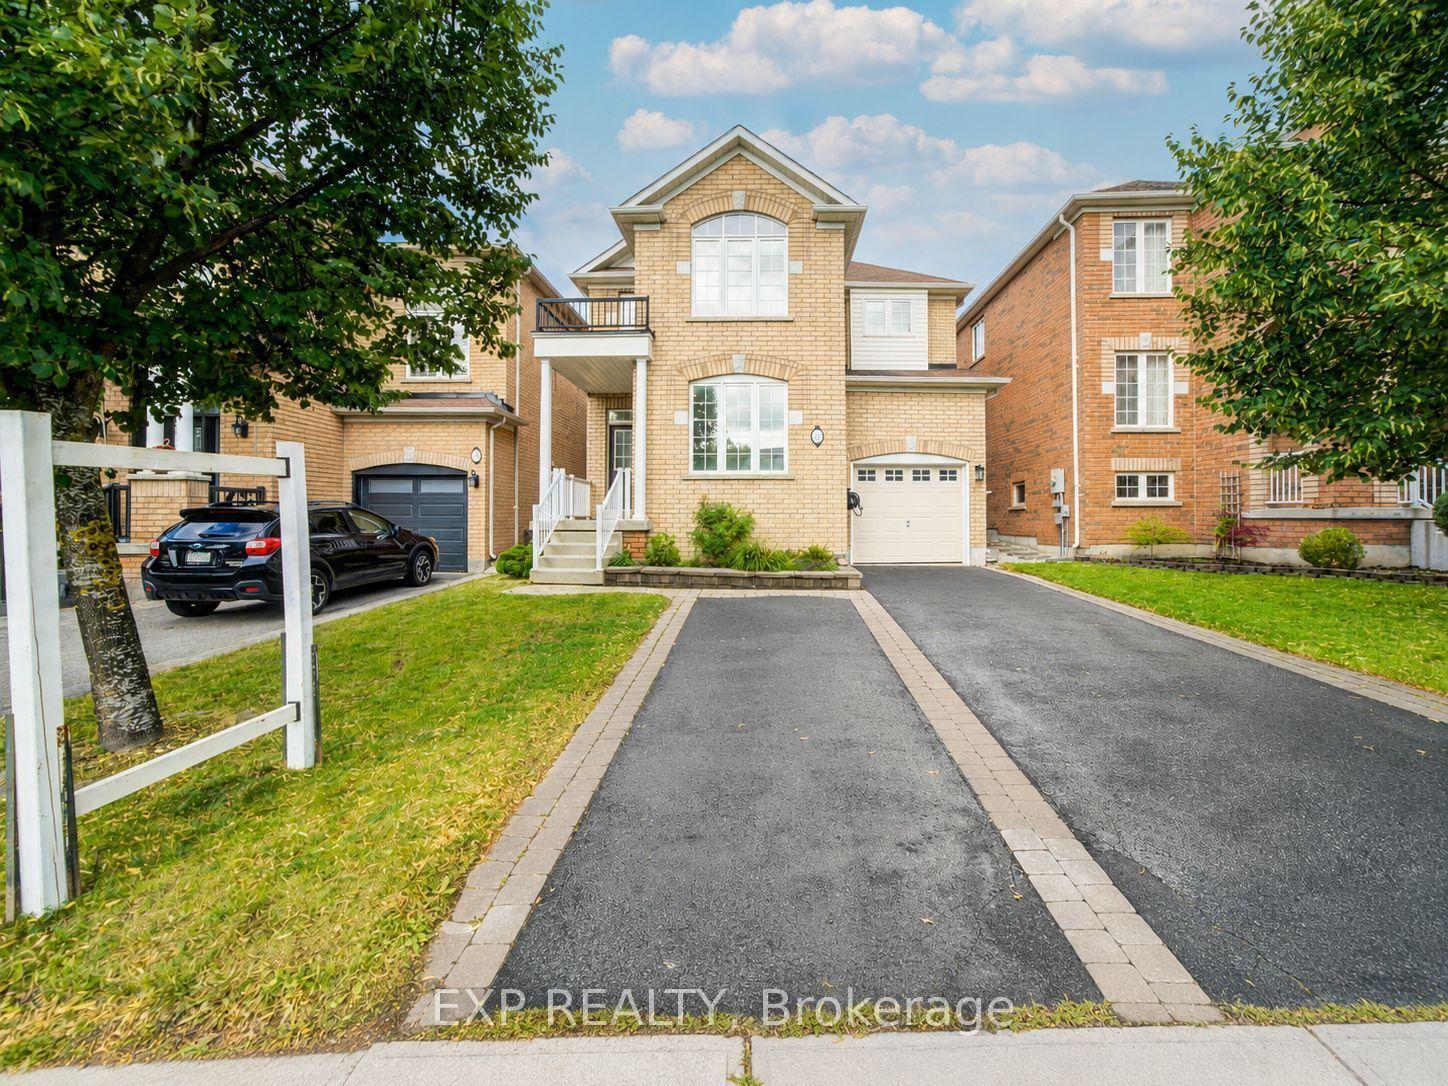
For Sale
Just Listed
443 Carruthers Avenue
Summerhill Estates, Newmarket, ON
$996,900
3Bd
2Ba
1,300+sqft
4Parking
32.03 x 109.94 ftlot
$767/sqft
DetachedMLS# N14131410Listed 2026-10-300 DOM
Cooling
Central Vacuum
Basement
Finished
Just listed! New listings in Newmarket often receive offers within the first week.
About this home
Welcome to Summerhill, one of Newmarket's most desirable communities! Perfect for families, first-time buyers, or downsizers, this well-maintained home combines comfort, functionality, and thoughtful upgrades. The inviting foyer features French-pattern limestone flooring, complemented by an updated powder room, direct garage access, and 8.5-ft ceilings. Enjoy hardwood, ceramic, and laminate flooring throughout, an updated white kitchen with stainless steel appliances and space for casual everyday dining, and a bright, open-concept living area featuring a cozy gas fireplace. The second floor offers three spacious bedrooms with ample closet space. The professionally finished basement provides a generous recreation room, a large cold cellar, and a spacious laundry area. Major updates include the roof (2015), water softener (2015), furnace (2018), A/C (2017), windows (2017), insulated fire-rated garage door (2021), dryer (2021), washer (2023), refrigerator with a 3-stage Rainforest Aqua filtration system (2024), and dishwasher (2024). The garage also features a dedicated 240V/30-amp power outlet and Eufy smart security and surveillance system. Outdoor spaces include an elegant interlock stone patio at the front and a two-tier wood deck in the backyard, ideal for relaxing and entertaining. Enjoy the convenience of nearby scenic trails, parks, schools, major highways, and everyday amenities. A wonderful opportunity to experience comfortable living in the sought-after Summerhill community!
GarageHardwoodFireplace
Rooms
Main Floor
| Kitchen | 4.00 × 278.00 m | Stainless Steel Appl Ceramic Floor Eat-in Kitchen |
| Dining Room | 2.73 × 2.50 m | Hardwood Floor W/O To Yard Overlooks Family |
| Family Room | 4.80 × 3.24 m | Hardwood Floor Gas Fireplace Overlooks Backyard |
Second Floor
| Primary Bedroom | 5.05 × 2.90 m | East View Double Closet Large Window |
| Bedroom 2 | 5.04 × 2.75 m | Laminate Double Closet Window |
| Bedroom 3 | 2.70 × 2.70 m | Laminate Double Closet Window |
Basement
| Recreation | 5.40 × 4.00 m | Broadloom Pot Lights Open Concept |
Features
- Auto Garage Door Remote
- Central Vacuum
- Deck
- Landscaped
- Finished
- Central Air
- 2-Storey
Financials
Annual Taxes
$5,284.51
Estimated Rental Income
Entire property$3,200 – $4,800/mo
Basement apartment$1,800 – $2,500/mo
Rental yield3.9% – 5.8%
*Estimates based on comparable rentals in the area. Actual income may vary.
Market Data — Newmarket
Days on market0 days
Buyer's MarketSeller's Market
Based on active listings in Newmarket. Data updates daily.
Demographics — Newmarket
Population
87,942
Avg Household Income
$118,000
Age Distribution
0-19
22%
20-34
17%
35-49
20%
50-64
22%
65+
19%
Ownership76% own · 24% rent
EnglishFrenchFarsiRussianMandarin
Getting around
How walkable, bikeable, and transit-friendly this neighbourhood is.
58
/ 100
Walk Score
Somewhat Walkable
47
/ 100
Transit Score
Some Transit
42
/ 100
Bike Score
Somewhat Bikeable
Scores are estimates based on neighbourhood data and are for informational purposes only.
MLS® data courtesy of the Toronto Regional Real Estate Board (TRREB).
The information provided herein must only be used by consumers that have a bona fide interest in the purchase, sale, or lease of real estate and may not be used for any commercial purpose or any other purpose. Listing information is deemed reliable but is not guaranteed accurate by the Toronto Regional Real Estate Board, the listing brokerage, or this website. The trademarks REALTOR®, REALTORS® and the REALTOR® logo are controlled by The Canadian Real Estate Association (CREA) and identify real estate professionals who are members of CREA. MLS®, Multiple Listing Service®, and the associated logos are owned by CREA. Not intended to solicit properties currently listed for sale or buyers under contract.
You may also like
More homes in Newmarket
Hand-picked listings with a similar price range and style.
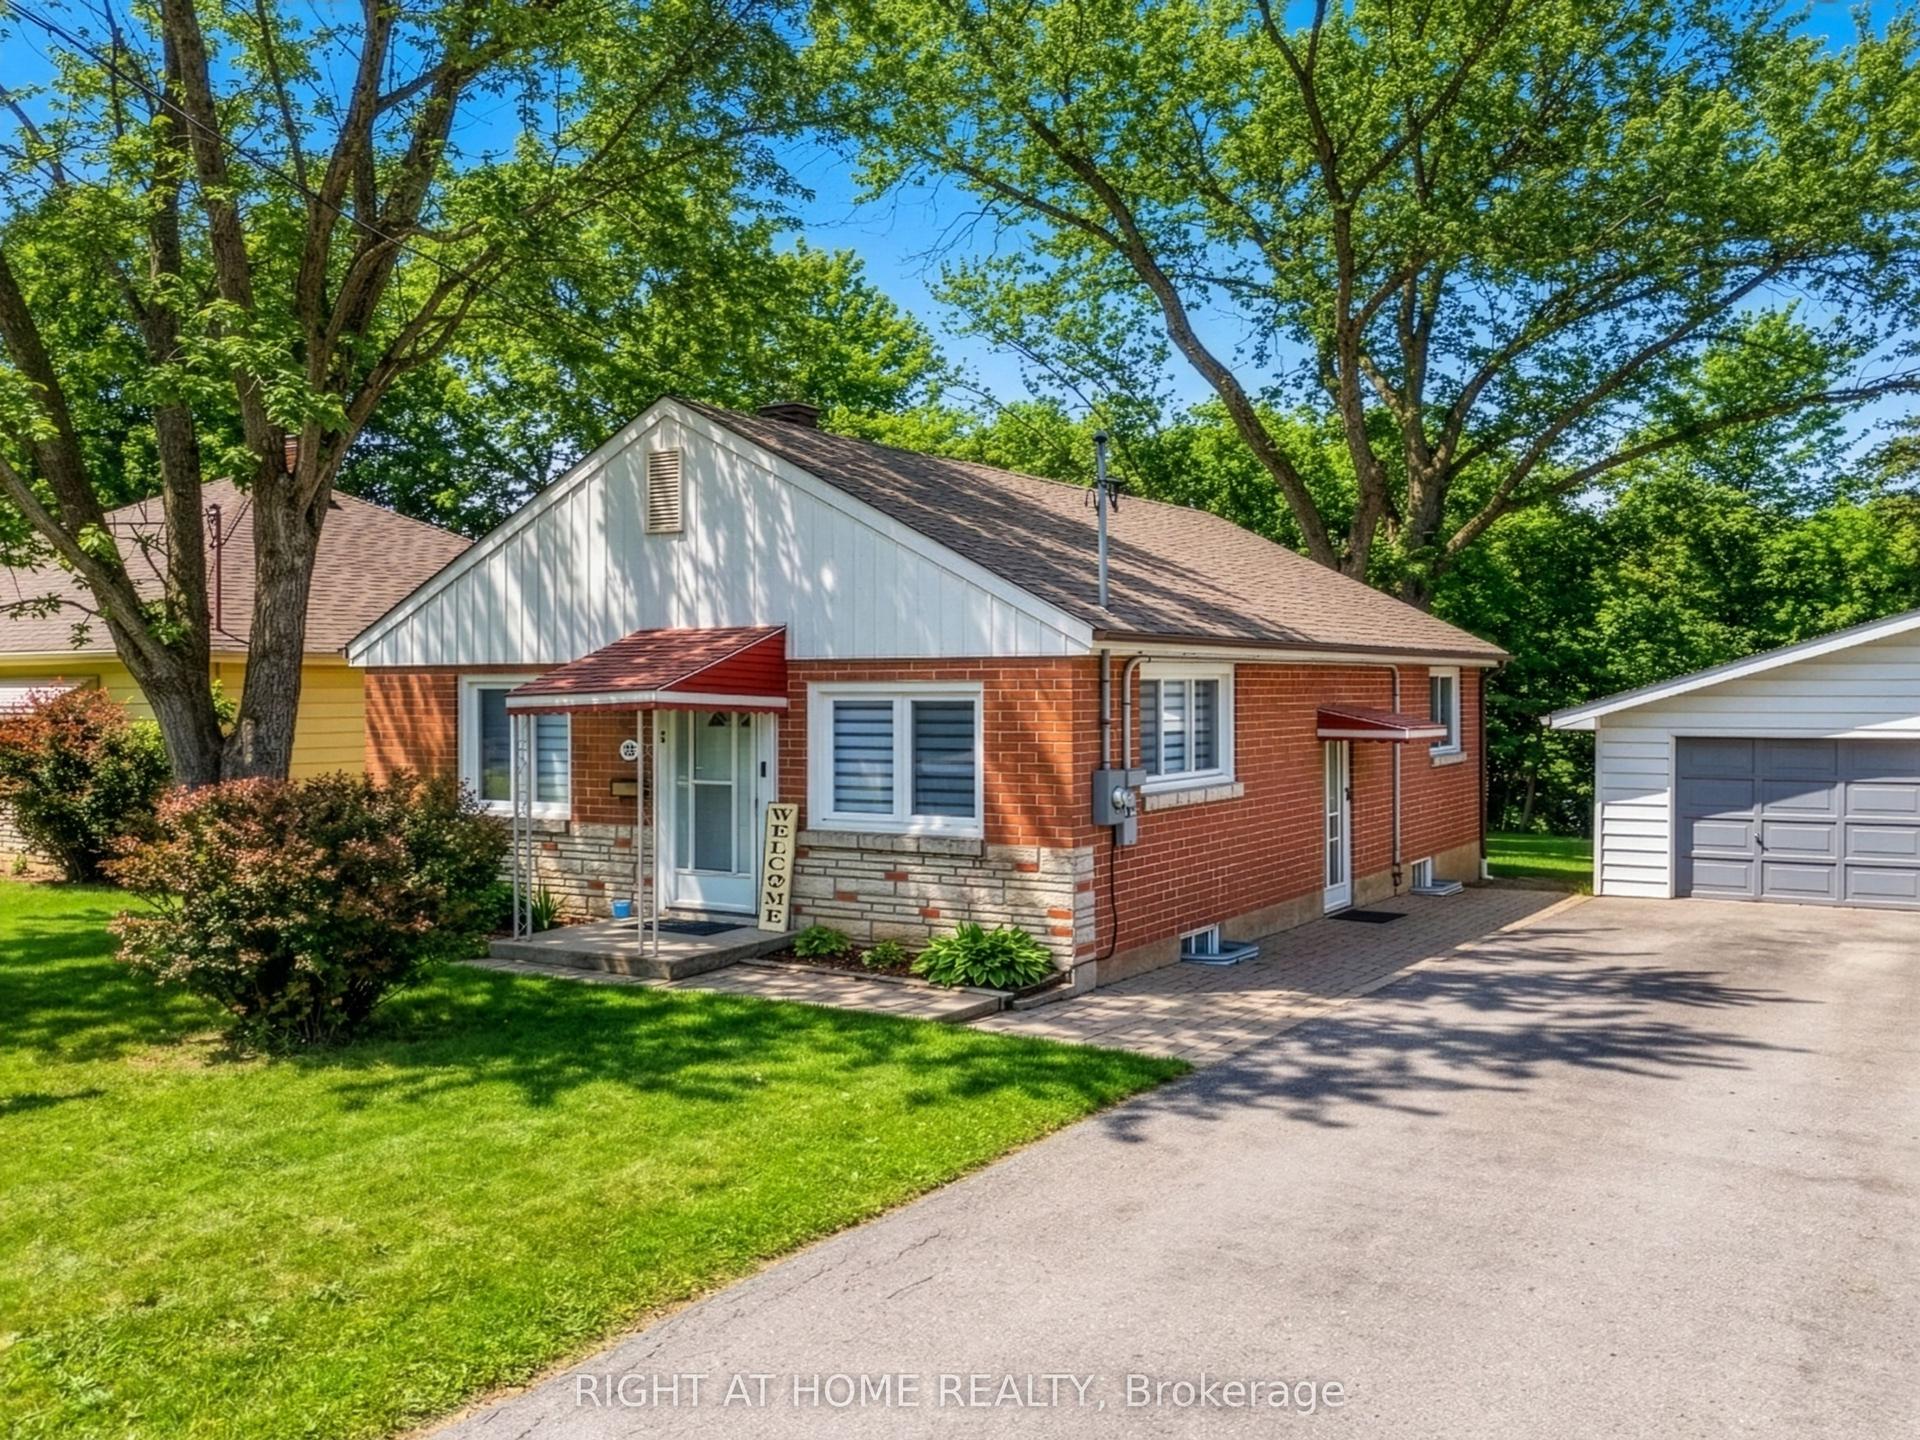
For Sale2 months ago
$949,999
Detached
est. $4,165/mo
735 Srigley Street, Gorham-College Manor
Newmarket, ON
4 bd
3 ba
900
4
MLS# N13746714Right At Home Realty
WhatsApp Aman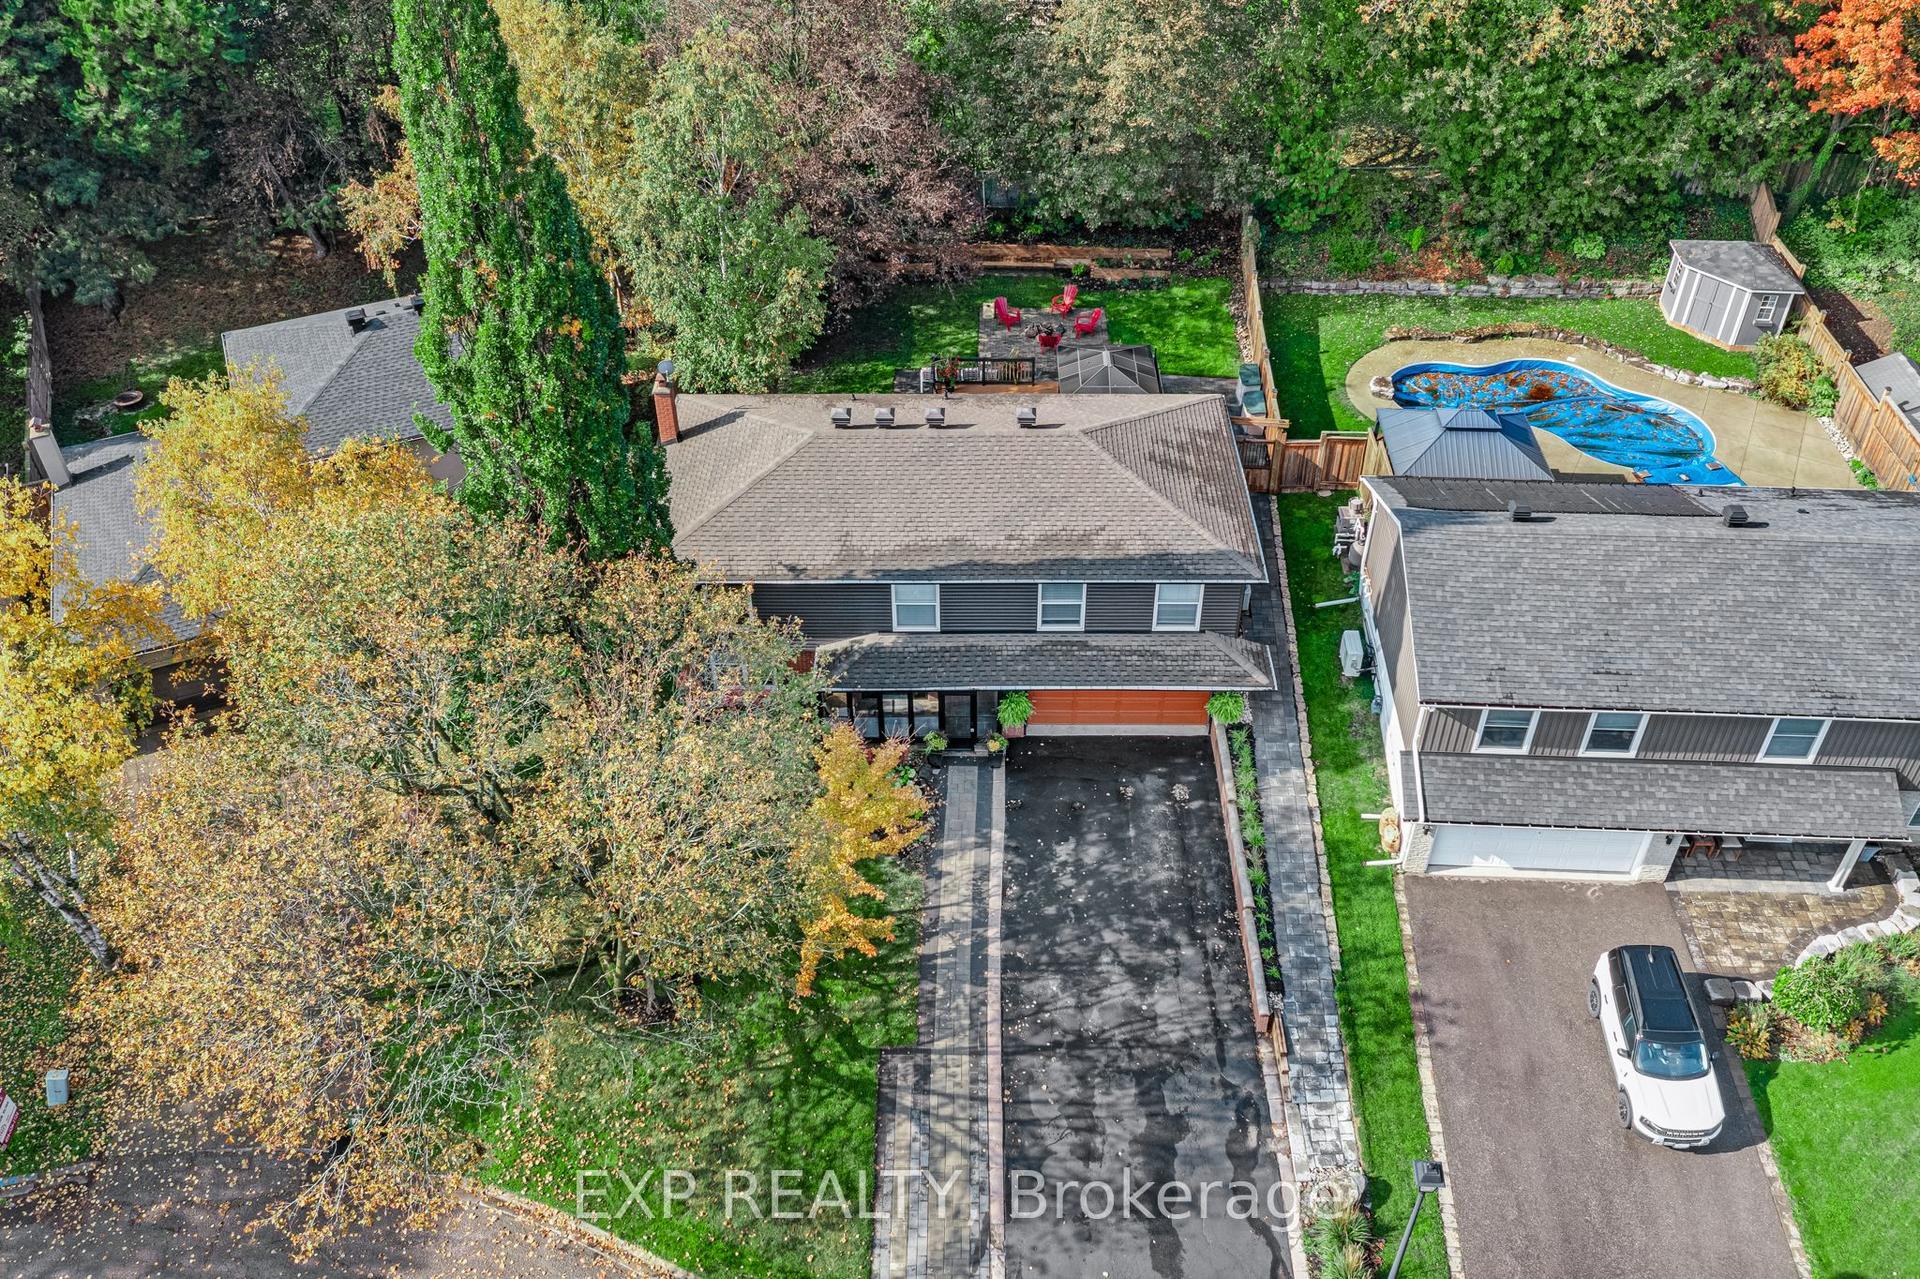
For Sale16 days ago
$1,049,000
Detached
est. $4,599/mo
79 Beswick Drive, Central Newmarket
Newmarket, ON
3+1 bd
3 ba
1,300
6
MLS# N14031742Exp Realty
WhatsApp Aman