For Sale
Just Listed
11170 Huntington Road
Kleinburg, Vaughan, ON
$3,250,000
4+1Bd
5Ba
4,250+sqft
13Parking
200.87 x 290 ftlot
$765/sqft
DetachedMLS# N14132028Listed 2026-10-302 DOM
Cooling
Central Air
Basement
Finished
Just listed! New listings in Vaughan often receive offers within the first week.
About this home
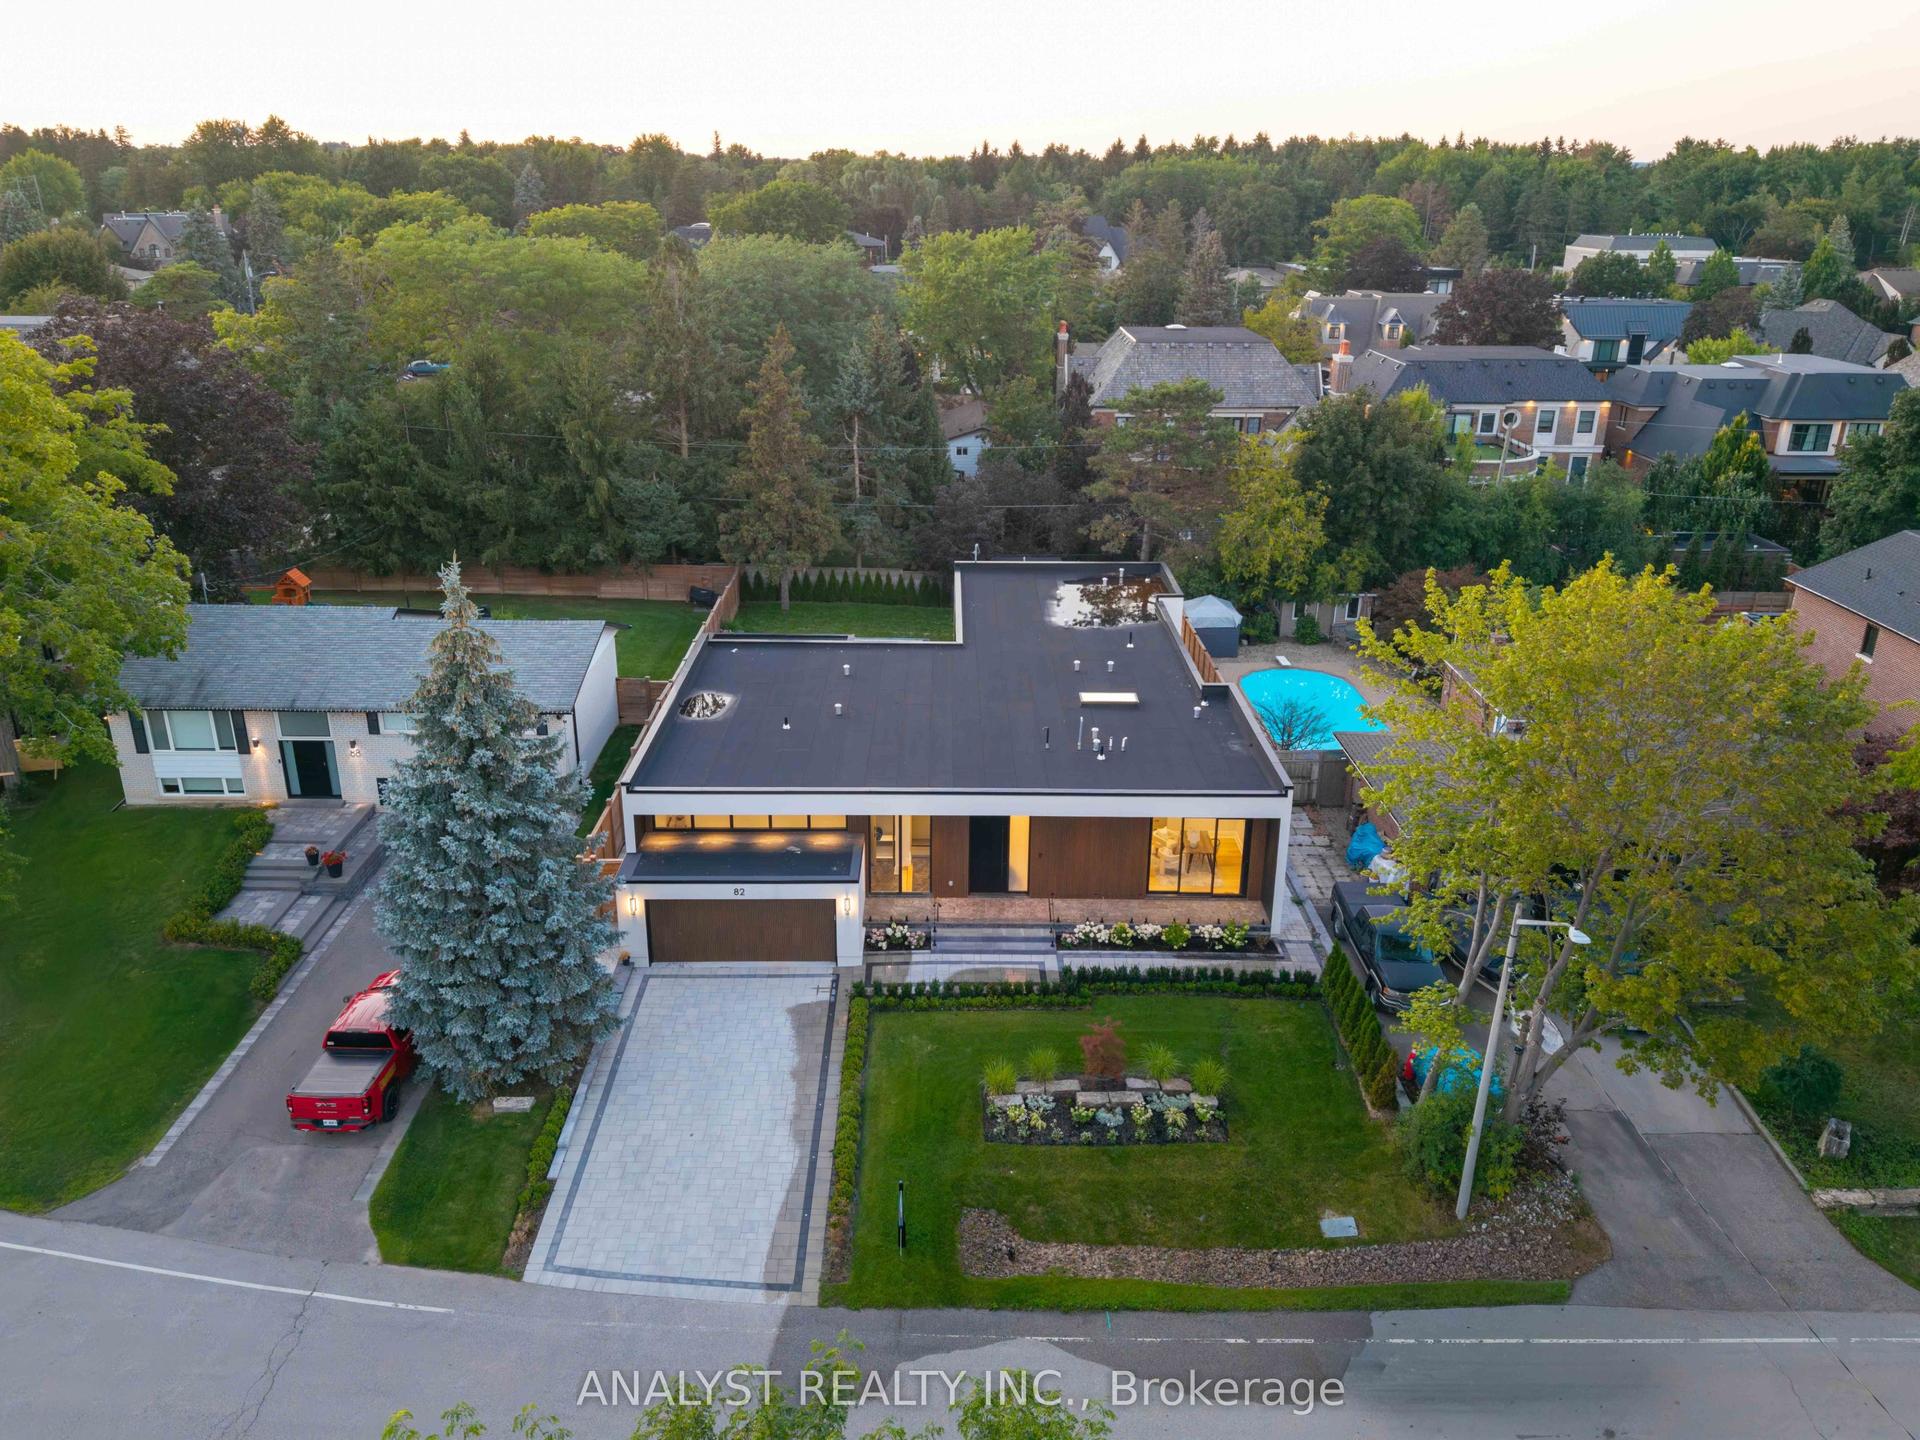
The property spans 1.25 acres (0.51 ha), rectangular and flat, with 200.87 ft of frontage along the west side of Huntington Road, 1.3 km north of Nashville Road. It has a private well, septic system, propane furnace, natural gas, hydro, and two paved driveways. Designated "Agricultural" in the Official Plan and zoned "A" (Agriculture), its best use is as a single-family residence under current land use controls. The brick bungalow, built in 1984, offers 3,843 sq ft above grade, featuring five bedrooms, a kitchen, dining and living rooms with a gas fireplace, laundry, and three bathrooms on the main level. The walk-out basement has an open-concept layout with a kitchen, storage rooms, and a bathroom. An attached two-car tandem garage is mainly used for storage. The grounds include mature landscaping, stone walkways, retaining walls, and patios. The interior is in above-average condition, with no significant deferred maintenance and better overall quality than its age suggests.
GarageFireplace
Rooms
Main Floor
| Kitchen | 4.57 × 9.10 m | Centre Island Brick Fireplace Ceramic Floor |
| Family Room | 4.75 × 6.95 m | Ceramic Floor Brick Fireplace |
| Sunroom | 4.80 × 2.40 m | Window |
| Dining Room | 4.57 × 5.50 m | Ceramic Floor Brick Fireplace |
| Living Room | 5.18 × 6.00 m | Ceramic Floor |
| Den | 3.90 × 3.44 m | |
| Bedroom | 4.57 × 4.57 m | 5 Pc Bath Closet |
| Bedroom 2 | 3.90 × 3.44 m | |
| Bedroom 3 | 3.90 × 4.58 m | |
| Bedroom 4 | 4.57 × 4.70 m |
Basement
| Recreation | 9.14 × 11.90 m | |
| Kitchen | 5.50 × 5.18 m | |
| Game Room | 6.10 × 6.20 m | |
| Breakfast | 3.80 × 3.96 m |
Features
- In-Law Suite
- Full
- Finished
- Central Air
- Bungalow-Raised
Financials
Annual Taxes
$12,000
Estimated Rental Income
Entire property$4,000 – $6,500/mo
Basement apartment$1,800 – $2,500/mo
Rental yield1.5% – 2.4%
*Estimates based on comparable rentals in the area. Actual income may vary.
Market Data — Vaughan
Days on market2 days
Buyer's MarketSeller's Market
Based on active listings in Vaughan. Data updates daily.
Demographics — Vaughan
Population
323,103
Avg Household Income
$128,000
Age Distribution
0-19
23%
20-34
18%
35-49
22%
50-64
21%
65+
16%
Ownership85% own · 15% rent
EnglishItalianRussianFarsiMandarin
Getting around
How walkable, bikeable, and transit-friendly this neighbourhood is.
62
/ 100
Walk Score
Somewhat Walkable
47
/ 100
Transit Score
Some Transit
48
/ 100
Bike Score
Somewhat Bikeable
Scores are estimates based on neighbourhood data and are for informational purposes only.
MLS® data courtesy of the Toronto Regional Real Estate Board (TRREB).
The information provided herein must only be used by consumers that have a bona fide interest in the purchase, sale, or lease of real estate and may not be used for any commercial purpose or any other purpose. Listing information is deemed reliable but is not guaranteed accurate by the Toronto Regional Real Estate Board, the listing brokerage, or this website. The trademarks REALTOR®, REALTORS® and the REALTOR® logo are controlled by The Canadian Real Estate Association (CREA) and identify real estate professionals who are members of CREA. MLS®, Multiple Listing Service®, and the associated logos are owned by CREA. Not intended to solicit properties currently listed for sale or buyers under contract.
You may also like
More homes in Vaughan
Hand-picked listings with a similar price range and style.
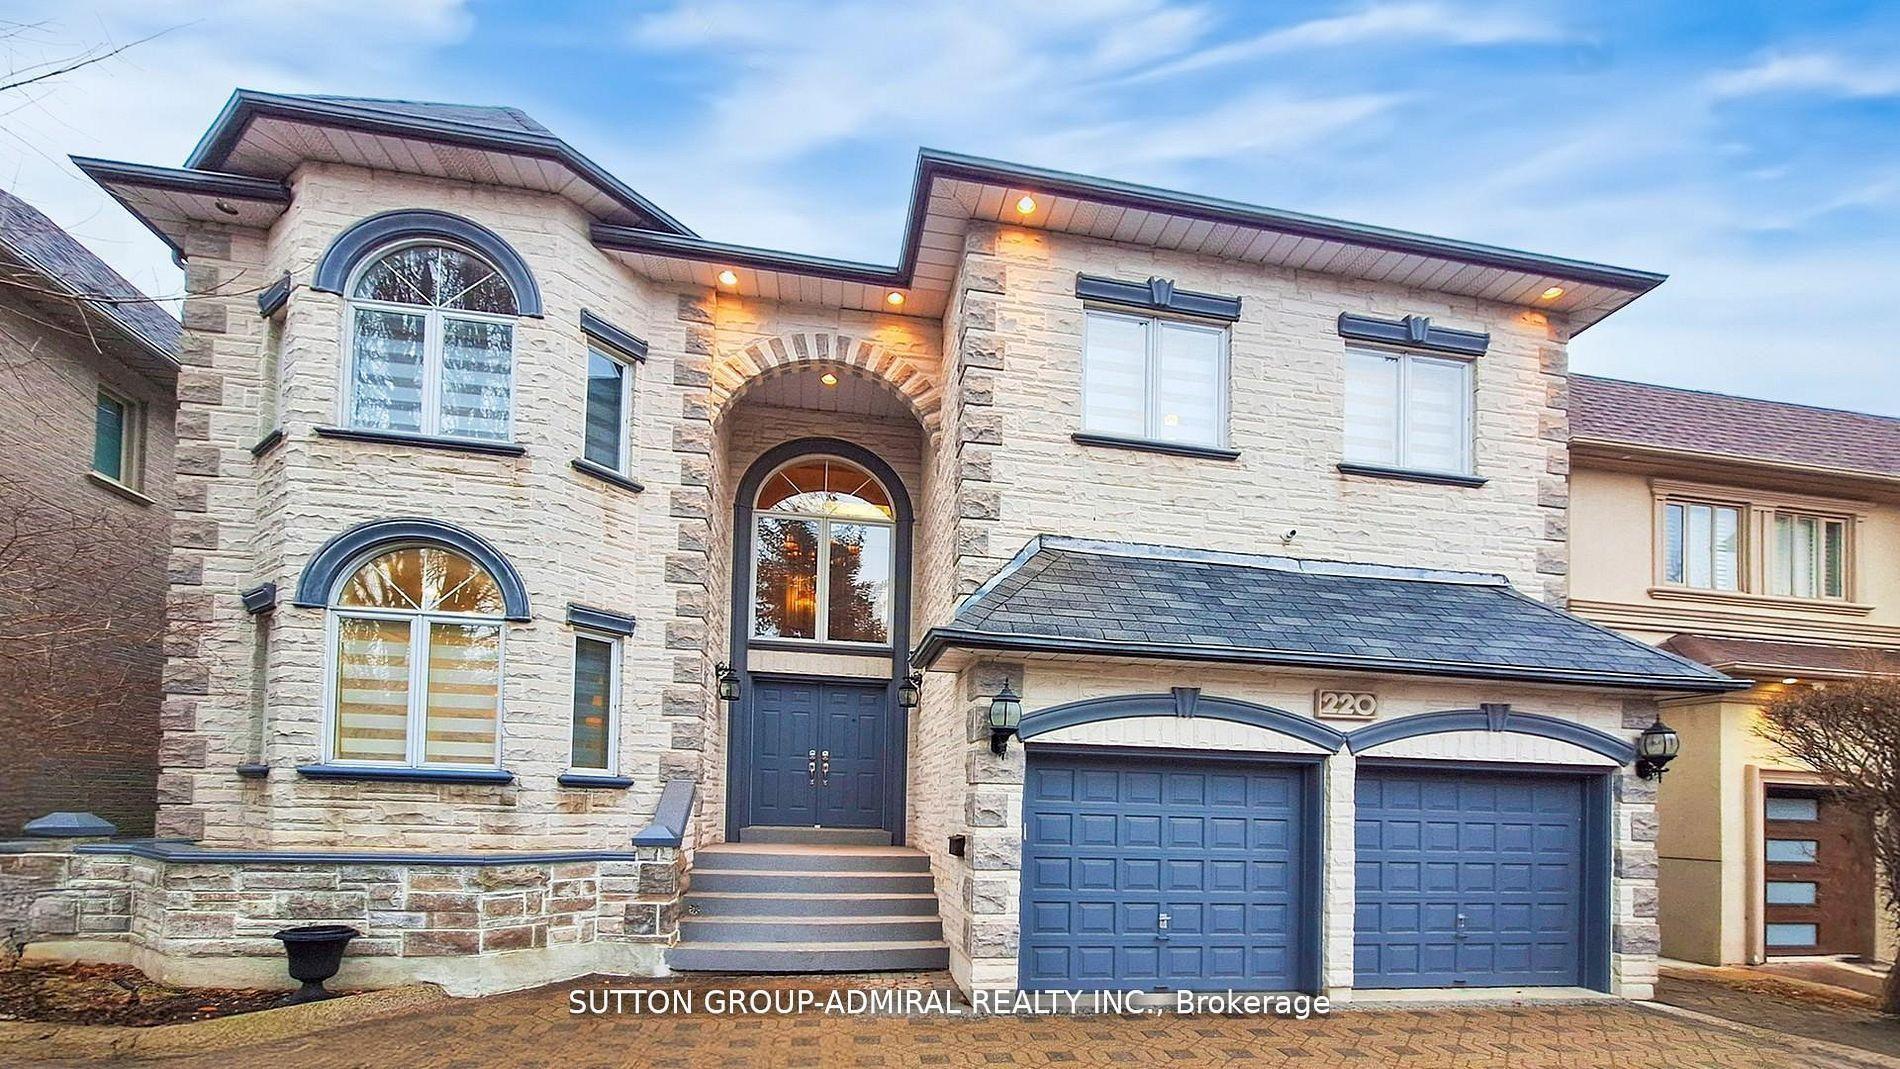
For Sale6 months ago
$2,788,000
Detached
est. $12,223/mo
220 King High Drive, Beverley Glen
Vaughan, ON
5+1 bd
5 ba
4,250
9
MLS# N13058224Sutton Group-Admiral Realty Inc.
WhatsApp Aman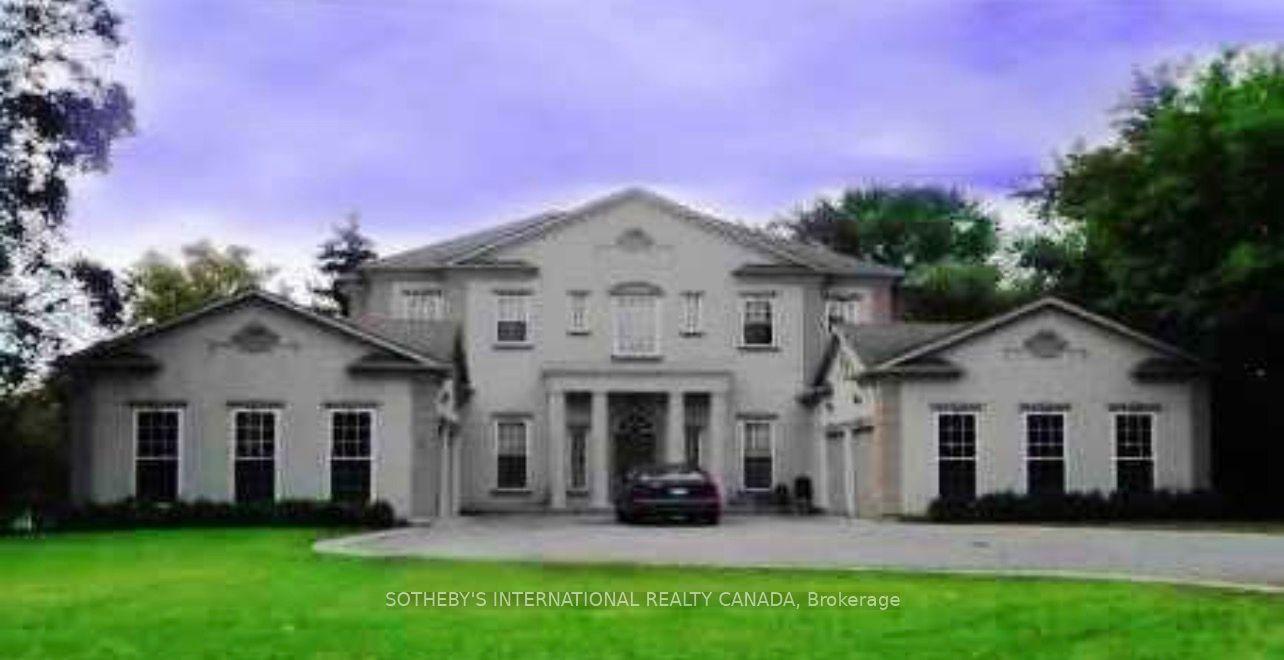
For Sale3 months ago
$2,890,000
Detached
est. $12,670/mo
5 Helen Avenue, Uplands
Vaughan, ON
4+2 bd
6 ba
3,250
10
MLS# N13651658Sotheby'S International Realty Ca…
WhatsApp Aman