For Sale
Just Listed
58 Julia Street
Thornhill, Markham, ON
$1,799,900
4+1Bd
4Ba
2,750+sqft
6Parking
45.36 x 118.65 ftlot
$655/sqft
DetachedMLS# N14132476Listed 2026-10-300 DOM
Heating
Water Heater Owned
Cooling
Central Vacuum
Basement
Finished with Walk-Out
Just listed! New listings in Markham often receive offers within the first week.
About this home
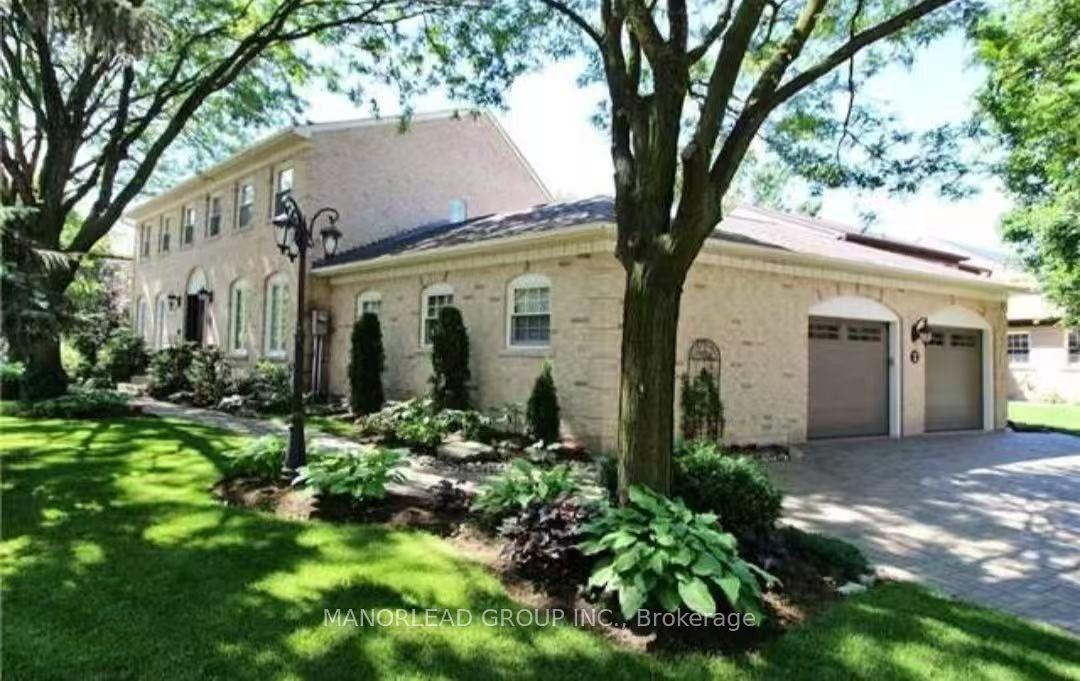
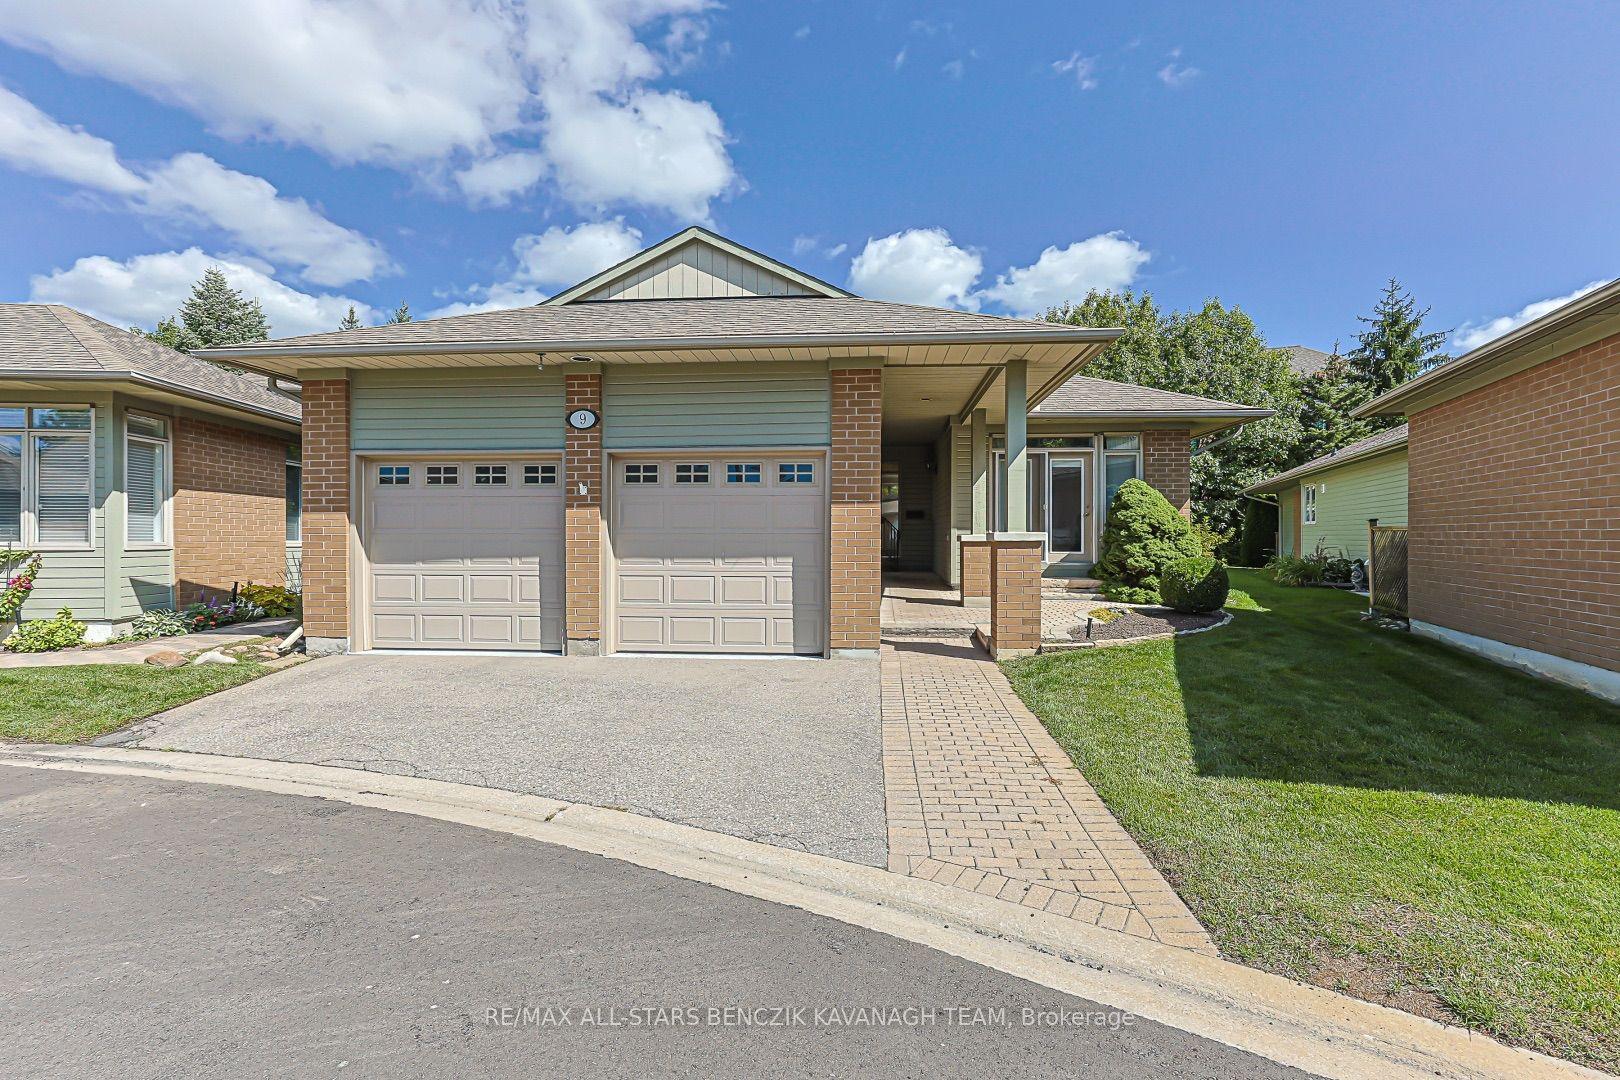
Nestled on a quiet cul-de-sac in the heart of Thornhill, this beautifully maintained four-bedroom executive home enjoys a ravine setting along a branch of the East Don River. Generously sized principal rooms offer space for everyday living and entertaining, complemented by upgraded finishes throughout. The skylit kitchen features built-in appliances and opens to a spacious family room. Here, a second skylight brings in natural light, and the gas fireplace creates a welcoming gathering place. A walkout from the kitchen leads to a deck overlooking the pool and ravine. A separate main-floor laundry room keeps household tasks conveniently close to the main living areas. Upstairs, the well-appointed primary bedroom features a five-piece ensuite and a walk-in closet with organizers. The fully finished basement extends the living space with a recreation room centered around a second fireplace, a 3-piece washroom, a cedar sauna and a walkout to the patio and private backyard pool. A large storage room with built-in shelving offers ample space to organize household items, while a separate cold room provides additional storage. Outside, professionally landscaped grounds frame a Gunite in-ground pool. This peaceful location, featuring 4260 square feet of interior living space, is close to schools, recreation, public transit and everyday amenities.
PoolRavineCul-de-sacWalkoutFireplace
Rooms
Main Floor
| Foyer | 8.22 × 3.65 m | Hardwood Floor Mirrored Closet Wainscoting |
| Living Room | 6.65 × 3.79 m | Hardwood Floor Crown Moulding East View |
| Dining Room | 4.81 × 3.73 m | Hardwood Floor Crown Moulding Overlooks Pool |
| Kitchen | 4.96 × 3.75 m | Hardwood Floor W/O To Deck Overlooks Ravine |
| Family Room | 5.26 × 3.76 m | Hardwood Floor Gas Fireplace Skylight |
| Laundry | 3.76 × 2.04 m | Side Door Laundry Sink Ceramic Floor |
Second Floor
| Primary Bedroom | 8.12 × 4.01 m | 5 Pc Ensuite Walk-In Closet(s) Overlooks Ravine |
| Bedroom 2 | 3.94 × 3.61 m | Double Closet Broadloom Overlooks Ravine |
| Bedroom 3 | 4.08 × 3.94 m | Double Closet Broadloom Overlooks Pool |
| Bedroom 4 | 4.19 × 2.97 m | East View Broadloom Closet |
Basement
| Recreation | 12.36 × 8.84 m | L-Shaped Room Walk-Out Fireplace |
| Bedroom 5 | 3.41 × 3.22 m | Broadloom Double Closet Closet |
| Other | 4.57 × 2.75 m | B/I Shelves Concrete Floor |
Features
- Sauna
- Countertop Range
- Built-In Oven
- Central Vacuum
- Water Heater Owned
- Deck
- Finished with Walk-Out
- Central Air
- 2-Storey
Financials
Annual Taxes
$9,664
Estimated Rental Income
Entire property$4,000 – $6,500/mo
Basement apartment$1,800 – $2,500/mo
Rental yield2.7% – 4.3%
*Estimates based on comparable rentals in the area. Actual income may vary.
Market Data — Markham
Days on market0 days
Buyer's MarketSeller's Market
Based on active listings in Markham. Data updates daily.
Demographics — Markham
Population
338,503
Avg Household Income
$118,000
Age Distribution
0-19
20%
20-34
18%
35-49
22%
50-64
22%
65+
18%
Ownership82% own · 18% rent
EnglishMandarinCantoneseTamilUrdu
Getting around
How walkable, bikeable, and transit-friendly this neighbourhood is.
55
/ 100
Walk Score
Somewhat Walkable
38
/ 100
Transit Score
Some Transit
43
/ 100
Bike Score
Somewhat Bikeable
Scores are estimates based on neighbourhood data and are for informational purposes only.
MLS® data courtesy of the Toronto Regional Real Estate Board (TRREB).
The information provided herein must only be used by consumers that have a bona fide interest in the purchase, sale, or lease of real estate and may not be used for any commercial purpose or any other purpose. Listing information is deemed reliable but is not guaranteed accurate by the Toronto Regional Real Estate Board, the listing brokerage, or this website. The trademarks REALTOR®, REALTORS® and the REALTOR® logo are controlled by The Canadian Real Estate Association (CREA) and identify real estate professionals who are members of CREA. MLS®, Multiple Listing Service®, and the associated logos are owned by CREA. Not intended to solicit properties currently listed for sale or buyers under contract.
You may also like
More homes in Markham
Hand-picked listings with a similar price range and style.
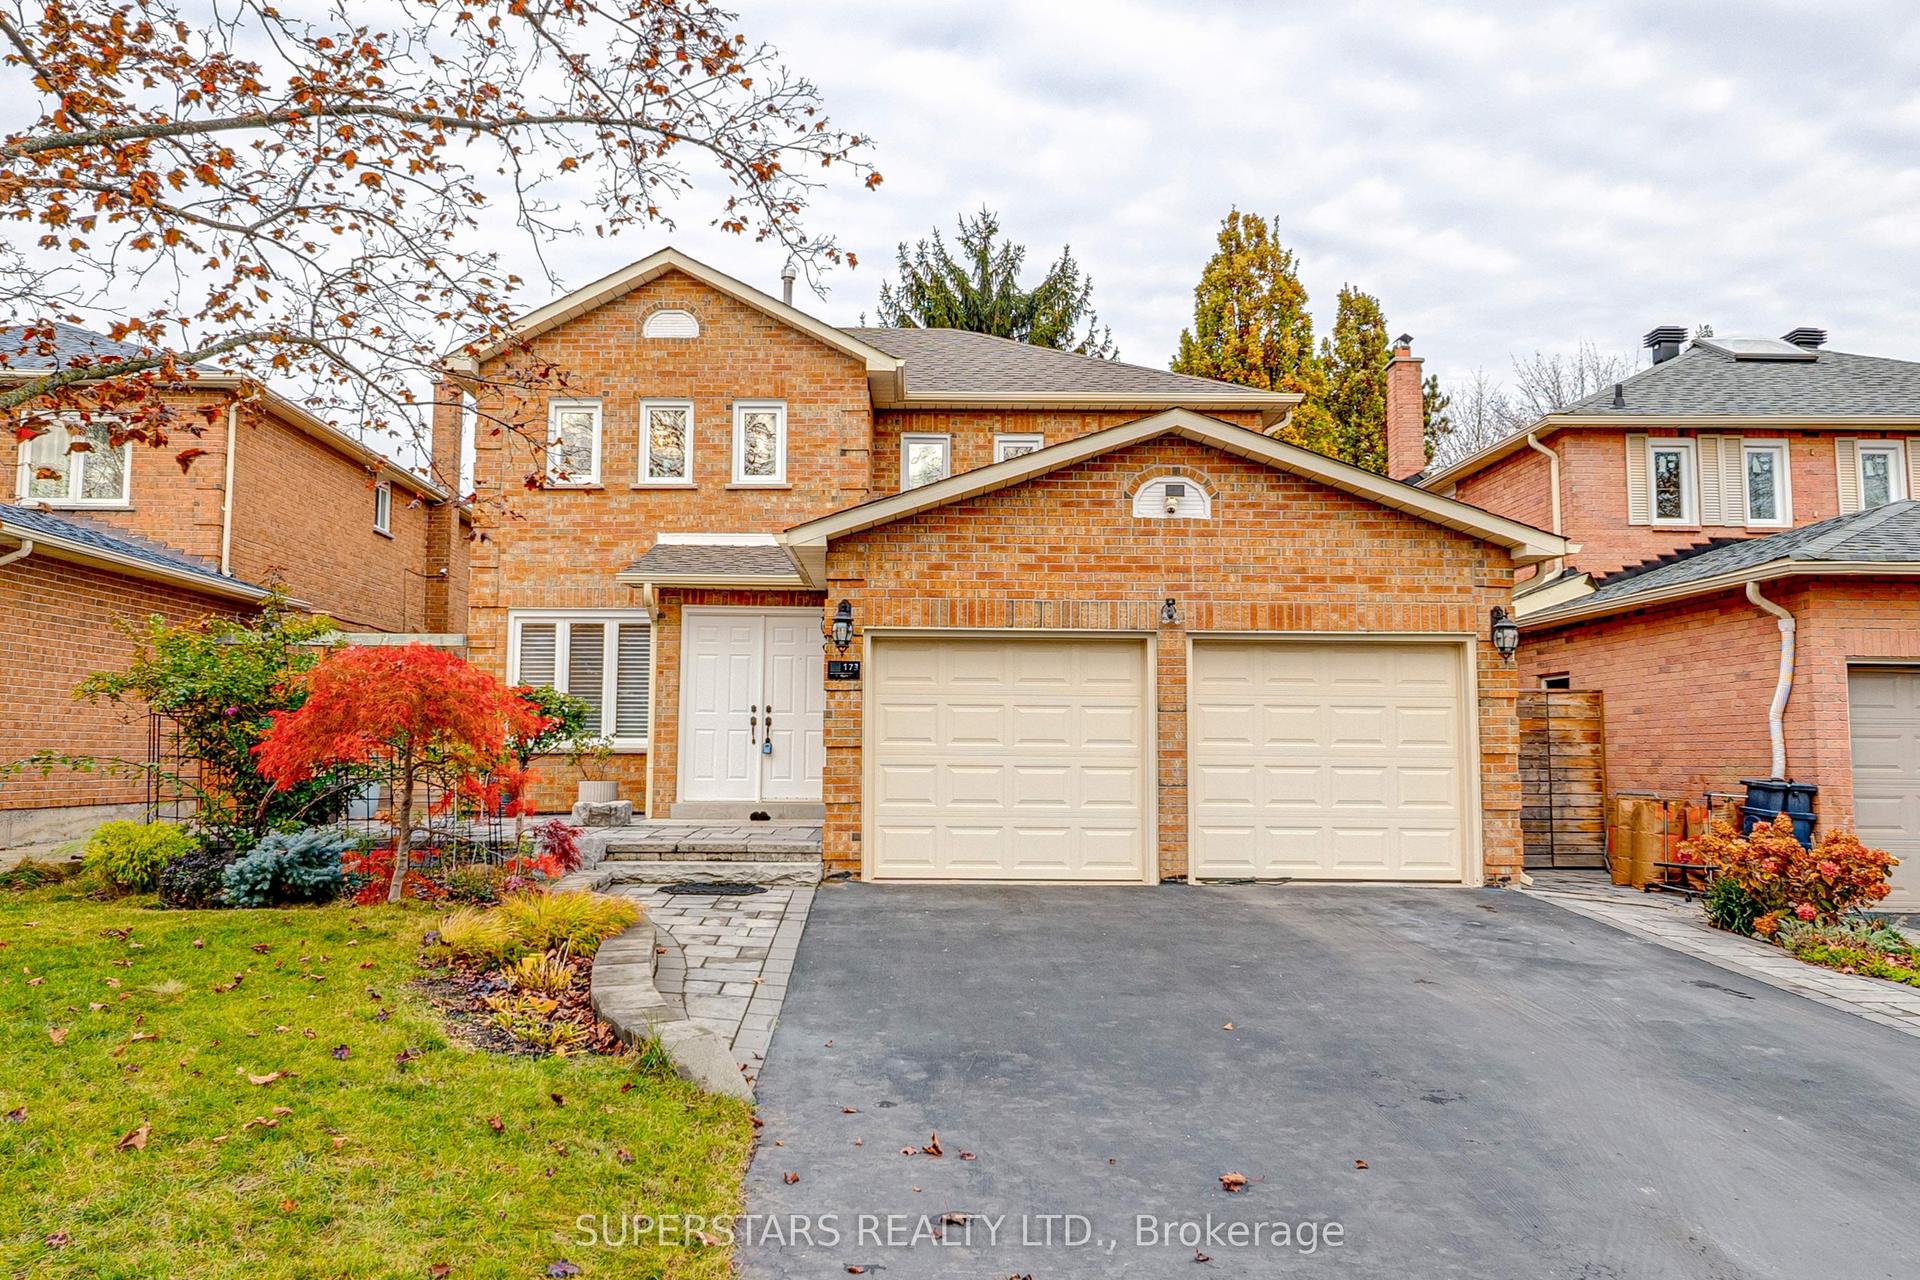
For Sale6 h ago
$1,438,000
Detached
est. $6,304/mo
173 Adrian Crescent, Raymerville
Markham, ON
4+3 bd
4 ba
2,250
6
MLS# N14133188Superstars Realty Ltd.
WhatsApp Aman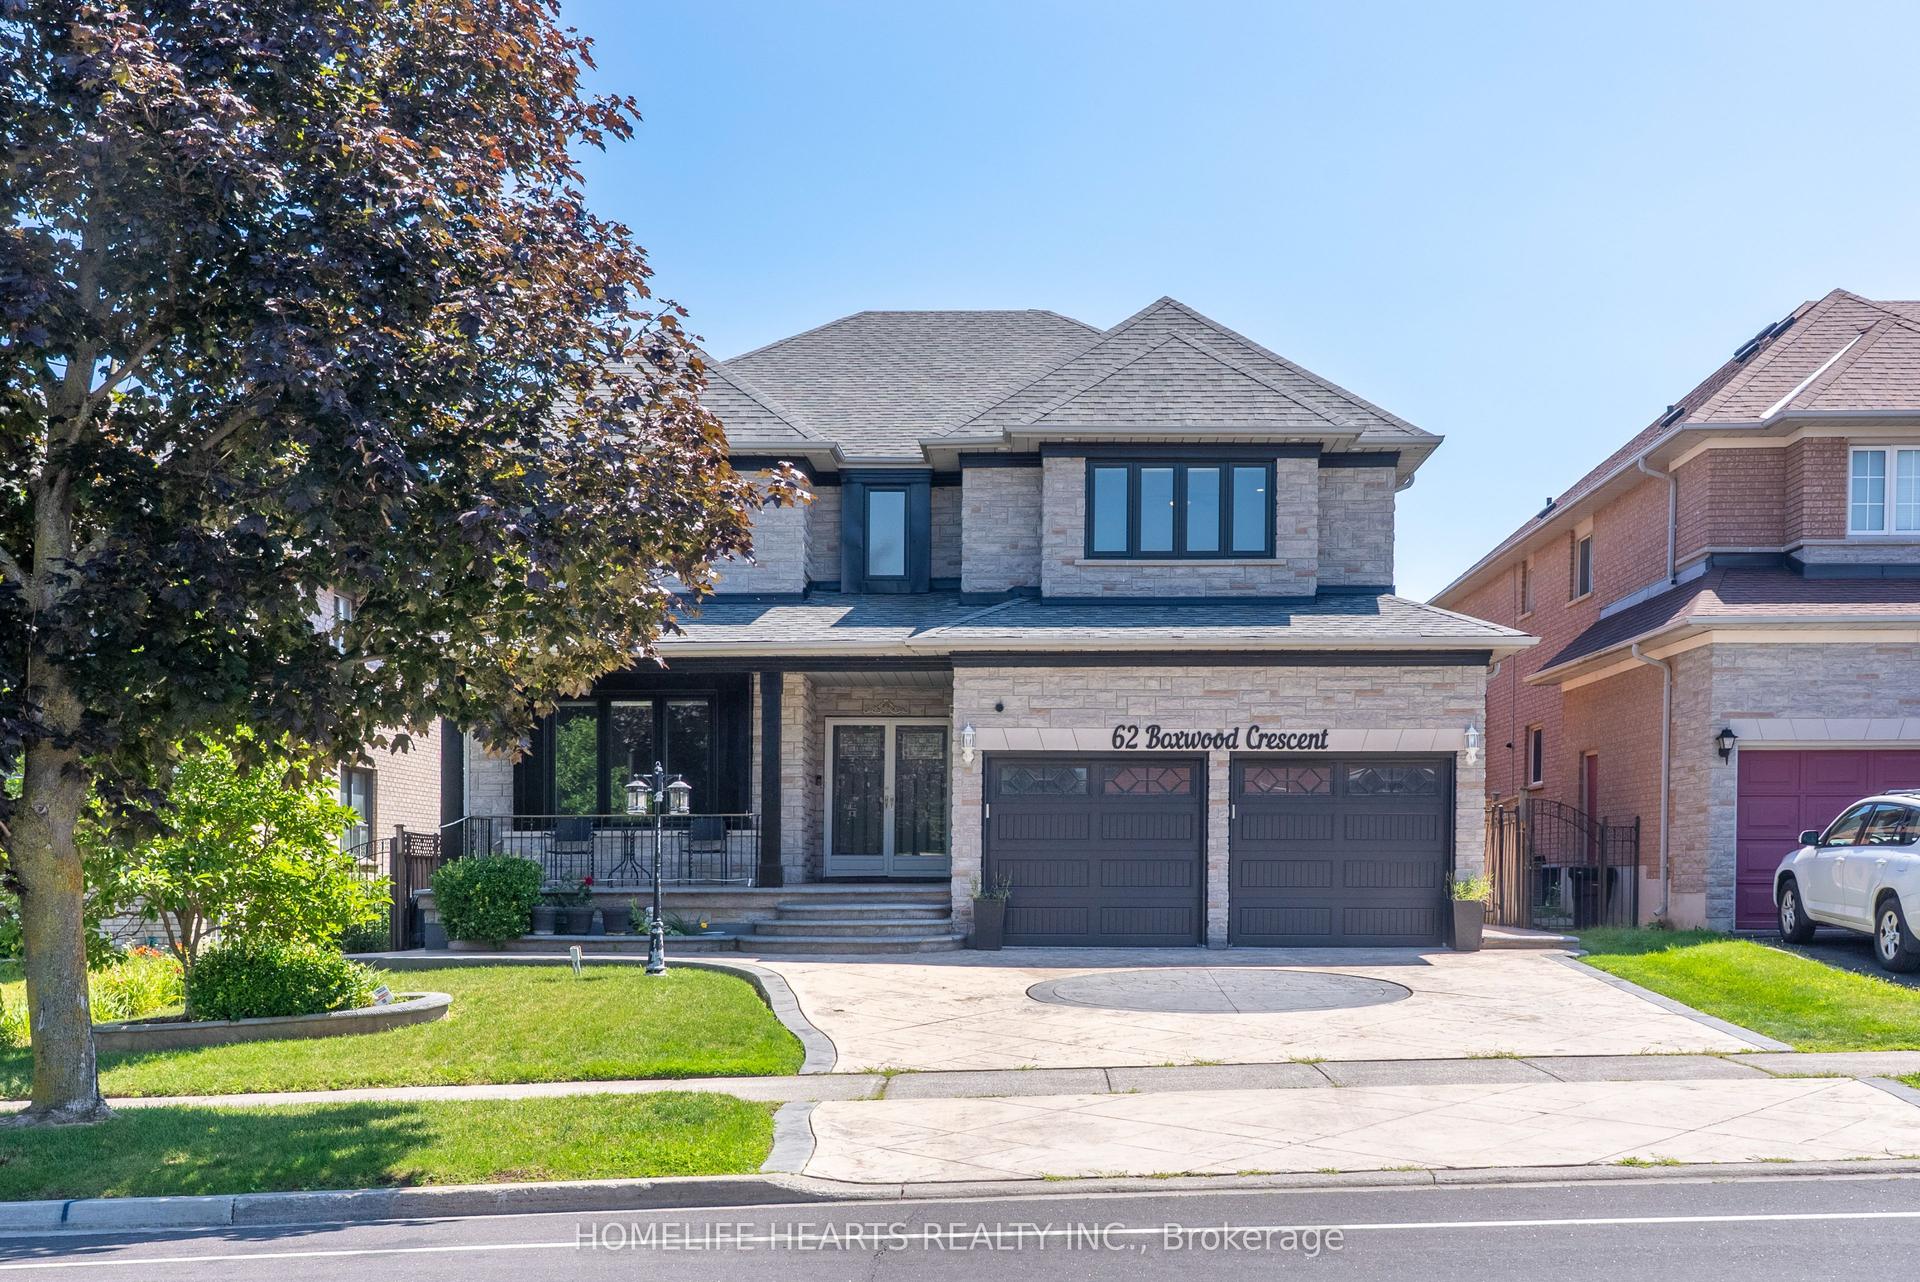
For Sale3 months ago
$1,829,888
Detached
est. $8,022/mo
62 Boxwood Crescent, Rouge Fairways
Markham, ON
5+1 bd
5 ba
4,250
5
MLS# N13655460Homelife Hearts Realty Inc.
WhatsApp Aman