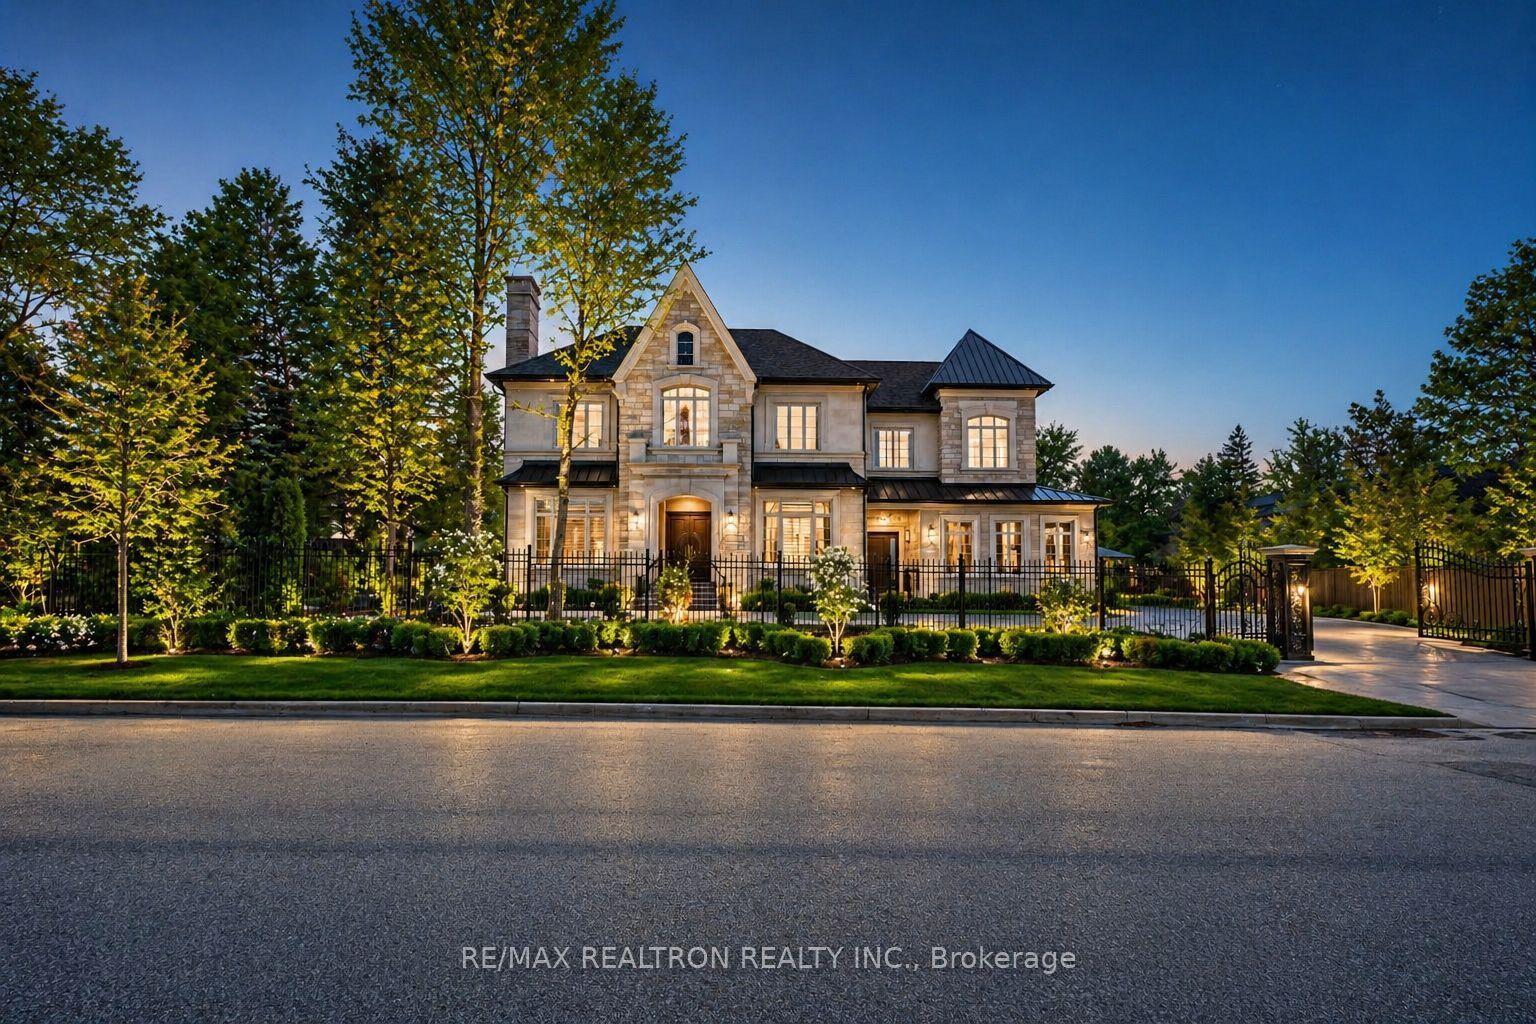
For Sale
84 Garden Avenue
South Richvale, Richmond Hill, ON
$6,999,000
5+1Bd
10Ba
5000 +sqft
9Parking
70.8 x 292 ftlot
DetachedMLS# N14135692Listed 2026-10-3117 DOM
Cooling
Central Air
Basement
Finished with Walk-Out
About this home
An Exceptional Luxury Estate In Prestigious South Richvale! Offering Approximately 12,000 Sq.Ft. Of Beautifully Finished Living Space, This Professionally Designed & Built Residence Showcases 5+2 Bedrooms, 9 Bathrooms & Soaring Ceilings Across All 3 Levels Accessible by a *Three-Level Elevator* A Private Stone Entrance With Iron Gates Opens To An interlocked Driveway w/ 3-Car Garage. The Backyard Is An Entertainer's Dream, Featuring A Huge Heated In-Ground Saltwater Swimming Pool & backyard Veranda Terrace. The Grand Cathedral Foyer Welcomes You To Elegant and oversized Principal Rooms, Designer Lighting & A Magnificent Gourmet Kitchen With Double Islands. The Upper Level Features 2 Luxurious Master Bedrooms, Including A Stunning Primary Retreat With Steam Shower & Heated Floors. The Finished Lower Level Offers Heated Floors, Full Wet Bar, Home Theatre & 2 Additional Bedrooms, 2 laundry rooms. A Truly Remarkable Grand Estate!
PoolGarage
Rooms
Main Floor
| Living Room | 5.81 × 3.93 m | Hardwood Floor Pot Lights Window |
| Dining Room | 7.73 × 4.78 m | Hardwood Floor Pot Lights Fireplace |
| Kitchen | 7.47 × 6.44 m | B/I Oven Hardwood Floor Breakfast Area |
| Breakfast | 4.76 × 2.60 m | W/O To Balcony Hardwood Floor Pot Lights |
| Office | 5.41 × 4.73 m | Hardwood Floor B/I Bookcase Fireplace |
| Family Room | 5.96 × 4.50 m | Hardwood Floor Coffered Ceiling(s) Pot Lights |
Second Floor
| Primary Bedroom | 7.47 × 7.22 m | Hardwood Floor Closet 7 Pc Ensuite |
| Sitting | 6.27 × 5.96 m | Hardwood Floor Fireplace Pot Lights |
| Bedroom 2 | 8.44 × 5.99 m | Window Walk-In Closet(s) Hardwood Floor |
| Bedroom 3 | 5.29 × 3.97 m | Walk-In Closet(s) Window Hardwood Floor |
| Bedroom 4 | 5.41 × 4.73 m | Window 3 Pc Bath |
| Bedroom 5 | 4.78 × 3.98 m | Window Walk-In Closet(s) |
Lower
| Recreation | 10.73 × 10.23 m | B/I Dishwasher Wet Bar |
| Exercise Room | 7.47 × 7.45 m | Sliding Doors |
| Bedroom | 7.59 × 5.41 m | |
| Media Room | 11.37 × 5.99 m |
Features
- In-Law Capability
- Sauna
- Security Gate
- Finished with Walk-Out
- Finished
- Central Air
- 2-Storey
Financials
Annual Taxes
$31,375
Estimated Rental Income
Entire property$4,500 – $7,000/mo
Rental yield0.8% – 1.2%
*Estimates based on comparable rentals in the area. Actual income may vary.
Market Data — Richmond Hill
Days on market17 days
Buyer's MarketSeller's Market
Based on active listings in Richmond Hill. Data updates daily.
Demographics — Richmond Hill
Population
202,022
Avg Household Income
$115,000
Age Distribution
0-19
20%
20-34
17%
35-49
22%
50-64
22%
65+
19%
Ownership81% own · 19% rent
EnglishMandarinCantoneseFarsiRussian
Getting around
How walkable, bikeable, and transit-friendly this neighbourhood is.
52
/ 100
Walk Score
Somewhat Walkable
41
/ 100
Transit Score
Some Transit
52
/ 100
Bike Score
Bikeable
Scores are estimates based on neighbourhood data and are for informational purposes only.
MLS® data courtesy of the Toronto Regional Real Estate Board (TRREB).
The information provided herein must only be used by consumers that have a bona fide interest in the purchase, sale, or lease of real estate and may not be used for any commercial purpose or any other purpose. Listing information is deemed reliable but is not guaranteed accurate by the Toronto Regional Real Estate Board, the listing brokerage, or this website. The trademarks REALTOR®, REALTORS® and the REALTOR® logo are controlled by The Canadian Real Estate Association (CREA) and identify real estate professionals who are members of CREA. MLS®, Multiple Listing Service®, and the associated logos are owned by CREA. Not intended to solicit properties currently listed for sale or buyers under contract.
You may also like
More homes in Richmond Hill
Hand-picked listings with a similar price range and style.
For Sale1 day ago
$5,499,900
Detached
est. $24,112/mo
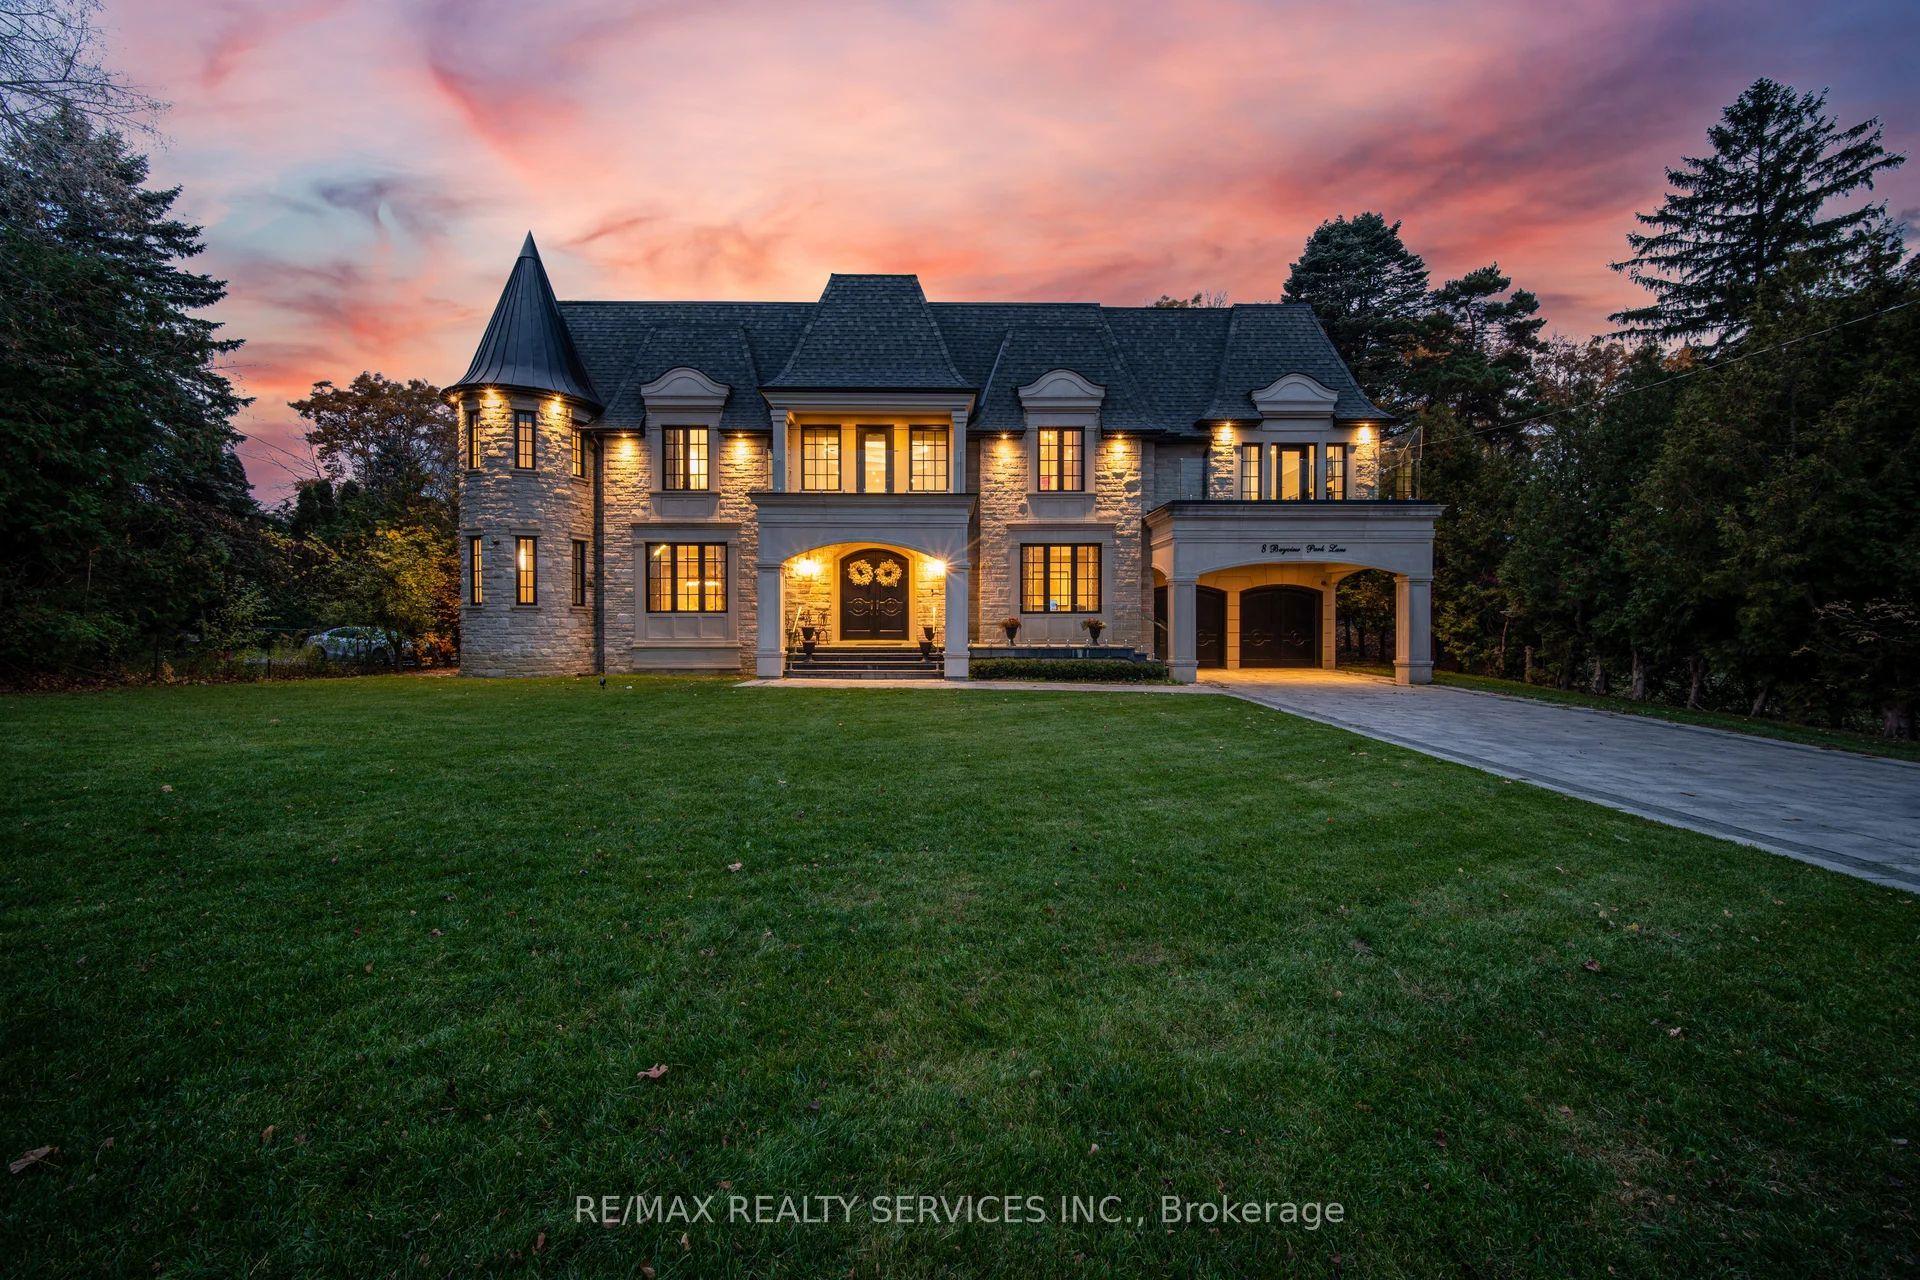
8 Bayview Park Lane, Oak Ridges Lake Wilcox
Richmond Hill, ON
5+1 bd
8 ba
—
15
MLS# N14186226Re/Max Realty Services Inc.
WhatsApp Aman
For Sale2 months ago
$5,500,000
Detached
est. $24,112/mo
7 Deer Run Court, Rural Richmond Hill
Richmond Hill, ON
4+1 bd
6 ba
—
19
MLS# N13798262Keller Williams Empowered Realty
WhatsApp Aman