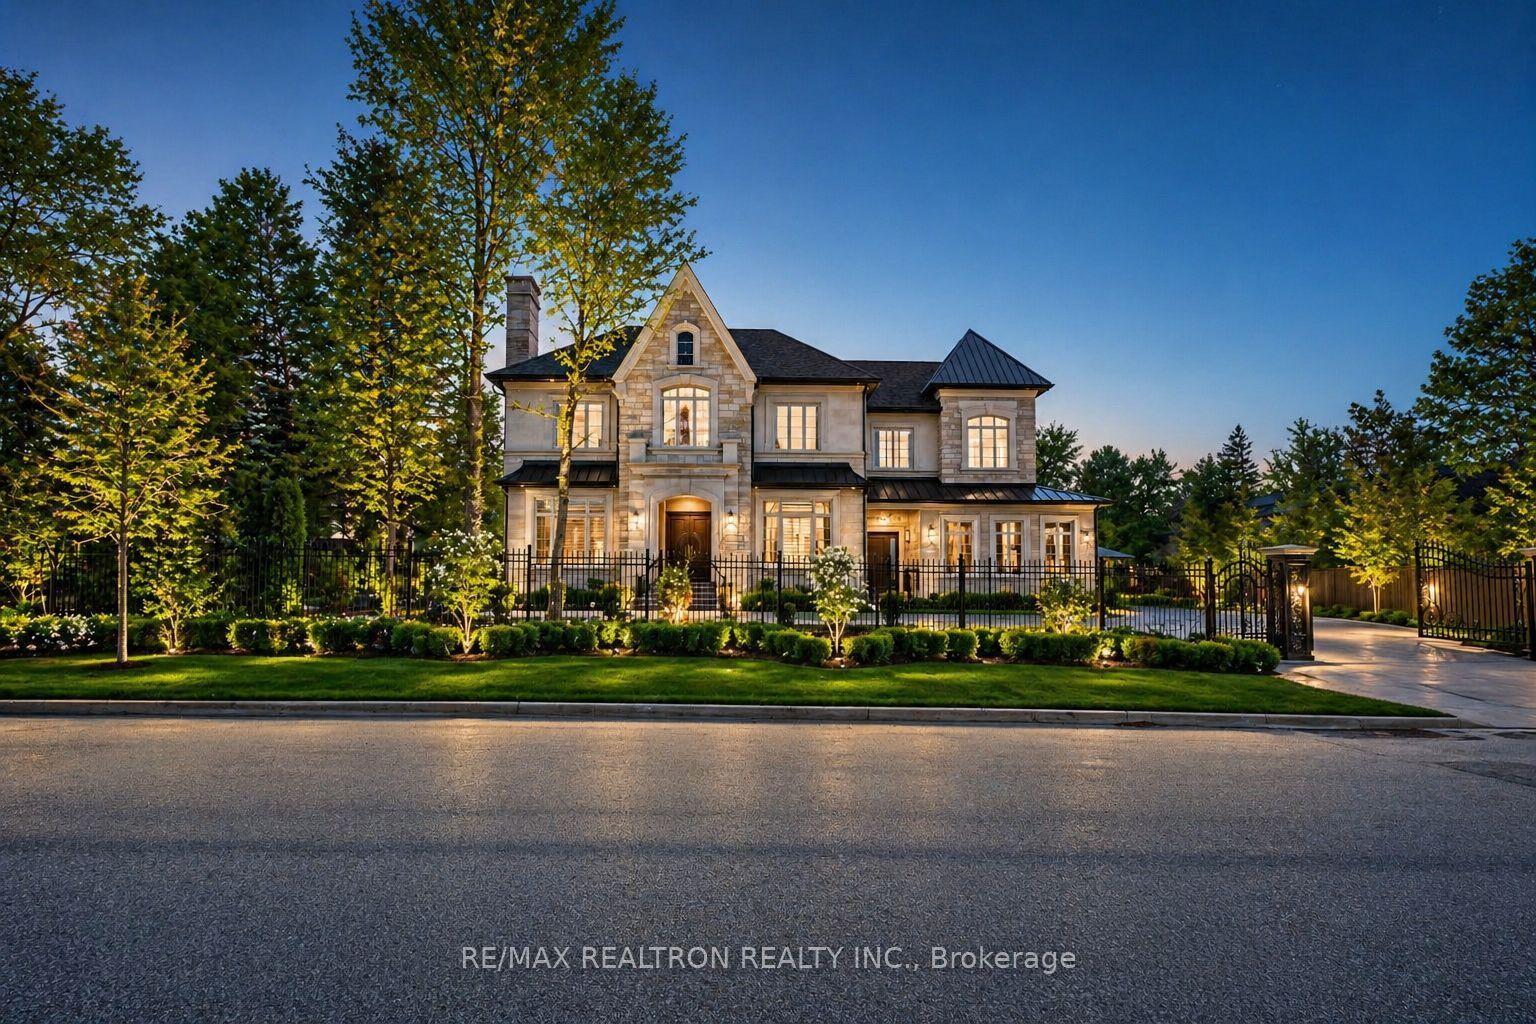
For Sale
Just Listed
8 Bayview Park Lane
Oak Ridges Lake Wilcox, Richmond Hill, ON
$5,499,900
5+1Bd
8Ba
5000 +sqft
15Parking
100.83 x 237.34 ftlot
DetachedMLS# N14186226Listed 2026-11-161 DOM
Cooling
Central Air
Basement
Finished
Just listed! New listings in Richmond Hill often receive offers within the first week.
About this home
Nestled In The Highly Sought-After Lake Wilcox Community With Approx 9000 Sq Ft Of Living Space And Situated On A 100 X 237 Ft Lot. This Distinguished Custom-Built Residence Occupies A Rare Waterfront Setting, Backing Directly Onto Lake Wilcox. The Property Enjoys Private Riparian Access And Rights To The Lake, Offering A Serene Connection To The Water That Few Homes In The Area Can Match. A Soaring Grand Foyer Greets You With An Elegant Double Staircase Crowned By A Breathtaking Masterpiece Skylight That Floods The Space With Natural Light. The Main Level Flows Seamlessly For Both Refined Entertaining And Everyday Living, Anchored By A Chef's Kitchen Fitted With Premium Miele Appliances. Heated Floors Add Comfort Throughout, While A 3-Stop In-Home Elevator Provides Effortless Access To All Levels. Upstairs, The Primary Retreat Is A True Sanctuary, Featuring A Boutique-Style Walk-In Closet With Centre Island, A Private Morning Bar With Built-In Cabinetry And Beverage Fridge, And A Spa-Inspired Ensuite With Steam Shower. All 5 Generously Proportioned Bedrooms Each Enjoy Their Own Ensuite Bath And Walk-In Closet, Complemented By A Sweeping Wrap-Around Balcony Overlooking The Ravine And Lake, Along With 2 Additional Balconies At The Front. The Fully Finished Lower Level With 9 Ft Ceilings Is Designed For Hosting, Complete With A Bar, A Private Nanny Suite With Its Own Ensuite Bath, And A Walk-Up That Opens Directly To The Backyard And Water's Edge. A 3-Car Garage Completes This Exceptional Offering. This Architectural Residence Has Previously Been Featured In Design Magazines, A Testament To Its Timeless Craftsmanship, Thoughtful Detailing, And Exceptional Presence. Situated Moments From Lake Wilcox Park, Trails, And Everyday Amenities, It Combines A Coveted Lakeside Location With Enduring Luxury.
GarageWaterfrontRavine
Rooms
Main Floor
| Kitchen | 4.60 × 5.49 m | B/I Appliances Quartz Counter Centre Island |
| Family Room | 4.72 × 5.49 m | Hardwood Floor Fireplace Open Concept |
| Dining Room | 7.65 × 4.24 m | Hardwood Floor Large Window Open Concept |
| Living Room | 7.65 × 5.52 m | Hardwood Floor Fireplace Large Window |
| Office | 4.54 × 4.30 m | Hardwood Floor French Doors Closet |
Second Floor
| Primary Bedroom | 7.86 × 5.49 m | Hardwood Floor 5 Pc Ensuite Walk-In Closet(s) |
| Bedroom 2 | 4.82 × 5.21 m | Hardwood Floor 3 Pc Ensuite Closet |
| Bedroom 3 | 7.71 × 8.56 m | Hardwood Floor 3 Pc Ensuite Walk-In Closet(s) |
| Bedroom 4 | 3.66 × 4.36 m | Hardwood Floor 4 Pc Ensuite Walk-In Closet(s) |
| Bedroom 5 | 5.30 × 5.21 m | Hardwood Floor 3 Pc Ensuite Walk-In Closet(s) |
Basement
| Recreation | 14.75 × 14.02 m | Hardwood Floor Wet Bar Large Window |
| Bedroom | 7.56 × 5.76 m | Hardwood Floor 2 Pc Ensuite Walk-In Closet(s) |
| Bedroom | 2.50 × 4.15 m | Hardwood Floor 4 Pc Ensuite Walk-In Closet(s) |
Features
- Other
- Backs On Green Belt
- Lawn Sprinkler System
- Privacy
- Finished
- Walk-Up
- Central Air
- 2-Storey
Financials
Annual Taxes
$22,177
Estimated Rental Income
Entire property$4,500 – $7,000/mo
Basement apartment$1,800 – $2,500/mo
Rental yield1.0% – 1.5%
*Estimates based on comparable rentals in the area. Actual income may vary.
Market Data — Richmond Hill
Days on market1 days
Buyer's MarketSeller's Market
Based on active listings in Richmond Hill. Data updates daily.
Demographics — Richmond Hill
Population
202,022
Avg Household Income
$115,000
Age Distribution
0-19
20%
20-34
17%
35-49
22%
50-64
22%
65+
19%
Ownership81% own · 19% rent
EnglishMandarinCantoneseFarsiRussian
Getting around
How walkable, bikeable, and transit-friendly this neighbourhood is.
61
/ 100
Walk Score
Somewhat Walkable
38
/ 100
Transit Score
Some Transit
51
/ 100
Bike Score
Bikeable
Scores are estimates based on neighbourhood data and are for informational purposes only.
MLS® data courtesy of the Toronto Regional Real Estate Board (TRREB).
The information provided herein must only be used by consumers that have a bona fide interest in the purchase, sale, or lease of real estate and may not be used for any commercial purpose or any other purpose. Listing information is deemed reliable but is not guaranteed accurate by the Toronto Regional Real Estate Board, the listing brokerage, or this website. The trademarks REALTOR®, REALTORS® and the REALTOR® logo are controlled by The Canadian Real Estate Association (CREA) and identify real estate professionals who are members of CREA. MLS®, Multiple Listing Service®, and the associated logos are owned by CREA. Not intended to solicit properties currently listed for sale or buyers under contract.
You may also like
More homes in Richmond Hill
Hand-picked listings with a similar price range and style.
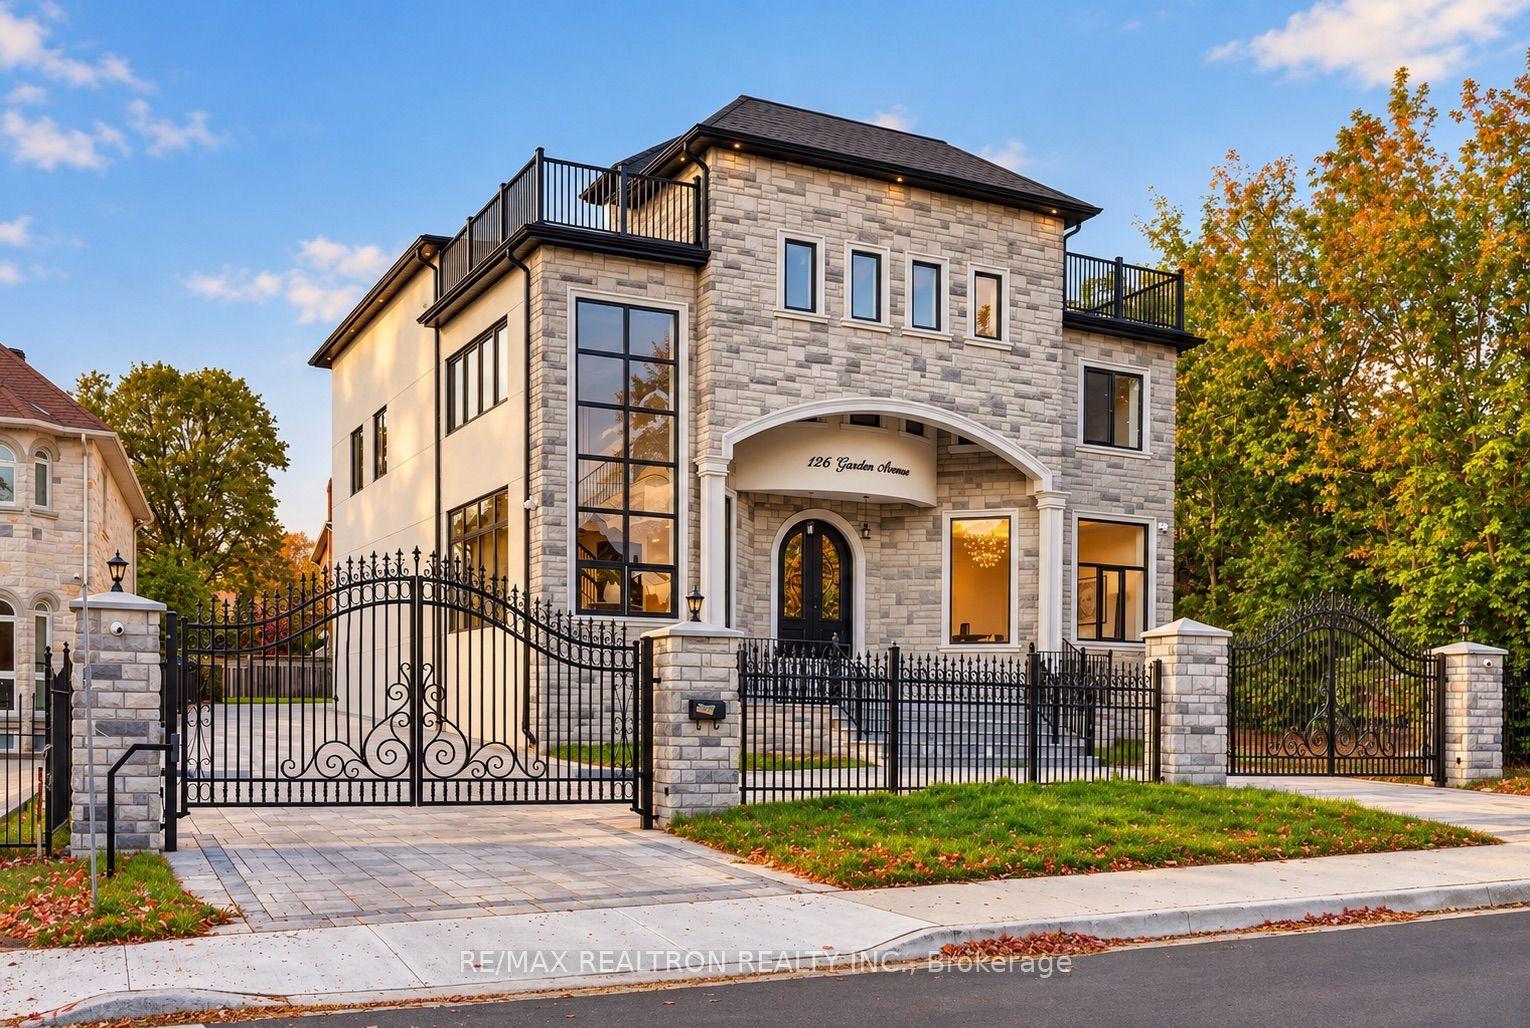
For Sale1 day ago
$4,999,000
Detached
est. $21,916/mo
126 Garden Avenue, South Richvale
Richmond Hill, ON
5+1 bd
7 ba
—
13
MLS# N14183388Re/Max Realtron Realty Inc.
WhatsApp Aman
For Sale2 months ago
$5,500,000
Detached
est. $24,112/mo
7 Deer Run Court, Rural Richmond Hill
Richmond Hill, ON
4+1 bd
6 ba
—
19
MLS# N13798262Keller Williams Empowered Realty
WhatsApp Aman