For Sale
Just Listed
102 Boake Trail
Bayview Hill, Richmond Hill, ON
$3,688,800
5+1Bd
7Ba
5000 +sqft
9Parking
104.12 x 184.02 ftlot
DetachedMLS# N14136292Listed 2026-11-010 DOM
Cooling
Central Vacuum
Basement
Finished
Just listed! New listings in Richmond Hill often receive offers within the first week.
About this home
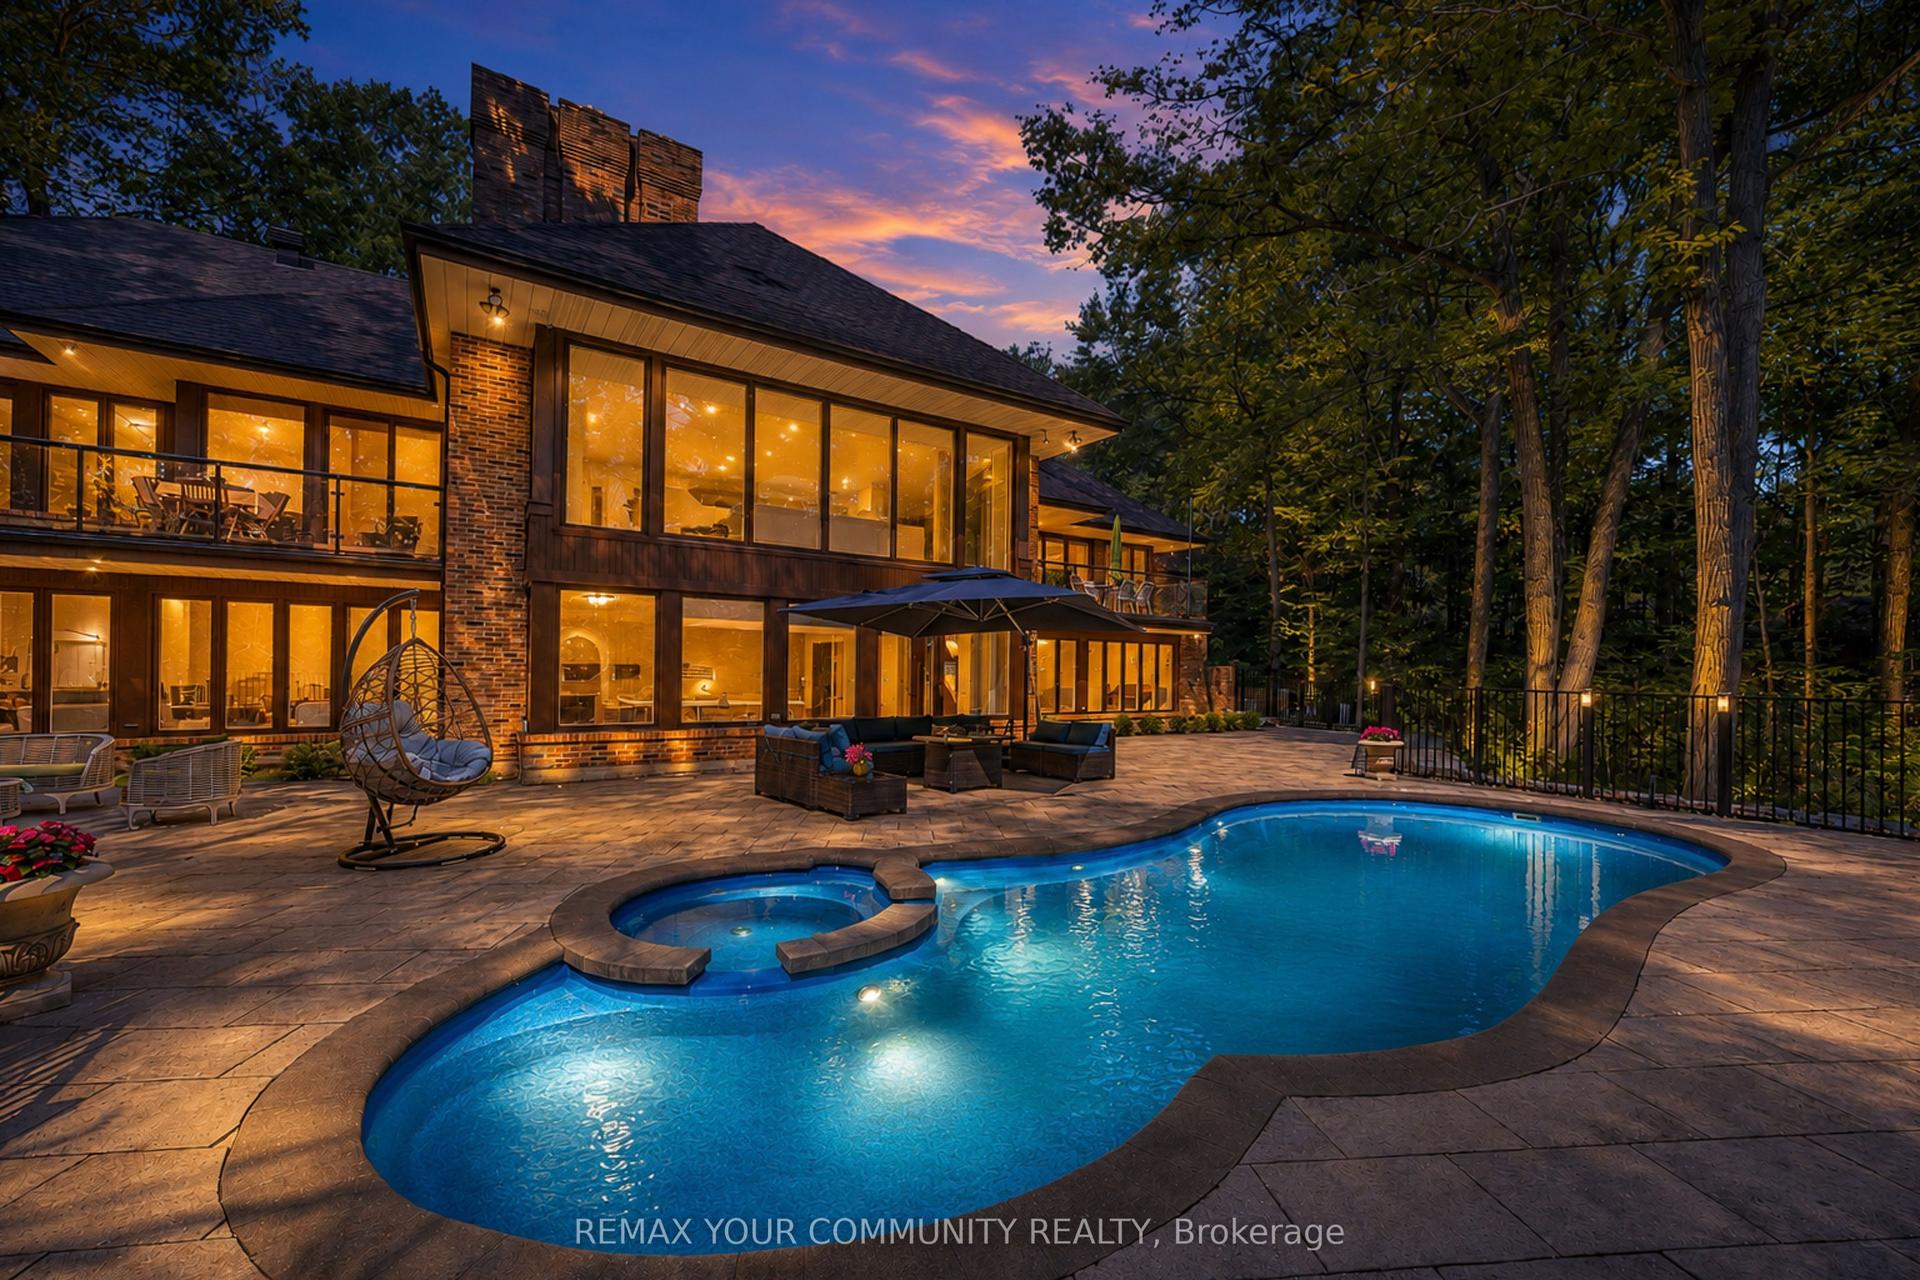
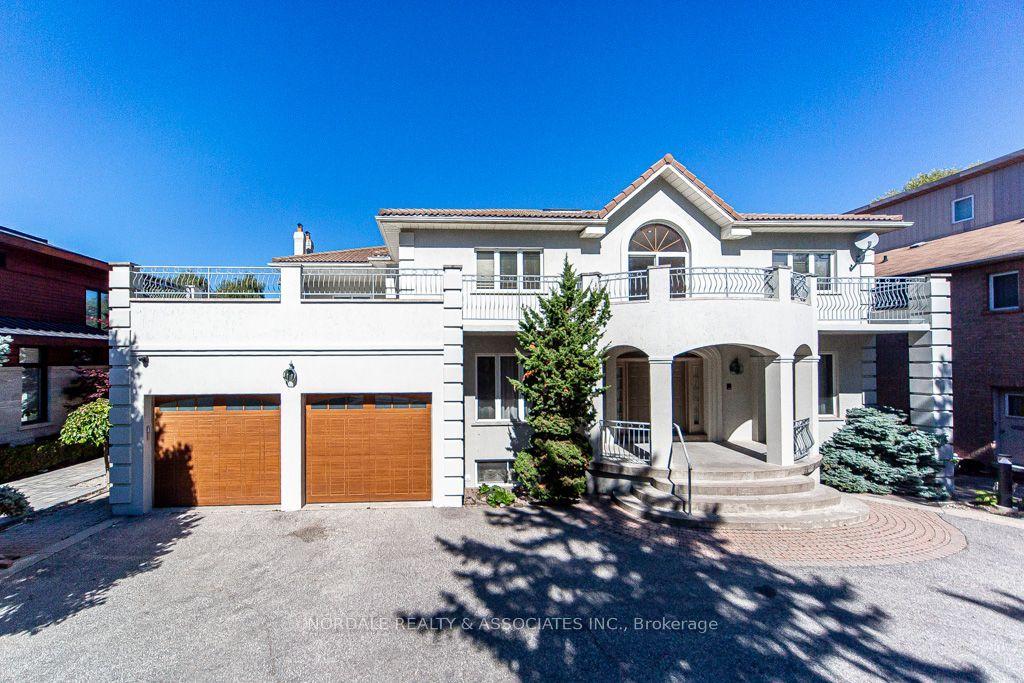
Rare find Custom Built 5,564 sq ft 3 Car Garage, 5 bedroom with 4 Ensuite, Backing onto Ravine. 10' Ceiling On G/F, 9' Ceiling On 2nd, 9'9" ceiling in Bsmt. Cathedral ceiling in Foyer. 2 Skylights. Crown molding throughout. Master bedroom include a fire place, huge walk in closet plus sitting area, chut straight to laundry room on main floor. All other 4 bedrooms are very spacious and 3 of the bedroom comes with Toto intelligent Toilets. Main floor including a Modern Granite Kitchen with B/I appliances + 2nd Wok Kitchen, laundry room, Family Rm W/ Built-In Cabinet, B/I TV, Granite Wet Bar & wine fridge, formal dinner room, living room and a den. Basement included a Wet Bar, Exercise room, Theater room, steam room with 3 pcs bathroom, Powder Rm. Patio/deck has stairs going down to the backyard. With over 90 pot lights throughout including inside the garage. Nest Thermostat. Interlock driveway. Top Ranking Bayview Secondary High & Bayview Hill Elementary. All furniture are included if the price is right or can sell separately.
GarageRavine
Rooms
Second Floor
| Primary Bedroom | 9.61 × 5.54 m | 6 Pc Ensuite Walk-In Closet(s) Fireplace |
| Bedroom 2 | 5.60 × 4.42 m | 4 Pc Ensuite Double Closet Hardwood Floor |
| Bedroom 3 | 4.84 × 4.57 m | 4 Pc Ensuite Walk-In Closet(s) Hardwood Floor |
| Bedroom 4 | 4.88 × 3.96 m | Large Window Double Closet Hardwood Floor |
| Bedroom 5 | 3.96 × 5.33 m | 5 Pc Ensuite Double Closet Hardwood Floor |
Basement
| Recreation | 11.89 × 10.06 m | Wet Bar Pot Lights W/O To Yard |
| Exercise Room | 4.57 × 5.33 m | Pot Lights Mirrored Walls Vinyl Floor |
| Media Room | 5.49 × 4.88 m | Built-in Speakers Wall Sconce Lighting Broadloom |
Other
| Living Room | 5.55 × 3.84 m | Pot Lights Moulded Ceiling Hardwood Floor |
| Dining Room | 6.56 × 4.21 m | Formal Rm Moulded Ceiling Hardwood Floor |
| Family Room | 5.49 × 5.43 m | Gas Fireplace Wet Bar Hardwood Floor |
| Den | 4.51 × 3.89 m | Pot Lights Crown Moulding Hardwood Floor |
| Kitchen | 4.57 × 4.63 m | B/I Appliances Granite Counters Granite Floor |
| Breakfast | 3.66 × 4.57 m | W/O To Balcony Granite Floor Eat-in Kitchen |
| Room | — | 3 Pc Bath |
| Room | — |
Features
- Auto Garage Door Remote
- Bar Fridge
- Built-In Oven
- Central Vacuum
- Steam Room
- Water Softener
- Storage
- Finished
- Walk-Out
- Central Air
- 2-Storey
Financials
Annual Taxes
$21,799.79
Estimated Rental Income
Entire property$4,500 – $7,000/mo
Basement apartment$1,800 – $2,500/mo
Rental yield1.5% – 2.3%
*Estimates based on comparable rentals in the area. Actual income may vary.
Market Data — Richmond Hill
Days on market0 days
Buyer's MarketSeller's Market
Based on active listings in Richmond Hill. Data updates daily.
Demographics — Richmond Hill
Population
202,022
Avg Household Income
$115,000
Age Distribution
0-19
20%
20-34
17%
35-49
22%
50-64
22%
65+
19%
Ownership81% own · 19% rent
EnglishMandarinCantoneseFarsiRussian
Getting around
How walkable, bikeable, and transit-friendly this neighbourhood is.
61
/ 100
Walk Score
Somewhat Walkable
44
/ 100
Transit Score
Some Transit
49
/ 100
Bike Score
Somewhat Bikeable
Scores are estimates based on neighbourhood data and are for informational purposes only.
MLS® data courtesy of the Toronto Regional Real Estate Board (TRREB).
The information provided herein must only be used by consumers that have a bona fide interest in the purchase, sale, or lease of real estate and may not be used for any commercial purpose or any other purpose. Listing information is deemed reliable but is not guaranteed accurate by the Toronto Regional Real Estate Board, the listing brokerage, or this website. The trademarks REALTOR®, REALTORS® and the REALTOR® logo are controlled by The Canadian Real Estate Association (CREA) and identify real estate professionals who are members of CREA. MLS®, Multiple Listing Service®, and the associated logos are owned by CREA. Not intended to solicit properties currently listed for sale or buyers under contract.
You may also like
More homes in Richmond Hill
Hand-picked listings with a similar price range and style.
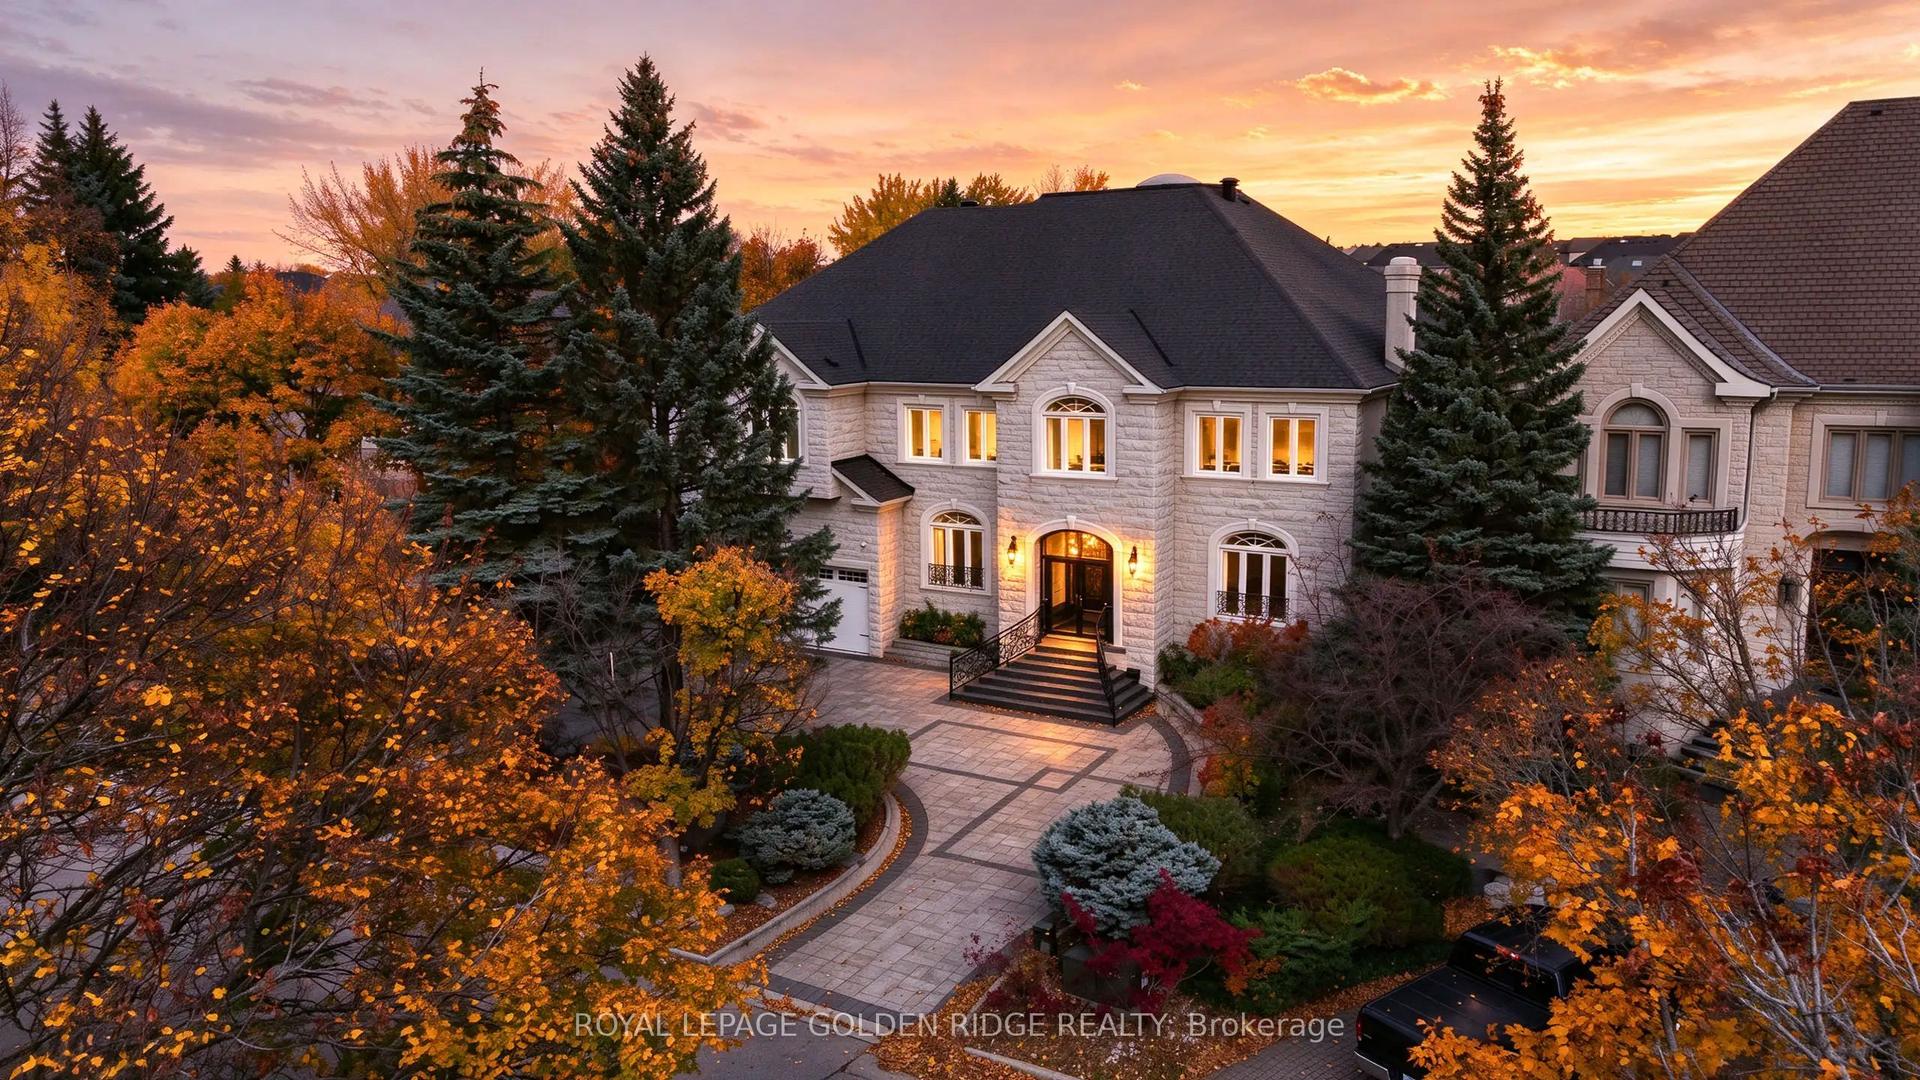
For Sale6 h ago
$4,488,800
Detached
est. $19,679/mo
19 Eastgate Crescent, Bayview Hill
Richmond Hill, ON
5+1 bd
8 ba
—
17
MLS# N14136166Royal Lepage Golden Ridge Realty
WhatsApp Aman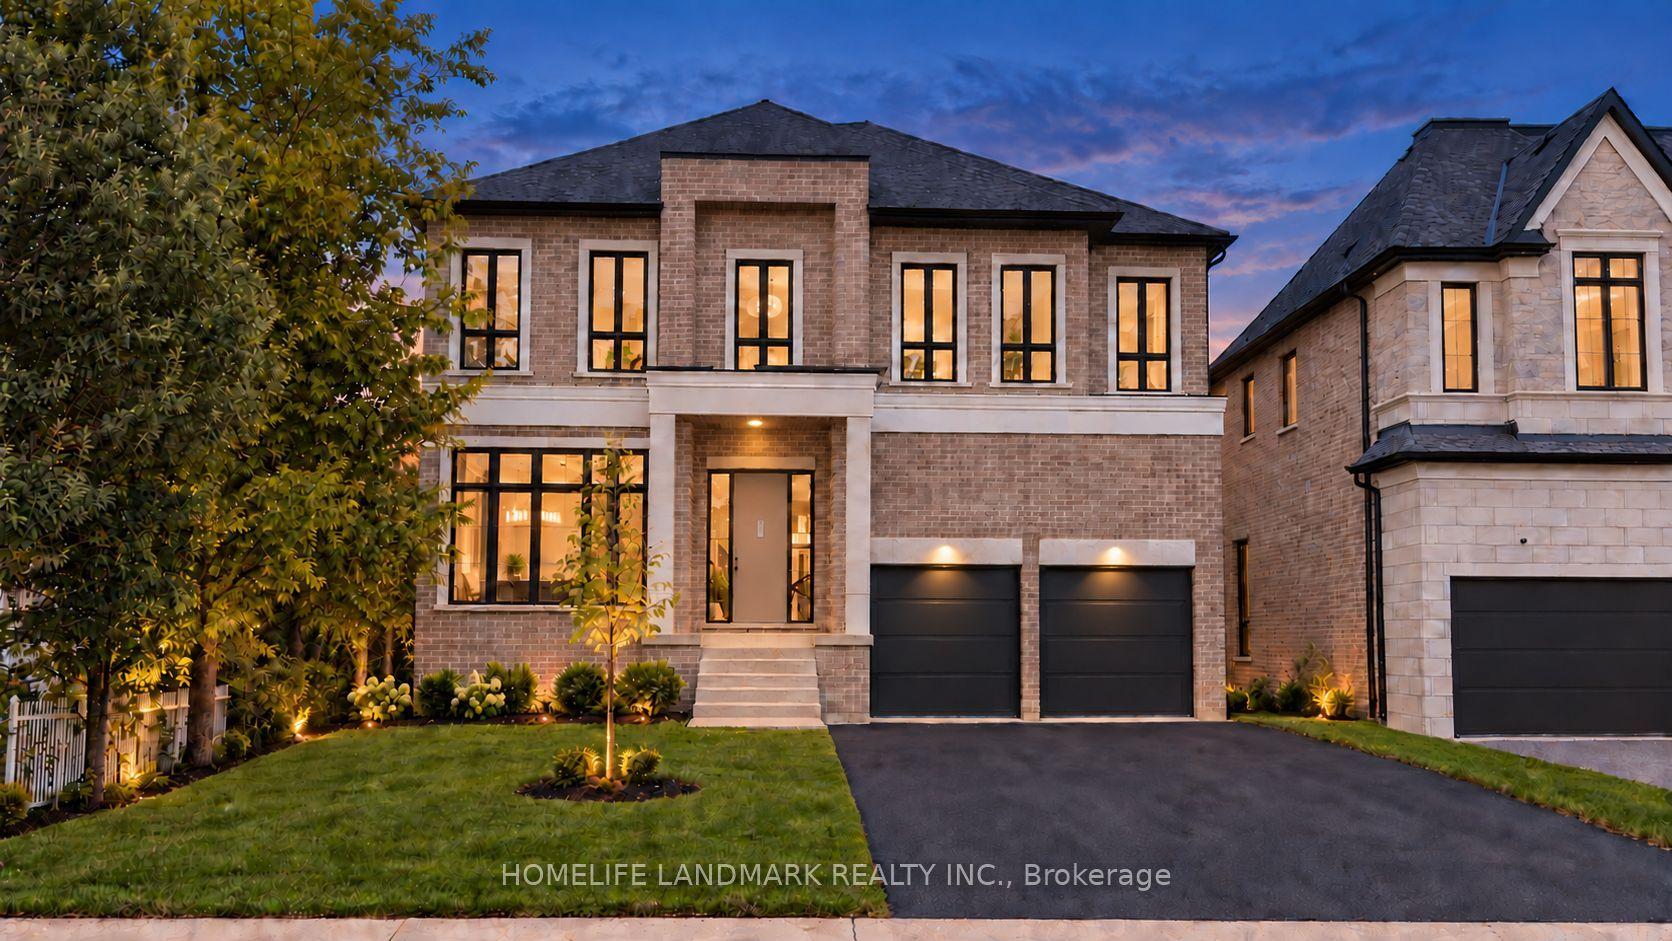
For Sale1 month ago
$3,599,999
Detached
est. $15,782/mo
88 Duncan Road, Langstaff
Richmond Hill, ON
5+2 bd
7 ba
4,250
6
MLS# N13806678Homelife Landmark Realty Inc.
WhatsApp Aman