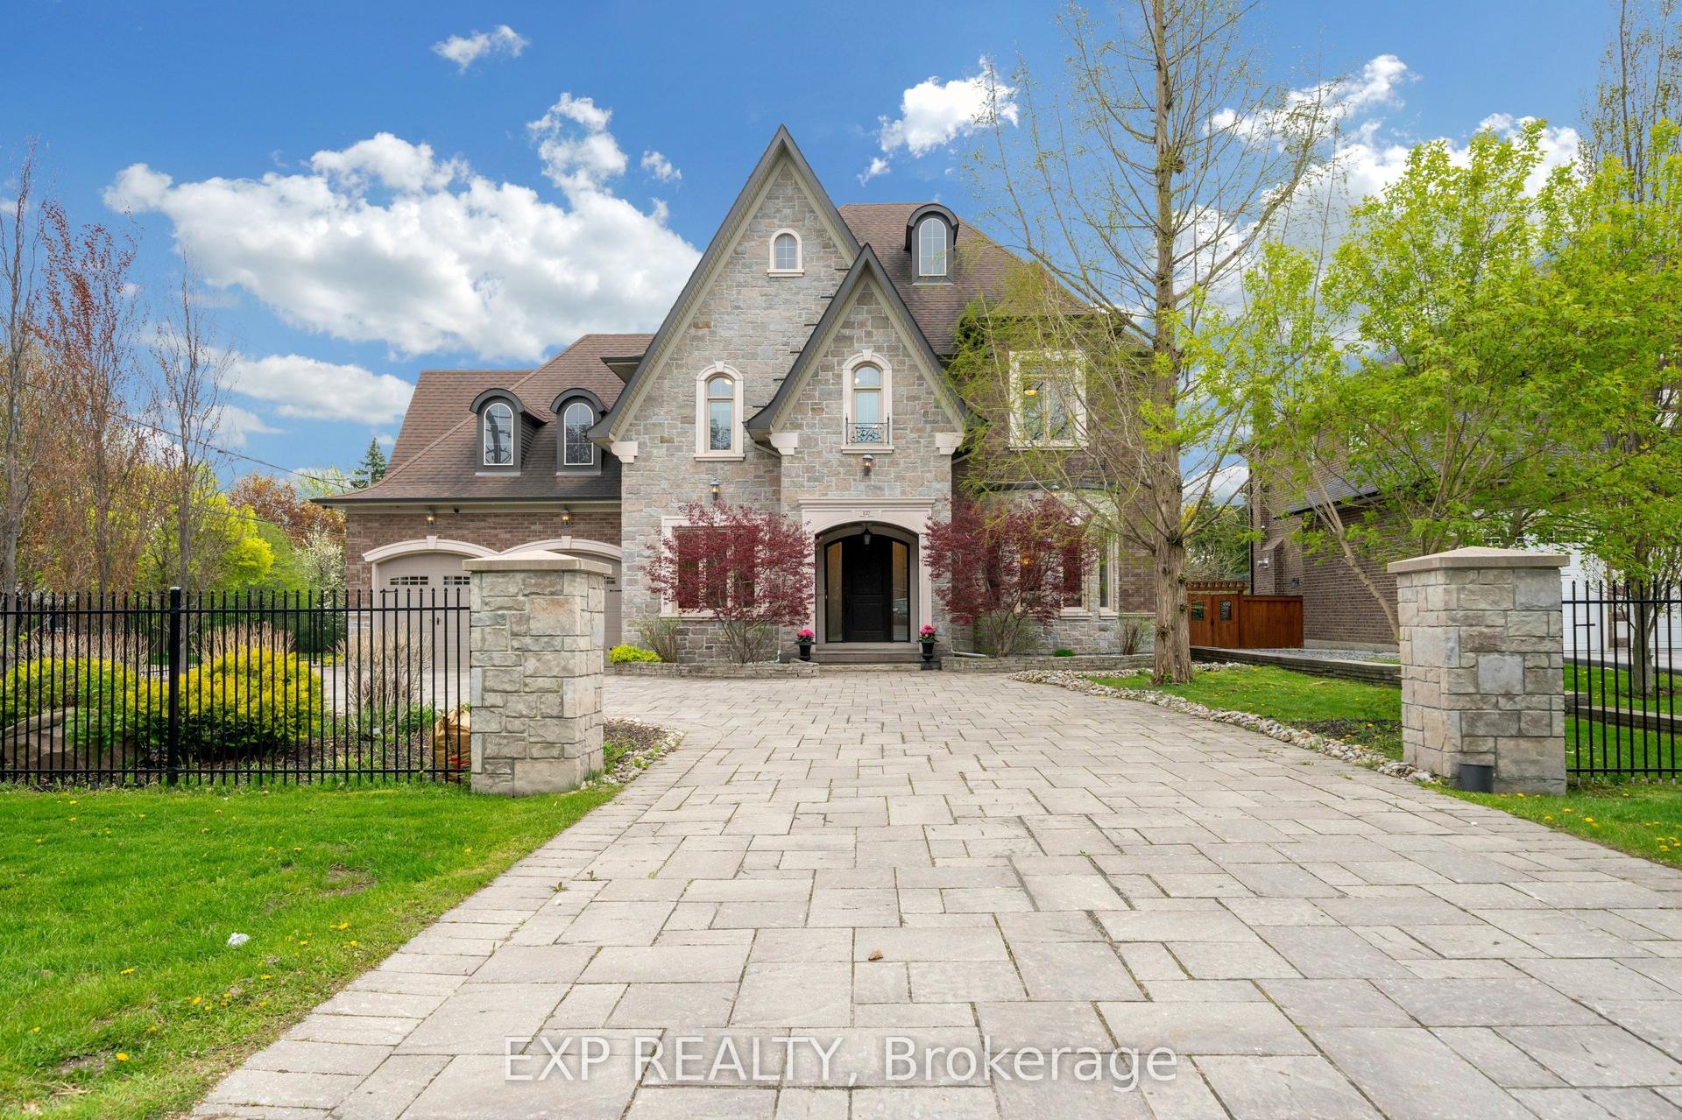
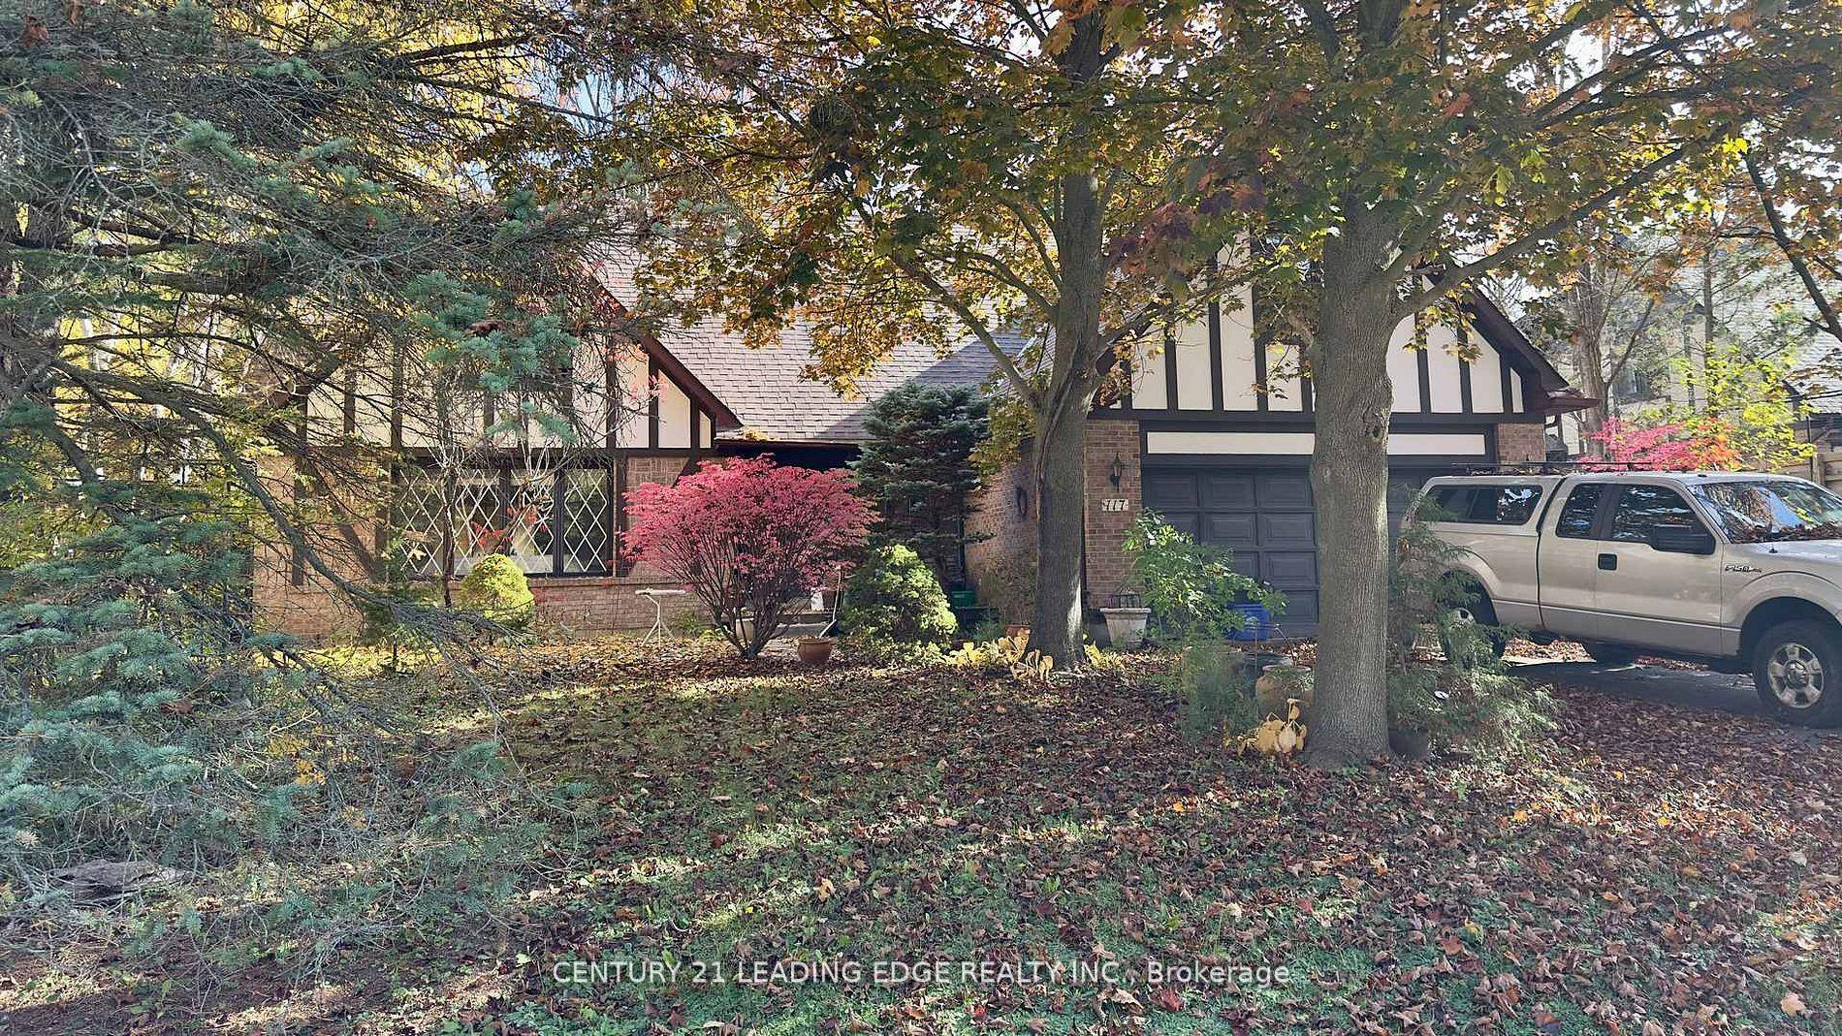
For Sale
Just Listed
186 Oxford Street
Mill Pond, Richmond Hill, ON
$2,999,990
5+1Bd
5Ba
5000 +sqft
8Parking
80.45 x 130.11 ftlot
DetachedMLS# N14137010Listed 2026-11-011 DOM
Heating
Water Heater
Cooling
Central Vacuum
Basement
Unfinished
Just listed! New listings in Richmond Hill often receive offers within the first week.
About this home
Client RemarksClient RemarksClient RemarksExperience timeless elegance and modern comfort in this magnificent 5,105 sq. ft. residence, plus an additional 3,000 sq.ft. unfinished basement, ideally situated in one of Richmond Hill's most coveted neighborhoods - Mill Pond. Designed with exceptional attention to detail, this carpet-free home offers generously sized living spaces, perfect for both family living and grand entertaining.The main floor features 9-ft ceilings, custom pot lighting, and a striking Scarlett O'Hara oak staircase that sets the tone for sophistication throughout. A radiant-heat fireplace creates a warm and inviting ambiance, complemented by solid oak floors, oak-trimmed windows, and door frames for enduring elegance. The custom Oak Kitchen is both stylish and functional, featuring new smart Samsung stainless steel appliances, including a fridge and stove - ideal for today's modern lifestyle. Upstairs, you'll find three master bedrooms, a spacious great room, and an impressive primary suite with a private sitting area, a spa-inspired ensuite with a washlet bidet, and a private balcony - a serene retreat for morning coffee or evening relaxation. All closets include built-in organizers for optimal storage. Recent upgrades ensure long-term comfort and efficiency, including: New windows (2 years), Roof (9 years).2 upgraded furnaces,2 new A/C. The fully waterproofed lower level includes a rough-in for a bar and washroom, and side entrances with direct access to both the basement and backyard. Step outside to your private backyard oasis, where over $300,000 has been invested in professional landscaping and resort-style design. Enjoy a 3-year-old saltwater, heated pool complete with a waterfall, spillover jacuzzi, and automated cover.
PoolFireplace
Rooms
Second Floor
| Primary Bedroom | 8.02 × 6.39 m | Parquet Combined w/Sitting 5 Pc Ensuite |
| Bedroom 5 | 4.29 × 3.77 m | Parquet B/I Closet B/I Closet |
| Great Room | 4.62 × 4.00 m | Parquet Picture Window Open Concept |
| Bedroom 4 | 4.29 × 3.85 m | Parquet Walk-In Closet(s) B/I Closet |
| Bedroom 3 | 4.31 × 4.28 m | Parquet Walk-In Closet(s) 4 Pc Bath |
| Bedroom 2 | 5.69 × 4.56 m | Parquet Walk-In Closet(s) 4 Pc Bath |
Other
| Breakfast | 6.39 × 3.70 m | Pot Lights Pegged Floor Bay Window |
| Laundry | 4.22 × 3.40 m | Ceramic Floor Access To Garage |
| Living Room | 5.56 × 4.32 m | Combined w/Dining Pegged Floor French Doors |
| Family Room | 6.22 × 3.77 m | Marble Fireplace Pegged Floor Pot Lights |
| Kitchen | 4.32 × 4.09 m | Illuminated Ceiling Marble Floor Centre Island |
| Powder Room | 1.92 × 1.54 m | Marble Floor 2 Pc Ensuite |
| Library | 4.22 × 3.02 m | Track Lighting Pegged Floor B/I Bookcase |
| Dining Room | 4.43 × 4.32 m | Combined w/Living Pegged Floor French Doors |
Features
- Auto Garage Door Remote
- Carpet Free
- Garburator
- Water Heater
- Central Vacuum
- Unfinished
- Central Air
- 2-Storey
Financials
Annual Taxes
$12,595.5
Estimated Rental Income
Entire property$4,500 – $7,000/mo
Rental yield1.8% – 2.8%
*Estimates based on comparable rentals in the area. Actual income may vary.
Market Data — Richmond Hill
Days on market1 days
Buyer's MarketSeller's Market
Based on active listings in Richmond Hill. Data updates daily.
Demographics — Richmond Hill
Population
202,022
Avg Household Income
$115,000
Age Distribution
0-19
20%
20-34
17%
35-49
22%
50-64
22%
65+
19%
Ownership81% own · 19% rent
EnglishMandarinCantoneseFarsiRussian
Getting around
How walkable, bikeable, and transit-friendly this neighbourhood is.
62
/ 100
Walk Score
Somewhat Walkable
39
/ 100
Transit Score
Some Transit
42
/ 100
Bike Score
Somewhat Bikeable
Scores are estimates based on neighbourhood data and are for informational purposes only.
MLS® data courtesy of the Toronto Regional Real Estate Board (TRREB).
The information provided herein must only be used by consumers that have a bona fide interest in the purchase, sale, or lease of real estate and may not be used for any commercial purpose or any other purpose. Listing information is deemed reliable but is not guaranteed accurate by the Toronto Regional Real Estate Board, the listing brokerage, or this website. The trademarks REALTOR®, REALTORS® and the REALTOR® logo are controlled by The Canadian Real Estate Association (CREA) and identify real estate professionals who are members of CREA. MLS®, Multiple Listing Service®, and the associated logos are owned by CREA. Not intended to solicit properties currently listed for sale or buyers under contract.
You may also like
More homes in Richmond Hill
Hand-picked listings with a similar price range and style.
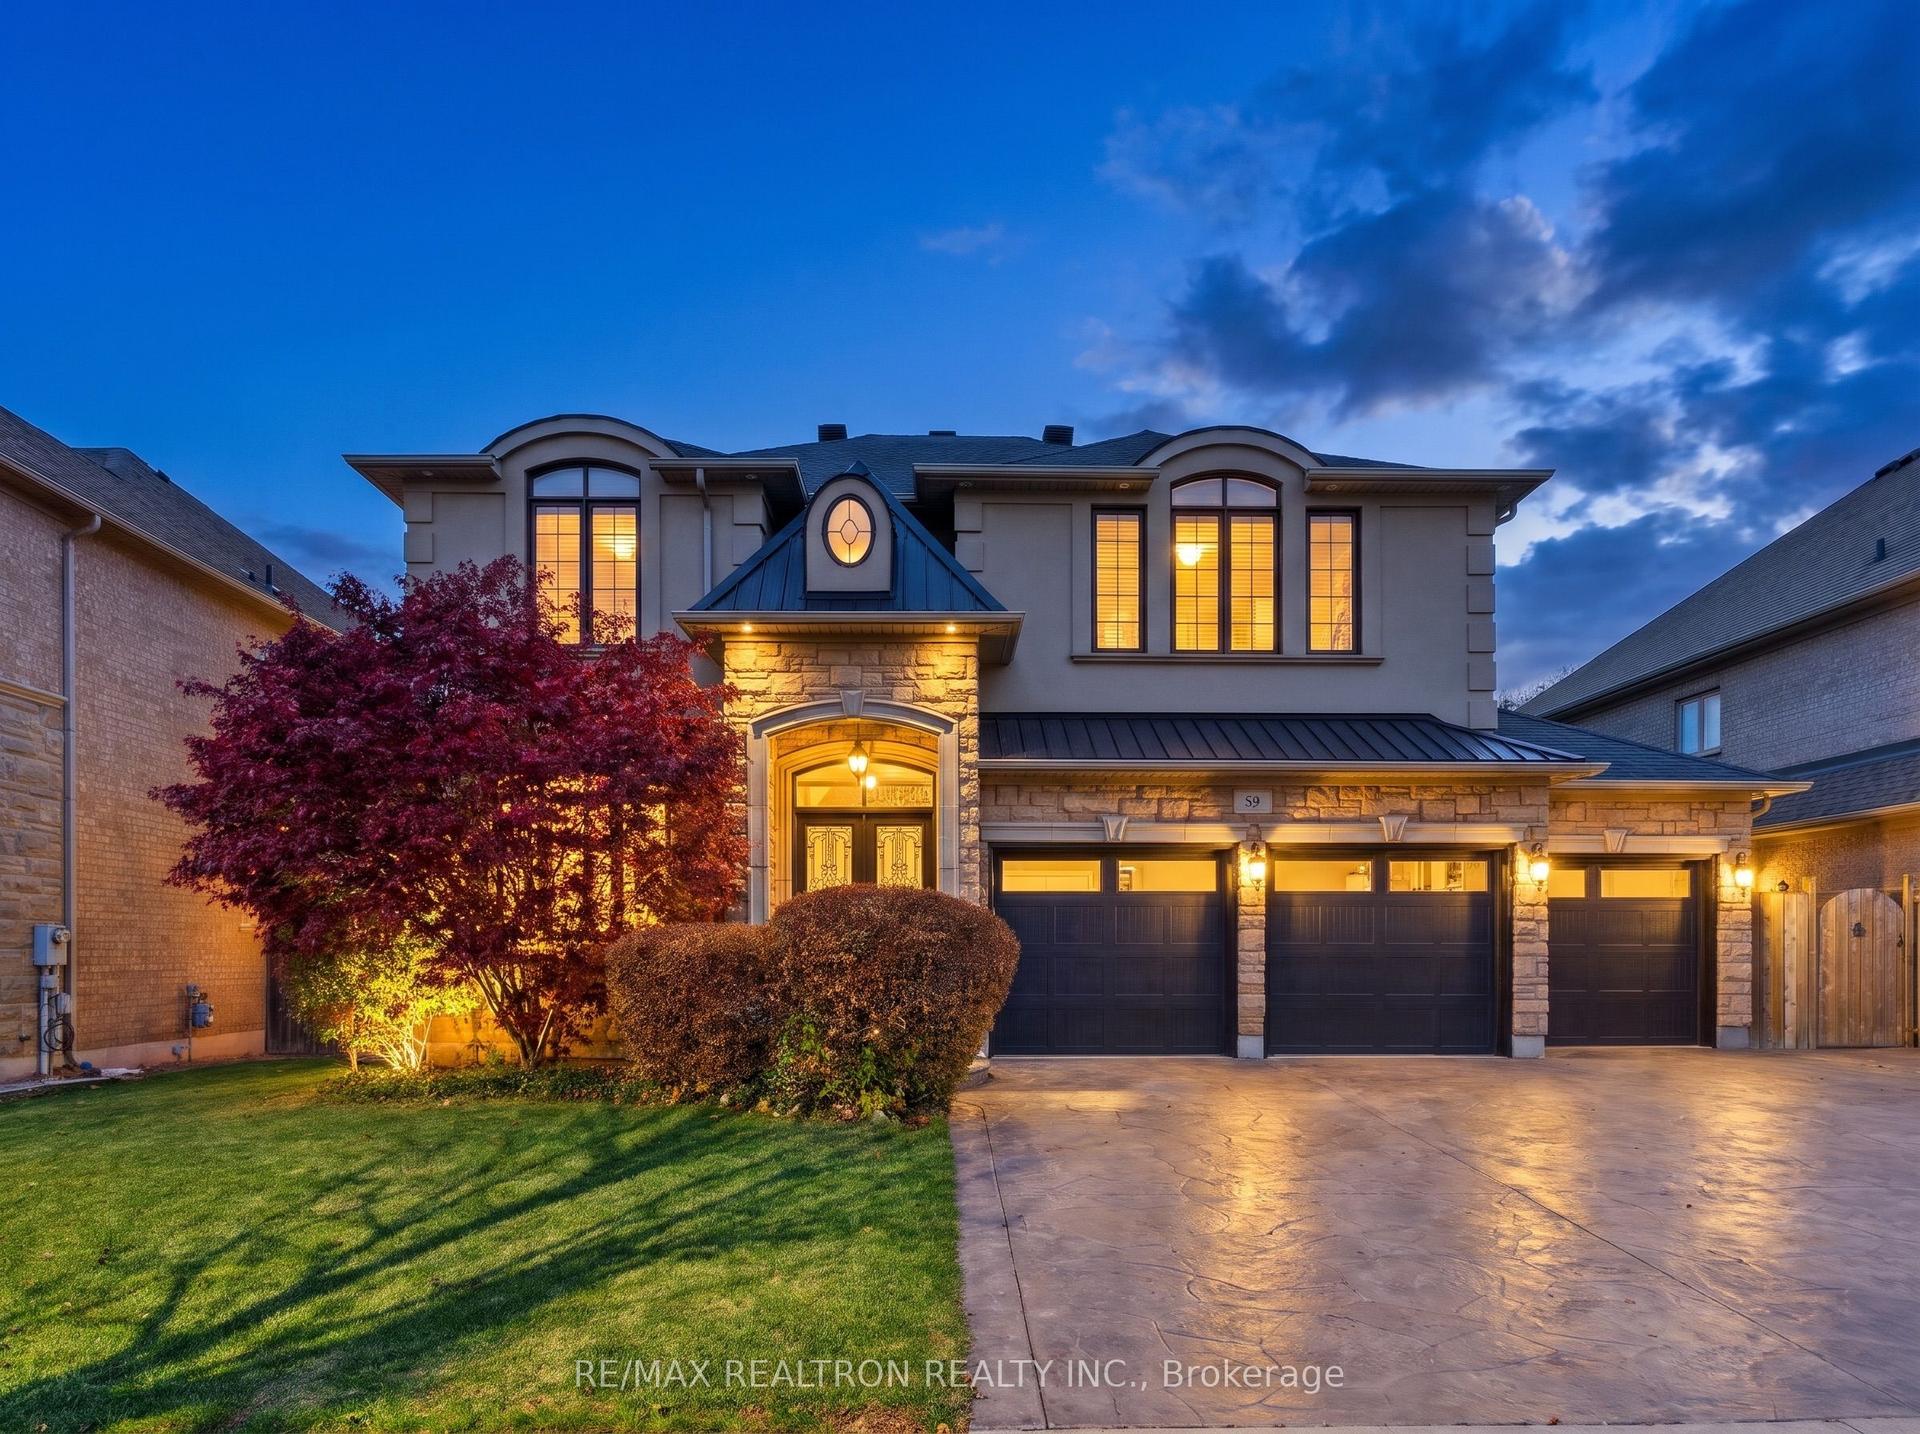
For Sale1 day ago
$2,638,000
Detached
est. $11,565/mo
59 Black Walnut Crescent, Langstaff
Richmond Hill, ON
4+1 bd
5 ba
4,250
7
MLS# N14136530Re/Max Realtron Realty Inc.
WhatsApp Aman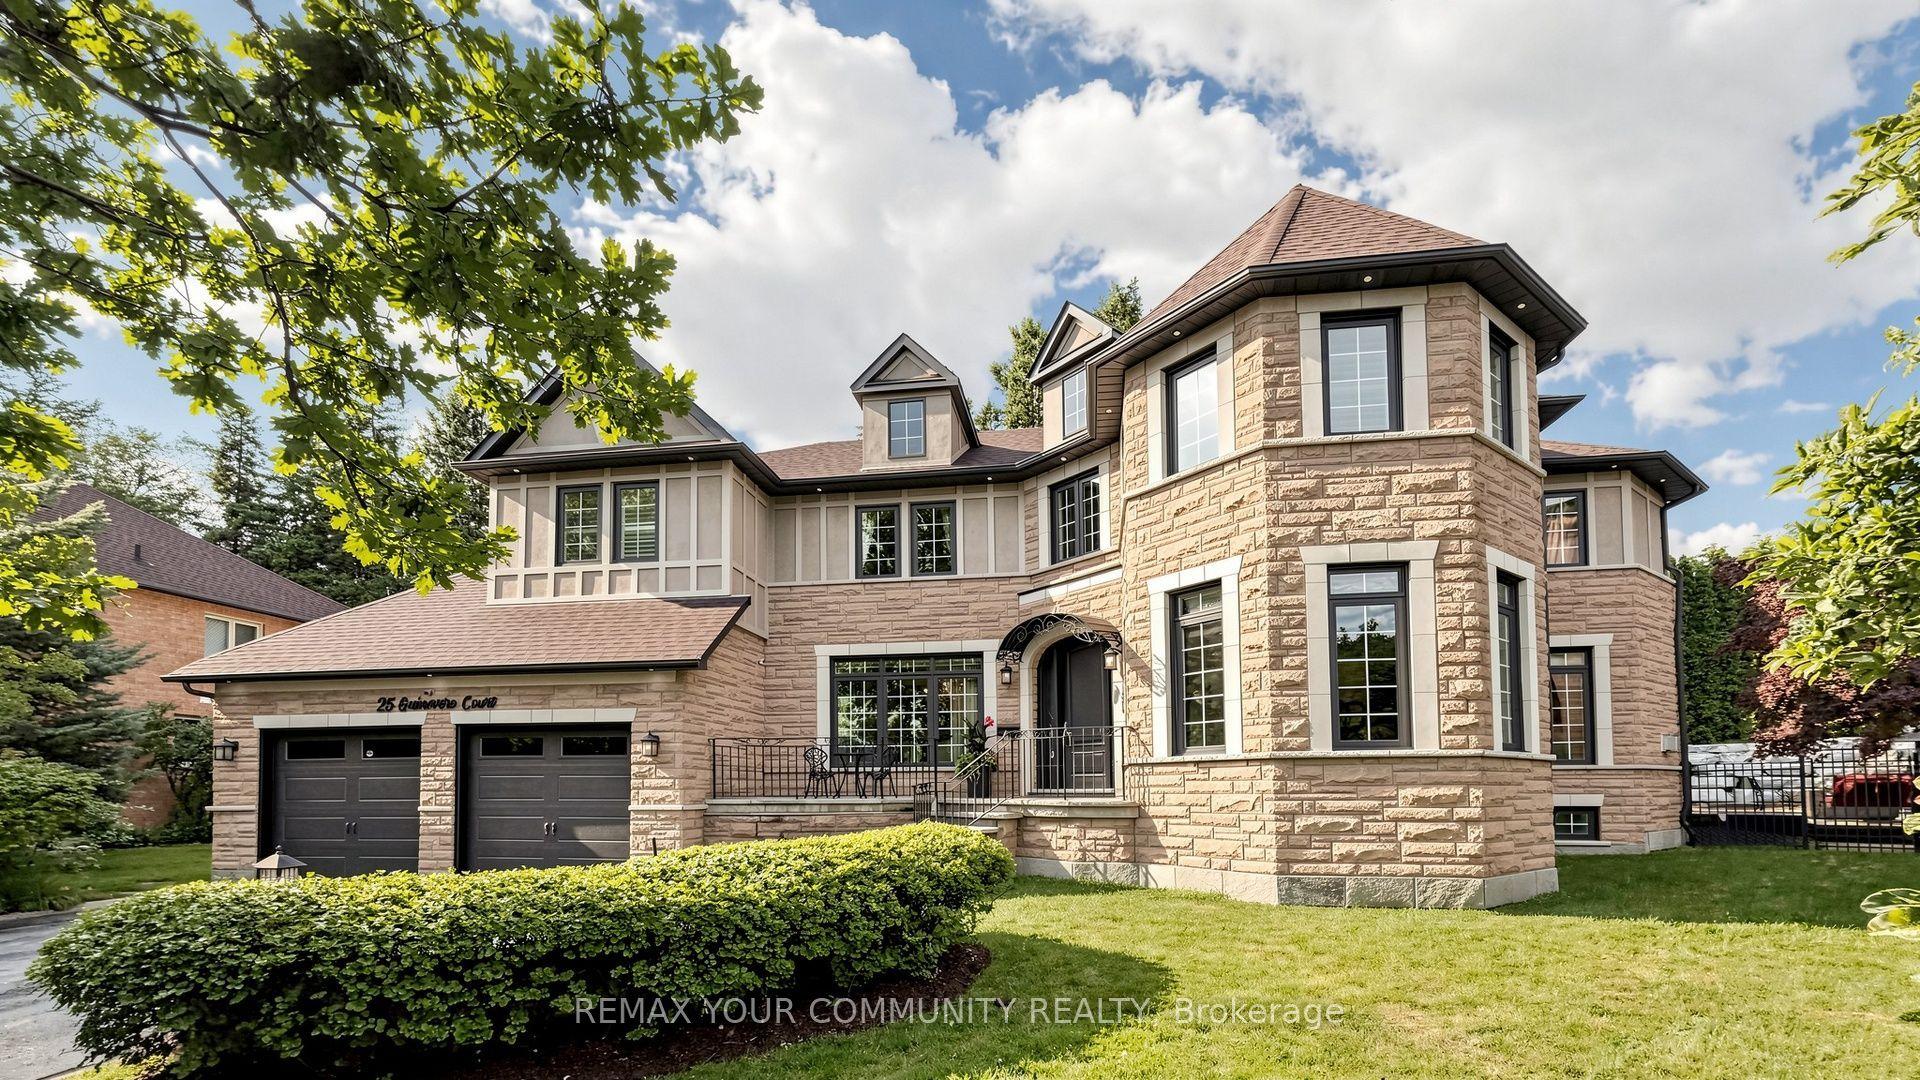
For Sale2 months ago
$2,988,000
Detached
est. $13,099/mo
25 Guinevere Court, Mill Pond
Richmond Hill, ON
4+2 bd
5 ba
4,250
7
MLS# N13803066Remax Your Community Realty
WhatsApp Aman