For Sale
Just Listed
116 Millard Avenue
Central Newmarket, Newmarket, ON
$699,000
5+1Bd
1Ba
1,300+sqft
5Parking
115 x 60 ftlot
$538/sqft
DetachedMLS# N14137472Listed 2026-11-021 DOM
Cooling
Central Air
Basement
Partially Finished
Just listed! New listings in Newmarket often receive offers within the first week.
About this home
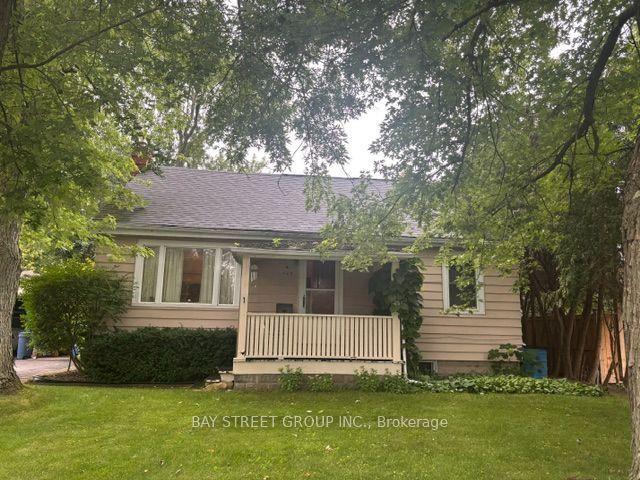
Located in the heart of Central Newmarket, this detached raised bungalow presents an opportunity for investors, renovators, or buyers looking to unlock its potential. Situated on a generous 60-foot corner lot backing onto Haskett Park, the property offers a desirable setting in an established neighbourhood. The home features 5 bedrooms, 1 bathroom, a partially finished basement, and an inground swimming pool. Two separate entrances and driveways provide added flexibility and potential for a variety of uses. Conveniently located near Historic Main Street, enjoy easy access to local restaurants, shops, Fairy Lake, parks, schools, and everyday amenities. With its spacious lot, park-side setting, and central location, this property offers plenty to consider for those looking to renovate, update, or explore future possibilities. Property is being sold in "As-Is" condition. PLEASE NOTE: Some photos have been virtually renovated using AI to help buyers envision the property's potential. These images are for illustrative purposes only and do not reflect the home's current condition.
PoolRenovatedCorner Lot
Rooms
Main Floor
| Living Room | 7.01 × 3.81 m | Large Window Combined w/Dining |
| Dining Room | 7.01 × 3.81 m | |
| Kitchen | 3.05 × 3.05 m | W/O To Deck |
| Bedroom | 3.96 × 3.05 m | Hardwood Floor Closet |
| Bedroom 2 | 3.96 × 2.74 m | Window Hardwood Floor Closet |
| Bedroom 3 | 2.74 × 2.74 m | Window Hardwood Floor Closet |
| Bedroom 4 | 3.96 × 3.66 m | Window Hardwood Floor Closet |
| Bedroom 5 | 3.66 × 3.05 m | Window Hardwood Floor Closet |
| Recreation | 7.01 × 4.57 m | Large Window Laminate |
Lower
| Bedroom | 7.01 × 3.51 m | Large Window Laminate |
Features
- None
- Separate Entrance
- Partially Finished
- Central Air
- Bungalow-Raised
Financials
Annual Taxes
$5,422.36
Estimated Rental Income
Entire property$4,500 – $7,000/mo
Rental yield7.7% – 12.0%
*Estimates based on comparable rentals in the area. Actual income may vary.
Market Data — Newmarket
Days on market1 days
Buyer's MarketSeller's Market
Based on active listings in Newmarket. Data updates daily.
Demographics — Newmarket
Population
87,942
Avg Household Income
$118,000
Age Distribution
0-19
22%
20-34
17%
35-49
20%
50-64
22%
65+
19%
Ownership76% own · 24% rent
EnglishFrenchFarsiRussianMandarin
Getting around
How walkable, bikeable, and transit-friendly this neighbourhood is.
58
/ 100
Walk Score
Somewhat Walkable
35
/ 100
Transit Score
Some Transit
52
/ 100
Bike Score
Bikeable
Scores are estimates based on neighbourhood data and are for informational purposes only.
MLS® data courtesy of the Toronto Regional Real Estate Board (TRREB).
The information provided herein must only be used by consumers that have a bona fide interest in the purchase, sale, or lease of real estate and may not be used for any commercial purpose or any other purpose. Listing information is deemed reliable but is not guaranteed accurate by the Toronto Regional Real Estate Board, the listing brokerage, or this website. The trademarks REALTOR®, REALTORS® and the REALTOR® logo are controlled by The Canadian Real Estate Association (CREA) and identify real estate professionals who are members of CREA. MLS®, Multiple Listing Service®, and the associated logos are owned by CREA. Not intended to solicit properties currently listed for sale or buyers under contract.
You may also like
More homes in Newmarket
Hand-picked listings with a similar price range and style.
For Sale20 days ago
$869,888
Detached
est. $3,814/mo
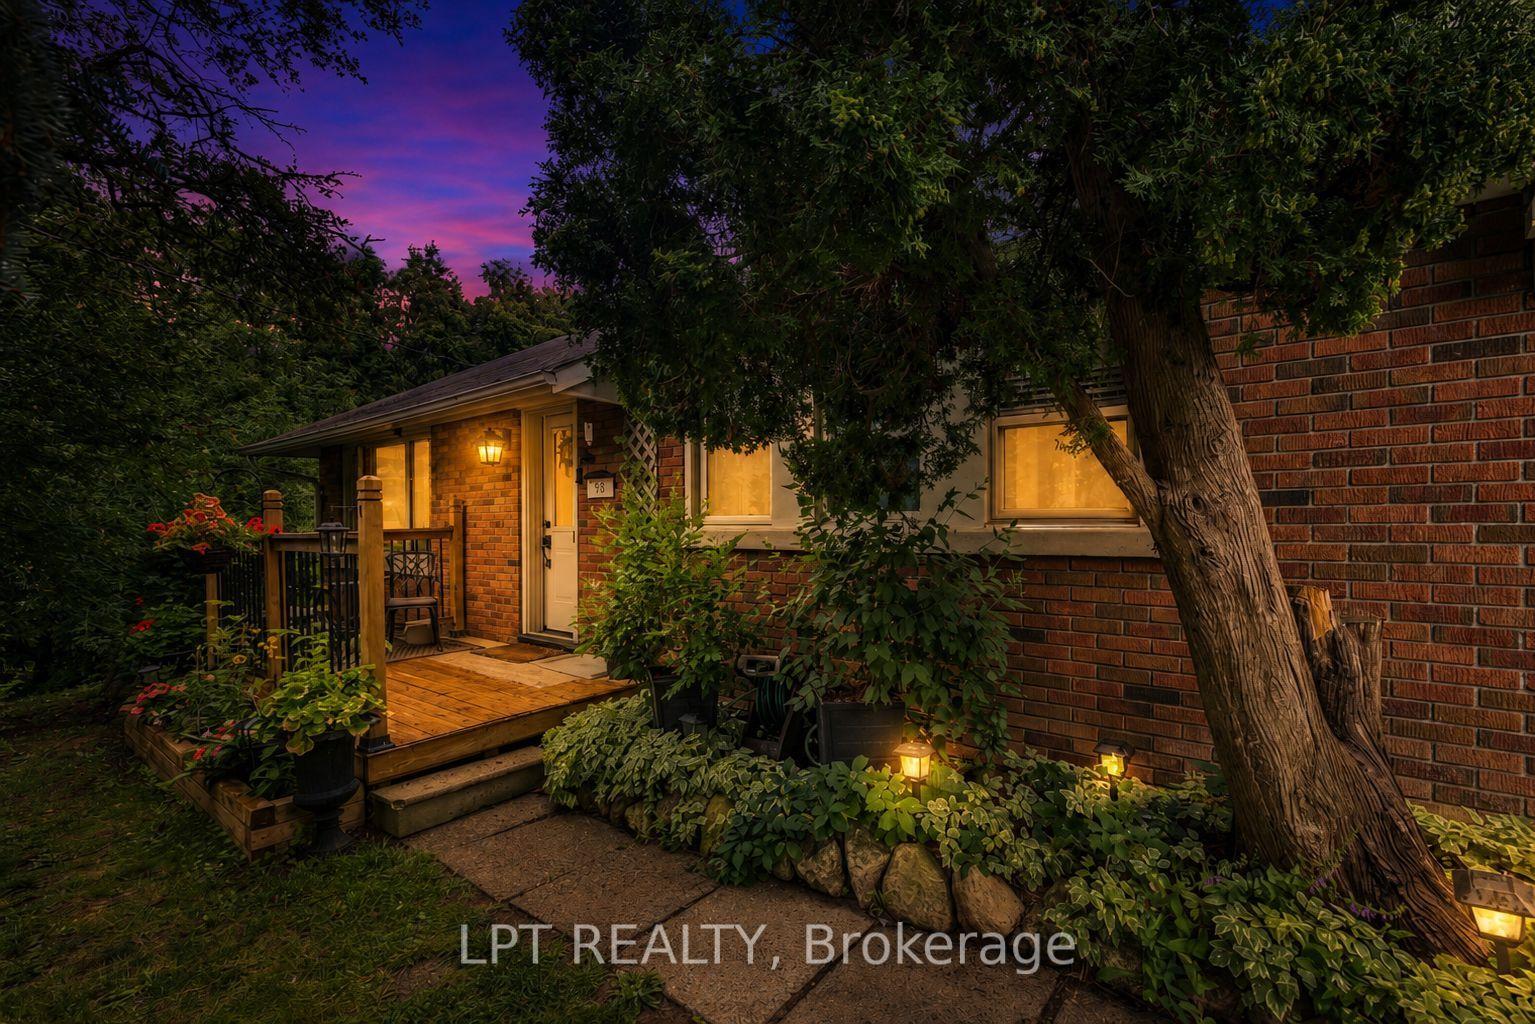
98 Don Mor Drive, Central Newmarket
Newmarket, ON
2+2 bd
2 ba
900
5
MLS# N14030554Lpt Realty
WhatsApp Aman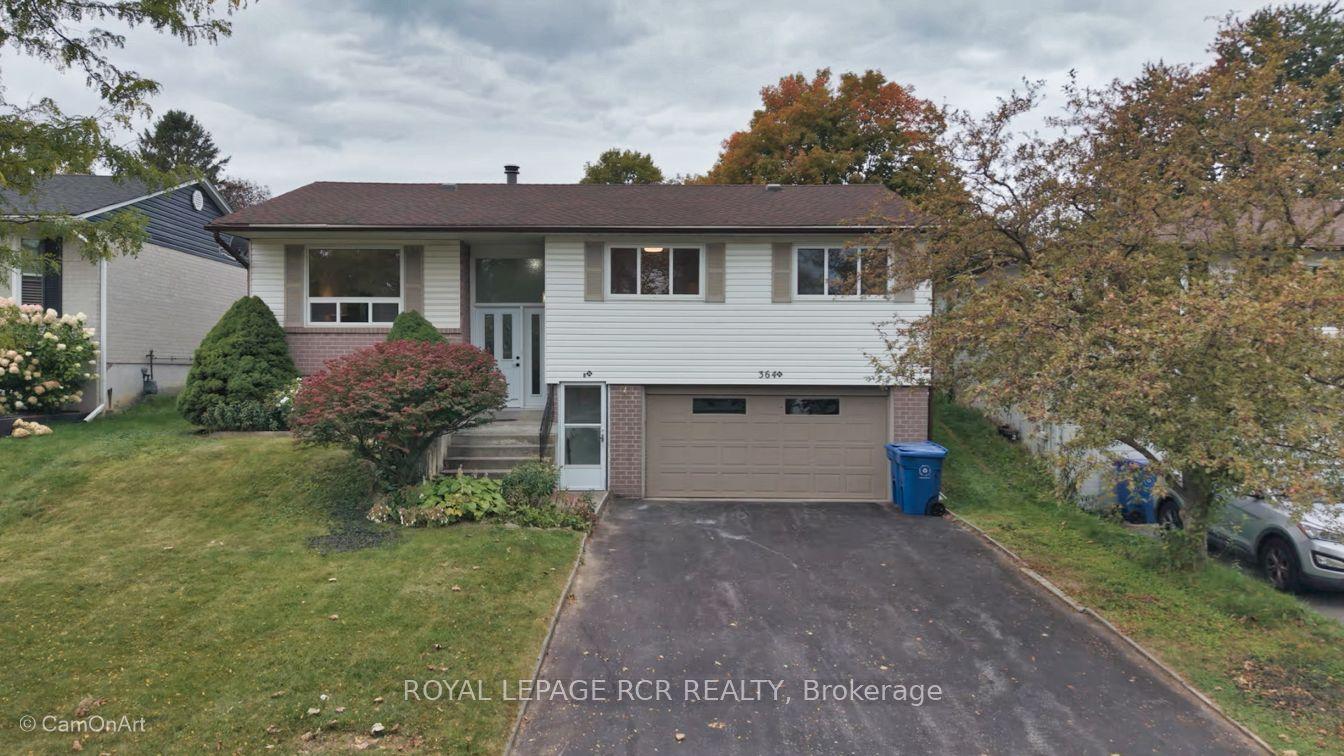
For Sale1 month ago
$849,900
Detached
est. $3,726/mo
364 Dixon Boulevard, Central Newmarket
Newmarket, ON
3+1 bd
2 ba
1,300
6
MLS# N13845018Royal Lepage Rcr Realty
WhatsApp Aman