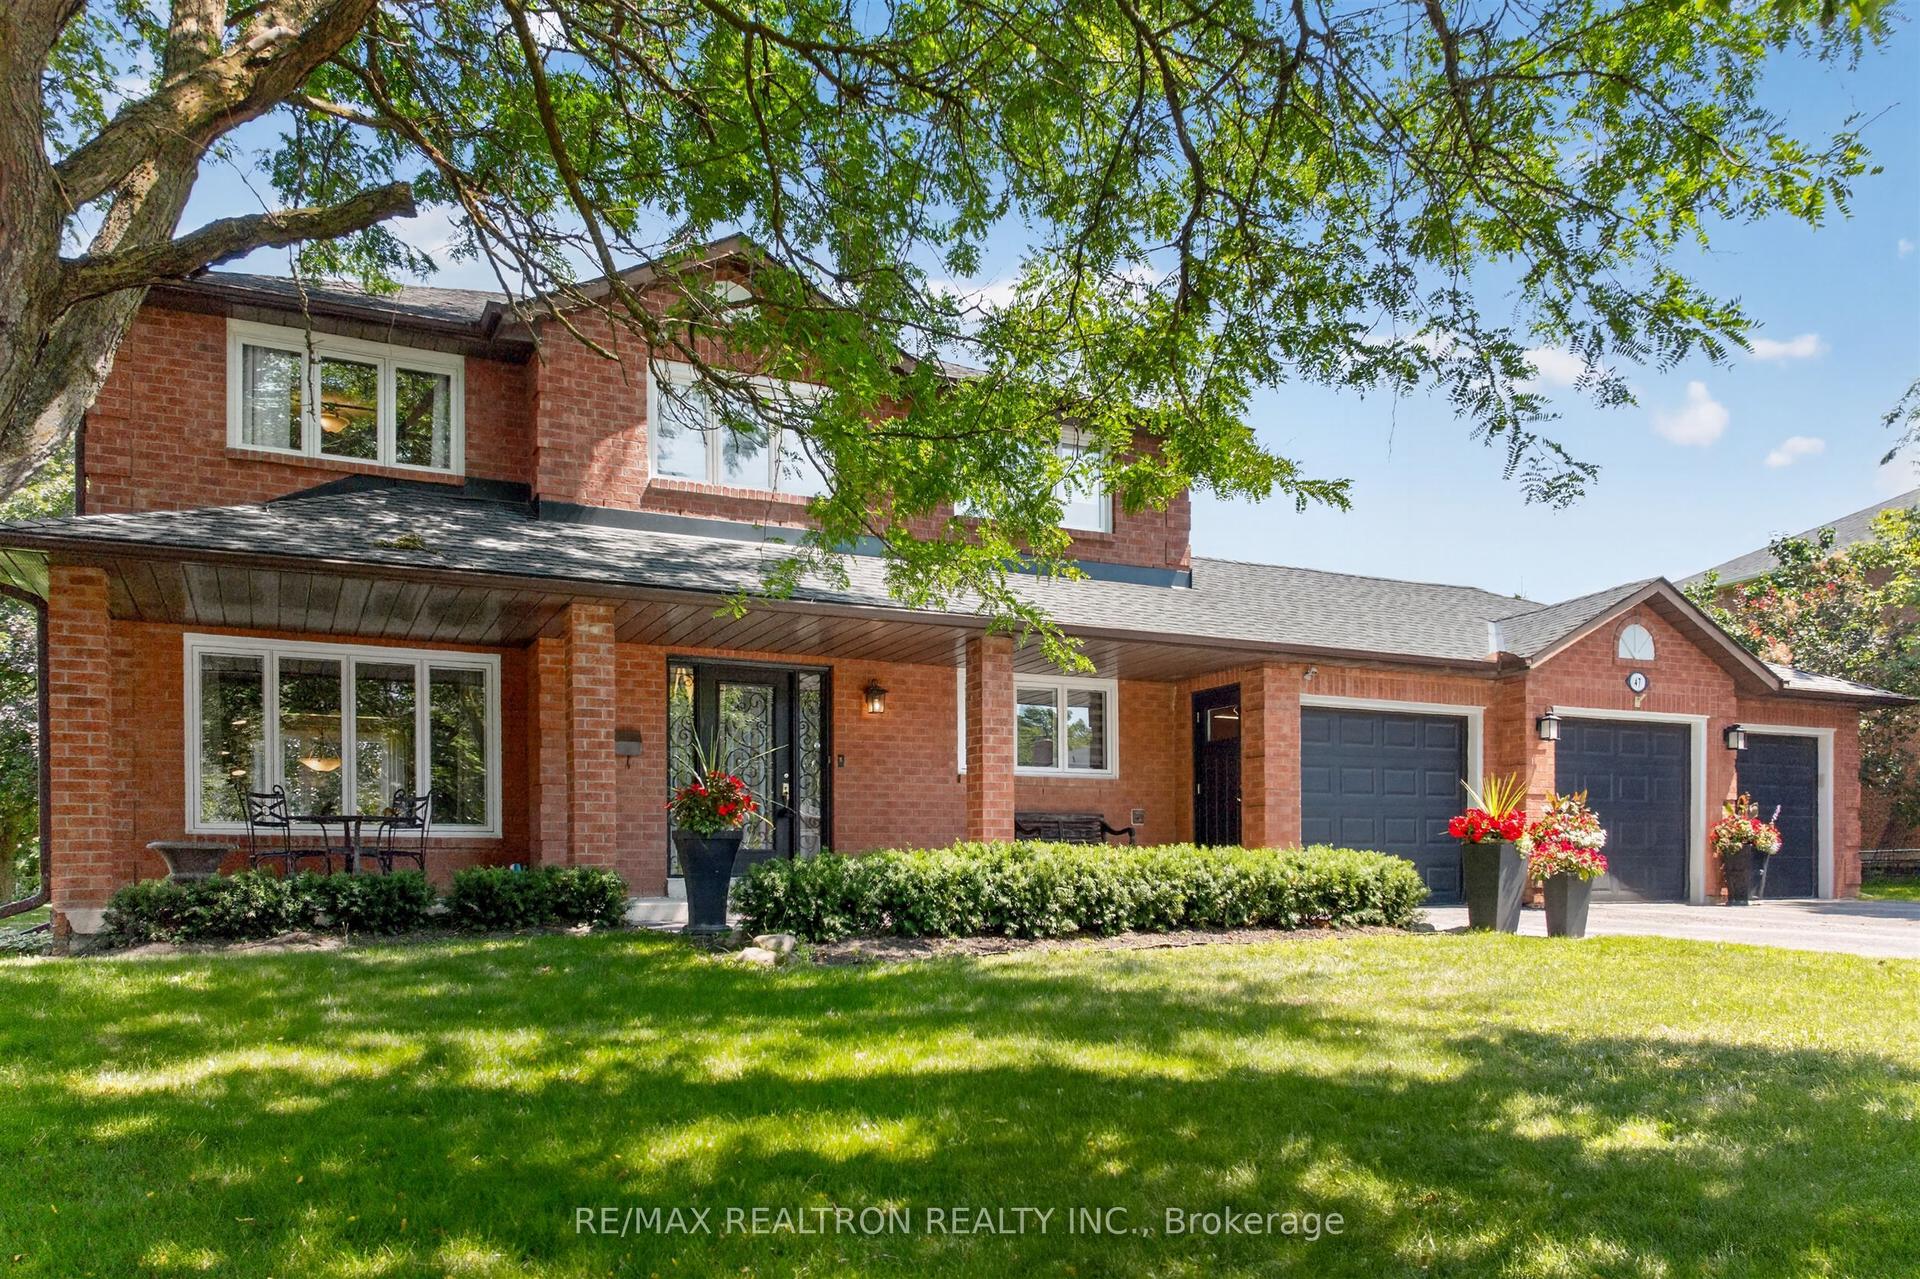
For Sale
Just Listed
90 Samuel Lount Road
Holland Landing, East Gwillimbury, ON
$1,629,000
4+1Bd
4Ba
2,250+sqft
6Parking
80.4 x 231.58 ftlot
$724/sqft
DetachedMLS# N14137884Listed 2026-11-020 DOM
Heating
Water Heater Owned
Cooling
Central Air
Basement
Finished
Just listed! New listings in East Gwillimbury often receive offers within the first week.
About this home
Premium corner lot. NO SIDEWALK! Inground pool. Rare find extra deep lot in the heart of Holland Landing. This stanning 4+1 bedroom, 4 bathroom home offers tons of modern upgrades. Inviting main entrance welcomes you to open concept, combined, living & family room that presents large window that allows tons of natural light, Top of the line engineering hardwood flooring and high baseboards. Dining room boasts cozy wood fireplace, custom built-in bar/ servery and overlooks inground pool and greenery of the backyard through the floor to ceiling glass door. Spacious kitchen offers central island, quartz counters, stainless steel appliances and access to the beautiful backyard. Main floor powder room and mudroom with access to 2 car garage with garage door openers. Second level boasts Red Oak hardwood flooring all throughout. Spacious primary bedroom offers walk-in custom-built closet with organizers and 4 pc ensuite with glass shower. 2nd and 3rd bedrooms have double closet. Basement offers huge recreational room, a spacious bedroom, den and 3 pc bathroom. Backyard is an oasis bordered by mature trees, creating a private and picturesque setting, offers inground pool, hot tub, landscaped gazebo area and open field for entertainment. Six parking spots: the driveway can fit four+ vehicles plus 2 parking inside the garage. Ideal location is moments away from both Newmarket and Bradford. Convenient access to highways 404, 400, future Highway 425 and all amenities you could need. Multiple upgrades: driveway paved - 2023, pool liner & pump 2022, pool heater - June 2025, roof - 2020, evestroughs - 2020, gutter guards - 2021, garage pad - 2021, new flooring & baseboards all throughout - 2025, Furnace - December 2025; HWT - May 2024; water softener - Sep.2024, A/C unit - May 2026;
PoolGarageCorner LotHardwoodFireplace
Rooms
Main Floor
| Living Room | 5.47 × 3.63 m | Hardwood Floor Bay Window Combined w/Family |
| Family Room | 3.23 × 3.63 m | Hardwood Floor Overlooks Backyard Combined w/Living |
| Dining Room | 5.12 × 3.42 m | Hardwood Floor Overlooks Pool Fireplace |
| Kitchen | 5.33 × 3.75 m | Quartz Counter Centre Island W/O To Patio |
| Powder Room | 1.50 × 0.90 m | Ceramic Floor 2 Pc Bath |
| Mud Room | 2.50 × 1.50 m | Ceramic Floor Access To Garage |
Second Floor
| Primary Bedroom | 5.28 × 3.68 m | Hardwood Floor 4 Pc Ensuite Walk-In Closet(s) |
| Bedroom 2 | 2.20 × 2.67 m | Hardwood Floor Window |
| Bedroom 3 | 4.01 × 3.06 m | Hardwood Floor Double Closet |
| Bedroom 4 | 3.21 × 3.06 m | Hardwood Floor Double Closet |
| Bathroom | 0.00 × 0.00 m | Ceramic Floor 4 Pc Bath |
| Bathroom | 0.00 × 0.00 m | Ceramic Floor 4 Pc Ensuite |
Basement
| Recreation | 0.00 × 0.00 m | Vinyl Floor |
| Bedroom 5 | 0.00 × 0.00 m | Vinyl Floor Window |
| Den | 0.00 × 0.00 m | Vinyl Floor |
| Foyer | 0.00 × 0.00 m | Vinyl Floor |
| Cold Room/Cantina | 0.00 × 0.00 m |
Features
- Bar Fridge
- Carpet Free
- Water Heater Owned
- Water Softener
- Apartment
- Finished
- Central Air
- 2-Storey
Financials
Annual Taxes
$6,308
Estimated Rental Income
Entire property$4,000 – $6,500/mo
Basement apartment$1,800 – $2,500/mo
Rental yield2.9% – 4.8%
*Estimates based on comparable rentals in the area. Actual income may vary.
Market Data — East Gwillimbury
Days on market0 days
Buyer's MarketSeller's Market
Based on active listings in East Gwillimbury. Data updates daily.
Getting around
How walkable, bikeable, and transit-friendly this neighbourhood is.
51
/ 100
Walk Score
Somewhat Walkable
48
/ 100
Transit Score
Some Transit
53
/ 100
Bike Score
Bikeable
Scores are estimates based on neighbourhood data and are for informational purposes only.
MLS® data courtesy of the Toronto Regional Real Estate Board (TRREB).
The information provided herein must only be used by consumers that have a bona fide interest in the purchase, sale, or lease of real estate and may not be used for any commercial purpose or any other purpose. Listing information is deemed reliable but is not guaranteed accurate by the Toronto Regional Real Estate Board, the listing brokerage, or this website. The trademarks REALTOR®, REALTORS® and the REALTOR® logo are controlled by The Canadian Real Estate Association (CREA) and identify real estate professionals who are members of CREA. MLS®, Multiple Listing Service®, and the associated logos are owned by CREA. Not intended to solicit properties currently listed for sale or buyers under contract.
You may also like
More homes in East Gwillimbury
Hand-picked listings with a similar price range and style.
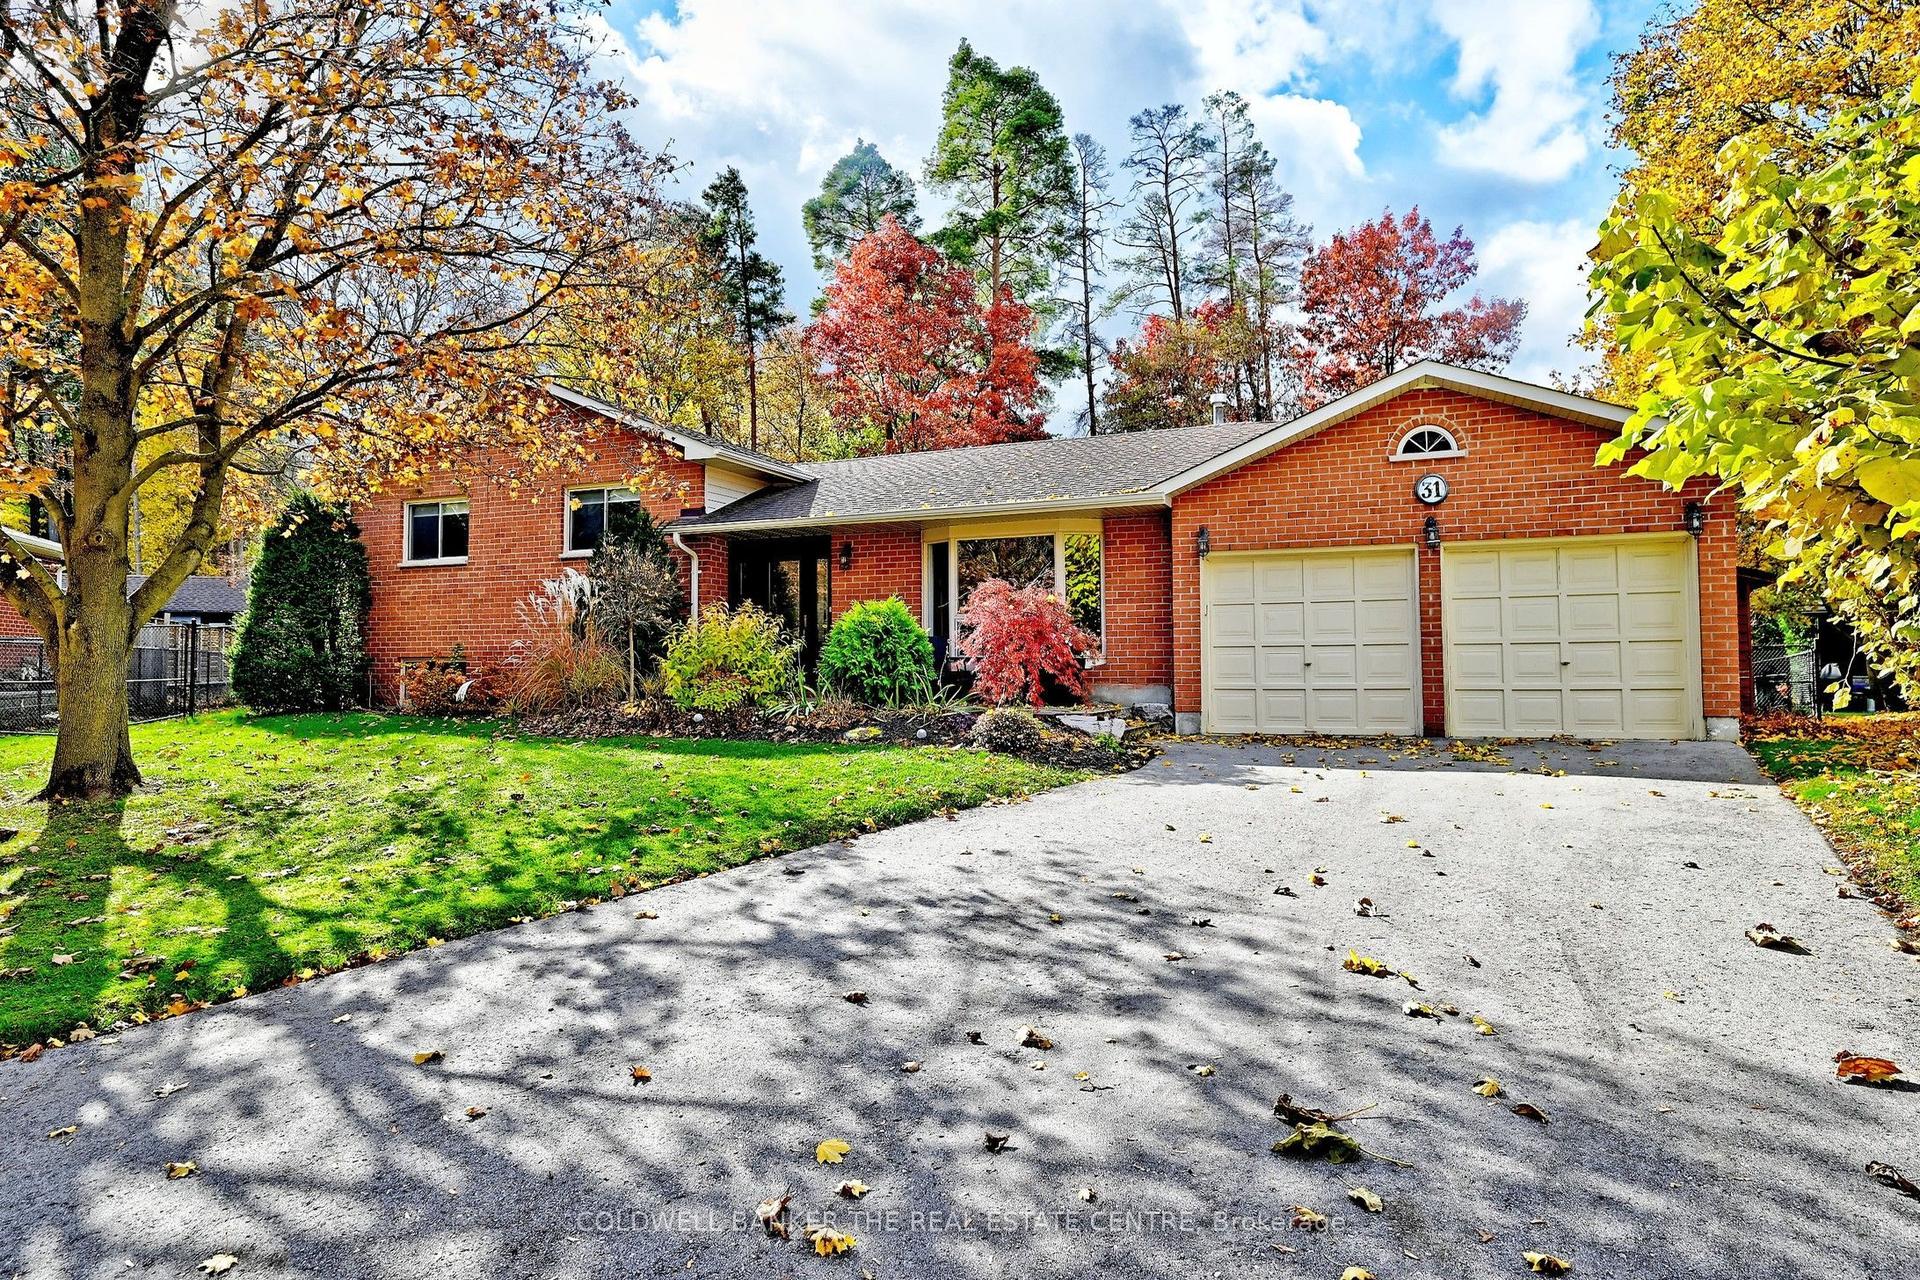
For Sale8 h ago
$1,249,000
Detached
est. $5,476/mo
31 Anchor Court, Holland Landing
East Gwillimbury, ON
3+1 bd
3 ba
1,750
6
MLS# N14137474Coldwell Banker The Real Estate C…
WhatsApp Aman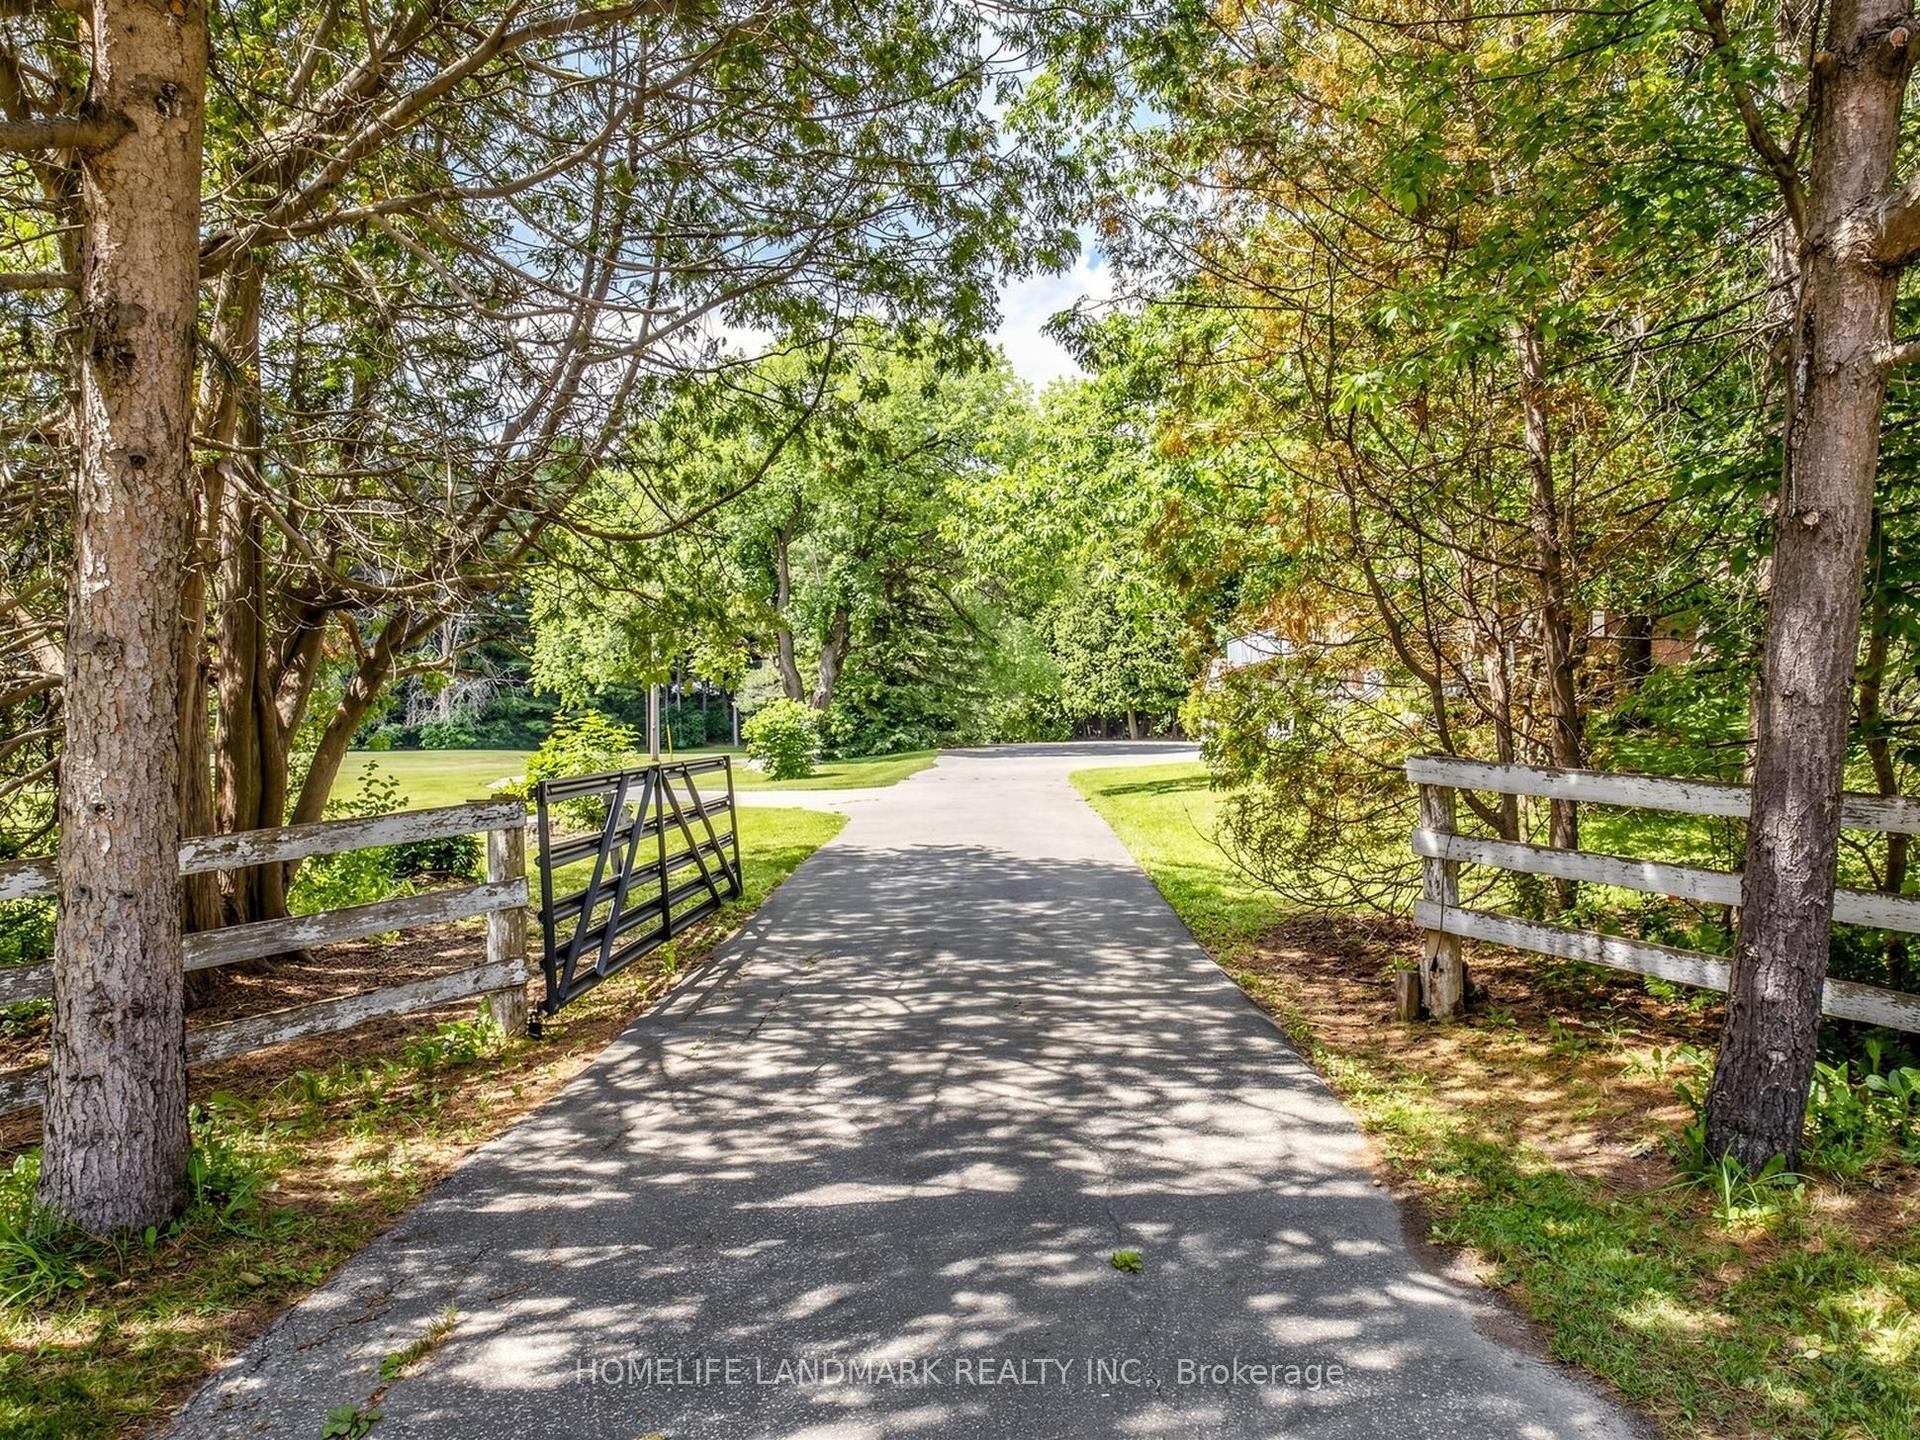
For Sale4 months ago
$1,988,000
Detached
est. $8,715/mo
2654 Doane Road, Rural East Gwillimbury
East Gwillimbury, ON
3+1 bd
2 ba
1,300
12
MLS# N13505564Homelife Landmark Realty Inc.
WhatsApp Aman