For Sale
Just Listed
267 Irene Drive
Keswick South, Georgina, ON
$769,888
3+2Bd
2Ba
1,300+sqft
5Parking
69 x 101.08 ftlot
$592/sqft
DetachedMLS# N14137962Listed 2026-11-020 DOM
Cooling
Central Air
Basement
Finished
Just listed! New listings in Georgina often receive offers within the first week.
About this home
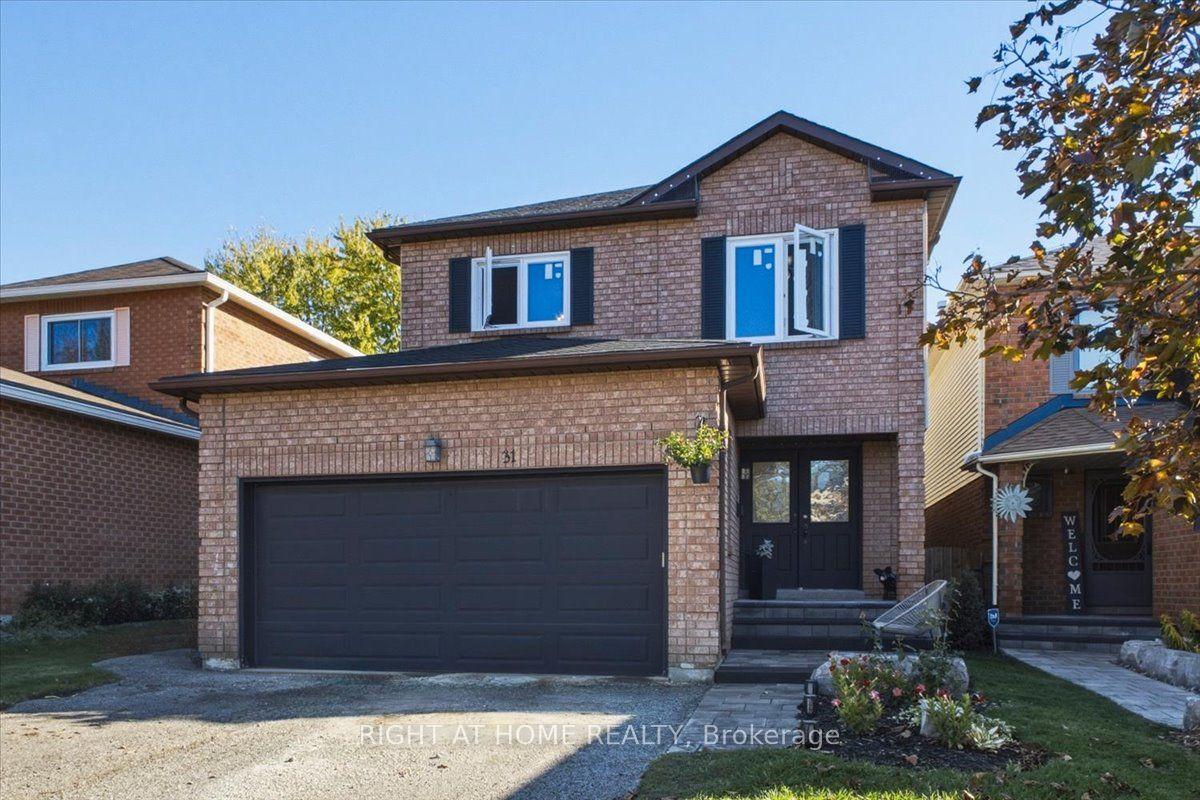
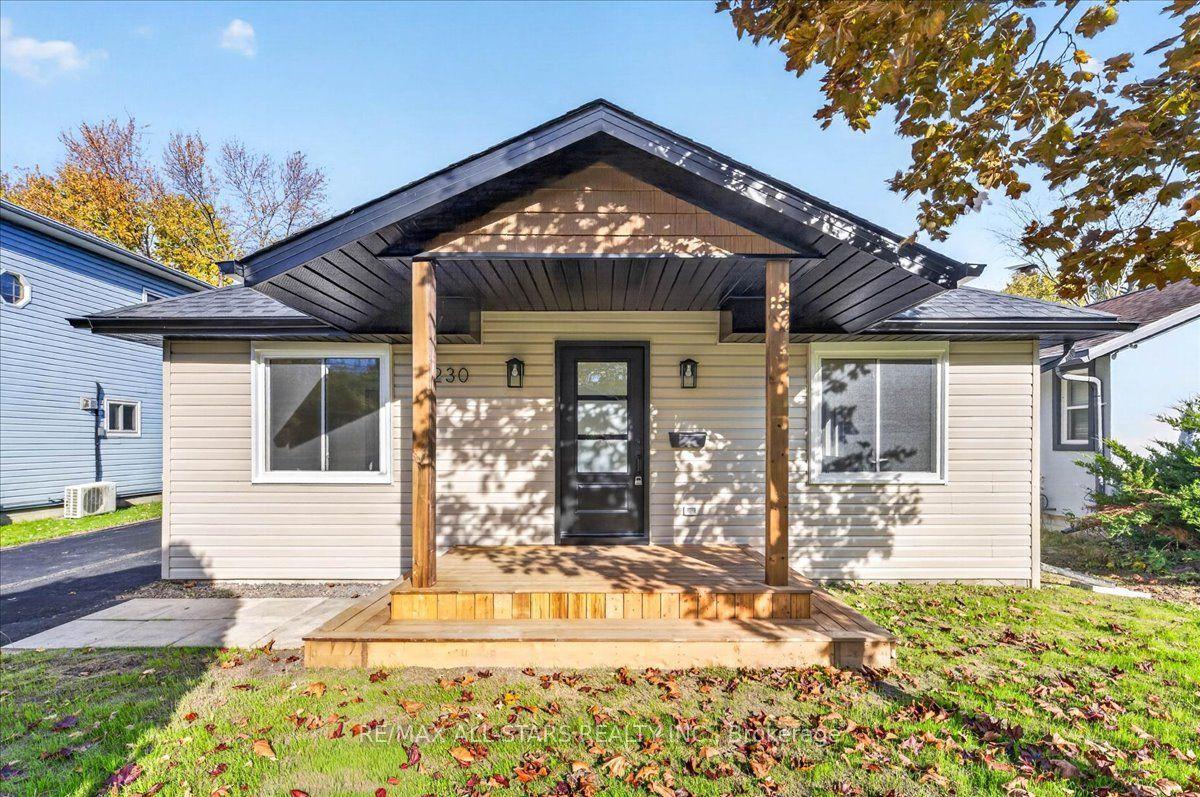
Beautiful 3+2 bedroom raised bungalow in very desirable area closed to Lake Simcoe, very easy to access to HWY 404, 400, very closed to the future Bradford By-Pass linking (HWY 425) for 400 to 400. Closed to all shopping and commercials amenities, School, shop and park. Main entrance can be easily changed to two or split from inside for bsmt separate entrance. This house has tons of potentials. It is also is a corner property at corner of Queensway / Irene with potential for home based business, good exposed to view by car passer by for home business or potentially changed it to business use and possibly a development for multi plex as an income property (Check with the Georgina town's office/ Development / Zoning for any clarifications and possibility)
Rooms
Main Floor
| Living Room | 4.10 × 4.10 m | Hardwood Floor Overlooks Frontyard Open Concept |
| Dining Room | 2.86 × 3.00 m | Hardwood Floor Open Concept Picture Window |
| Kitchen | 2.78 × 5.06 m | W/O To Yard Renovated Backsplash |
| Primary Bedroom | 3.64 × 3.59 m | Hardwood Floor Closet Overlooks Backyard |
| Bedroom 2 | 3.05 × 3.91 m | Hardwood Floor Closet Window |
| Bedroom 3 | 3.05 × 2.89 m | Hardwood Floor Closet Window |
Basement
| Recreation | 6.64 × 4.19 m | Laminate Brick Fireplace Above Grade Window |
| Bedroom | 3.07 × 3.90 m | Laminate Closet Above Grade Window |
| Bedroom | 3.09 × 3.58 m | Laminate B/I Closet Above Grade Window |
| Laundry | 2.99 × 3.20 m | Laminate Above Grade Window Stainless Steel Sink |
Features
- Carpet Free
- Sump Pump
- Patio
- Finished
- Central Air
- Bungalow-Raised
Financials
Annual Taxes
$4,688.06
Estimated Rental Income
Entire property$3,200 – $4,800/mo
Basement apartment$1,800 – $2,500/mo
Rental yield5.0% – 7.5%
*Estimates based on comparable rentals in the area. Actual income may vary.
Market Data — Georgina
Days on market0 days
Buyer's MarketSeller's Market
Based on active listings in Georgina. Data updates daily.
Getting around
How walkable, bikeable, and transit-friendly this neighbourhood is.
64
/ 100
Walk Score
Somewhat Walkable
39
/ 100
Transit Score
Some Transit
54
/ 100
Bike Score
Bikeable
Scores are estimates based on neighbourhood data and are for informational purposes only.
MLS® data courtesy of the Toronto Regional Real Estate Board (TRREB).
The information provided herein must only be used by consumers that have a bona fide interest in the purchase, sale, or lease of real estate and may not be used for any commercial purpose or any other purpose. Listing information is deemed reliable but is not guaranteed accurate by the Toronto Regional Real Estate Board, the listing brokerage, or this website. The trademarks REALTOR®, REALTORS® and the REALTOR® logo are controlled by The Canadian Real Estate Association (CREA) and identify real estate professionals who are members of CREA. MLS®, Multiple Listing Service®, and the associated logos are owned by CREA. Not intended to solicit properties currently listed for sale or buyers under contract.
You may also like
More homes in Georgina
Hand-picked listings with a similar price range and style.
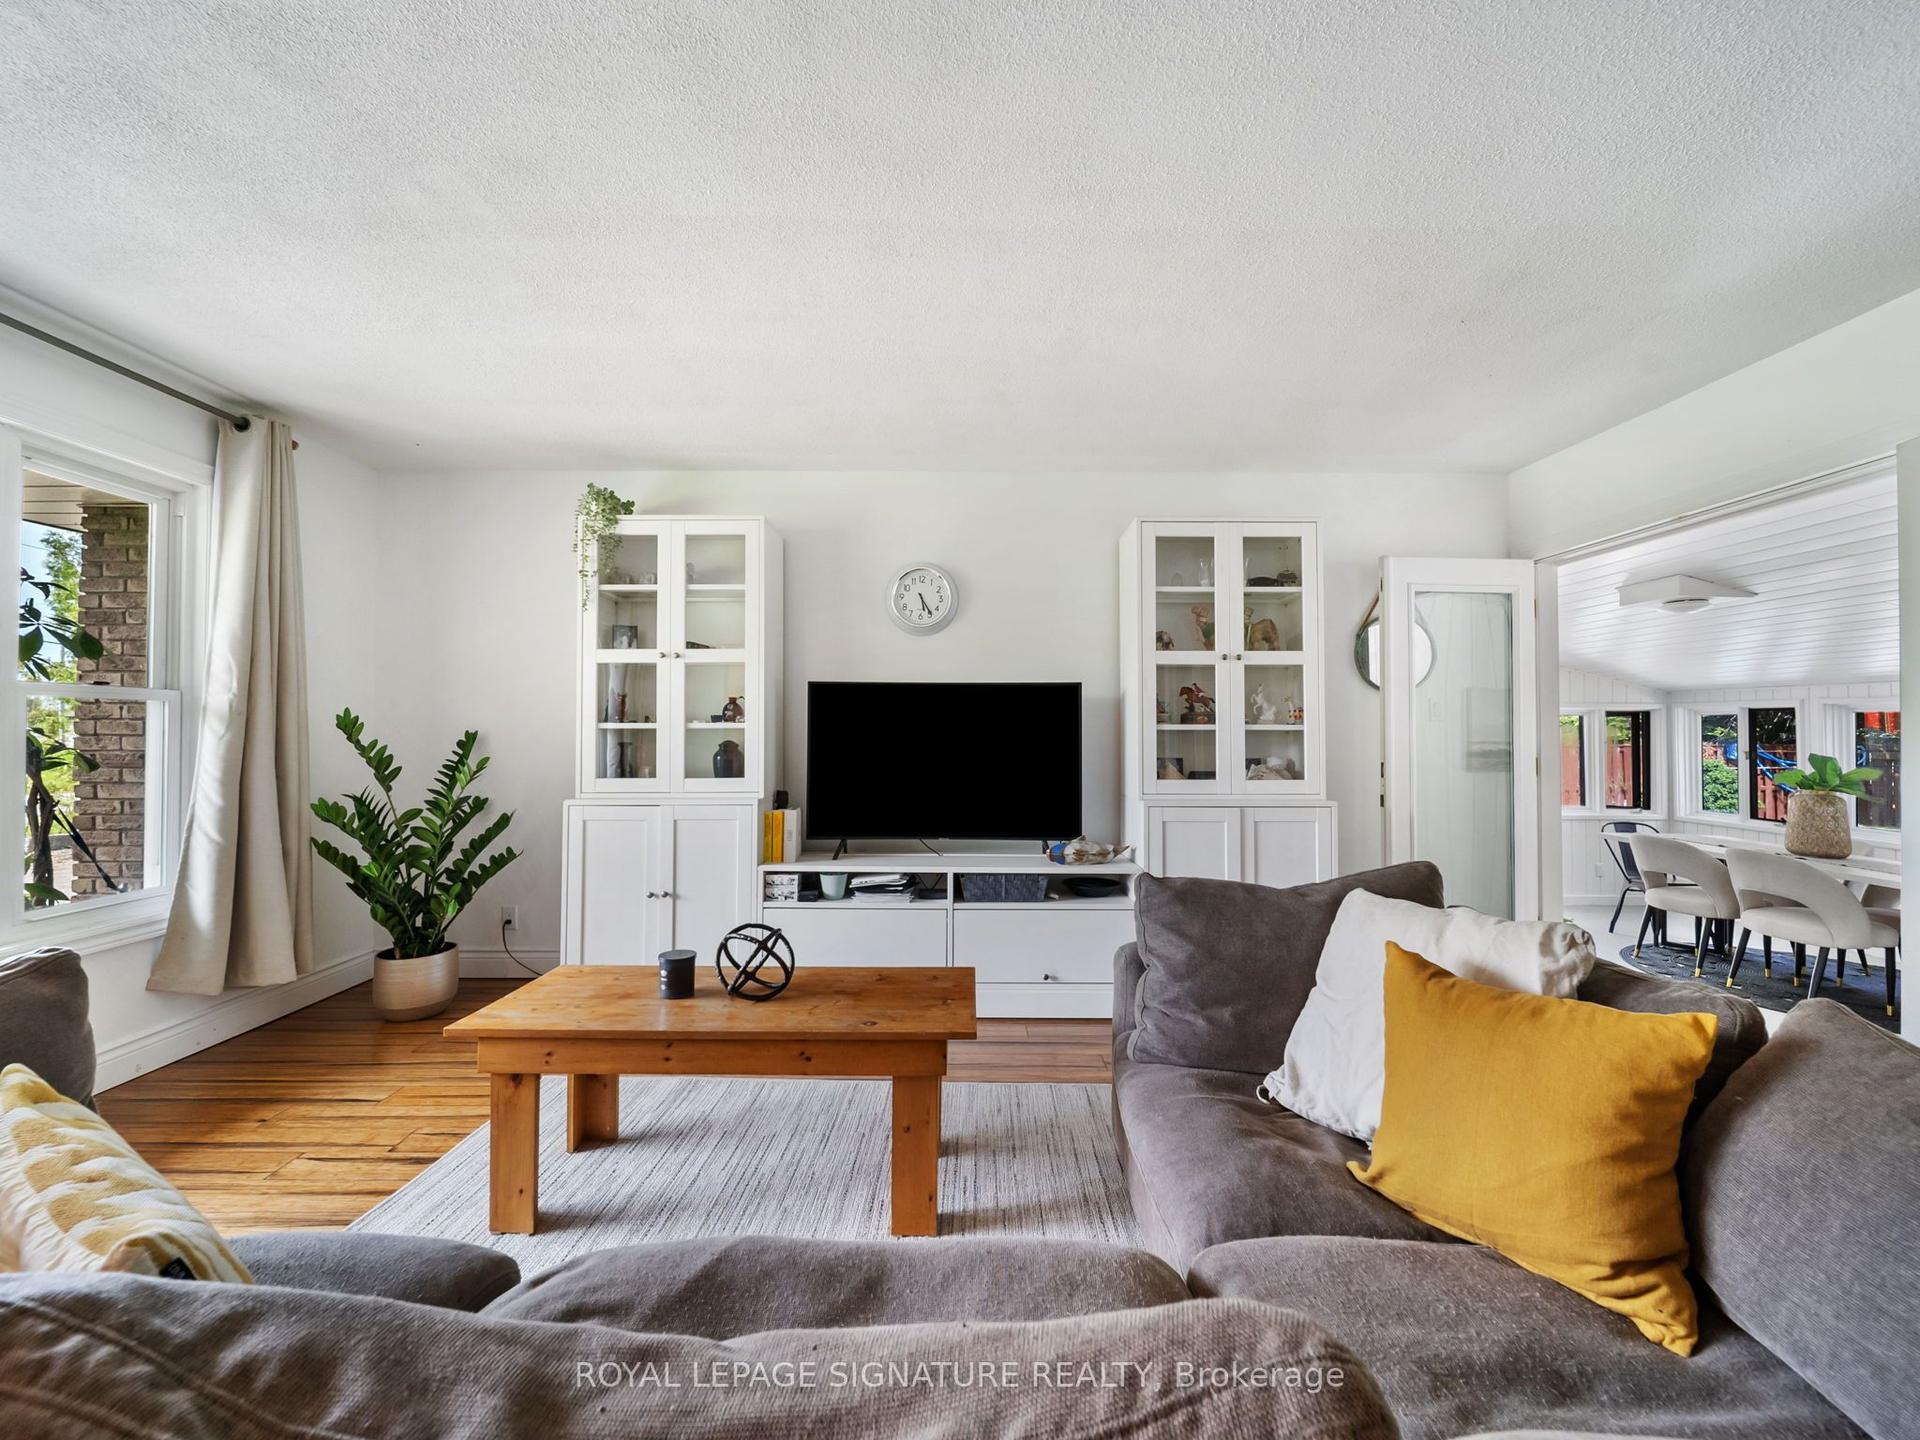
For Sale2 months ago
$710,000
Detached
est. $3,113/mo
12 Easy Street, Pefferlaw
Georgina, ON
3 bd
1 ba
1,750
5
MLS# N13726734Royal Lepage Signature Realty
WhatsApp Aman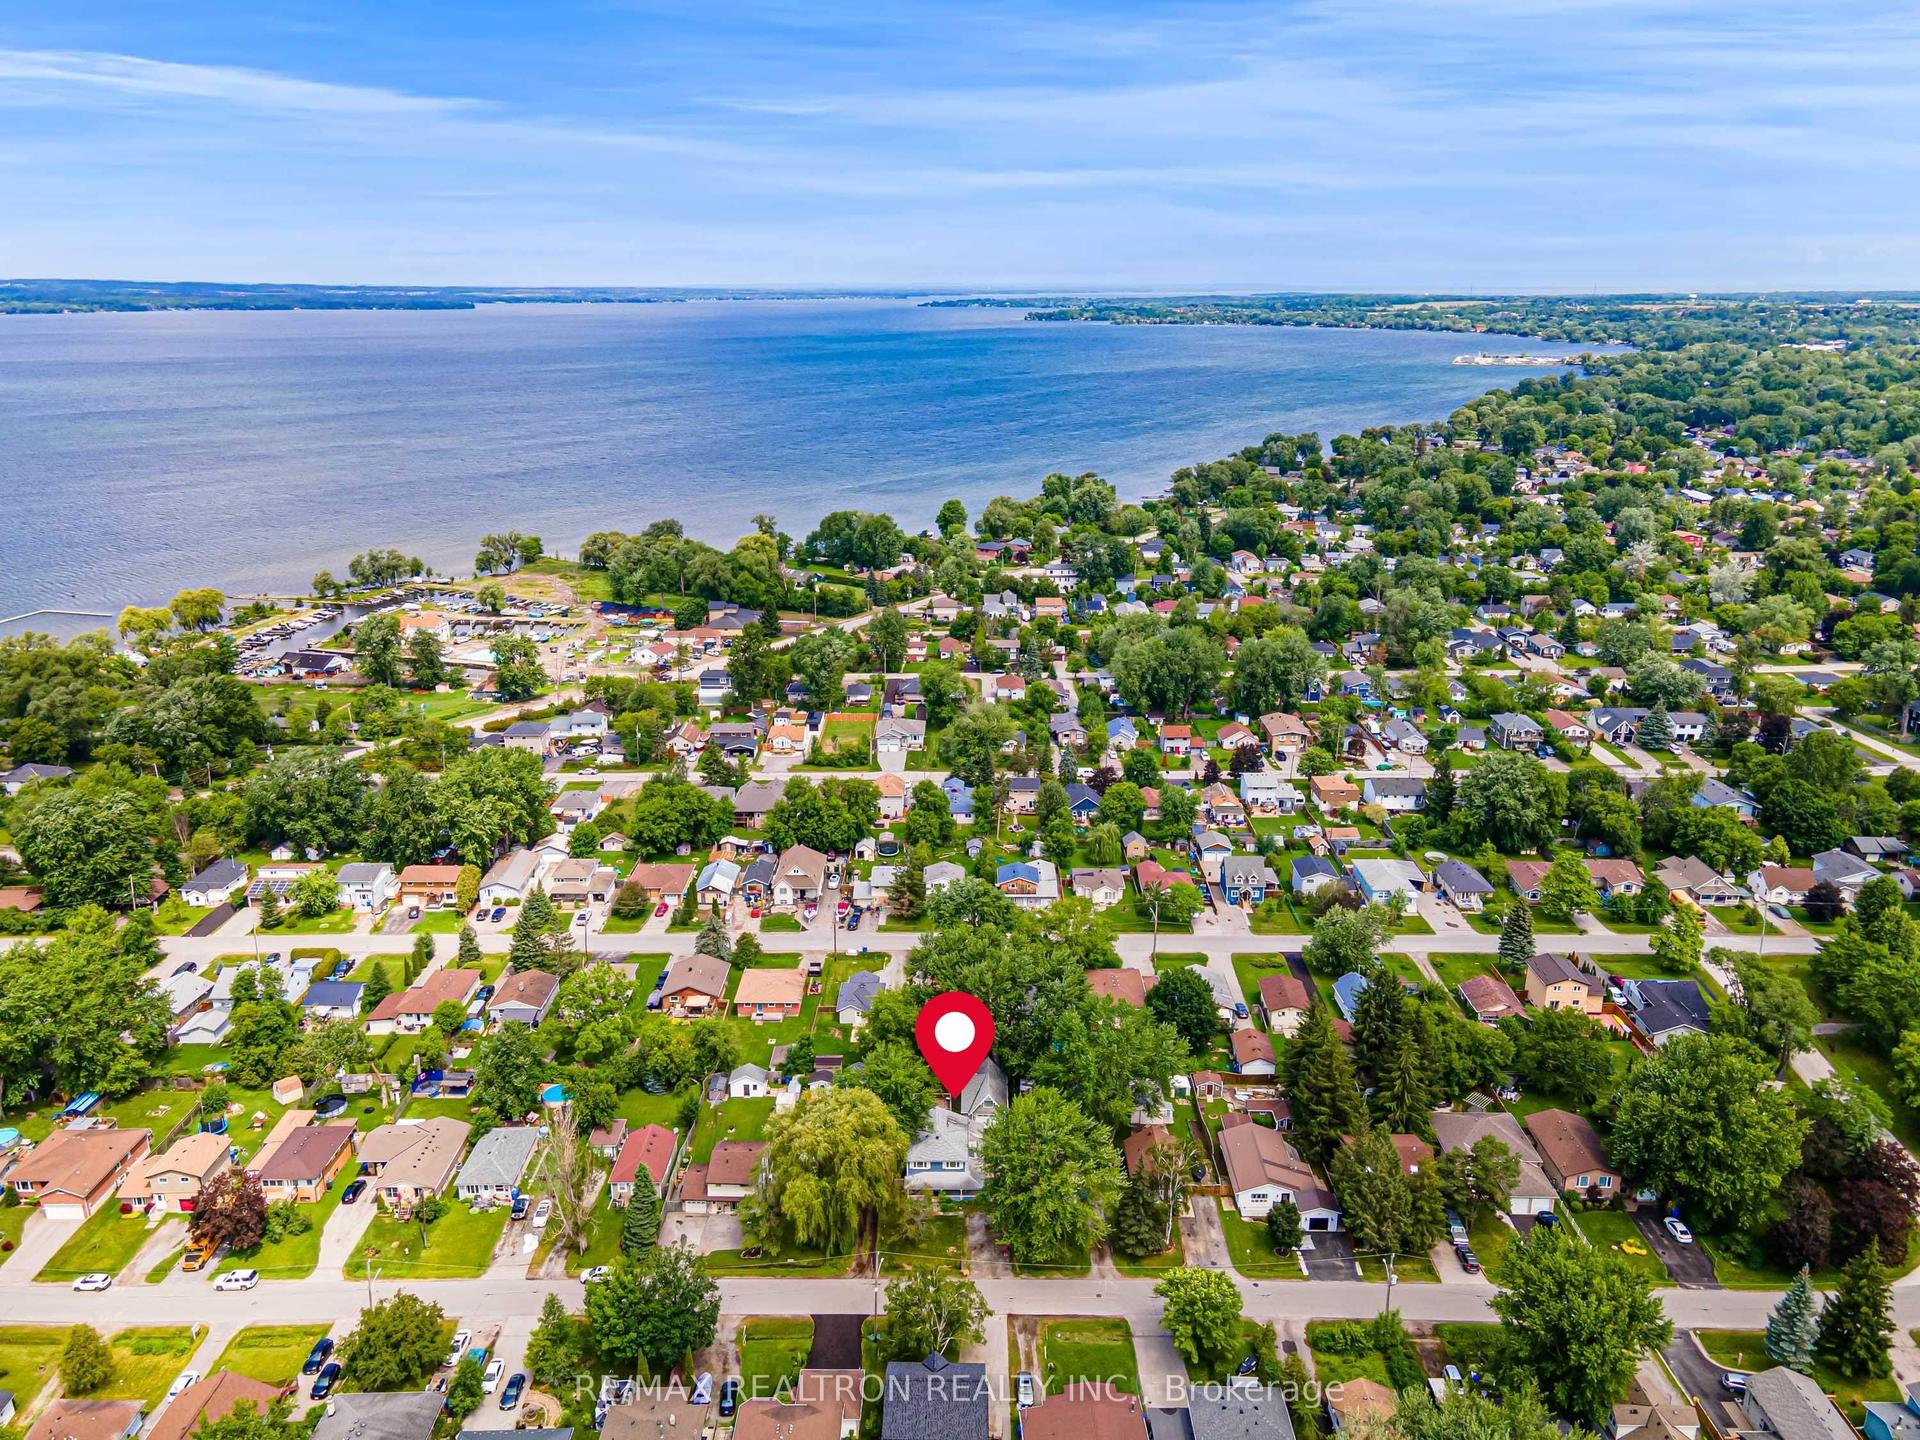
For Sale7 days ago
$729,000
Detached
est. $3,196/mo
330 Tampa Drive, Keswick South
Georgina, ON
4+1 bd
2 ba
1,750
10
MLS# N14118934Re/Max Realtron Realty Inc.
WhatsApp Aman