For Sale
Just Listed
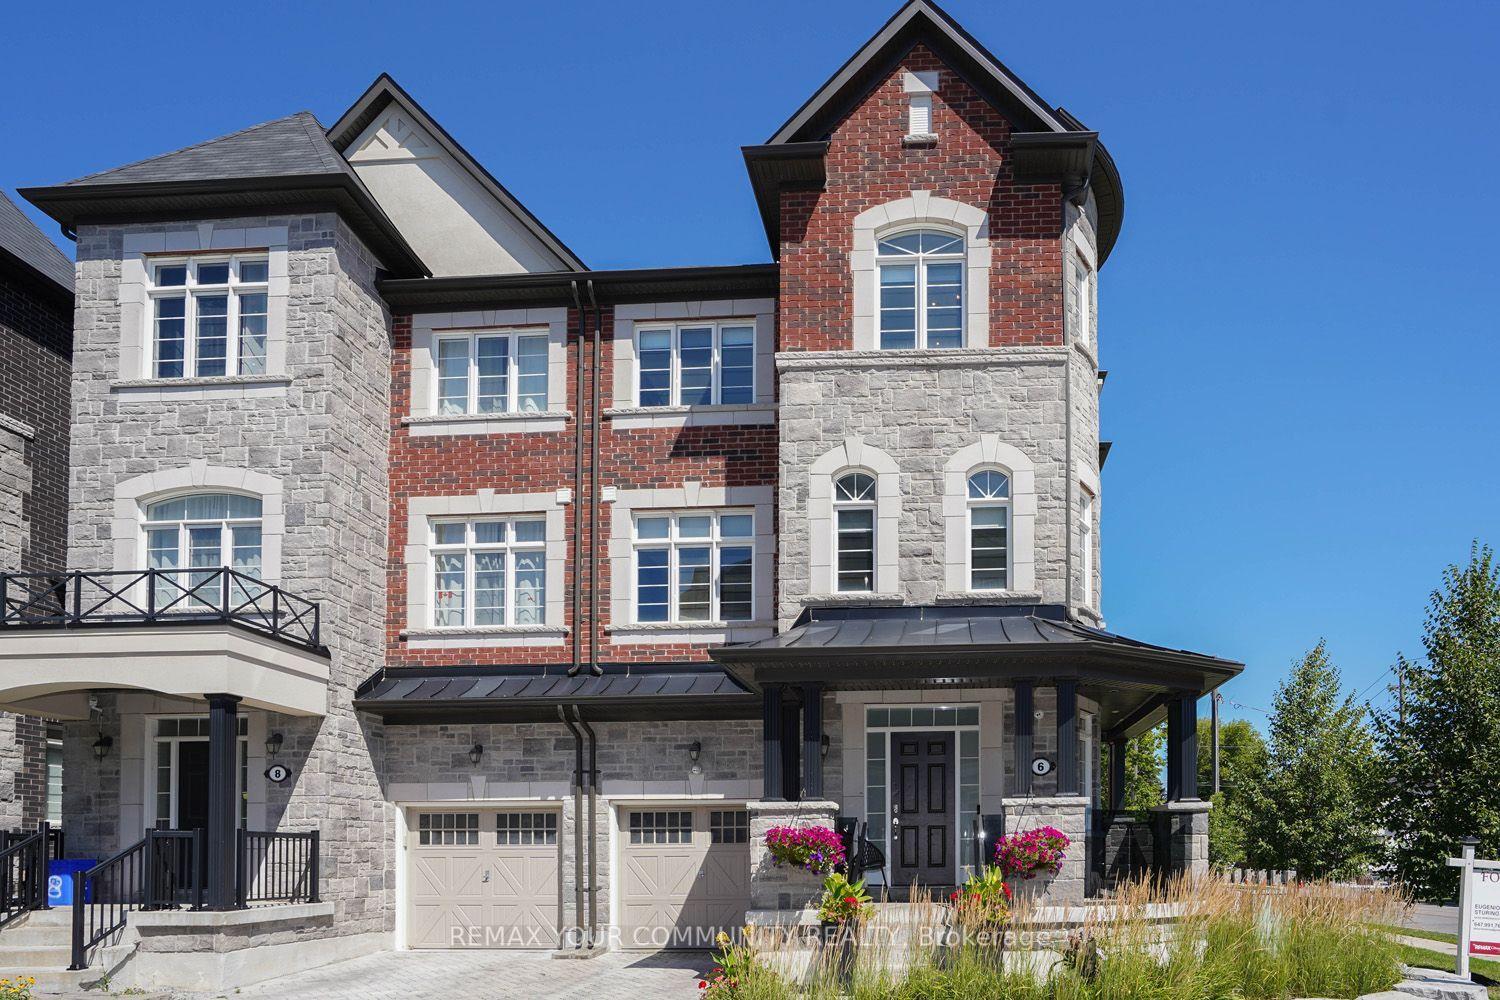
15 Direzze Court
Mill Pond, Richmond Hill, ON
$1,475,000
4Bd
4Ba
2,250+sqft
3Parking
25.97 x 118.2 ftlot
$656/sqft
Semi-DetachedMLS# N14138608Listed 2026-11-020 DOM
Cooling
Central Air
Basement
Unfinished
Just listed! New listings in Richmond Hill often receive offers within the first week.
About this home
Welcome To Duchess Of Oxford-A Boutique Collection Of Modern Homes Nestled In The Heart Of Richmond Hill's Highly Desirable Mill Pond Community. This New, Semi-Detached Home Offers Premium Builder Upgrades And A Thoughtful Layout Designed For Today's Lifestyle. Step Inside To 6" Engineered Hardwood Floors Throughout The Main And Second Levels, Complemented By Pot Lights And An Upgraded Kitchen Featuring Push-To-Open Cabinets, A Stylish Backsplash, Smart Appliances, Valance Lighting, Upgraded Cabinetry And Fixtures, A Kitchen Island, And A Rough-In For A Pot Filler. The Primary Ensuite Is A True Standout, Offering Marble Floors, Upgraded Hardware, And Elegant, Spa-Inspired Finishes. Additional Highlights Include A Tankless Hot Water System, Basement Rough-In, Ceramic Tiles, An Oak Open-Riser Staircase With Square Steel Pickets, And A Convenient Second-Floor Laundry With Front-Load Washer And Dryer. The Walk-Up Basement With A Rough-In-Provides Tremendous Potential For Future Finishing, With Total Upgrades Amounting To Approximately $176,000. Situated Steps From Bathurst St. And Elgin Mills Rd., You'll Enjoy Close Proximity To Mill Pond Park, Hillcrest Mall, The Richmond Hill Centre For The Performing Arts, Top-Rated Schools, Restaurants, And Easy Access To Yonge St. And Hwy 404. Move In And Experience The Perfect Blend Of Luxury, Comfort, And Convenience.
Hardwood
Rooms
Main Floor
| Living Room | 5.66 × 3.90 m | Hardwood Floor Window Pot Lights |
| Dining Room | 4.14 × 3.01 m | Hardwood Floor Window Pot Lights |
| Family Room | 6.12 × 4.96 m | Hardwood Floor Overlooks Dining |
| Kitchen | 3.96 × 3.16 m | Ceramic Floor Marble Counter Centre Island |
| Study | 2.10 × 0.97 m | Hardwood Floor Pot Lights |
Second Floor
| Primary Bedroom | 5.45 × 3.68 m | Hardwood Floor 6 Pc Ensuite Walk-In Closet(s) |
| Bedroom 2 | 3.35 × 3.07 m | Hardwood Floor 3 Pc Ensuite Closet |
| Bedroom 3 | 3.38 × 2.95 m | Hardwood Floor 3 Pc Ensuite Closet |
| Bedroom 4 | 3.35 × 2.95 m | Hardwood Floor 5 Pc Ensuite Closet |
Features
- Built-In Oven
- Carpet Free
- Other
- Unfinished
- Walk-Up
- Central Air
- 2-Storey
Financials
Annual Taxes
$7,053.19
Estimated Rental Income
Entire property$4,000 – $6,500/mo
Rental yield3.3% – 5.3%
*Estimates based on comparable rentals in the area. Actual income may vary.
Market Data — Richmond Hill
Days on market0 days
Buyer's MarketSeller's Market
Based on active listings in Richmond Hill. Data updates daily.
Demographics — Richmond Hill
Population
202,022
Avg Household Income
$115,000
Age Distribution
0-19
20%
20-34
17%
35-49
22%
50-64
22%
65+
19%
Ownership81% own · 19% rent
EnglishMandarinCantoneseFarsiRussian
Getting around
How walkable, bikeable, and transit-friendly this neighbourhood is.
58
/ 100
Walk Score
Somewhat Walkable
35
/ 100
Transit Score
Some Transit
40
/ 100
Bike Score
Somewhat Bikeable
Scores are estimates based on neighbourhood data and are for informational purposes only.
MLS® data courtesy of the Toronto Regional Real Estate Board (TRREB).
The information provided herein must only be used by consumers that have a bona fide interest in the purchase, sale, or lease of real estate and may not be used for any commercial purpose or any other purpose. Listing information is deemed reliable but is not guaranteed accurate by the Toronto Regional Real Estate Board, the listing brokerage, or this website. The trademarks REALTOR®, REALTORS® and the REALTOR® logo are controlled by The Canadian Real Estate Association (CREA) and identify real estate professionals who are members of CREA. MLS®, Multiple Listing Service®, and the associated logos are owned by CREA. Not intended to solicit properties currently listed for sale or buyers under contract.
You may also like
More homes in Richmond Hill
Hand-picked listings with a similar price range and style.
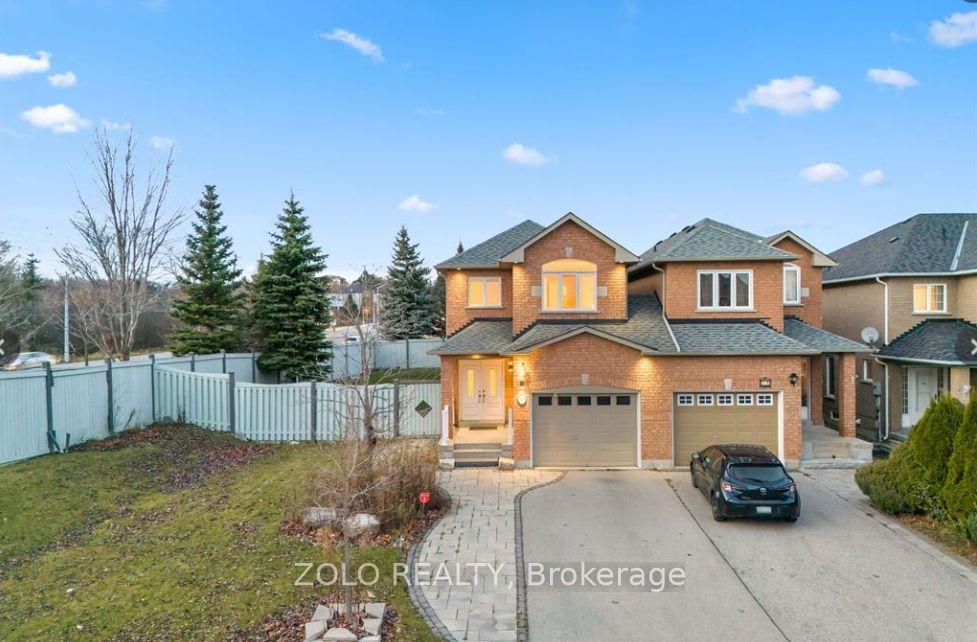
For Sale4 days ago
$1,120,000
Semi-Detached
est. $4,910/mo
57 Brightsview Drive, Oak Ridges
Richmond Hill, ON
3 bd
3 ba
1,750
3
MLS# N14129464Zolo Realty
WhatsApp Aman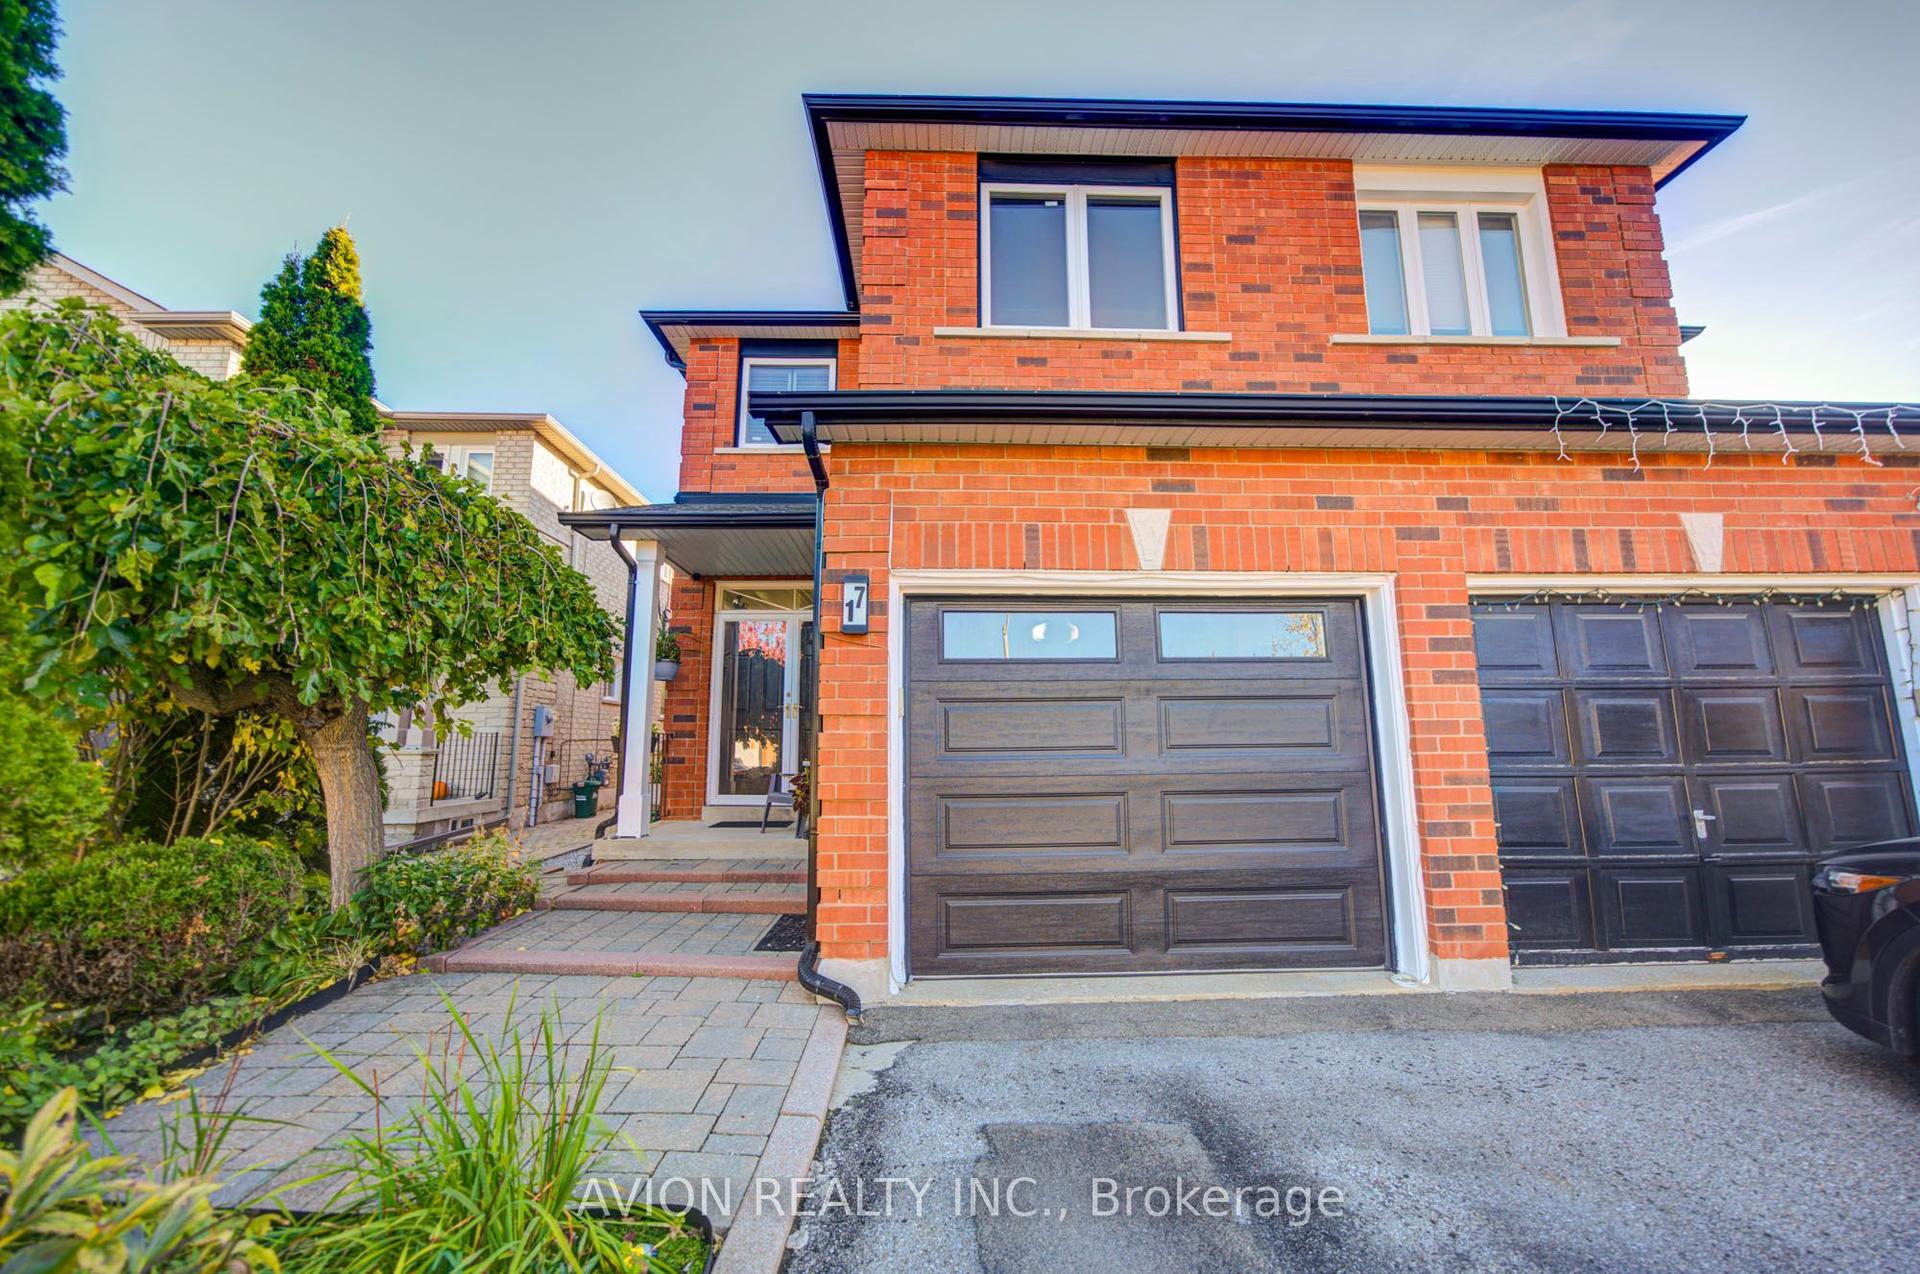
For Sale12 days ago
$1,228,989
Semi-Detached
est. $5,388/mo
17 Indigo Street, Rouge Woods
Richmond Hill, ON
3 bd
3 ba
1,750
4
MLS# N14100594Avion Realty Inc.
WhatsApp Aman