For Sale
Just Listed
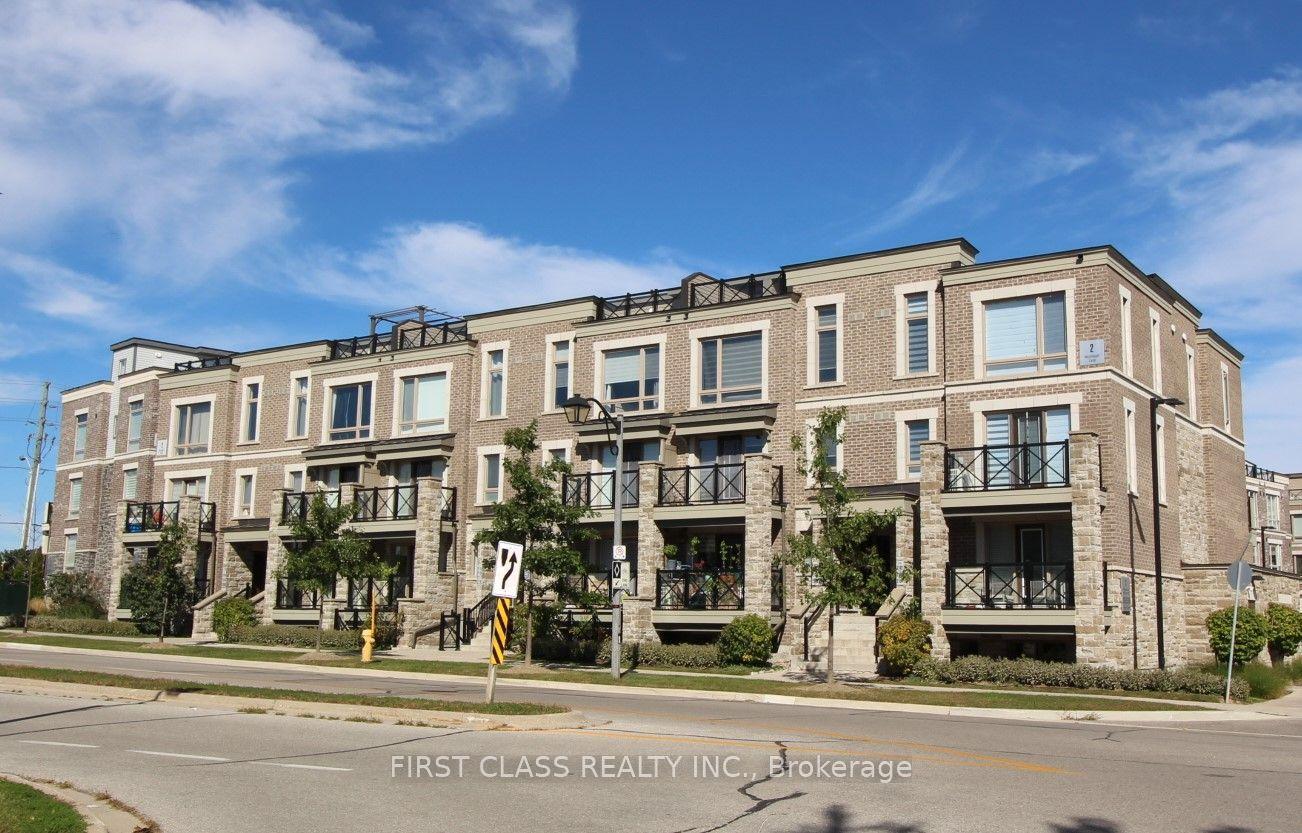
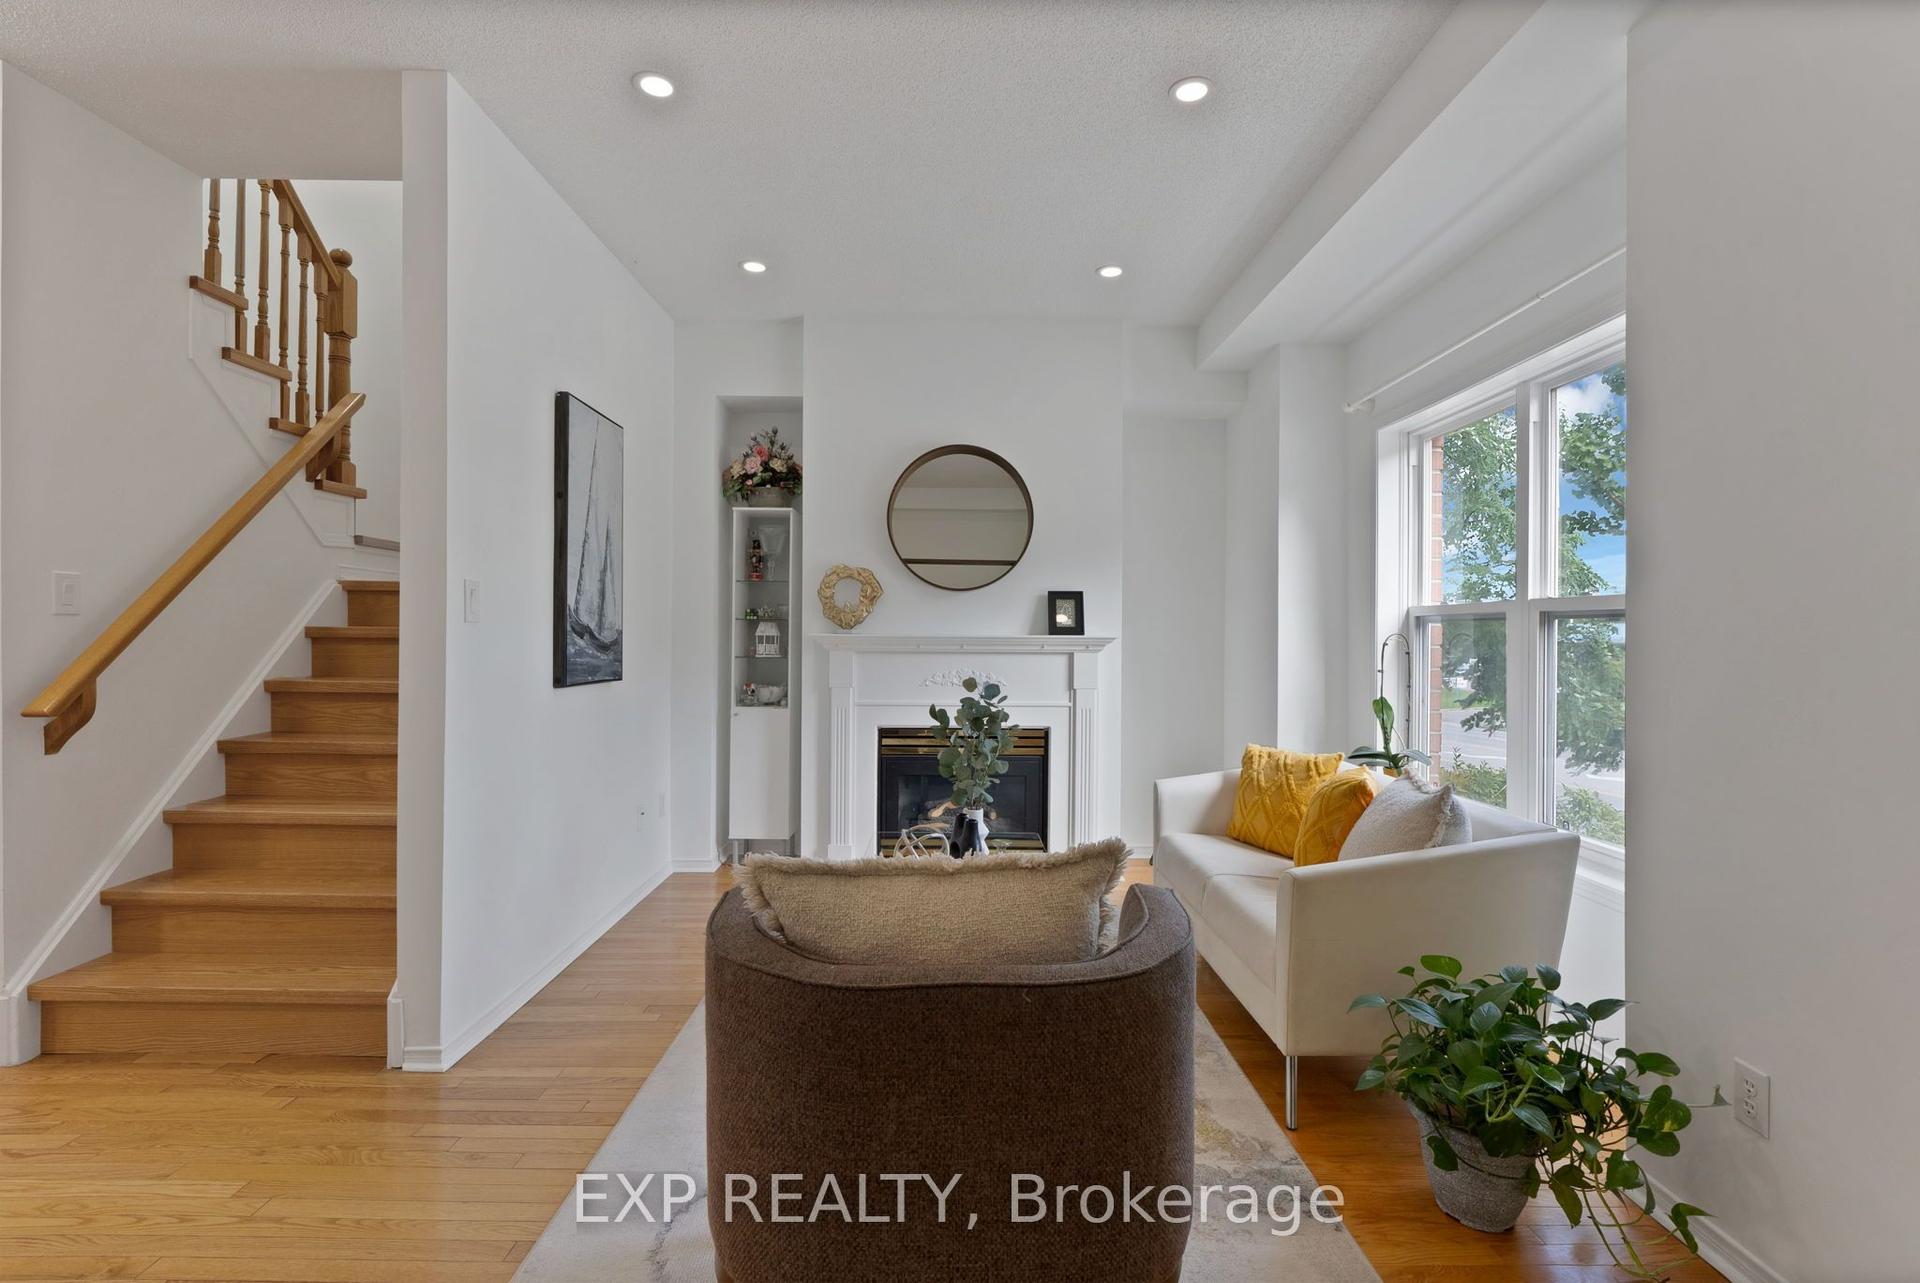
44 Nicholson Way 124 #124
Aileen-Willowbrook, Markham, ON
$624,900
3Bd
2Ba
1,100+sqft
2Parking
$568/sqft
Condo TownMLS# N14141820Listed 2026-11-035 DOM
Cooling
Central Vacuum
Basement
Finished
About this home
Welcome to 44 Nicholson Way! An excellent opportunity for first-time buyers, young couples, and growing families seeking an affordable entry into one of Thornhill/Markham's most established and family-oriented communities. Within the prime location of Bayview and John, this clean and well maintained home features original finishes throughout and offers a wonderful opportunity for buyers to update, personalize and build equity in. Nestled on a quiet, zero-through-traffic street lined with mature trees, the home is located in the heart of Johnsview Village - a welcoming, safe, and tightly connected neighbourhood of original owners alongside young and growing families. Enjoy year-round community events, festive holiday decorations and neighbourhood gatherings. Johnsview Village is a true community where families can feel at home. Appreciate the one-minute walk to highly regarded Johnsview Village Public School, rated 8.2 by the Fraser Institute. The surrounding area offers exceptional convenience with close proximity to shopping, grocery, medical, dental, and law offices, paediatricians, parks, transit, and more. Whether you are entering the market for the first time or looking to establish roots in a sought-after community, 44 Nicholson Way offers outstanding value, long-term potential, and an unbeatable neighbourhood lifestyle. Clean, original, and full of potential - bring your vision and call Johnsview Village your home!
Rooms
Second Floor
| Bedroom | 4.61 × 4.34 m | Walk-In Closet(s) South View |
| Bedroom 2 | 3.18 × 2.89 m | Large Closet North View |
| Bedroom 3 | 4.17 × 2.51 m | Large Closet North View |
Basement
| Family Room | 8.86 × 3.13 m | Pot Lights |
| Laundry | 3.05 × 2.10 m |
Other
| Living Room | 4.66 × 3.23 m | W/O To Porch |
| Dining Room | 2.46 × 2.08 m | Overlooks Backyard |
| Kitchen | 3.08 × 2.08 m |
Features
- None
- Central Vacuum
- Landscaped
- Patio
- Privacy
- Recreational Area
- Finished
- 2-Storey
Financials
Annual Taxes
$3,106.59
Estimated Rental Income
Entire property$3,200 – $4,200/mo
Rental yield6.1% – 8.1%
*Estimates based on comparable rentals in the area. Actual income may vary.
Market Data — Markham
Days on market5 days
Buyer's MarketSeller's Market
Based on active listings in Markham. Data updates daily.
Demographics — Markham
Population
338,503
Avg Household Income
$118,000
Age Distribution
0-19
20%
20-34
18%
35-49
22%
50-64
22%
65+
18%
Ownership82% own · 18% rent
EnglishMandarinCantoneseTamilUrdu
Getting around
How walkable, bikeable, and transit-friendly this neighbourhood is.
73
/ 100
Walk Score
Very Walkable
50
/ 100
Transit Score
Good Transit
46
/ 100
Bike Score
Somewhat Bikeable
Scores are estimates based on neighbourhood data and are for informational purposes only.
MLS® data courtesy of the Toronto Regional Real Estate Board (TRREB).
The information provided herein must only be used by consumers that have a bona fide interest in the purchase, sale, or lease of real estate and may not be used for any commercial purpose or any other purpose. Listing information is deemed reliable but is not guaranteed accurate by the Toronto Regional Real Estate Board, the listing brokerage, or this website. The trademarks REALTOR®, REALTORS® and the REALTOR® logo are controlled by The Canadian Real Estate Association (CREA) and identify real estate professionals who are members of CREA. MLS®, Multiple Listing Service®, and the associated logos are owned by CREA. Not intended to solicit properties currently listed for sale or buyers under contract.
You may also like
More homes in Markham
Hand-picked listings with a similar price range and style.
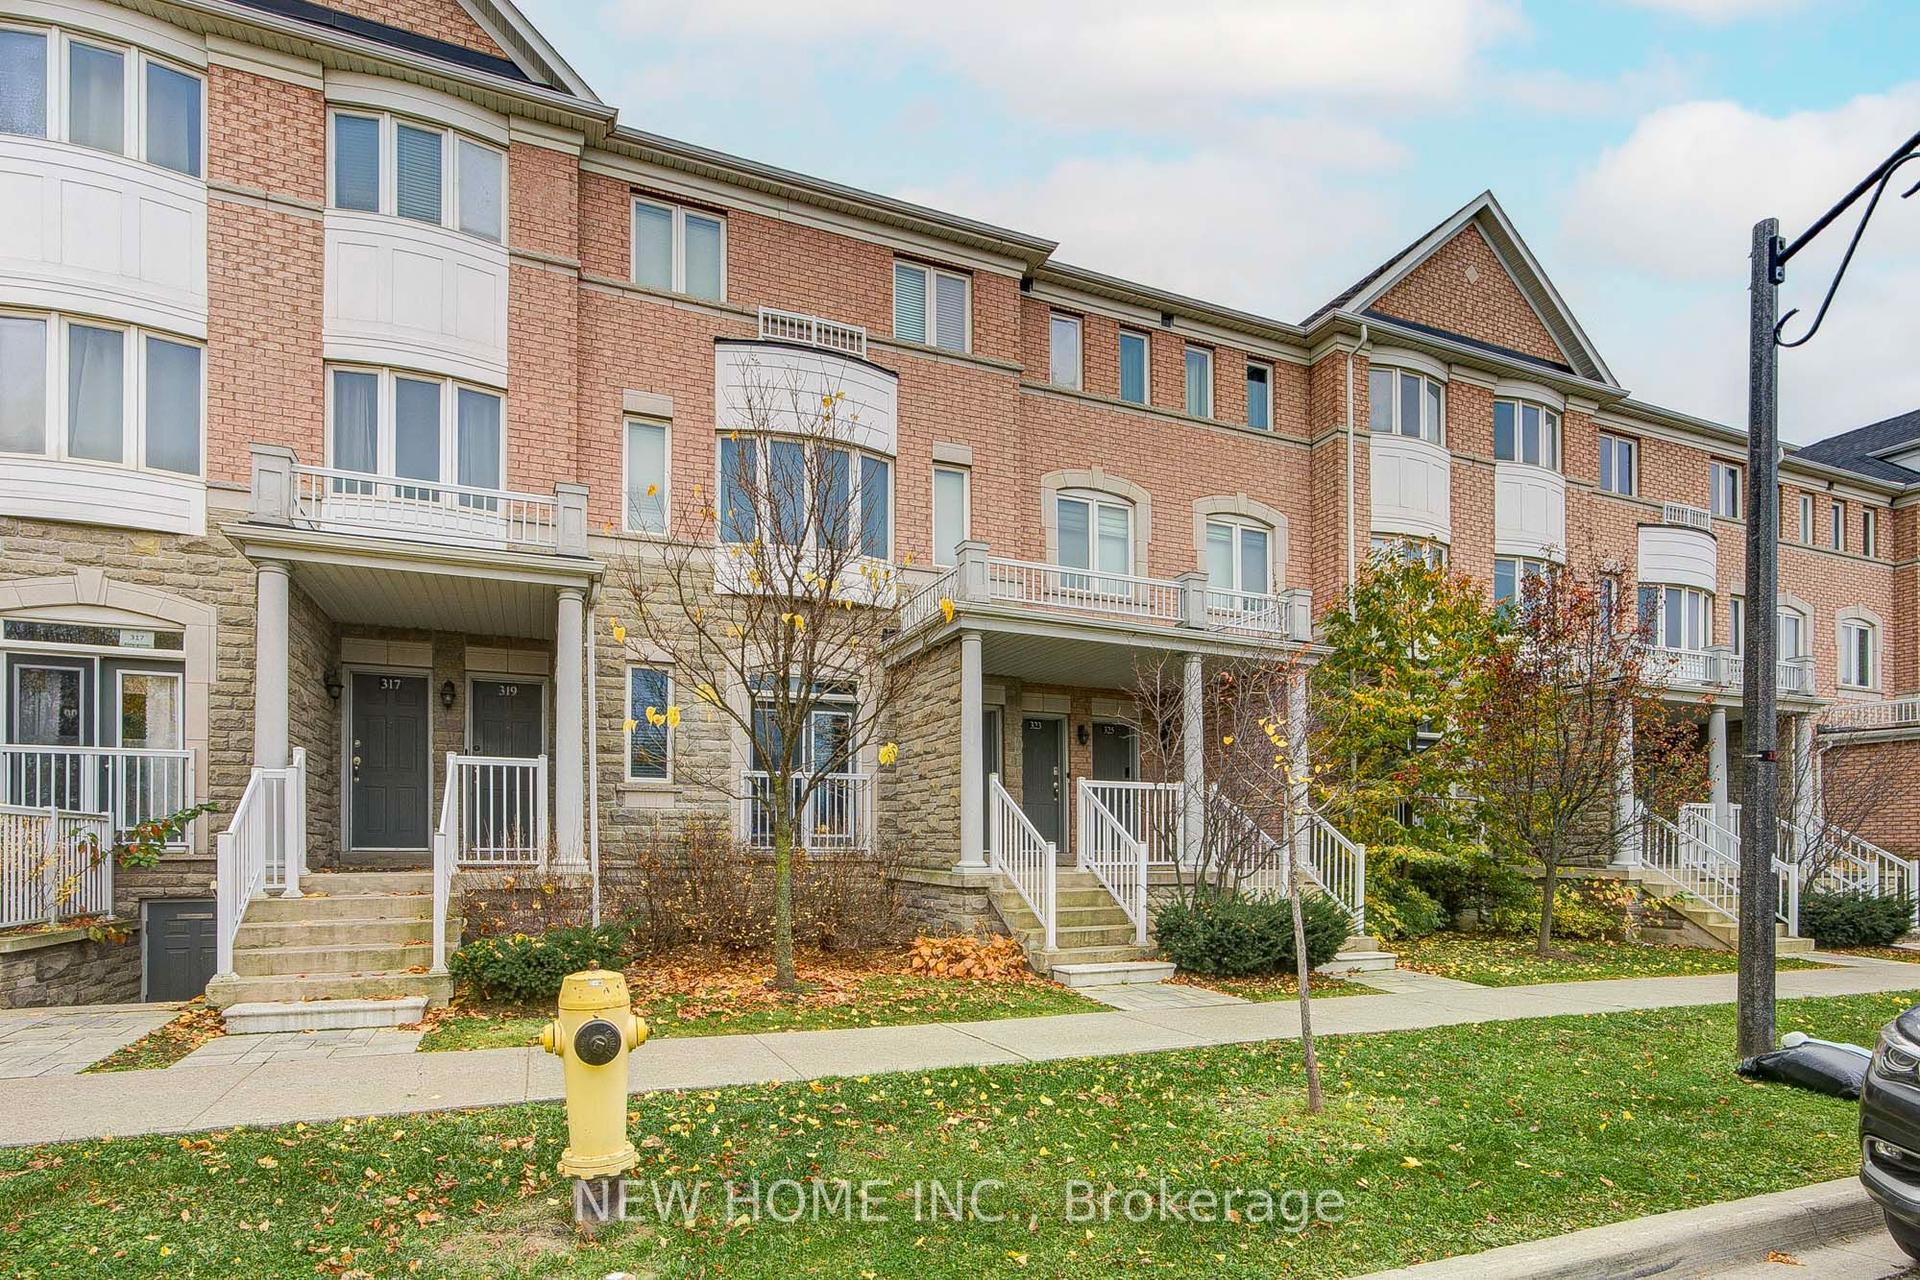
For Sale1 day ago
$699,999
Condo Town
est. $3,069/mo
323 Aldergrove Drive, Milliken Mills East
Markham, ON
3 bd
3 ba
1,300
2
MLS# N14159702New Home Inc.
WhatsApp Aman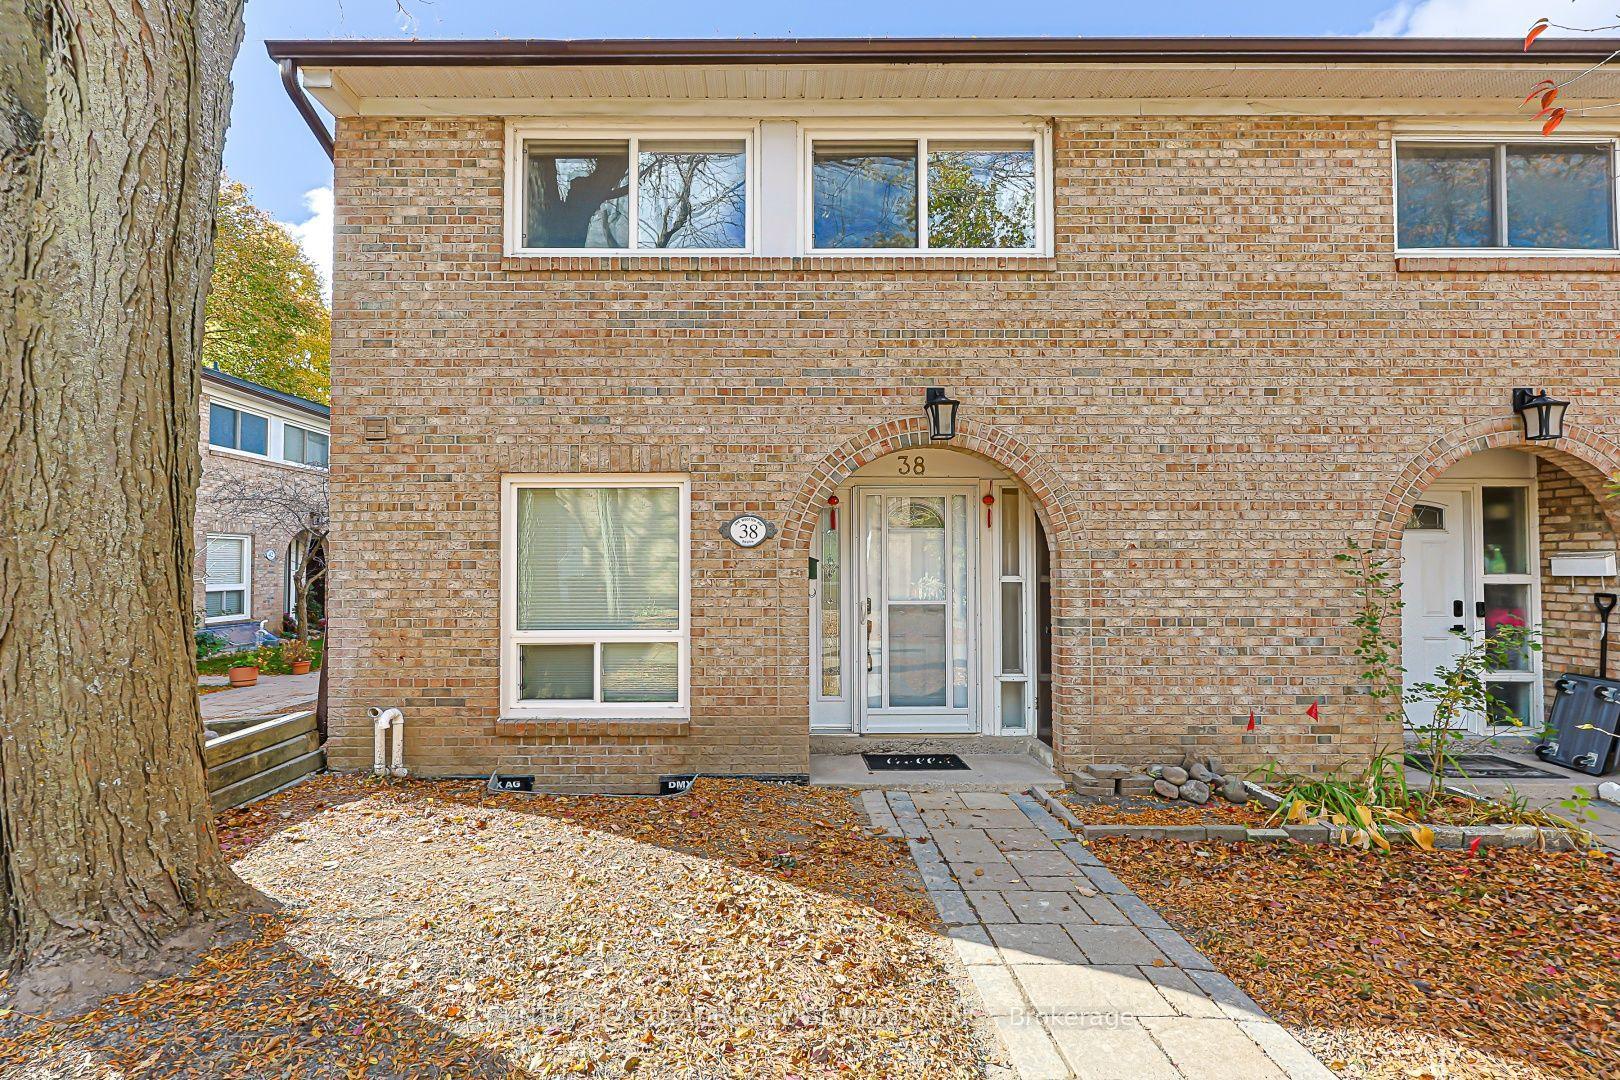
For Sale6 days ago
$678,000
Condo Town
est. $2,972/mo
1 Wootten Way S 38 #38, Sherwood-Amberglen
Markham, ON
3+1 bd
3 ba
1,100
1
MLS# N14139224Century 21 Leading Edge Realty In…
WhatsApp Aman