2 Westmeath Lane 2113 #2113
Just listed! New listings in Markham often receive offers within the first week.
About this home
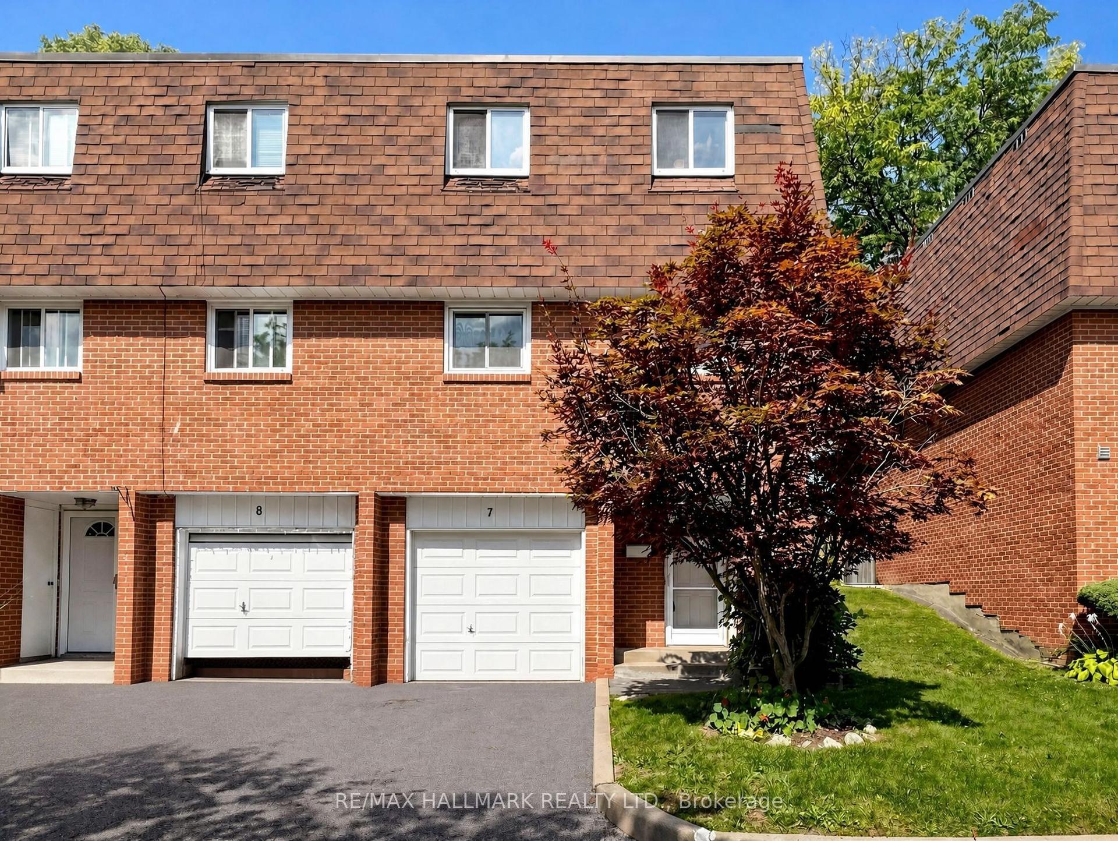
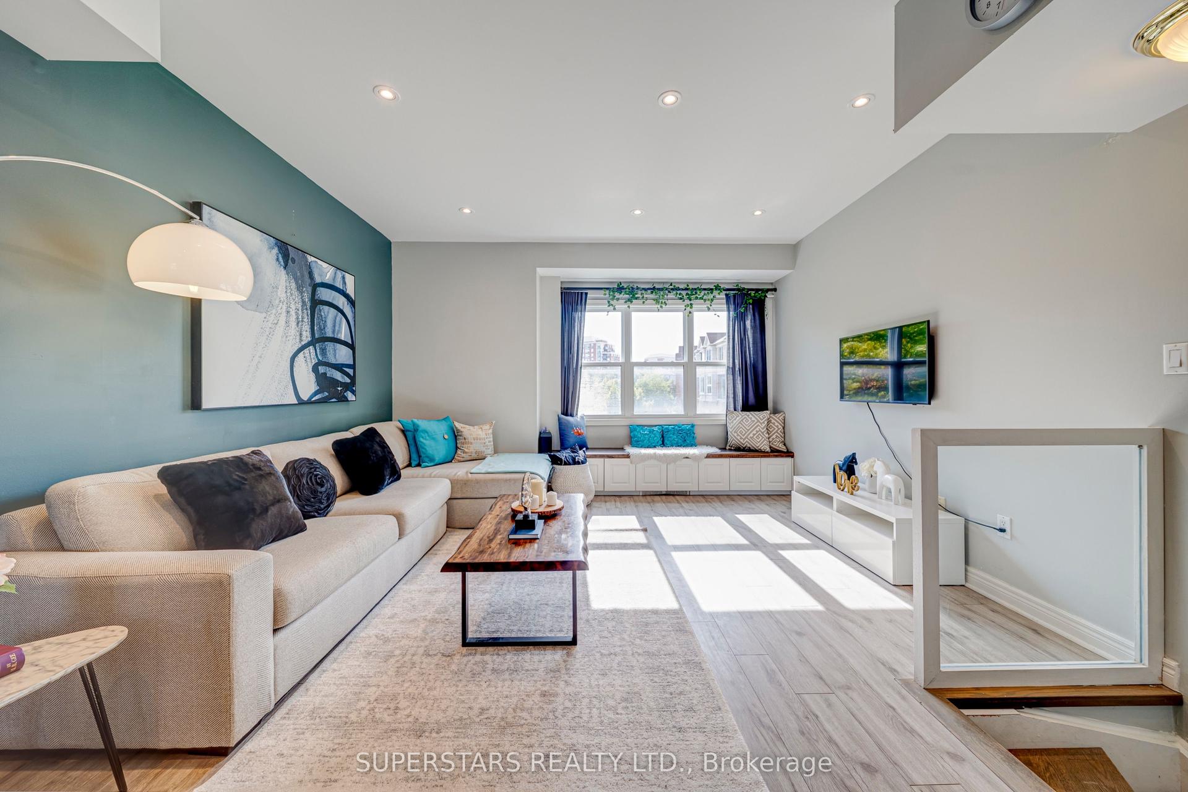
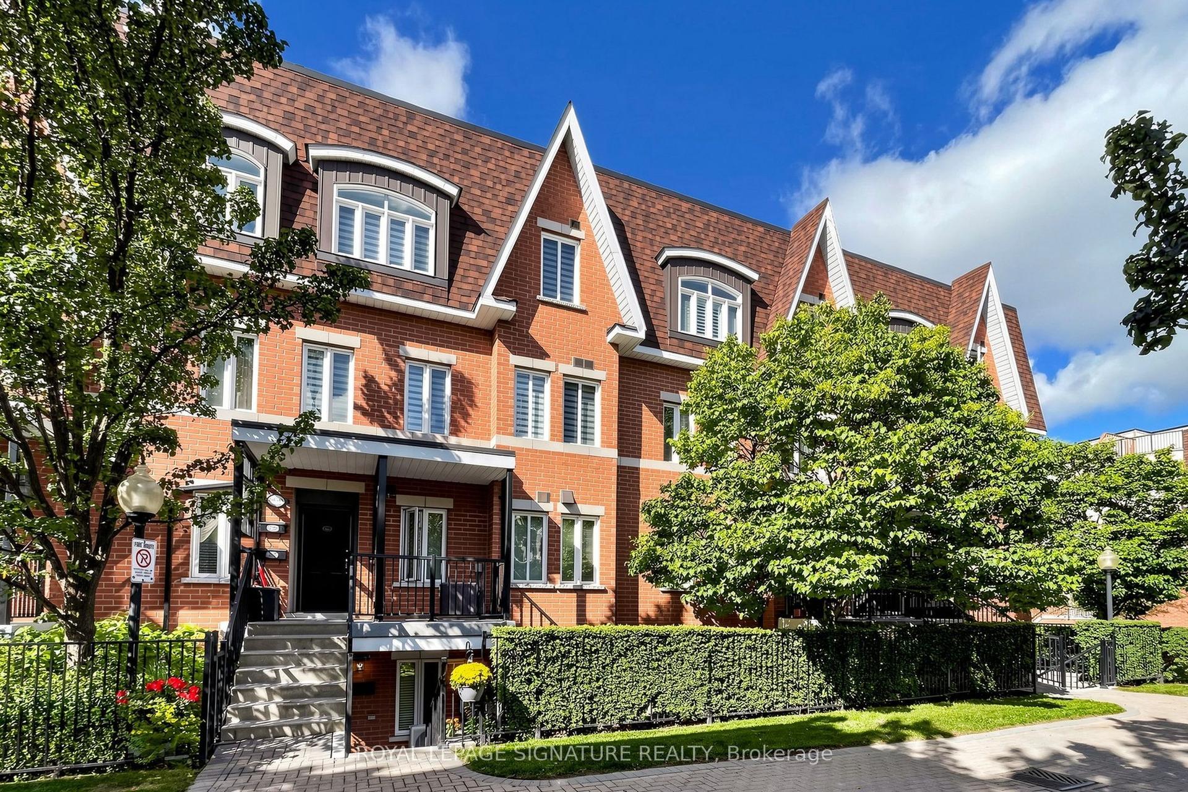
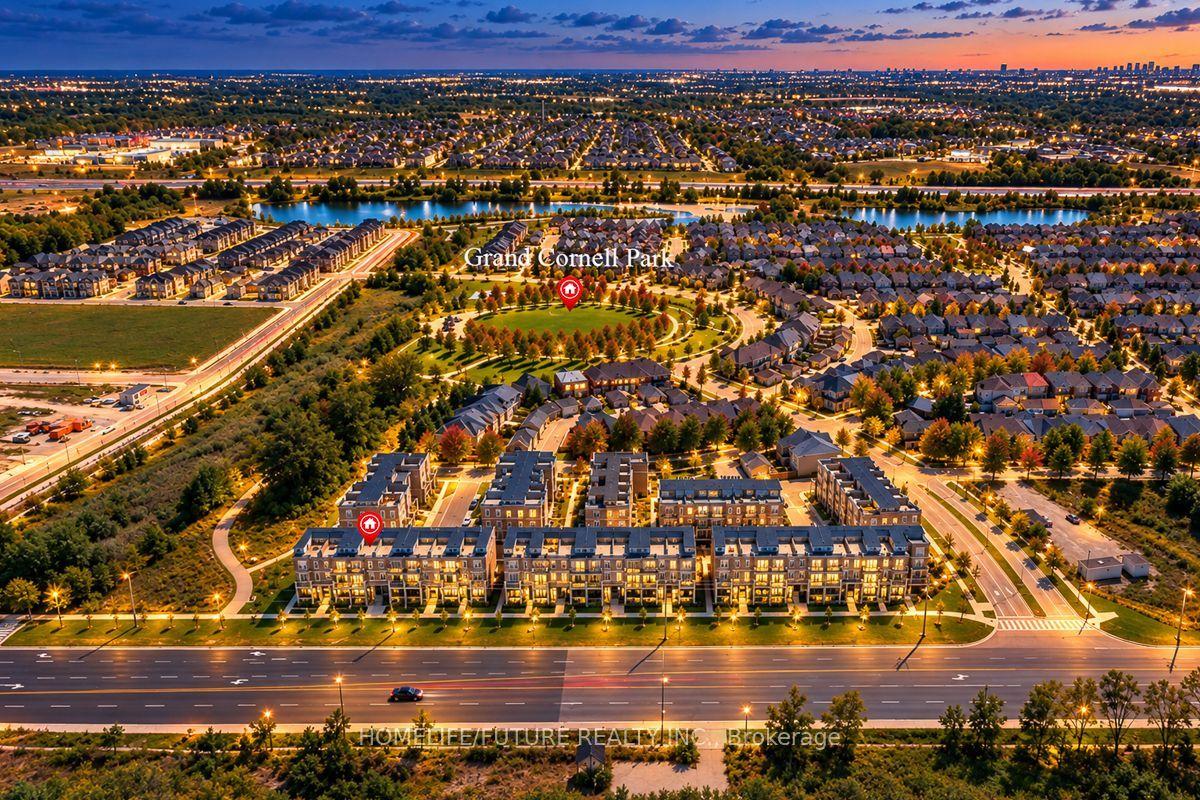
Welcome to 2 Westmeath Lane unit 2113 in the highly demanded Cornell community! Free parking for showing at Kalvinster Dr across street. Steps to Hwy 7 and few minutes walk to Stouffville Hospital in Markham.This is a low-fee 2 Bedroom and 2 washroom unit on the top 3 levels of this stacked townhouse. The main floor fits a big living room, a modernized kitchen and an eat-in dining area. Updated vanity (2025) in the 2pc Washroom at main floor. The 2nd floor fits two bedrooms and an updated 3pc washroom (2025). The 3rd floor is the furnace room and an open space tiny office connecting to a big east-facing terrace. One parking & one locker are included. Very practical and functional floor plan for a small family. Please come to see it and you won't be disappointed.
Rooms
| Living Room | 4.00 × 4.00 m | |
| Kitchen | 4.00 × 4.00 m | |
| Dining Room | 2.50 × 2.50 m |
| Primary Bedroom | 3.40 × 3.00 m | |
| Bedroom 2 | 3.20 × 3.00 m |
| Office | 2.00 × 2.00 m |
Features
- Carpet Free
- None
- Central Air
- Stacked Townhouse
Financials
Estimated Rental Income
*Estimates based on comparable rentals in the area. Actual income may vary.
Market Data — Markham
Based on active listings in Markham. Data updates daily.
Demographics — Markham
Getting around
How walkable, bikeable, and transit-friendly this neighbourhood is.
Scores are estimates based on neighbourhood data and are for informational purposes only.
MLS® data courtesy of the Toronto Regional Real Estate Board (TRREB).
The information provided herein must only be used by consumers that have a bona fide interest in the purchase, sale, or lease of real estate and may not be used for any commercial purpose or any other purpose. Listing information is deemed reliable but is not guaranteed accurate by the Toronto Regional Real Estate Board, the listing brokerage, or this website. The trademarks REALTOR®, REALTORS® and the REALTOR® logo are controlled by The Canadian Real Estate Association (CREA) and identify real estate professionals who are members of CREA. MLS®, Multiple Listing Service®, and the associated logos are owned by CREA. Not intended to solicit properties currently listed for sale or buyers under contract.
More homes in Markham
Hand-picked listings with a similar price range and style.