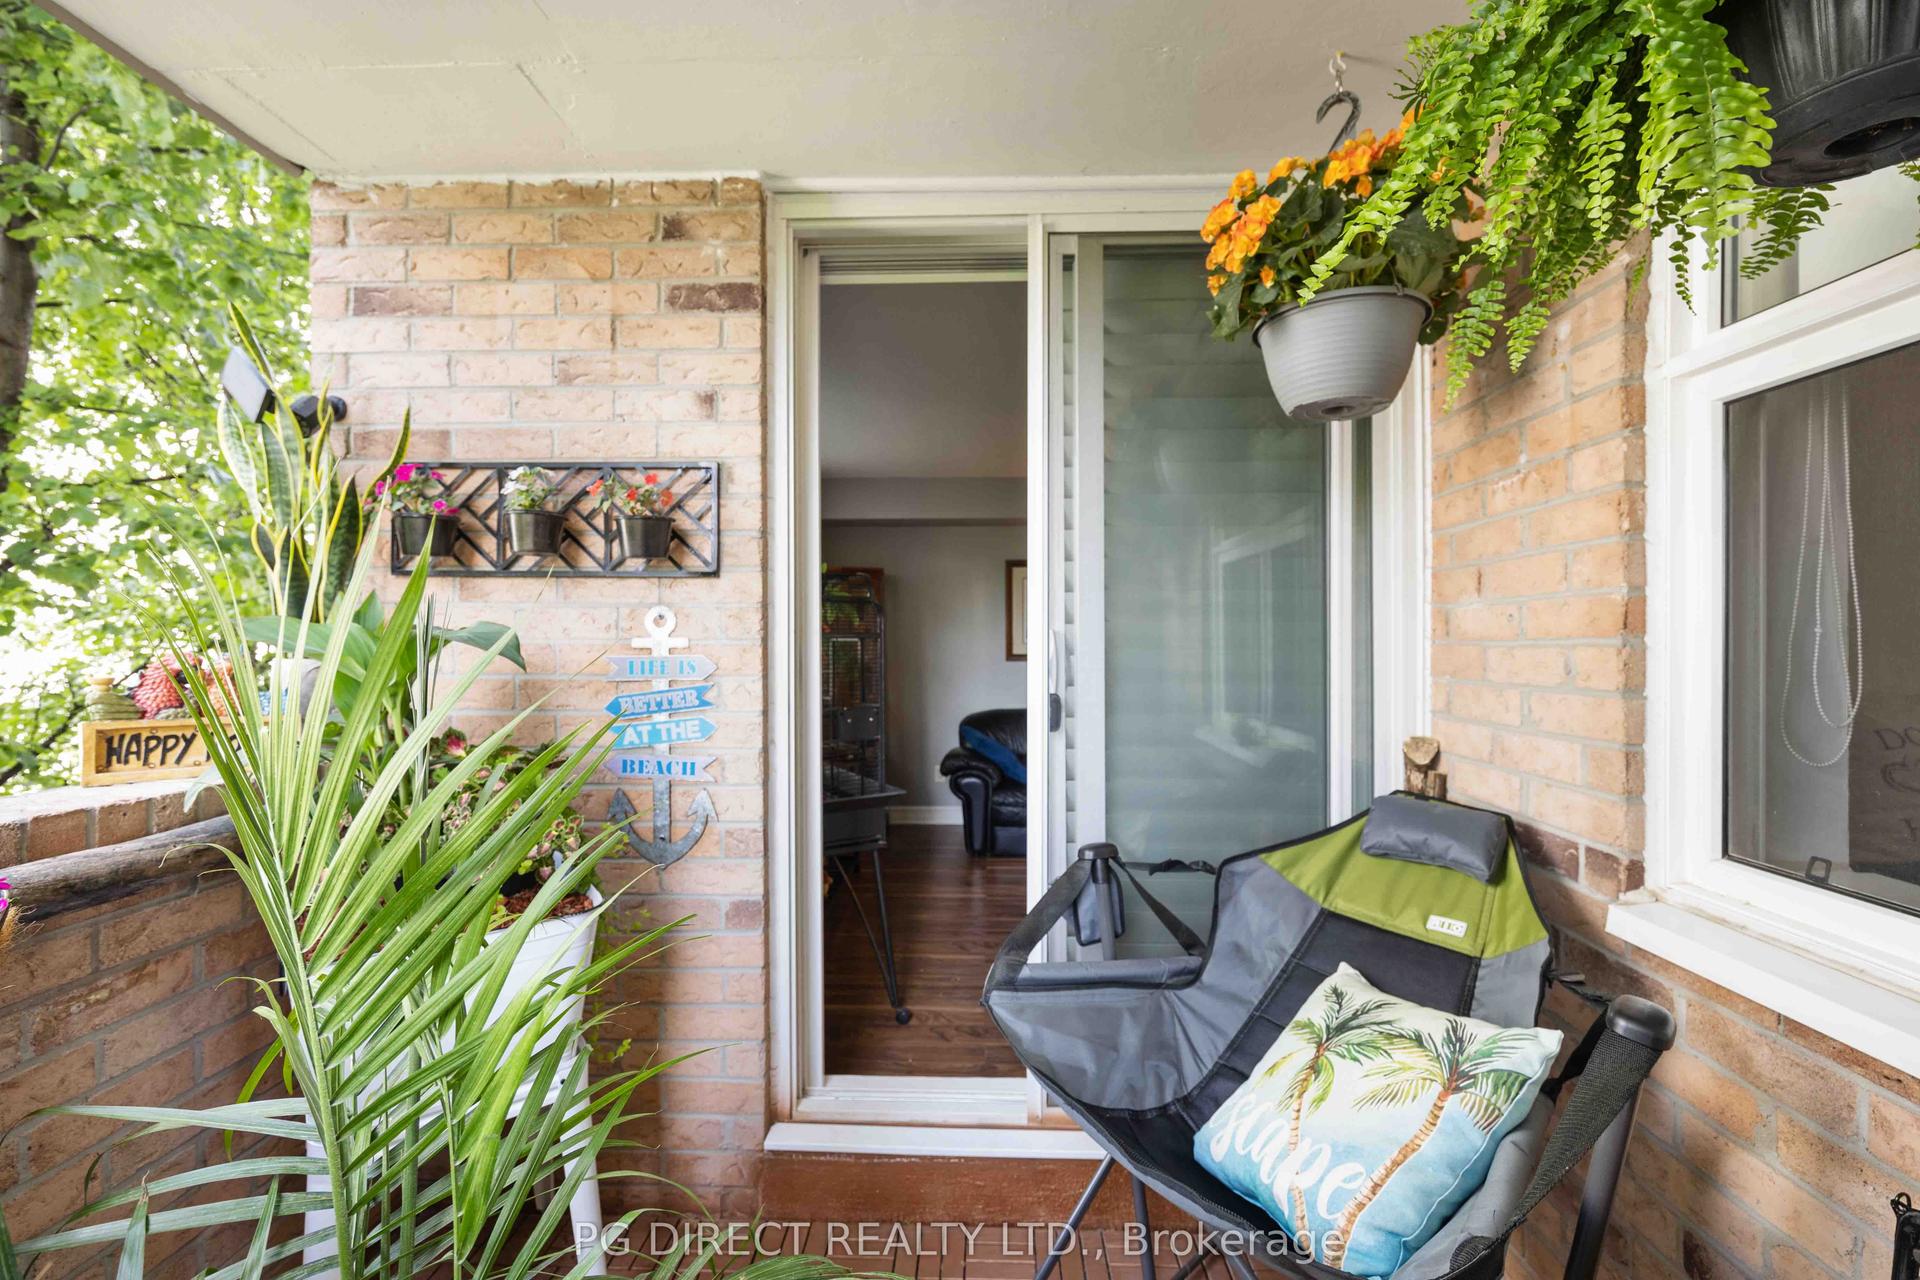
For Sale
Just Listed
155 Main Street N 135 #135
Bristol-London, Newmarket, ON
$484,950
1Bd
2Ba
950+sqft
1Parking
$510/sqft
CondoMLS# N14142482Listed 2026-11-030 DOM
Just listed! New listings in Newmarket often receive offers within the first week.
About this home
Welcome to #135-155 Main St N in Heritage North! This spacious and well-maintained 1 bedroom + den suite offers the flexibility to convert it back into a 2-bedroom layout, making it an excellent option for downsizers, first-time buyers, or anyone looking for adaptable living space. Featuring hardwood flooring throughout most of the unit, this home offers large open living space, a generously sized kitchen, and two full bathrooms including a private ensuite. Thoughtful updates provide peace of mind, including stainless steel kitchen appliances and sink/faucet (2023), washer/dryer (2024), updated lighting, fresh paint (2026), refreshed flooring, and regrouted stand-up shower (2026). The kitchen has also been updated with refaced cabinetry and updated countertops. Custom privacy blinds, plus an additional blackout blind in the bedroom, add comfort and function.Ideally situated within the building, this unit enjoys no neighbouring units on either side or below, offering exceptional privacy and quiet enjoyment. It is also conveniently located close to the main entrance, mail/package area, garbage disposal, elevator, and stairs, with a nearby parking space for everyday ease. Residents of Heritage North enjoy a warm, welcoming community with an excellent selection of amenities, including a main-floor reception room, games room with billiards and shuffleboard, library, fitness centre, additional laundry facilities, party room with kitchen, and BBQ patio. Set on nearly 10 acres of beautifully landscaped grounds, the property offers park-like surroundings, tennis/pickleball courts, and expansive green space. Ideally located close to scenic walking trails, transit, and the hospital, this is a wonderful opportunity to enjoy comfortable, low-maintenance living in a sought-after community.
Hardwood
Rooms
Other
| Kitchen | 3.39 × 2.90 m | Stainless Steel Appl B/I Microwave Ceramic Floor |
| Living Room | 6.20 × 3.39 m | Large Window Hardwood Floor |
| Office | 2.43 × 2.38 m | Open Concept Large Window Hardwood Floor |
| Dining Room | 2.76 × 2.38 m | B/I Bookcase Hardwood Floor |
| Primary Bedroom | 7.31 × 3.47 m | 3 Pc Ensuite His and Hers Closets Hardwood Floor |
| Laundry | 2.22 × 2.15 m | B/I Shelves Ceramic Floor |
Features
- Other
- Apartment
- Wall Unit(s)
Financials
Annual Taxes
$2,977.7
Estimated Rental Income
Entire property$2,100 – $2,800/mo
Rental yield5.2% – 6.9%
*Estimates based on comparable rentals in the area. Actual income may vary.
Market Data — Newmarket
Days on market0 days
Buyer's MarketSeller's Market
Based on active listings in Newmarket. Data updates daily.
Demographics — Newmarket
Population
87,942
Avg Household Income
$118,000
Age Distribution
0-19
22%
20-34
17%
35-49
20%
50-64
22%
65+
19%
Ownership76% own · 24% rent
EnglishFrenchFarsiRussianMandarin
Getting around
How walkable, bikeable, and transit-friendly this neighbourhood is.
72
/ 100
Walk Score
Very Walkable
63
/ 100
Transit Score
Good Transit
49
/ 100
Bike Score
Somewhat Bikeable
Scores are estimates based on neighbourhood data and are for informational purposes only.
MLS® data courtesy of the Toronto Regional Real Estate Board (TRREB).
The information provided herein must only be used by consumers that have a bona fide interest in the purchase, sale, or lease of real estate and may not be used for any commercial purpose or any other purpose. Listing information is deemed reliable but is not guaranteed accurate by the Toronto Regional Real Estate Board, the listing brokerage, or this website. The trademarks REALTOR®, REALTORS® and the REALTOR® logo are controlled by The Canadian Real Estate Association (CREA) and identify real estate professionals who are members of CREA. MLS®, Multiple Listing Service®, and the associated logos are owned by CREA. Not intended to solicit properties currently listed for sale or buyers under contract.
You may also like
More homes in Newmarket
Hand-picked listings with a similar price range and style.
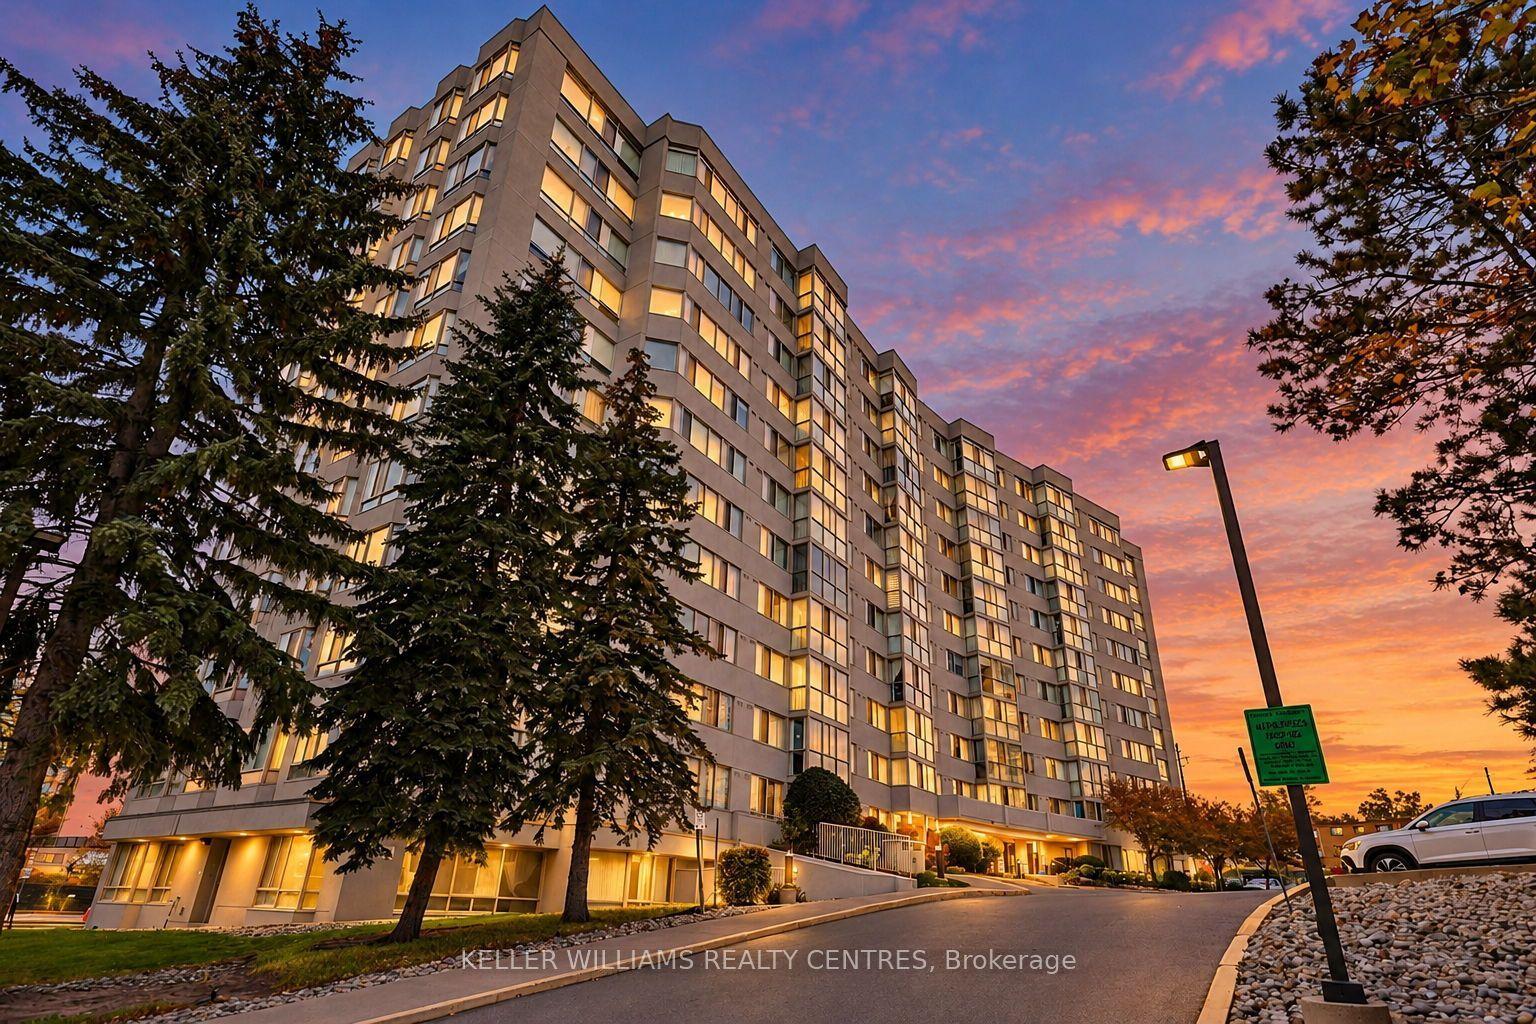
For Sale15 days ago
$495,000
Condo
est. $2,170/mo
270 Davis Drive 408 #408, Central Newmarket
Newmarket, ON
2 bd
2 ba
950
1
MLS# N14096754Keller Williams Realty Centres
WhatsApp Aman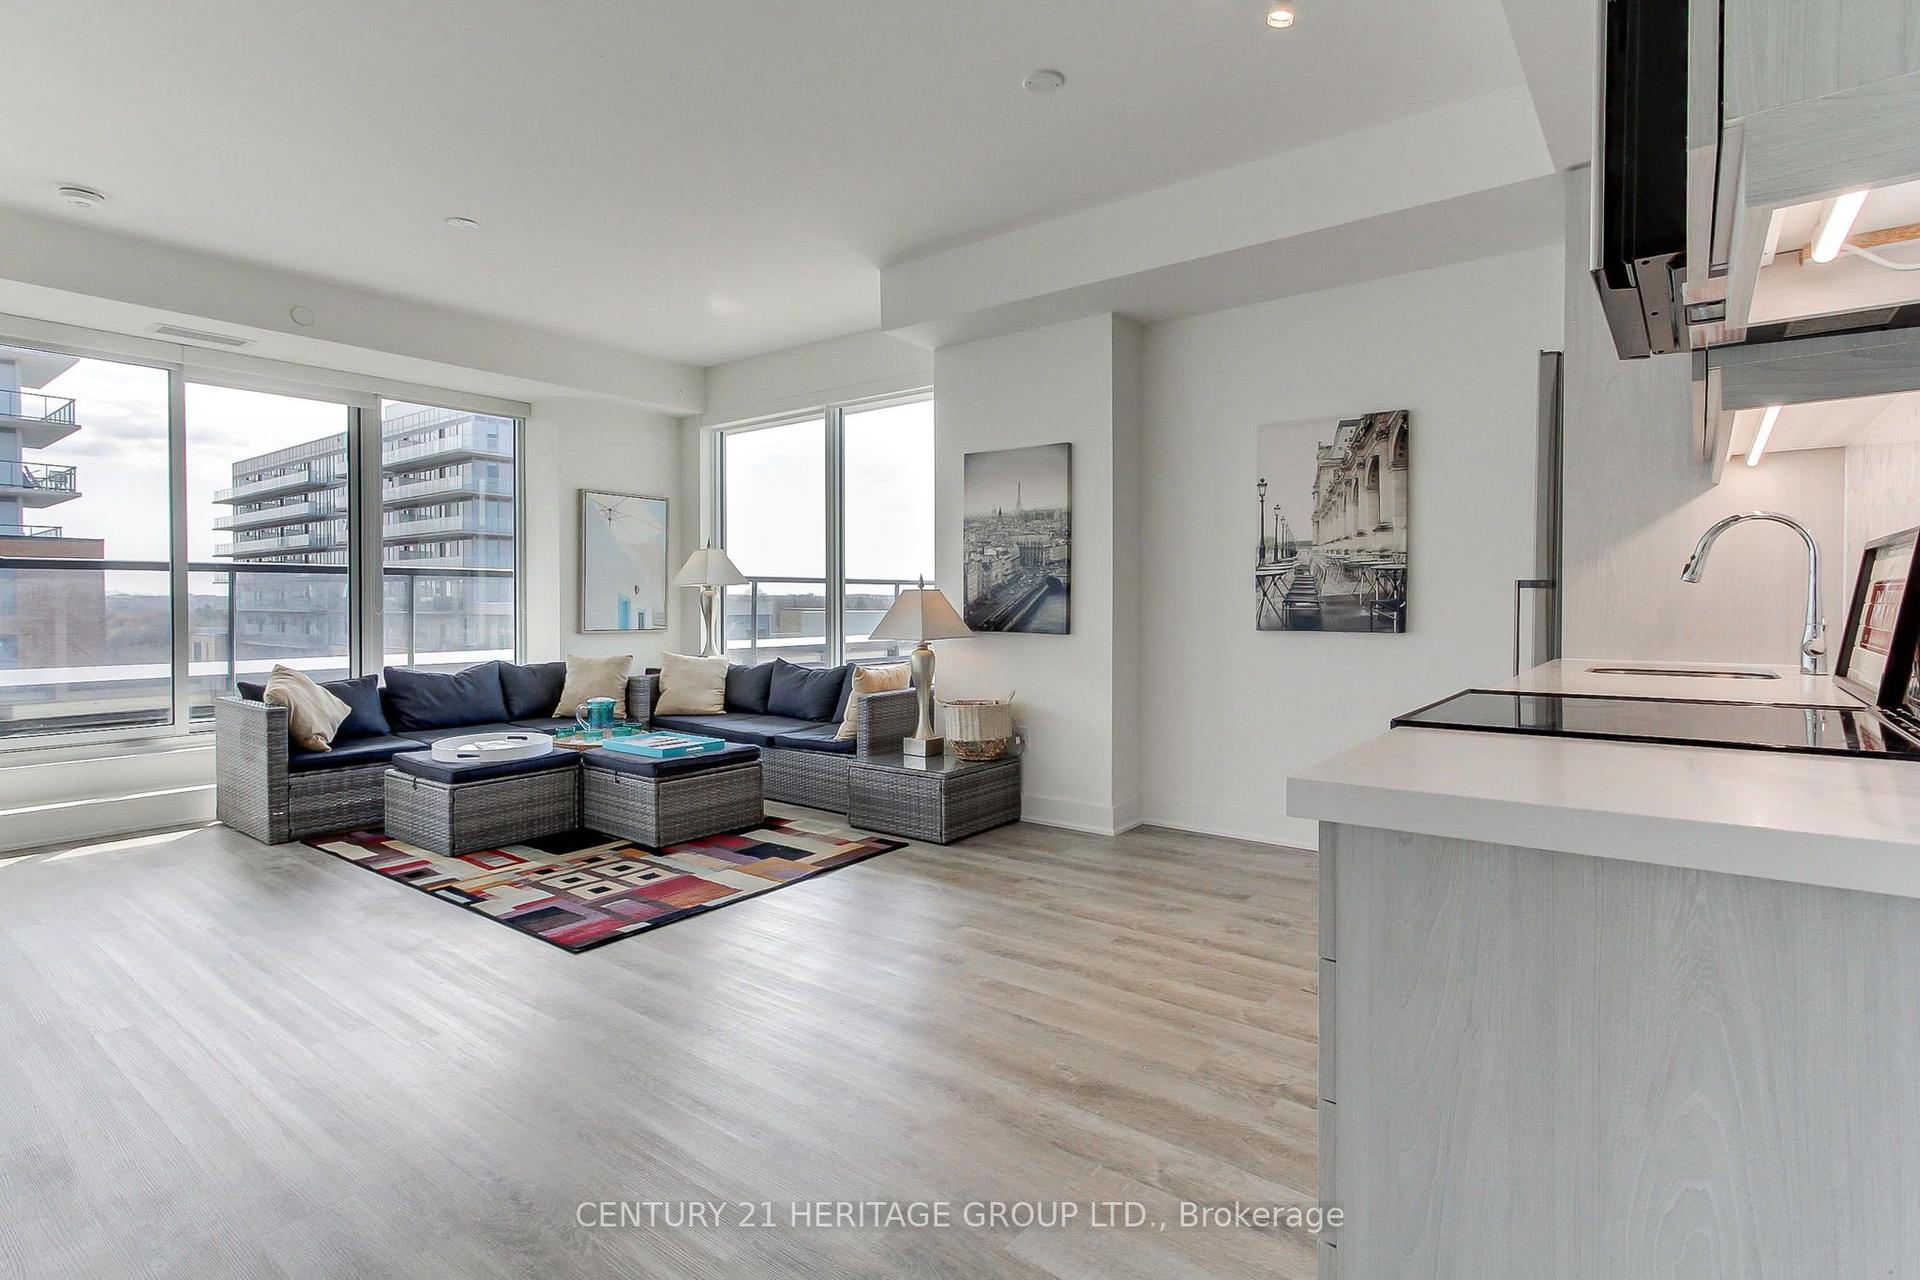
For Sale21 h ago
$590,000
Condo
est. $2,587/mo
185 Deerfield Road 503 #503, Central Newmarket
Newmarket, ON
2+1 bd
2 ba
850
2
MLS# N14145038Century 21 Heritage Group Ltd.
WhatsApp Aman