For Sale
Just Listed
447 Chancellor Drive
East Woodbridge, Vaughan, ON
$1,088,000
3Bd
3Ba
1,750+sqft
5Parking
36.09 x 121.39 ftlot
$622/sqft
DetachedMLS# N14143430Listed 2026-11-030 DOM
Cooling
Central Vacuum
Basement
Partially Finished
Just listed! New listings in Vaughan often receive offers within the first week.
About this home
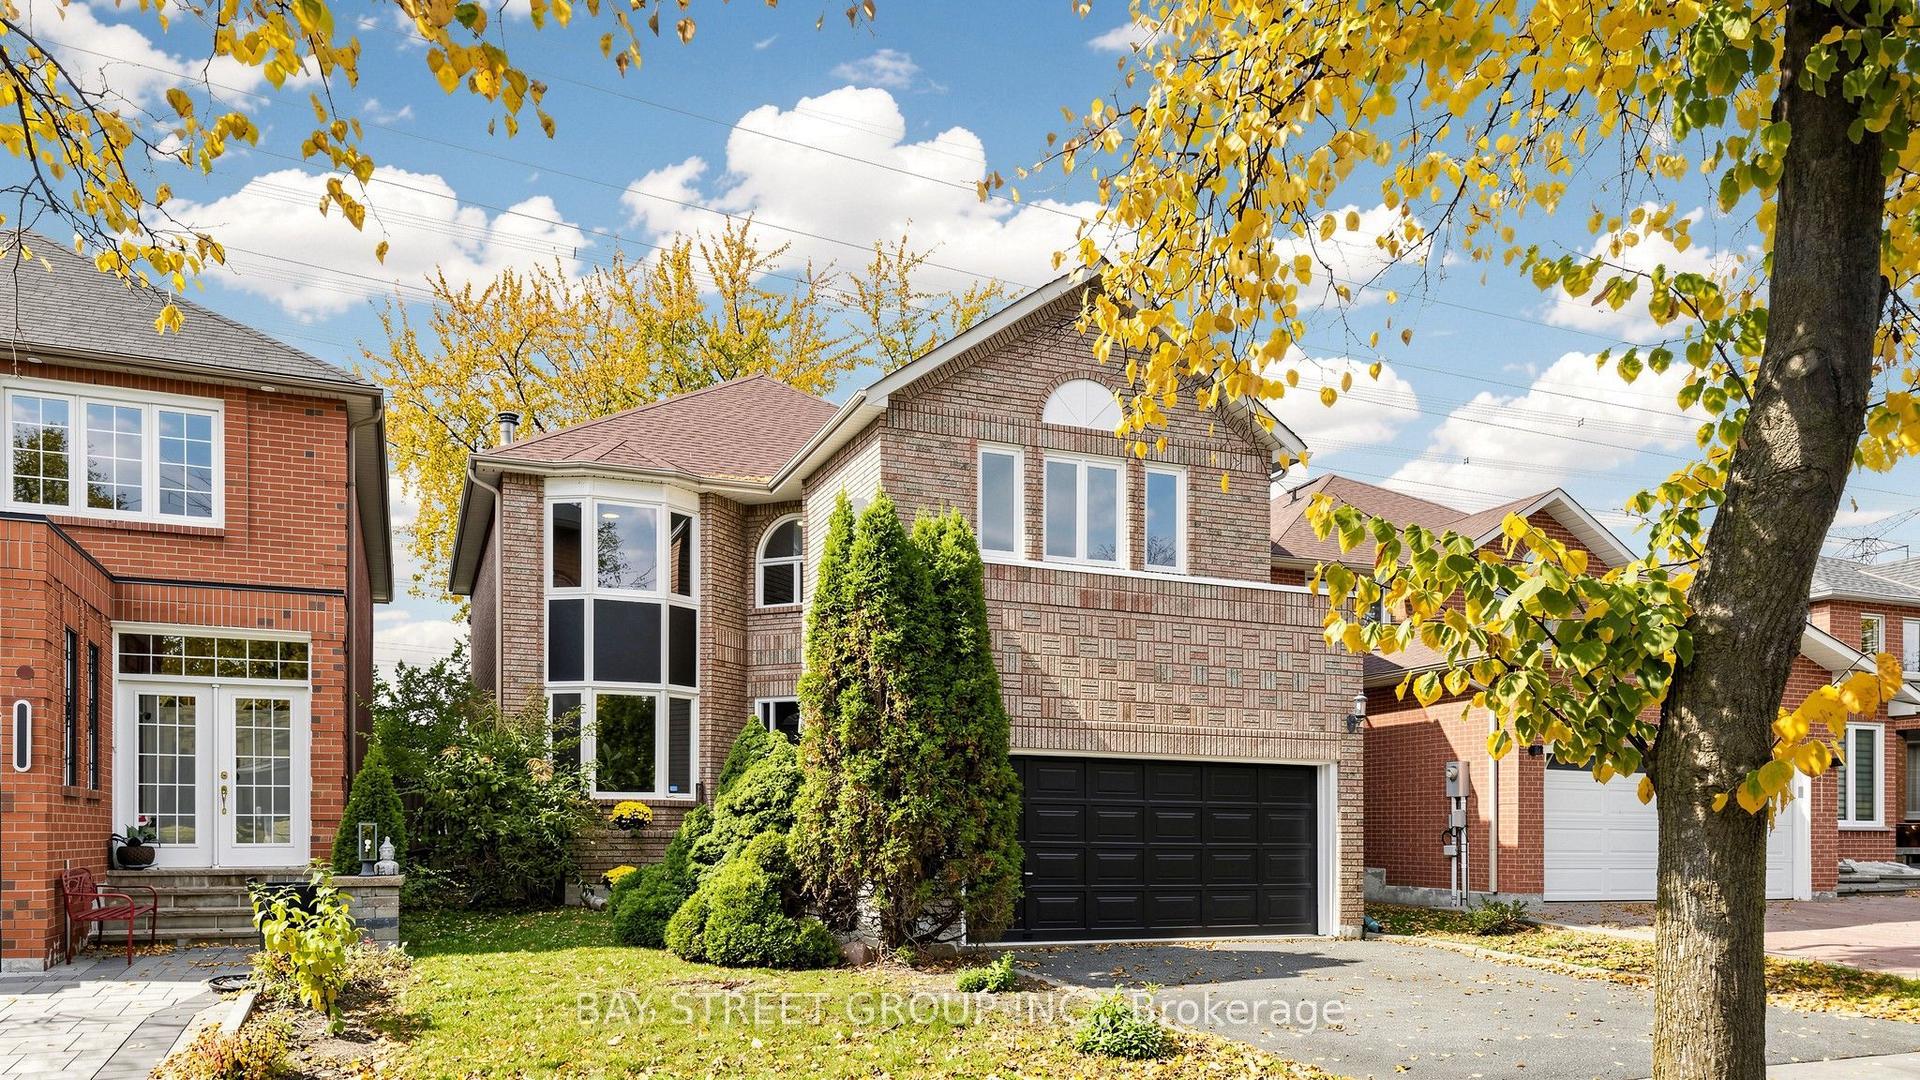
Pride Of Ownership Shines At 447 Chancellor Drive! Lovingly Maintained By The Original Owners Since 1987, This Inviting 3-Bedroom, 3-Bathroom Home Offers An Exceptional Opportunity In Sought-After East Woodbridge. Filled With Natural Light, The Main Floor Features An Open-Concept Living And Dining Area With A Charming Electric Fireplace With Brick Facade, Creating A Warm And Welcoming Setting For Everyday Living And Entertaining. Upstairs, Find Three Generous Sized Bedrooms, Including A Primary Bedroom With A Walk-In Closet And 3-Piece Ensuite. The Partially Finished Basement Provides Additional Usable Space And The Opportunity To Make It Your Own. Outside, A Generous Lot With Over 120 Feet Of Depth Offers Plenty Of Space To Relax, Garden And Gather With Family And Friends, Complete With A Backyard Gas Line And A Convenient Side-Yard Storage Shed. Thoughtfully Cared For Over The Years, With Improvements Including Bathroom Flooring Updates, Replaced Windows And A Decorative Jewel Stone Front Walkway. A New Driveway, Garage Floor And Curbs Completed In Summer 2024 Enhance The Home's Curb Appeal, While A Roof Replaced In 2019 And New Furnace And Air Conditioner Installed In November 2025 Offer Added Peace Of Mind. Enjoy An Established Neighborhood Close To Schools, Chancellor District Park, Chancellor Community Centre, Ansley Grove Library And Neighborhood Walking Paths. Shopping, Restaurants And Everyday Conveniences Are Nearby, Along With Vaughan Mills Shopping Centre And Canada's Wonderland. Access To Highways 400 And 407, Connections To Highway 401 And The TTC Subway At Vaughan Metropolitan Centre. A Cherished Home, Ready For Its Next Chapter!
GarageFireplace
Rooms
Main Floor
| Living Room | 3.20 × 3.64 m | Open Concept Window California Shutters |
| Dining Room | 3.20 × 3.09 m | Open Concept Brick Fireplace California Shutters |
| Kitchen | 3.20 × 3.08 m | Stainless Steel Appl Eat-in Kitchen |
| Breakfast | 3.04 × 3.86 m | Tile Floor W/O To Yard Sliding Doors |
Second Floor
| Primary Bedroom | 5.00 × 4.58 m | 3 Pc Ensuite Walk-In Closet(s) California Shutters |
| Bedroom 2 | 3.47 × 2.94 m | Closet California Shutters Parquet |
| Bedroom 3 | 3.47 × 2.85 m | California Shutters Parquet Closet |
Basement
| Recreation | 6.35 × 6.01 m | Open Concept Window Partly Finished |
| Laundry | 6.52 × 5.45 m | Laundry Sink Concrete Floor Unfinished |
Features
- Auto Garage Door Remote
- Carpet Free
- Central Vacuum
- Landscaped
- Partially Finished
- Central Air
- 2-Storey
Financials
Annual Taxes
$4,836
Estimated Rental Income
Entire property$3,200 – $4,800/mo
Basement apartment$1,800 – $2,500/mo
Rental yield3.5% – 5.3%
*Estimates based on comparable rentals in the area. Actual income may vary.
Market Data — Vaughan
Days on market0 days
Buyer's MarketSeller's Market
Based on active listings in Vaughan. Data updates daily.
Demographics — Vaughan
Population
323,103
Avg Household Income
$128,000
Age Distribution
0-19
23%
20-34
18%
35-49
22%
50-64
21%
65+
16%
Ownership85% own · 15% rent
EnglishItalianRussianFarsiMandarin
Getting around
How walkable, bikeable, and transit-friendly this neighbourhood is.
55
/ 100
Walk Score
Somewhat Walkable
46
/ 100
Transit Score
Some Transit
51
/ 100
Bike Score
Bikeable
Scores are estimates based on neighbourhood data and are for informational purposes only.
MLS® data courtesy of the Toronto Regional Real Estate Board (TRREB).
The information provided herein must only be used by consumers that have a bona fide interest in the purchase, sale, or lease of real estate and may not be used for any commercial purpose or any other purpose. Listing information is deemed reliable but is not guaranteed accurate by the Toronto Regional Real Estate Board, the listing brokerage, or this website. The trademarks REALTOR®, REALTORS® and the REALTOR® logo are controlled by The Canadian Real Estate Association (CREA) and identify real estate professionals who are members of CREA. MLS®, Multiple Listing Service®, and the associated logos are owned by CREA. Not intended to solicit properties currently listed for sale or buyers under contract.
You may also like
More homes in Vaughan
Hand-picked listings with a similar price range and style.
For Sale6 h ago
$1,199,000
Detached
est. $5,256/mo
68 Rockwood Crescent, Beverley Glen
Vaughan, ON
4 bd
3 ba
2,750
4
MLS# N14144534Bay Street Group Inc.
WhatsApp Aman
For Sale6 h ago
$1,225,000
Detached
est. $5,370/mo
19 Thornway Avenue, Brownridge
Vaughan, ON
4+1 bd
4 ba
2,250
3
MLS# N14142218Sutton Group-Admiral Realty Inc.
WhatsApp Aman
