For Sale
Just Listed
170 Twin Hills Crescent
Vellore Village, Vaughan, ON
$1,350,000
4Bd
3Ba
2,250+sqft
6Parking
40.03 x 104.99 ftlot
$600/sqft
DetachedMLS# N14145284Listed 2026-11-030 DOM
Heating
On Demand Water Heater
Cooling
Central Vacuum
Basement
Unfinished
Just listed! New listings in Vaughan often receive offers within the first week.
About this home
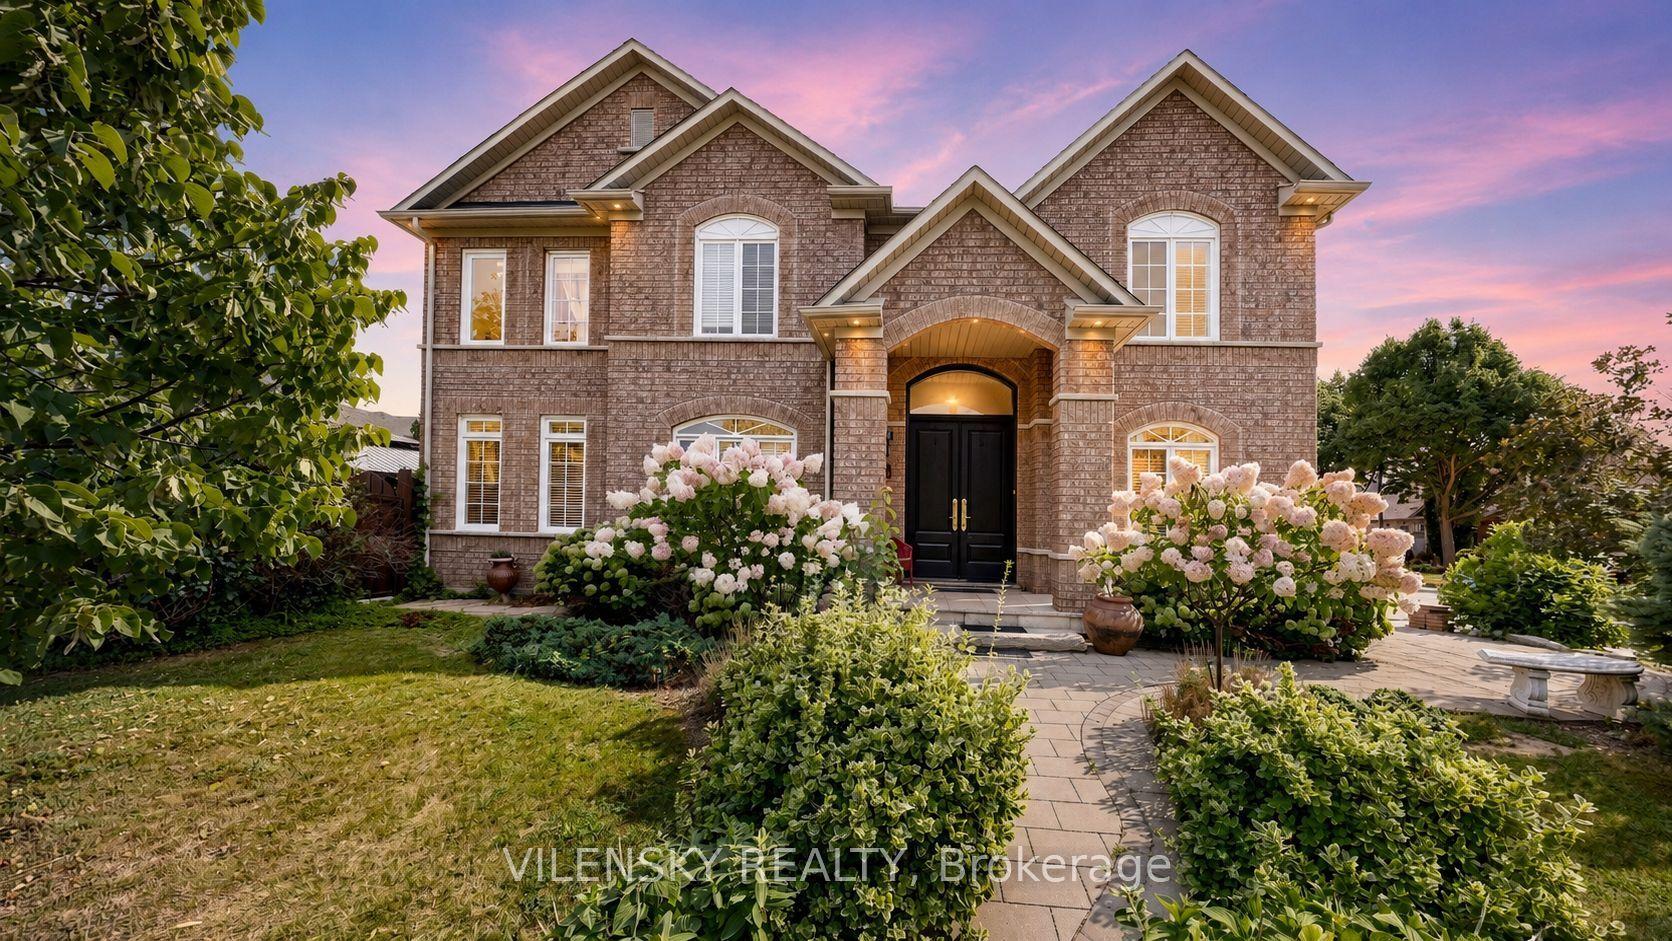
Welcome to 170 Twin Hills Crescent, a quiet, family-friendly street in Vellore Village where neighbours put down roots and stay for years. This all-brick detached home offers approx. 2,351 sq ft above grade, 4 bedrooms and 3 baths on a 40 x 105 ft lot, with a double garage and a large front porch in stamped concrete. Step through the double door entry into a bright main floor with 9 ft smooth ceilings, pot lights, hardwood floors, 5" baseboards and elegant wainscoting along the front hall and hardwood staircase. The living and dining room is open to above, perfect for hosting family dinners. The eat-in kitchen features granite counters, a mosaic backsplash, extended maple cabinets, stainless steel appliances and a built-in storage bench, with a walk-out to the stamped concrete patio. Relax in the family room by the gas fireplace, framed by custom built-in cabinetry. A main floor laundry and mudroom with sink, built-in closet and direct garage access makes busy days easier.Upstairs, hardwood continues throughout. The primary retreat offers a feature wall, a large walk-in closet, bedside light controls and a 5-piece ensuite with Jacuzzi tub, glass shower and double sink. Three more generous bedrooms, a 4-piece main bath and a large linen closet complete the level. Every closet has its own light.Thoughtful extras include a tankless water heater, central vacuum, 200 amp service with surge protector, rough-in for built-in speakers, an irrigation system, soffit pot lights, an illuminated side walkway and garage mezzanine storage. The unfinished basement is a blank canvas for your vision.Close to parks, walking and biking trails, schools, shopping and Hwy 400. A home where your family can grow for years to come.
GarageHardwoodFireplace
Rooms
Main Floor
| Living Room | 5.50 × 4.50 m | Hardwood Floor Pot Lights Combined w/Dining |
| Dining Room | 5.50 × 4.50 m | Hardwood Floor Combined w/Living Wainscoting |
| Kitchen | 3.90 × 5.50 m | Granite Counters Stainless Steel Appl Backsplash |
| Breakfast | 3.90 × 5.50 m | Combined w/Kitchen W/O To Patio Eat-in Kitchen |
| Family Room | 3.60 × 4.60 m | Gas Fireplace B/I Shelves Hardwood Floor |
| Laundry | — | Laundry Sink Access To Garage |
Second Floor
| Primary Bedroom | 3.70 × 5.20 m | 5 Pc Ensuite Walk-In Closet(s) Hardwood Floor |
| Bedroom 2 | 3.90 × 3.40 m | Hardwood Floor Double Closet Wainscoting |
| Bedroom 3 | 3.70 × 3.20 m | Hardwood Floor Double Closet Window |
| Bedroom 4 | 4.40 × 4.00 m | Hardwood Floor Double Closet Ceiling Fan(s) |
Features
- Central Vacuum
- On Demand Water Heater
- Carpet Free
- Lawn Sprinkler System
- Patio
- Porch
- Unfinished
- Full
- Central Air
- 2-Storey
Financials
Annual Taxes
$6,675.52
Estimated Rental Income
Entire property$4,000 – $6,500/mo
Rental yield3.6% – 5.8%
*Estimates based on comparable rentals in the area. Actual income may vary.
Market Data — Vaughan
Days on market0 days
Buyer's MarketSeller's Market
Based on active listings in Vaughan. Data updates daily.
Demographics — Vaughan
Population
323,103
Avg Household Income
$128,000
Age Distribution
0-19
23%
20-34
18%
35-49
22%
50-64
21%
65+
16%
Ownership85% own · 15% rent
EnglishItalianRussianFarsiMandarin
Getting around
How walkable, bikeable, and transit-friendly this neighbourhood is.
54
/ 100
Walk Score
Somewhat Walkable
41
/ 100
Transit Score
Some Transit
52
/ 100
Bike Score
Bikeable
Scores are estimates based on neighbourhood data and are for informational purposes only.
MLS® data courtesy of the Toronto Regional Real Estate Board (TRREB).
The information provided herein must only be used by consumers that have a bona fide interest in the purchase, sale, or lease of real estate and may not be used for any commercial purpose or any other purpose. Listing information is deemed reliable but is not guaranteed accurate by the Toronto Regional Real Estate Board, the listing brokerage, or this website. The trademarks REALTOR®, REALTORS® and the REALTOR® logo are controlled by The Canadian Real Estate Association (CREA) and identify real estate professionals who are members of CREA. MLS®, Multiple Listing Service®, and the associated logos are owned by CREA. Not intended to solicit properties currently listed for sale or buyers under contract.
You may also like
More homes in Vaughan
Hand-picked listings with a similar price range and style.
For Sale9 h ago
$1,398,000
Detached
est. $6,129/mo
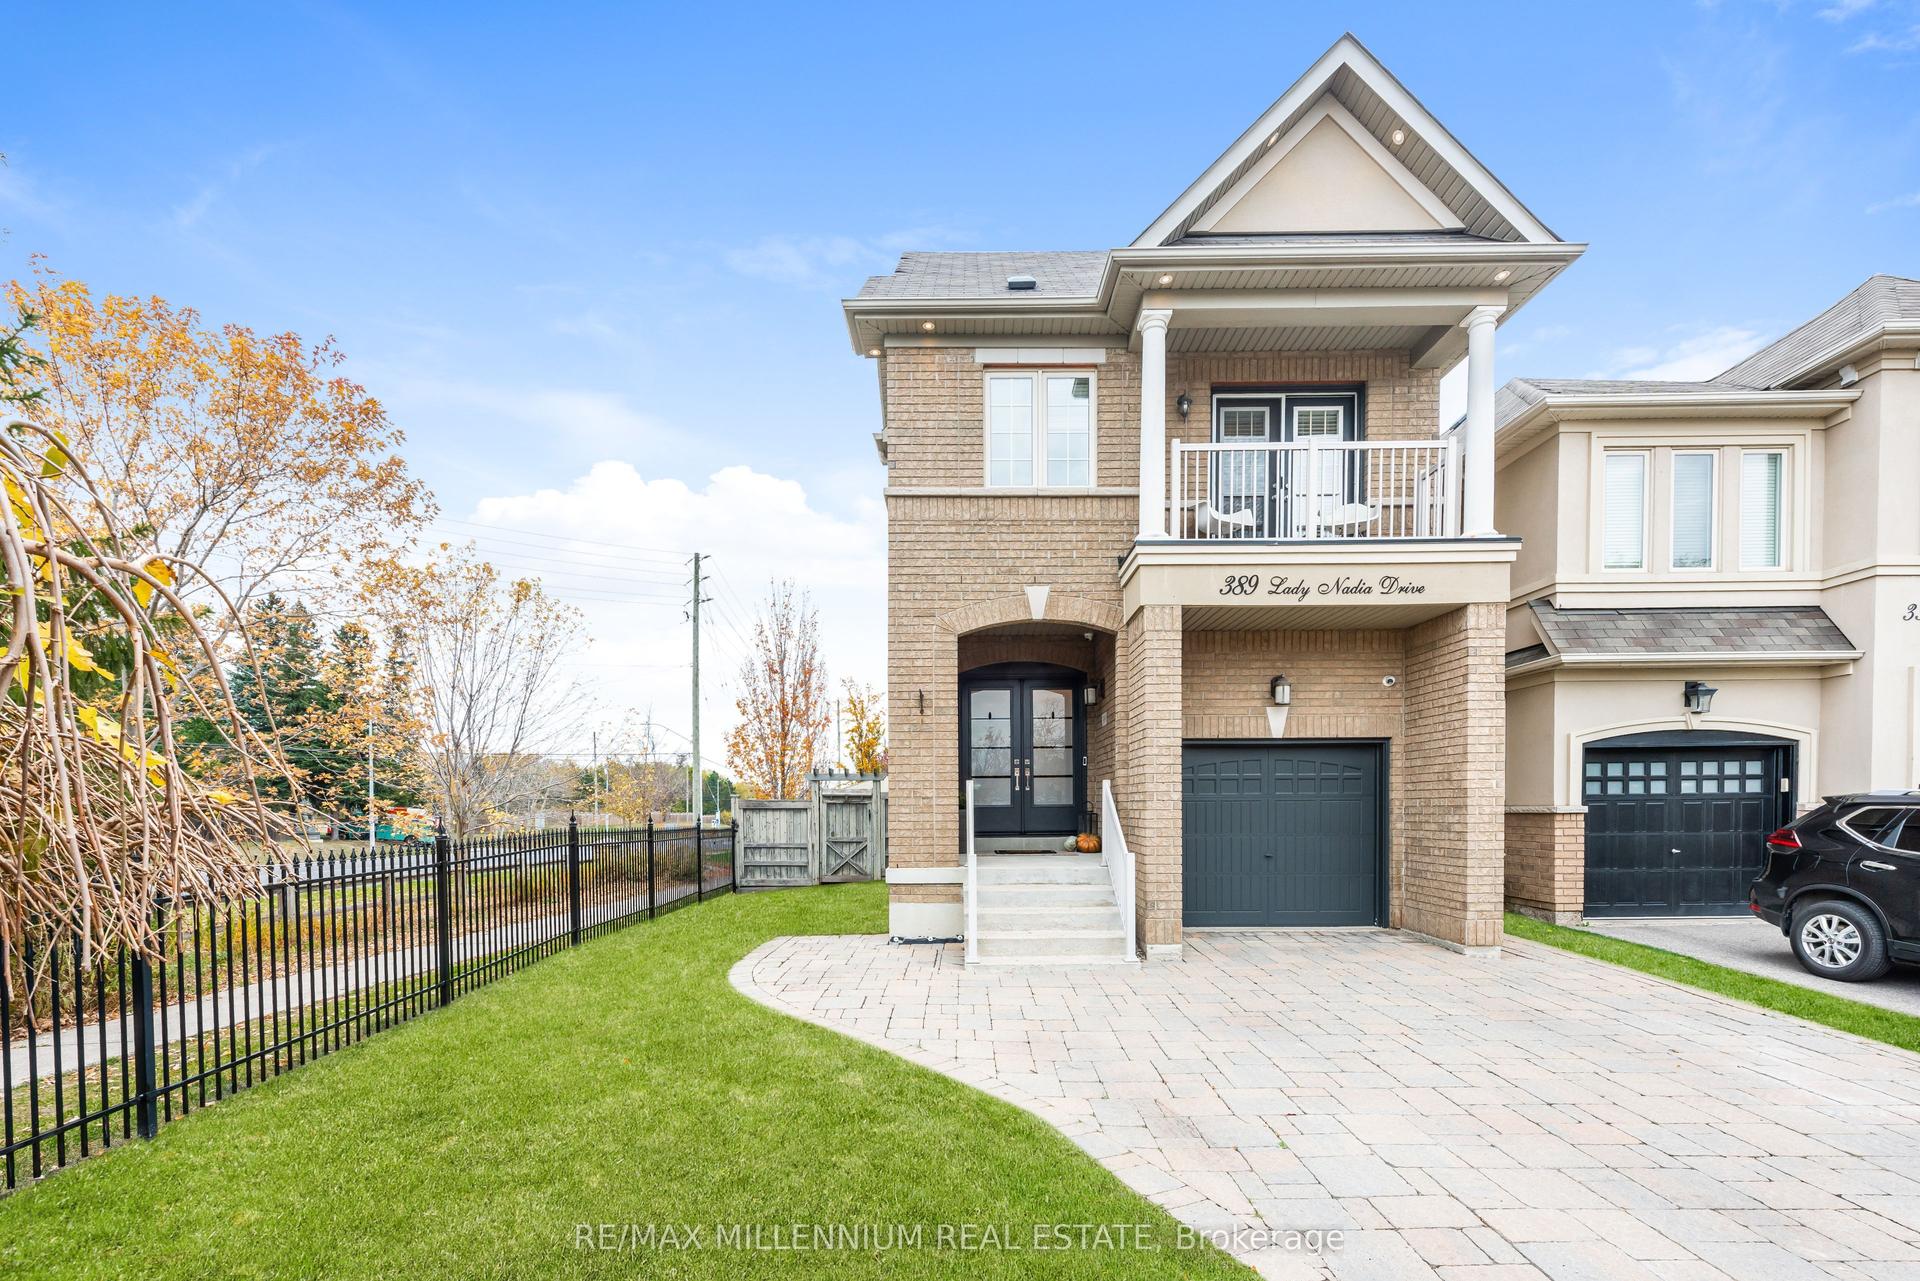
389 Lady Nadia Drive, Patterson
Vaughan, ON
3 bd
4 ba
2,250
4
MLS# N14145082Re/Max Millennium Real Estate
WhatsApp Aman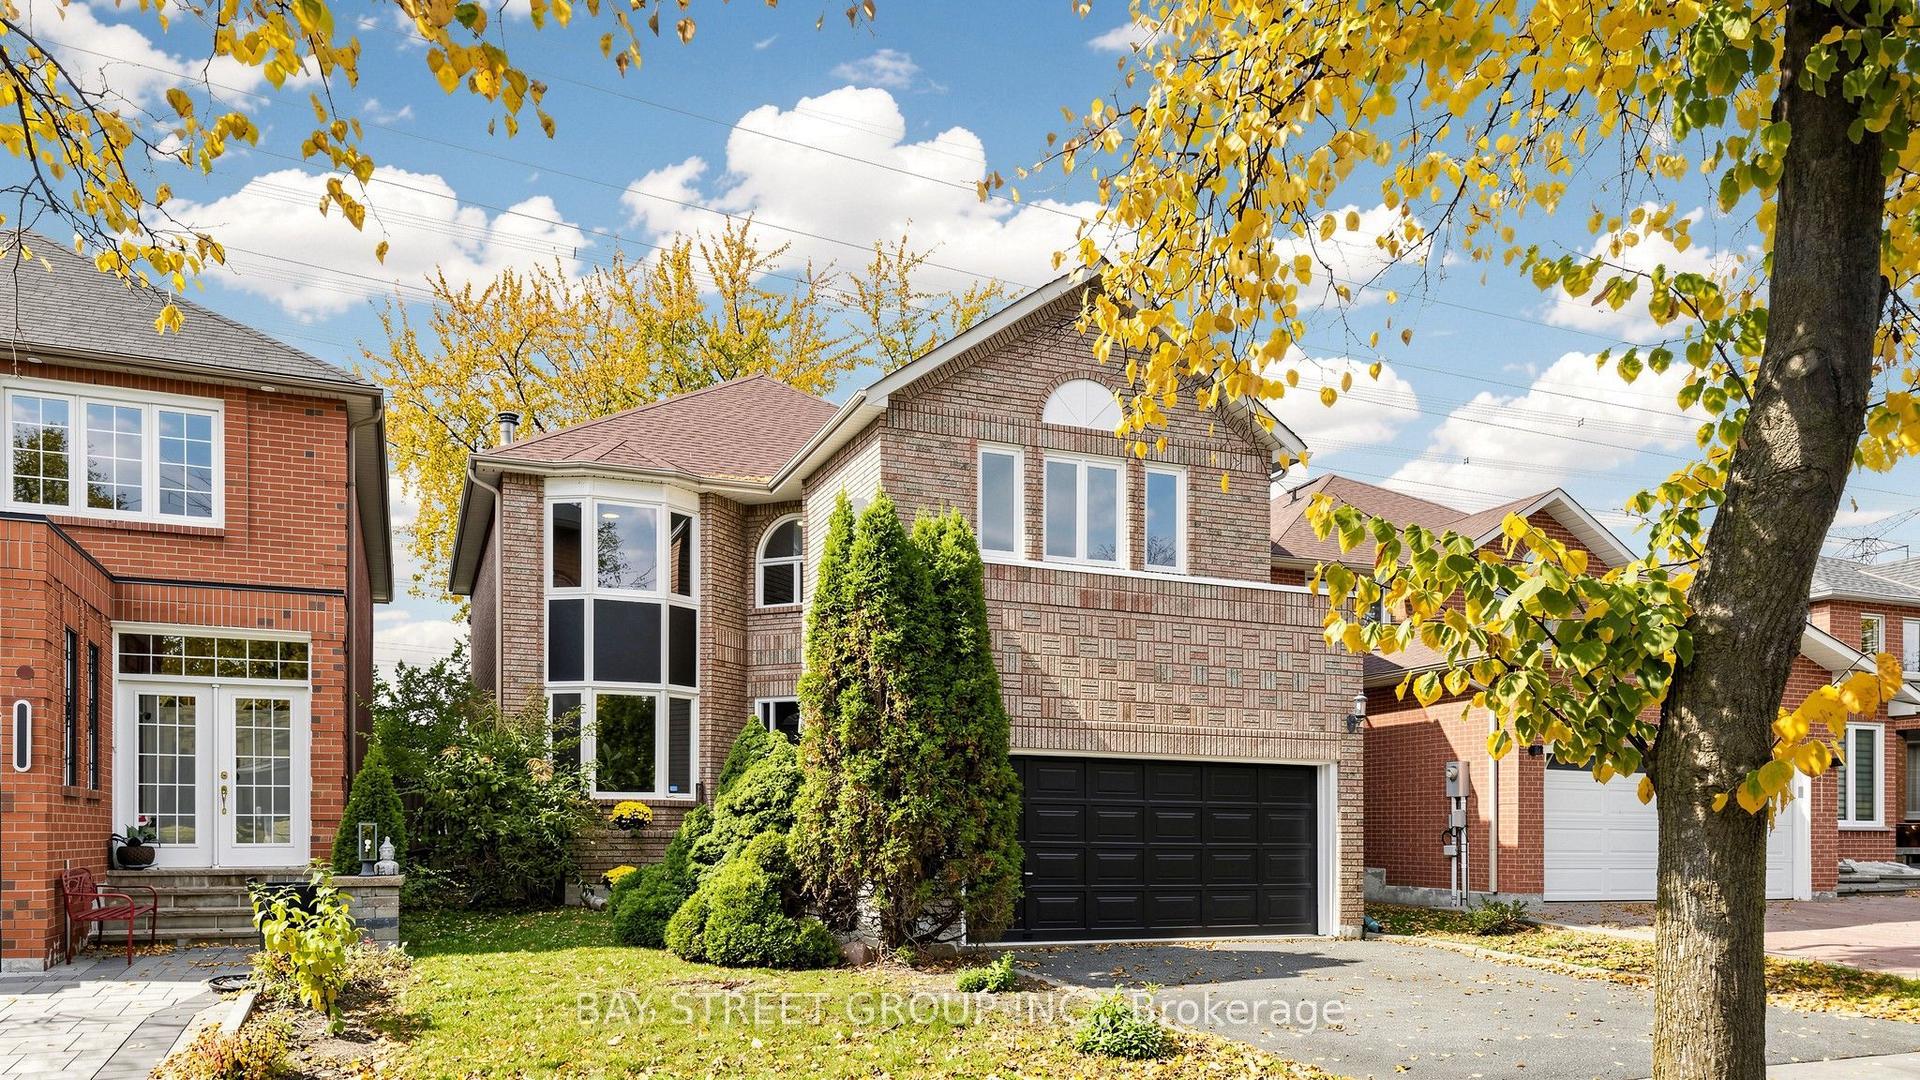
For Sale9 h ago
$1,199,000
Detached
est. $5,256/mo
68 Rockwood Crescent, Beverley Glen
Vaughan, ON
4 bd
3 ba
2,750
4
MLS# N14144534Bay Street Group Inc.
WhatsApp Aman