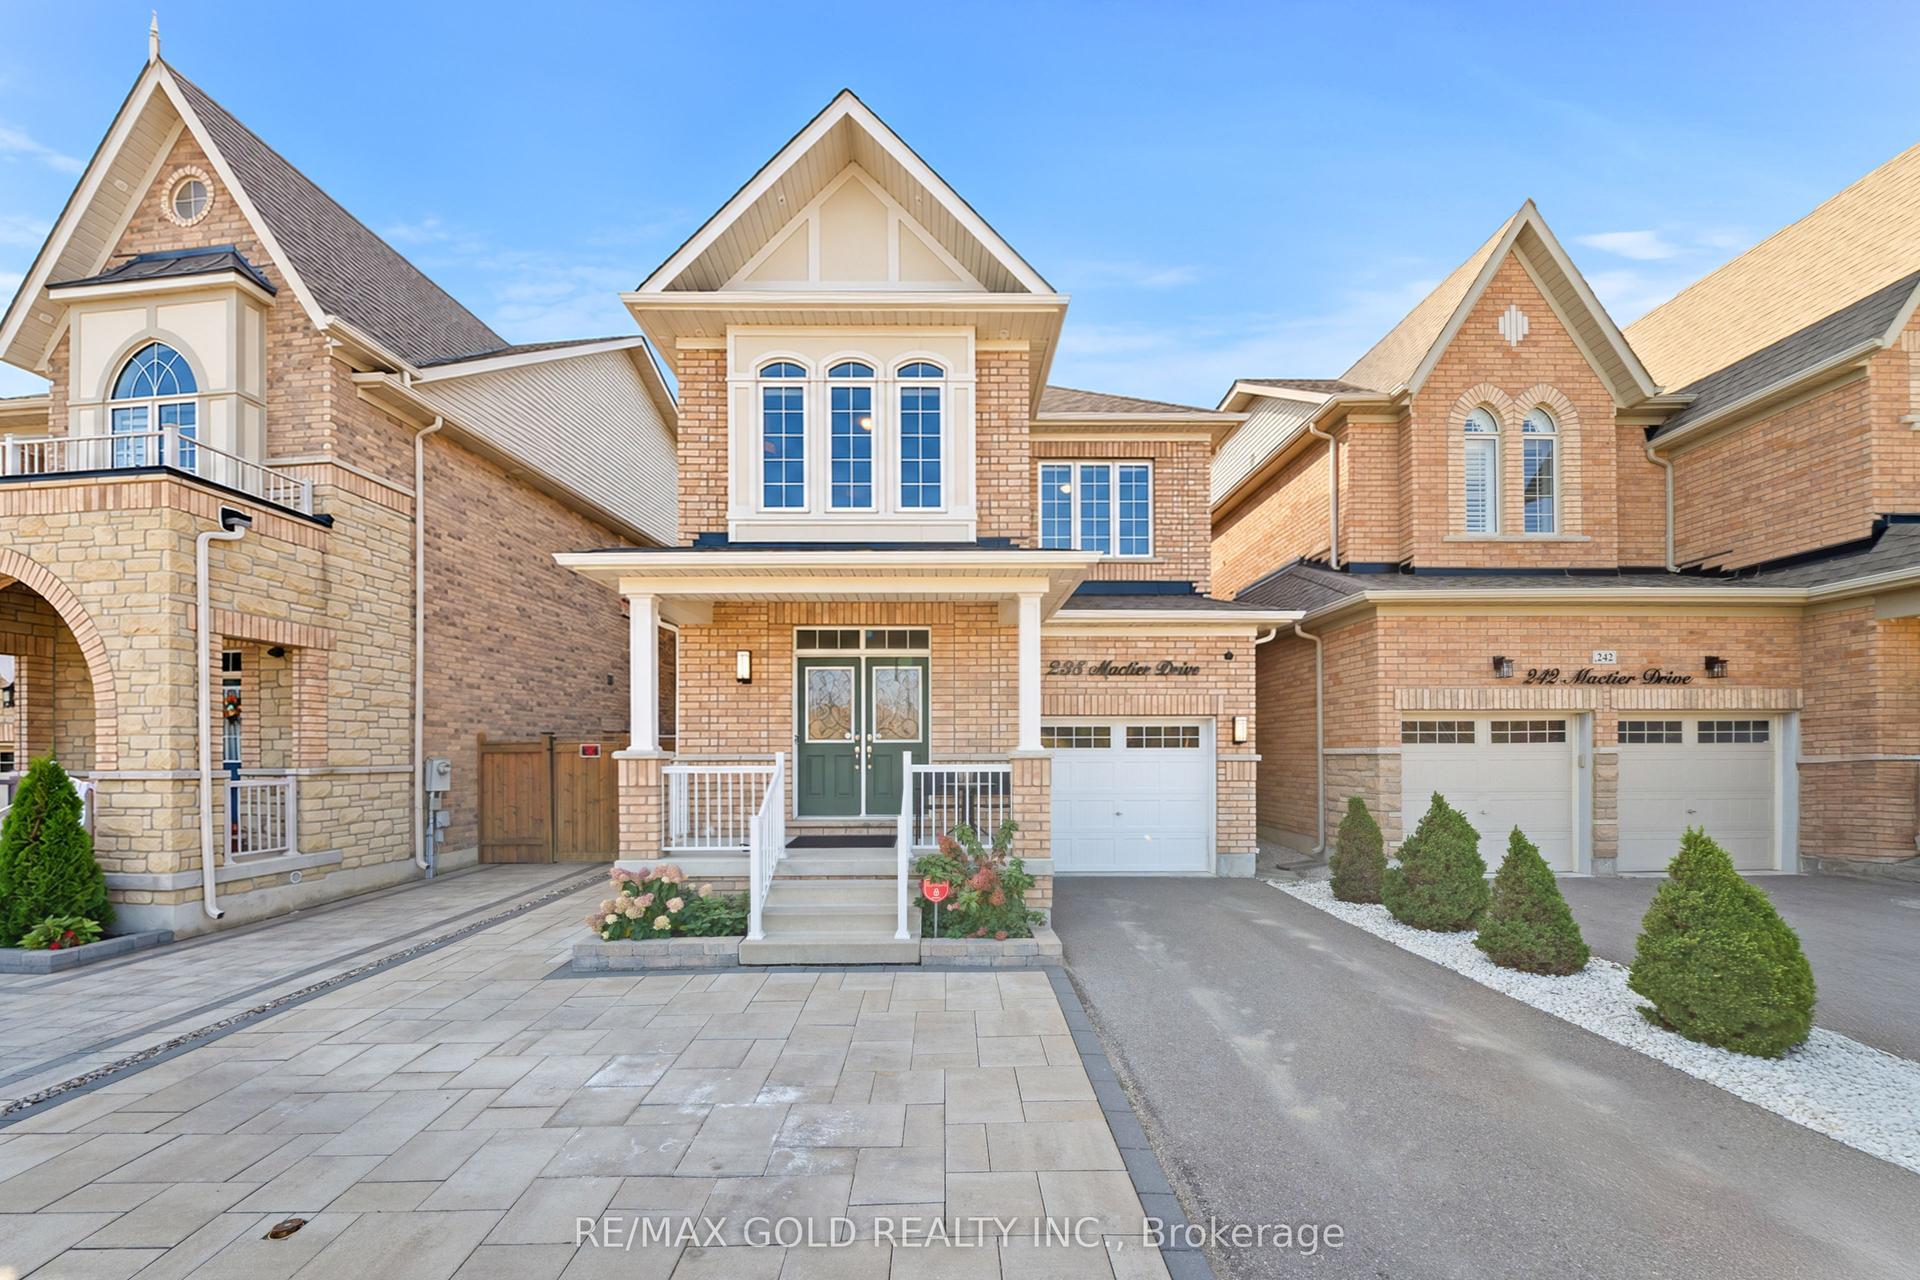
For Sale
Just Listed
69 Cherry Hills Road
Glen Shields, Vaughan, ON
$1,099,000
3+1Bd
4Ba
2,250+sqft
4Parking
39.37 x 127.37 ftlot
$488/sqft
DetachedMLS# N14146102Listed 2026-11-033 DOM
Cooling
Central Air
Basement
Finished with Walk-Out
Just listed! New listings in Vaughan often receive offers within the first week.
About this home
Welcome to this beautifully laid-out detached 5-level backsplit, offering exceptional space, versatility and endless possibilities for today's evolving family needs. Featuring 3 + 1 bedrooms, 4 bathrooms, 2 kitchens and multiple separate entrances, this unique home provides incredible flexibility for extended family living, multi-generational households or those seeking adaptable living arrangements.The thoughtfully designed layout offers generous living space throughout, including two spacious recreation rooms, each featuring its own fireplace, creating warm and inviting spaces for relaxation and entertaining. The multiple entrances provide convenient access and enhance the functionality and usability of the home's various living areas.Enjoy the convenience of a double-car garage with walk in to your lower level. A large backyard offering plenty of outdoor space for family gatherings, entertaining or simply enjoying the outdoors.A home that combines space, functionality and versatility in a desirable Vaughan neighbourhood. An exceptional opportunity for families looking for room to grow and the flexibility to accommodate a variety of lifestyles and investments. Furnace and Central Air(2024). Roof (2022)Close drive to major Hwys (400, 401, 407, 7). Located near 2 accesses to public park with tennis courts, splash pad, children play areas, bocce courts, soccer and baseball fields, large pond, river and walking/biking trails connecting to Bartley Smith Greenway. A quiet safe family neighborhood with great value at this price.
GarageFireplace
Rooms
Main Floor
| Living Room | 3.51 × 5.03 m | |
| Dining Room | 3.35 × 3.00 m | |
| Kitchen | 4.88 × 3.10 m | Eat-in Kitchen |
Upper
| Bathroom | 2.50 × 1.75 m | 4 Pc Bath |
| Bathroom | 2.77 × 2.00 m | 4 Pc Ensuite |
| Primary Bedroom | 4.34 × 2.84 m | Ensuite Bath |
| Bedroom 2 | 3.66 × 3.05 m | |
| Bedroom 3 | 3.04 × 4.01 m |
Lower
| Recreation | 3.42 × 7.62 m | Fireplace Walk-Out Overlooks Backyard |
| Den | 3.00 × 3.68 m | |
| Bathroom | 2.20 × 1.37 m | 3 Pc Bath |
| Laundry | 2.74 × 1.83 m | Walk-Out |
Basement
| Kitchen | 3.05 × 4.57 m | Access To Garage W/O To Garage |
| Recreation | 7.62 × 3.86 m | Fireplace |
| Bathroom | 2.00 × 1.60 m | 3 Pc Bath |
| Bathroom | — |
Features
- Auto Garage Door Remote
- In-Law Capability
- Finished with Walk-Out
- Separate Entrance
- Walk-Out
- Finished
- Full
- Central Air
- Backsplit 5
Financials
Annual Taxes
$5,722
Estimated Rental Income
Entire property$3,200 – $4,800/mo
Basement apartment$1,800 – $2,500/mo
Rental yield3.5% – 5.2%
*Estimates based on comparable rentals in the area. Actual income may vary.
Market Data — Vaughan
Days on market3 days
Buyer's MarketSeller's Market
Based on active listings in Vaughan. Data updates daily.
Demographics — Vaughan
Population
323,103
Avg Household Income
$128,000
Age Distribution
0-19
23%
20-34
18%
35-49
22%
50-64
21%
65+
16%
Ownership85% own · 15% rent
EnglishItalianRussianFarsiMandarin
Getting around
How walkable, bikeable, and transit-friendly this neighbourhood is.
54
/ 100
Walk Score
Somewhat Walkable
41
/ 100
Transit Score
Some Transit
50
/ 100
Bike Score
Bikeable
Scores are estimates based on neighbourhood data and are for informational purposes only.
MLS® data courtesy of the Toronto Regional Real Estate Board (TRREB).
The information provided herein must only be used by consumers that have a bona fide interest in the purchase, sale, or lease of real estate and may not be used for any commercial purpose or any other purpose. Listing information is deemed reliable but is not guaranteed accurate by the Toronto Regional Real Estate Board, the listing brokerage, or this website. The trademarks REALTOR®, REALTORS® and the REALTOR® logo are controlled by The Canadian Real Estate Association (CREA) and identify real estate professionals who are members of CREA. MLS®, Multiple Listing Service®, and the associated logos are owned by CREA. Not intended to solicit properties currently listed for sale or buyers under contract.
You may also like
More homes in Vaughan
Hand-picked listings with a similar price range and style.
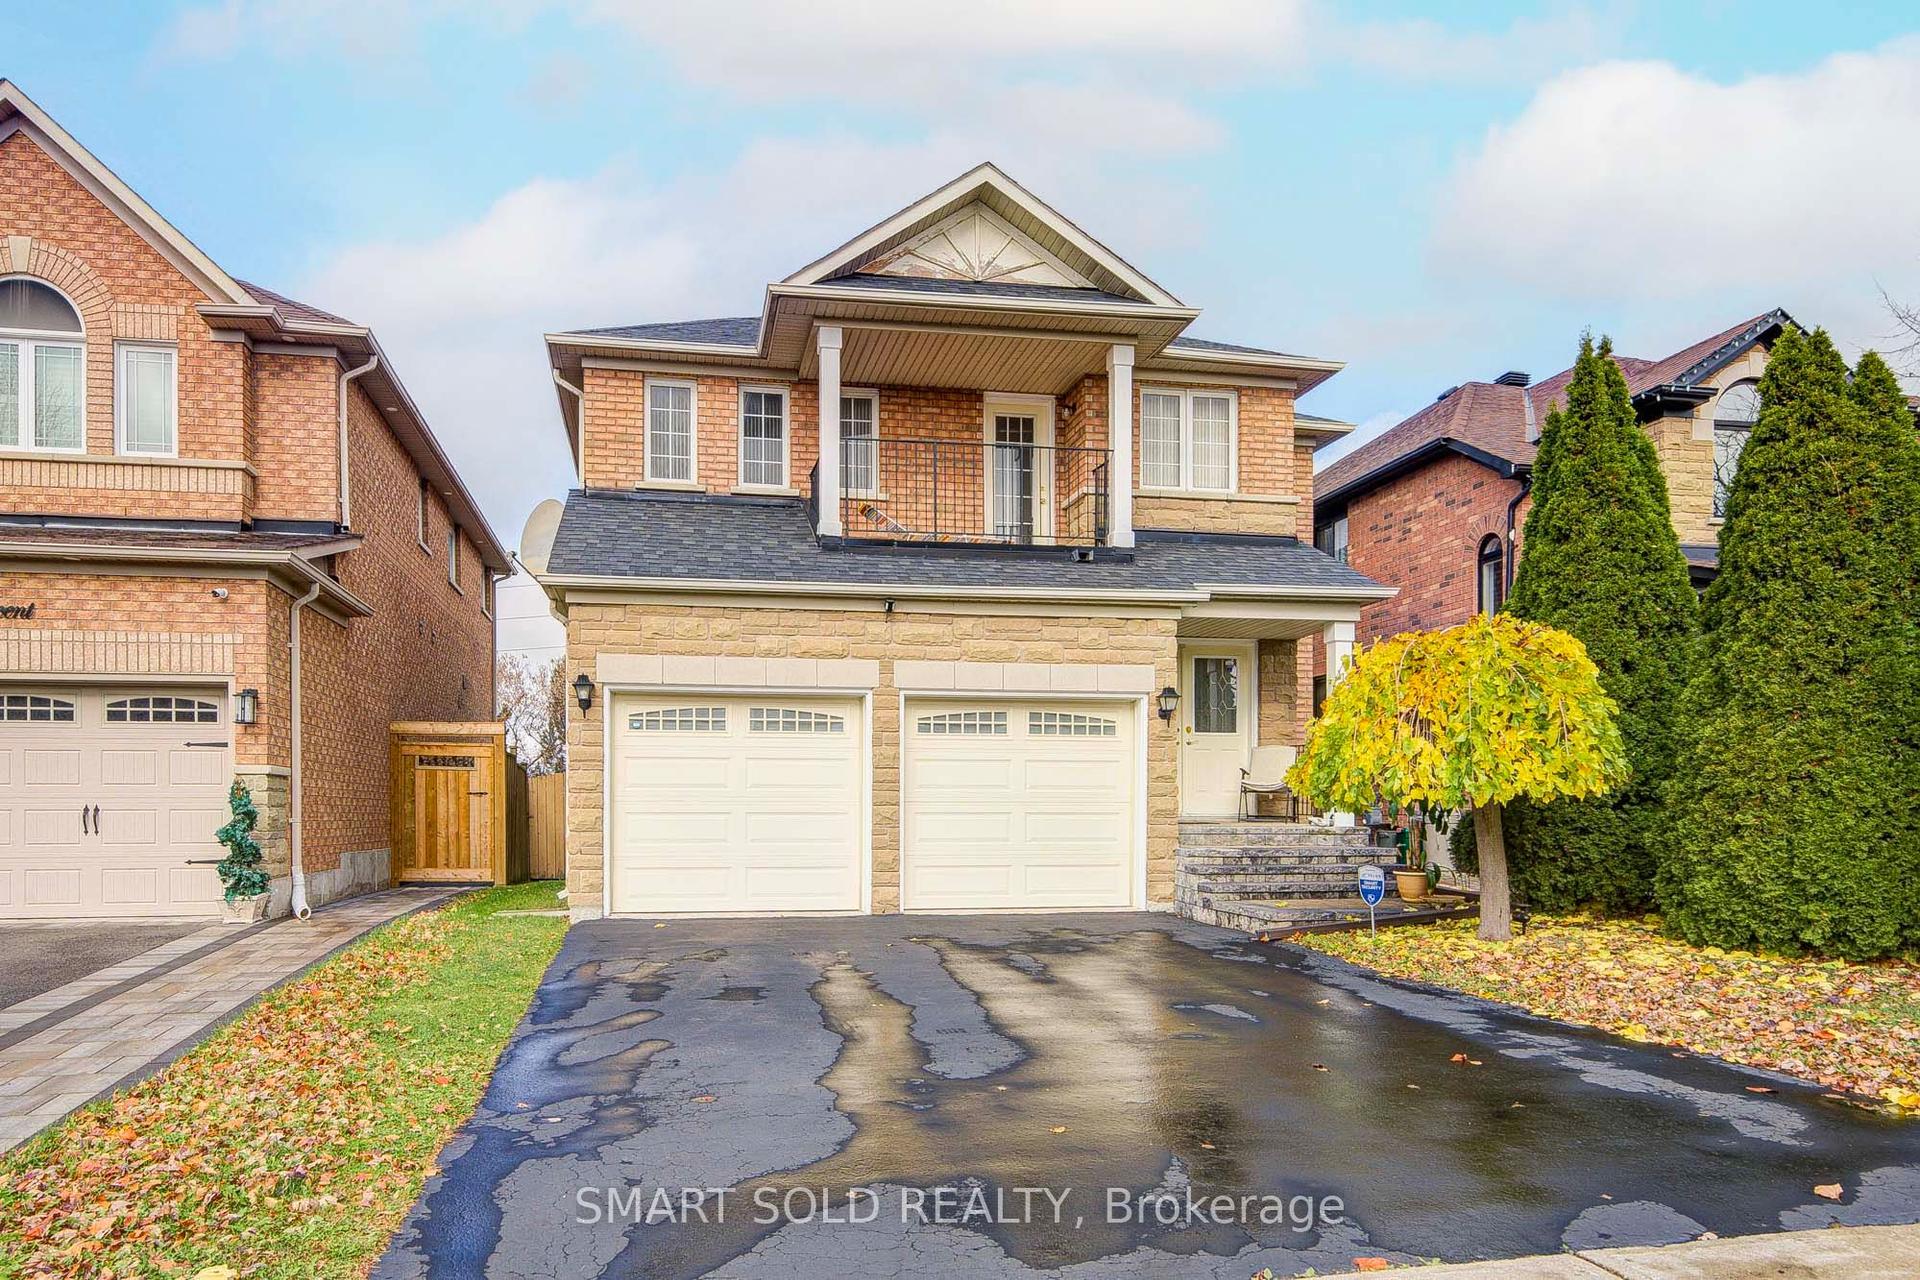
For SaleJust listed
$1,099,000
Detached
est. $4,818/mo
112 Bestview Crescent, Rural Vaughan
Vaughan, ON
4 bd
3 ba
1,750
4
MLS# N14159726Smart Sold Realty
WhatsApp Aman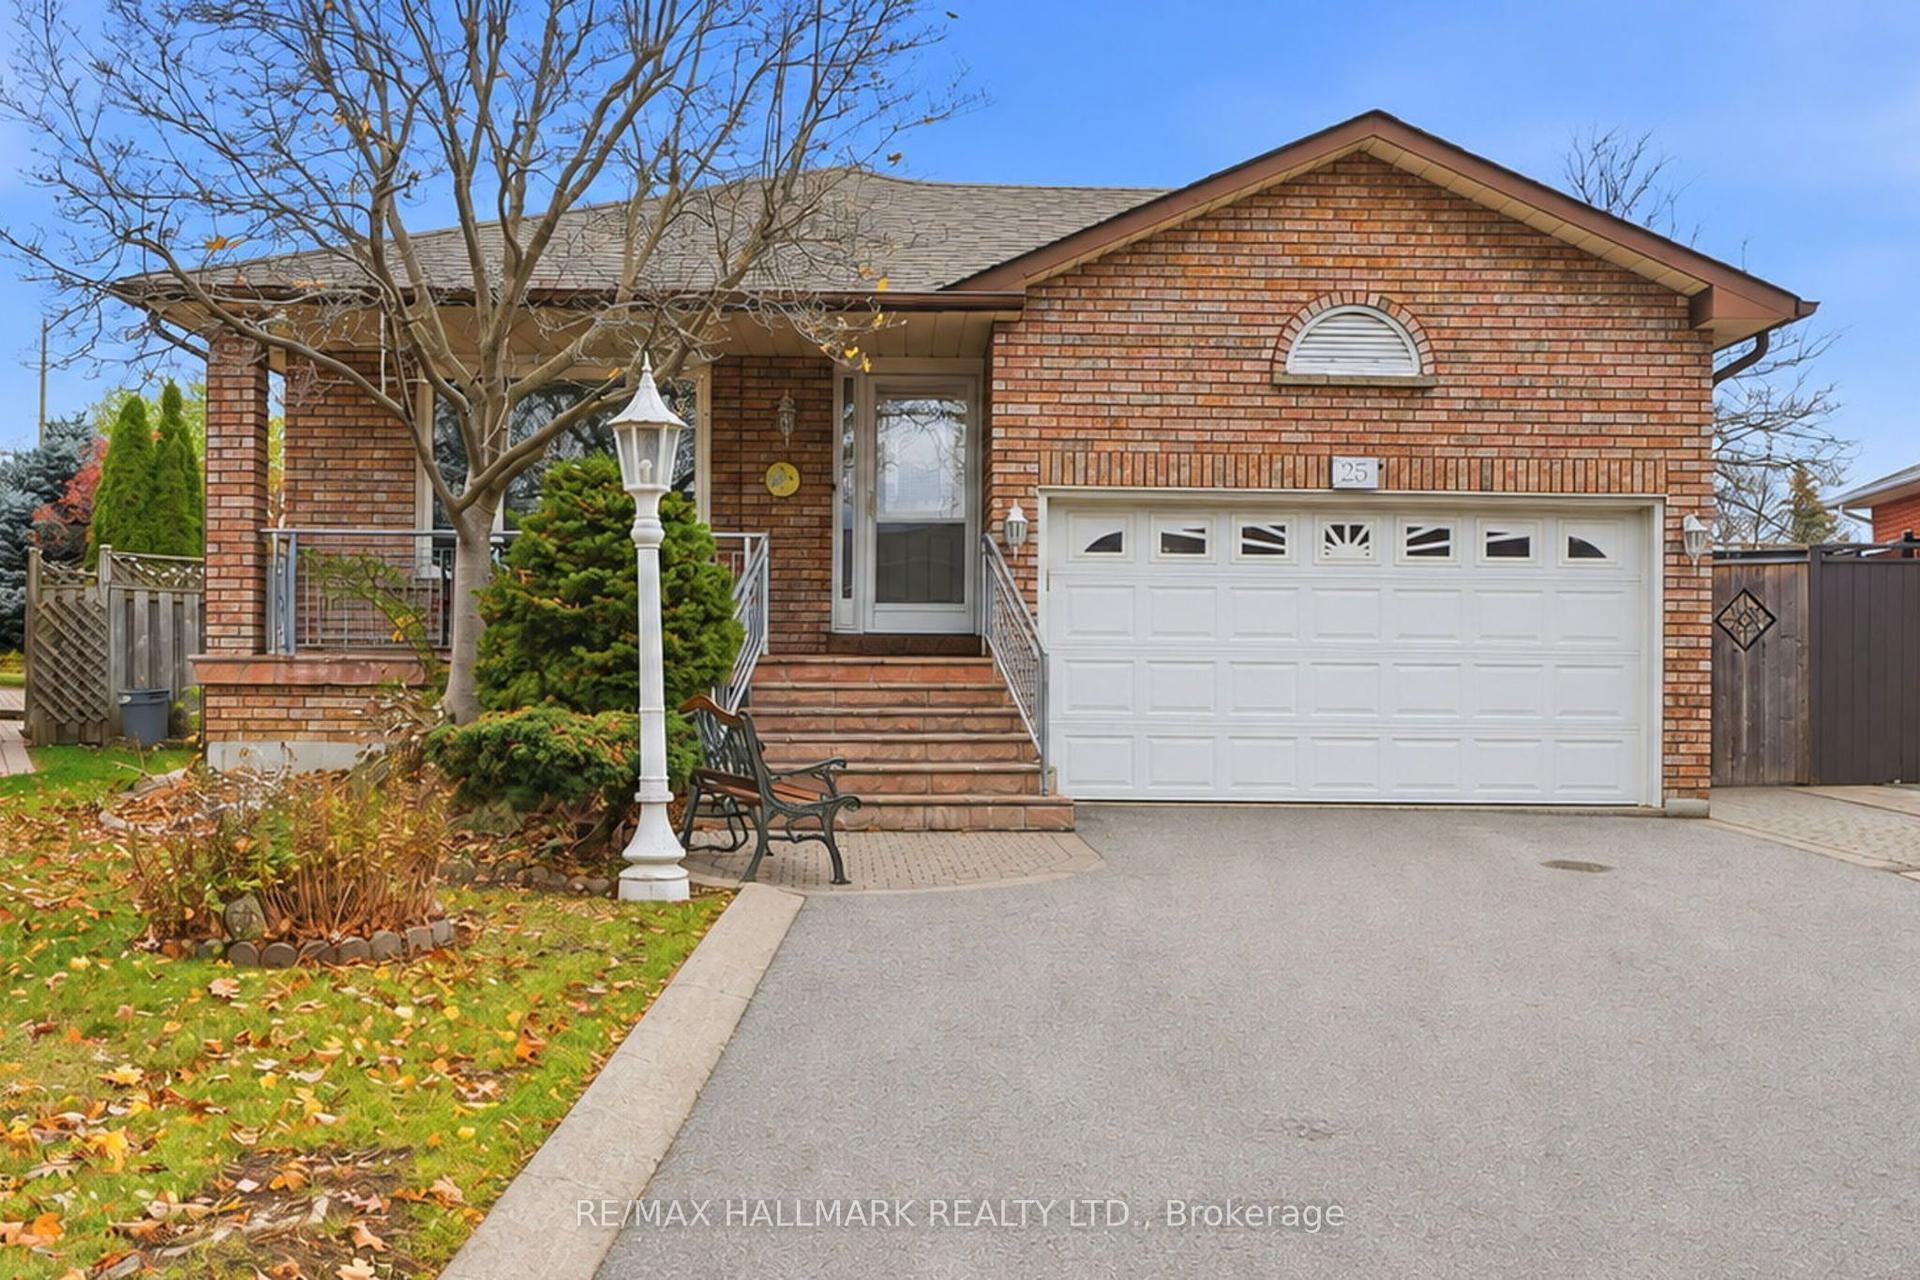
For Sale23 h ago
$1,198,800
Detached
est. $5,256/mo
25 Dante Court, East Woodbridge
Vaughan, ON
3+1 bd
2 ba
1,300
6
MLS# N14159008Re/Max Hallmark Realty Ltd.
WhatsApp Aman