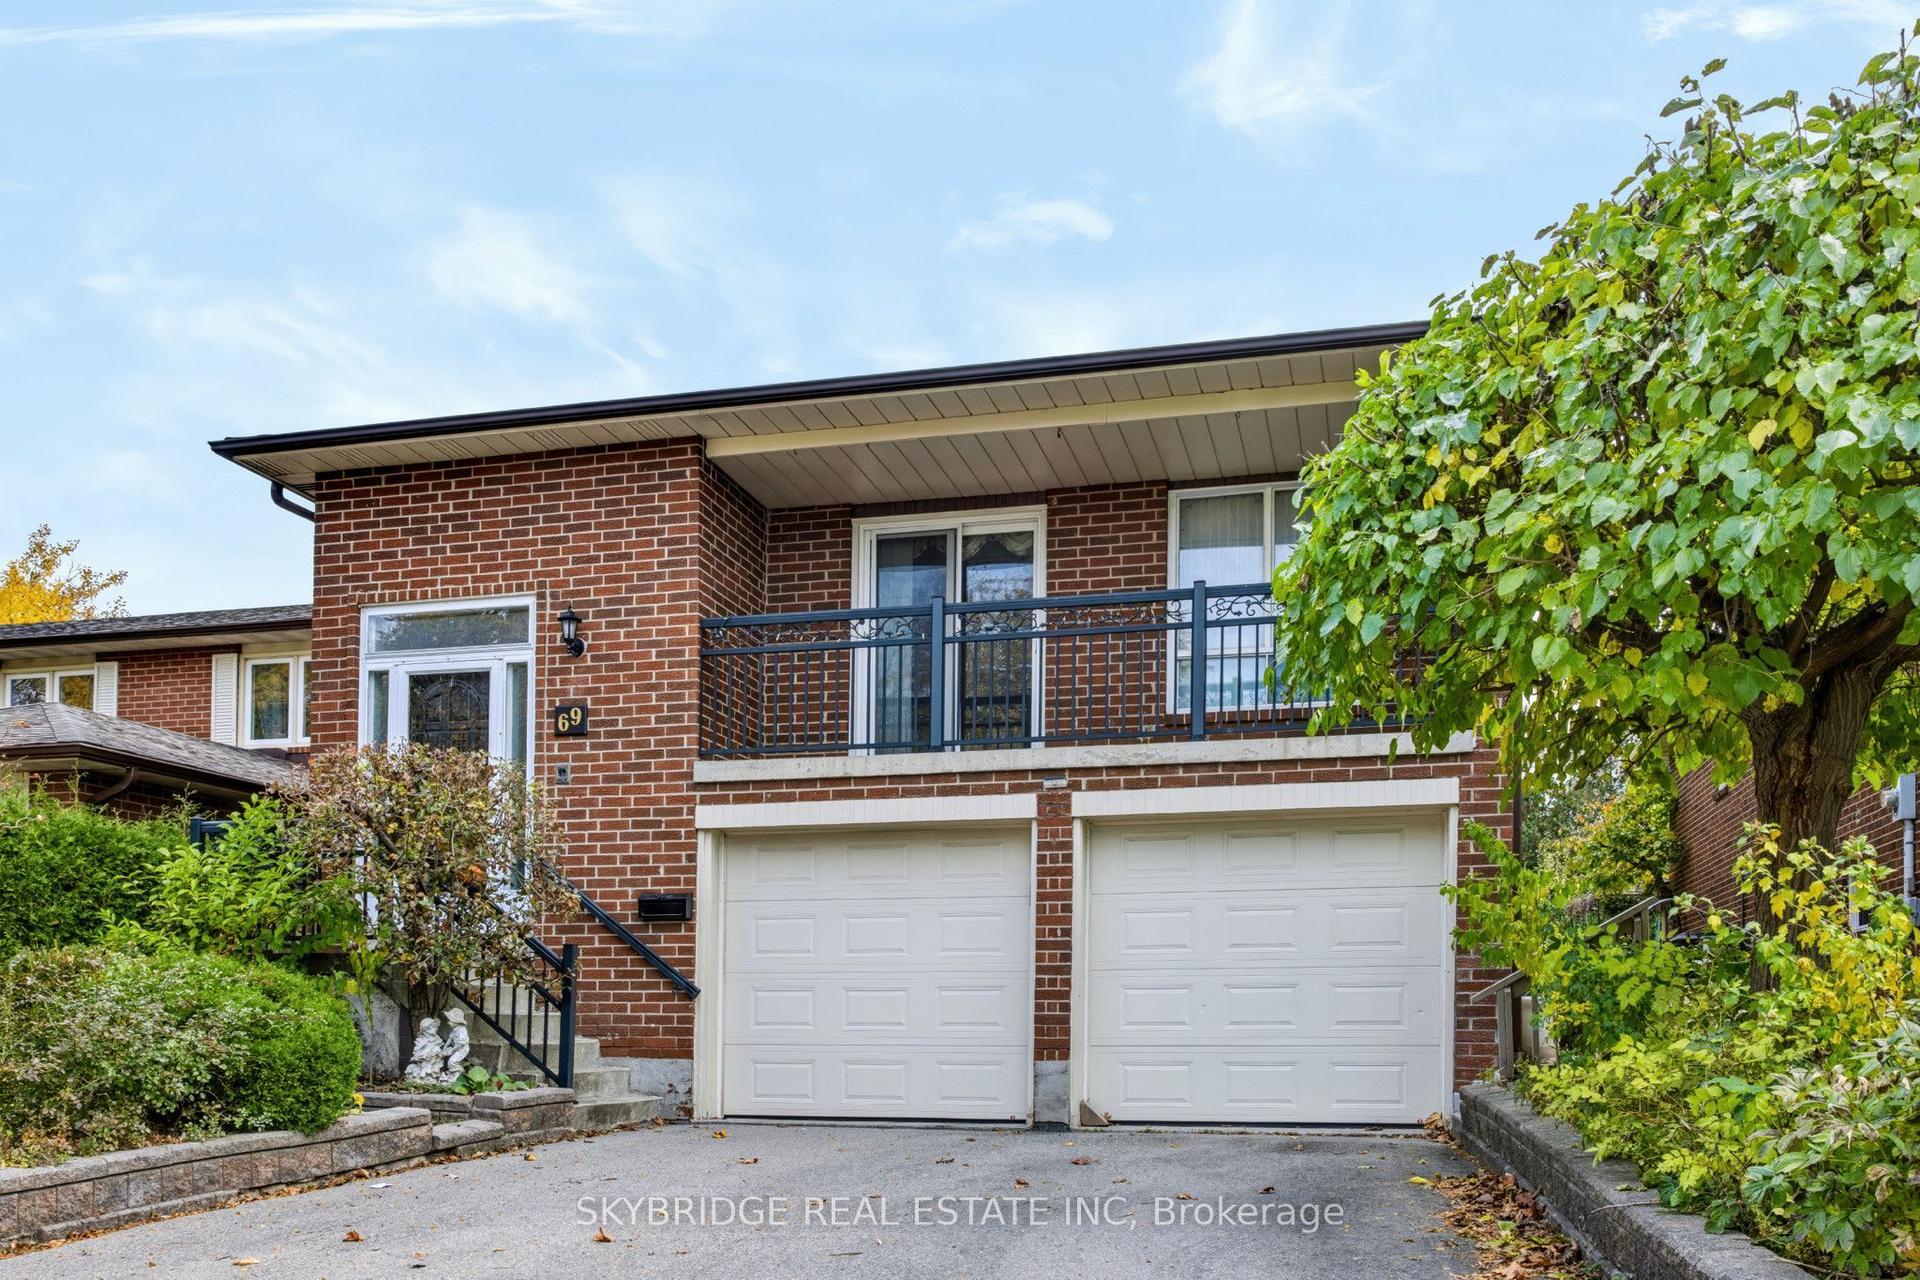
For Sale
Just Listed
Open House Sat 19–21
25 Dante Court
East Woodbridge, Vaughan, ON
$1,198,800
3+1Bd
2Ba
1,300+sqft
6Parking
36.62 x 149.3 ftlot
$922/sqft
DetachedMLS# N14159008Listed 2026-11-060 DOM
Cooling
Central Vacuum
Basement
Finished
Just listed! New listings in Vaughan often receive offers within the first week.
About this home
*Wow*Absolutely Beautiful Bungalow On A Premium Pie-Shaped Lot In A Quiet Family-Friendly Neighbourhood!*An Exceptional Opportunity To Own This Spacious 3-Bedroom Home Featuring A Spectacular 149 Ft Deep Lot That Widens To An Impressive 87 Ft At The Rear, Offering Incredible Backyard Space & Complete Privacy With No Houses Behind!*Gorgeous Curb Appeal Showcases A Long Private Driveway (No Sidewalk), Double Car Garage, Interlocked Walkway & Large Covered Loggia... Perfect For Enjoying Your Morning Coffee!*Fantastic Open-Concept Design Featuring Spacious Living & Dining Rooms, A Family-Sized Kitchen With Stainless Steel Appliances, Breakfast Area, Pantry & Walkout To Patio*BONUS Sunroom Addition Features A Vaulted Ceiling, Skylight & Walkout To Patio Creating The Perfect Space To Relax & Unwind!*3 Generously Sized Bedrooms Feature Large Closets & Oversized Windows*Beautifully Updated Main Bathroom With Quartz Countertop Vanity, Bidet & Glass-Enclosed Shower*Professionally Finished Basement Apartment Offers Incredible Additional Living Space With A Large Recreation Room, Cozy Gas Fireplace, Built-In Bookcase, Kitchen With Breakfast Bar, Additional Bedroom, 4-Piece Bathroom With Jacuzzi Tub & Separate Hobby/Game Room, Complete With Pot Lights Throughout*Enjoy The Huge Private Fully Fenced Backyard With Interlocked Patio & Plenty Of Greenspace For Kids & Pets To Play, Along With Ample Room For Summer BBQs & Entertaining Family & Friends!*A Rare Opportunity To Own A Beautiful Bungalow On An Extraordinary Private Lot In A Fantastic Family Neighbourhood! Don't Miss Out!*
GarageBasement AptWalkoutFireplace
Rooms
Main Floor
| Living Room | 4.88 × 0.31 m | Parquet Open Concept Large Window |
| Dining Room | 3.05 × 3.35 m | Parquet Open Concept Large Window |
| Kitchen | 3.35 × 3.66 m | Ceramic Floor Stainless Steel Appl Backsplash |
| Breakfast | 2.74 × 3.05 m | Ceramic Floor Pantry W/O To Patio |
| Sunroom | 3.05 × 3.05 m | Vaulted Ceiling(s) Skylight W/O To Patio |
| Primary Bedroom | 3.96 × 4.27 m | Parquet Large Closet Large Window |
| Bedroom 2 | 3.05 × 3.35 m | Parquet Large Closet Large Window |
| Bedroom 3 | 3.05 × 3.05 m | Parquet Large Closet Large Window |
Basement
| Recreation | 4.88 × 6.10 m | Gas Fireplace B/I Bookcase 5 Pc Bath |
| Kitchen | 3.05 × 3.05 m | Family Size Kitchen Breakfast Bar Pot Lights |
| Bedroom | 3.35 × 3.66 m | Ceramic Floor Large Closet Window |
| Game Room | 3.66 × 4.27 m | Ceramic Floor Large Closet Window |
Features
- Carpet Free
- Auto Garage Door Remote
- Guest Accommodations
- In-Law Suite
- Primary Bedroom - Main Floor
- Central Vacuum
- Porch
- Patio
- Landscaped
- Landscape Lighting
- Privacy
- Finished
- Apartment
- Central Air
- Bungalow
Financials
Annual Taxes
$5,656
Estimated Rental Income
Entire property$3,200 – $4,800/mo
Basement apartment$1,800 – $2,500/mo
Rental yield3.2% – 4.8%
*Estimates based on comparable rentals in the area. Actual income may vary.
Market Data — Vaughan
Days on market0 days
Buyer's MarketSeller's Market
Based on active listings in Vaughan. Data updates daily.
Demographics — Vaughan
Population
323,103
Avg Household Income
$128,000
Age Distribution
0-19
23%
20-34
18%
35-49
22%
50-64
21%
65+
16%
Ownership85% own · 15% rent
EnglishItalianRussianFarsiMandarin
Getting around
How walkable, bikeable, and transit-friendly this neighbourhood is.
57
/ 100
Walk Score
Somewhat Walkable
40
/ 100
Transit Score
Some Transit
55
/ 100
Bike Score
Bikeable
Scores are estimates based on neighbourhood data and are for informational purposes only.
MLS® data courtesy of the Toronto Regional Real Estate Board (TRREB).
The information provided herein must only be used by consumers that have a bona fide interest in the purchase, sale, or lease of real estate and may not be used for any commercial purpose or any other purpose. Listing information is deemed reliable but is not guaranteed accurate by the Toronto Regional Real Estate Board, the listing brokerage, or this website. The trademarks REALTOR®, REALTORS® and the REALTOR® logo are controlled by The Canadian Real Estate Association (CREA) and identify real estate professionals who are members of CREA. MLS®, Multiple Listing Service®, and the associated logos are owned by CREA. Not intended to solicit properties currently listed for sale or buyers under contract.
You may also like
More homes in Vaughan
Hand-picked listings with a similar price range and style.
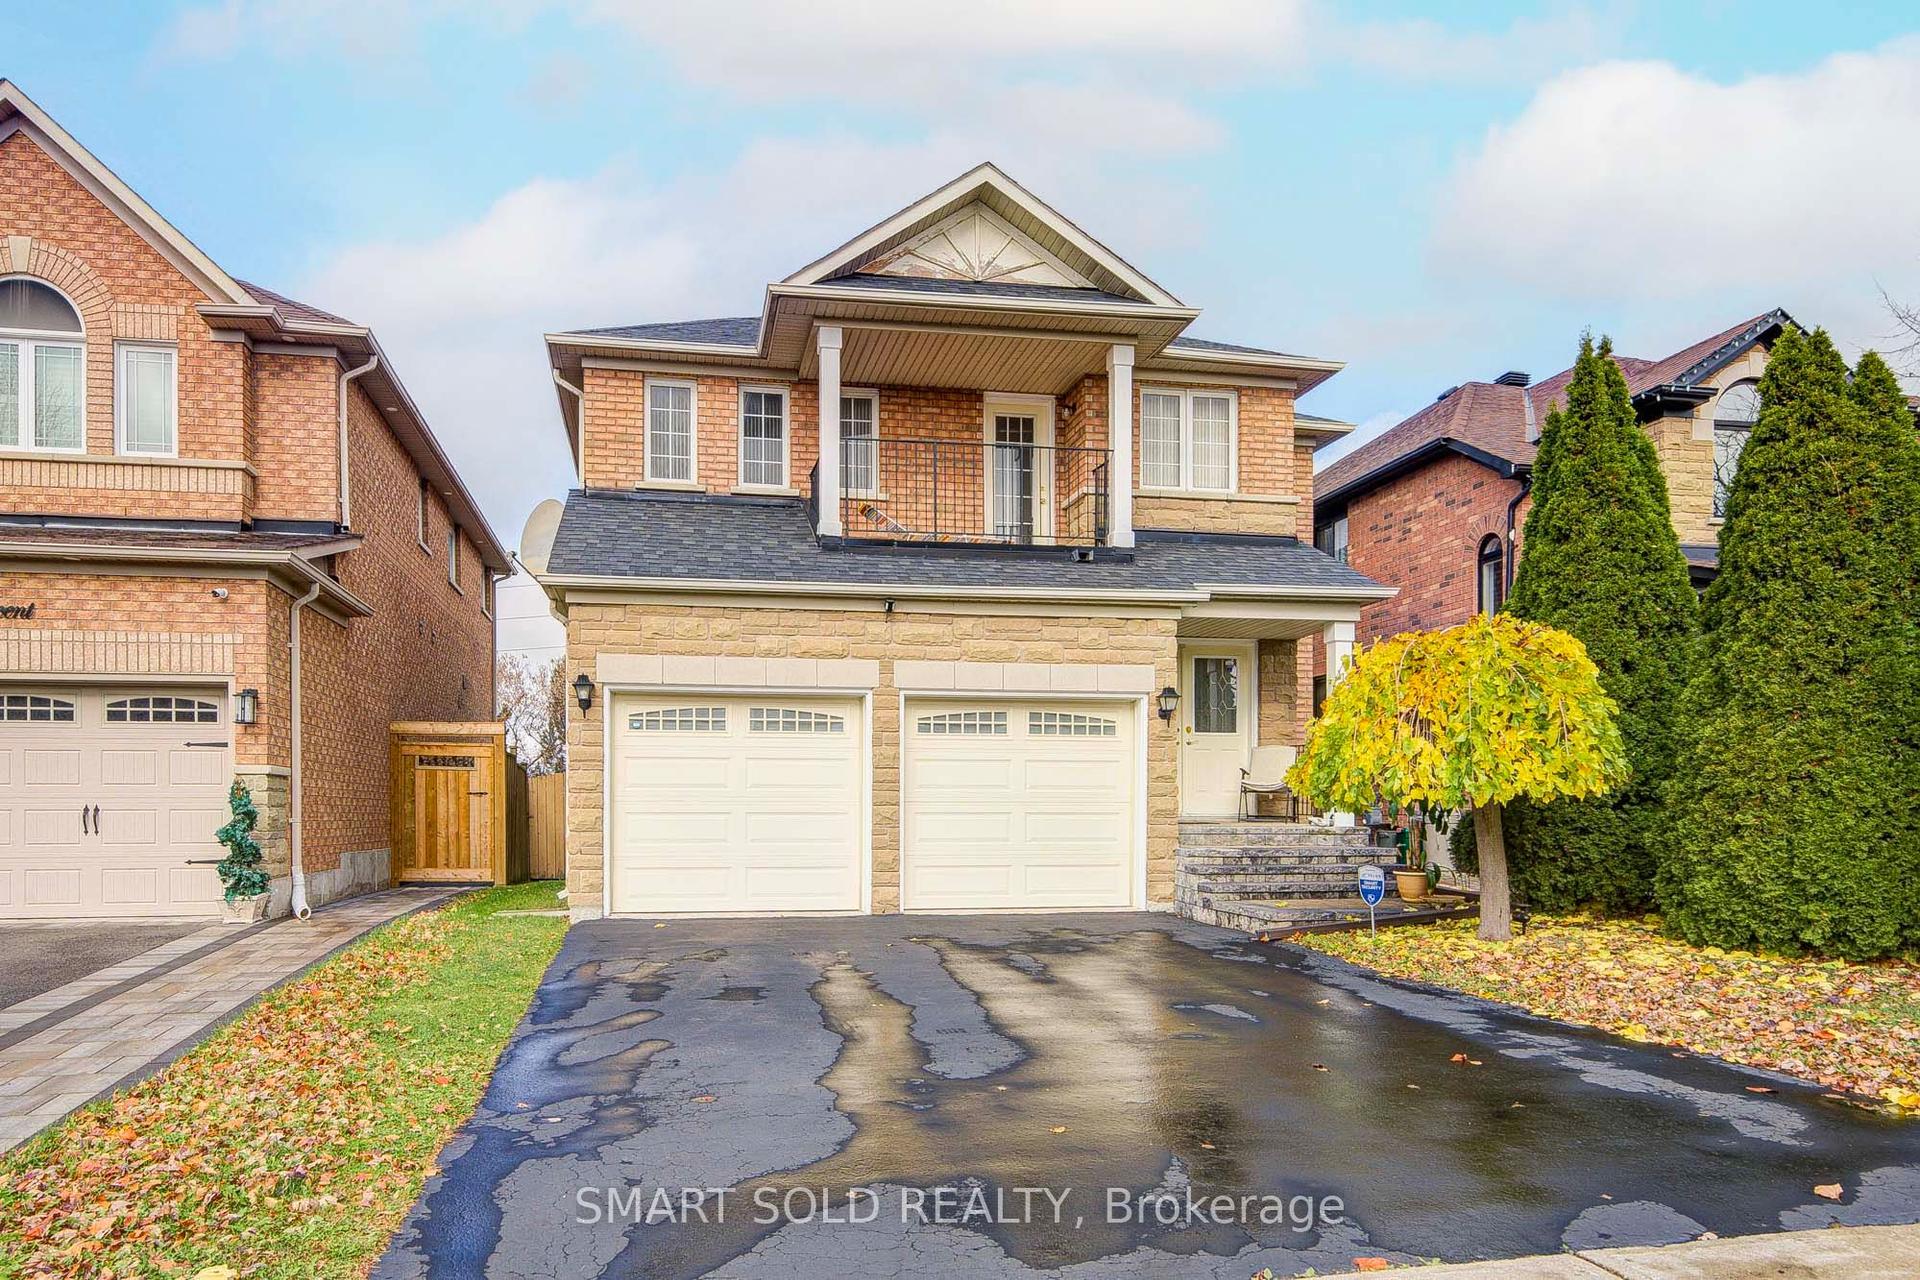
For SaleJust listed
$1,099,000
Detached
est. $4,818/mo
112 Bestview Crescent, Rural Vaughan
Vaughan, ON
4 bd
3 ba
1,750
4
MLS# N14159726Smart Sold Realty
WhatsApp Aman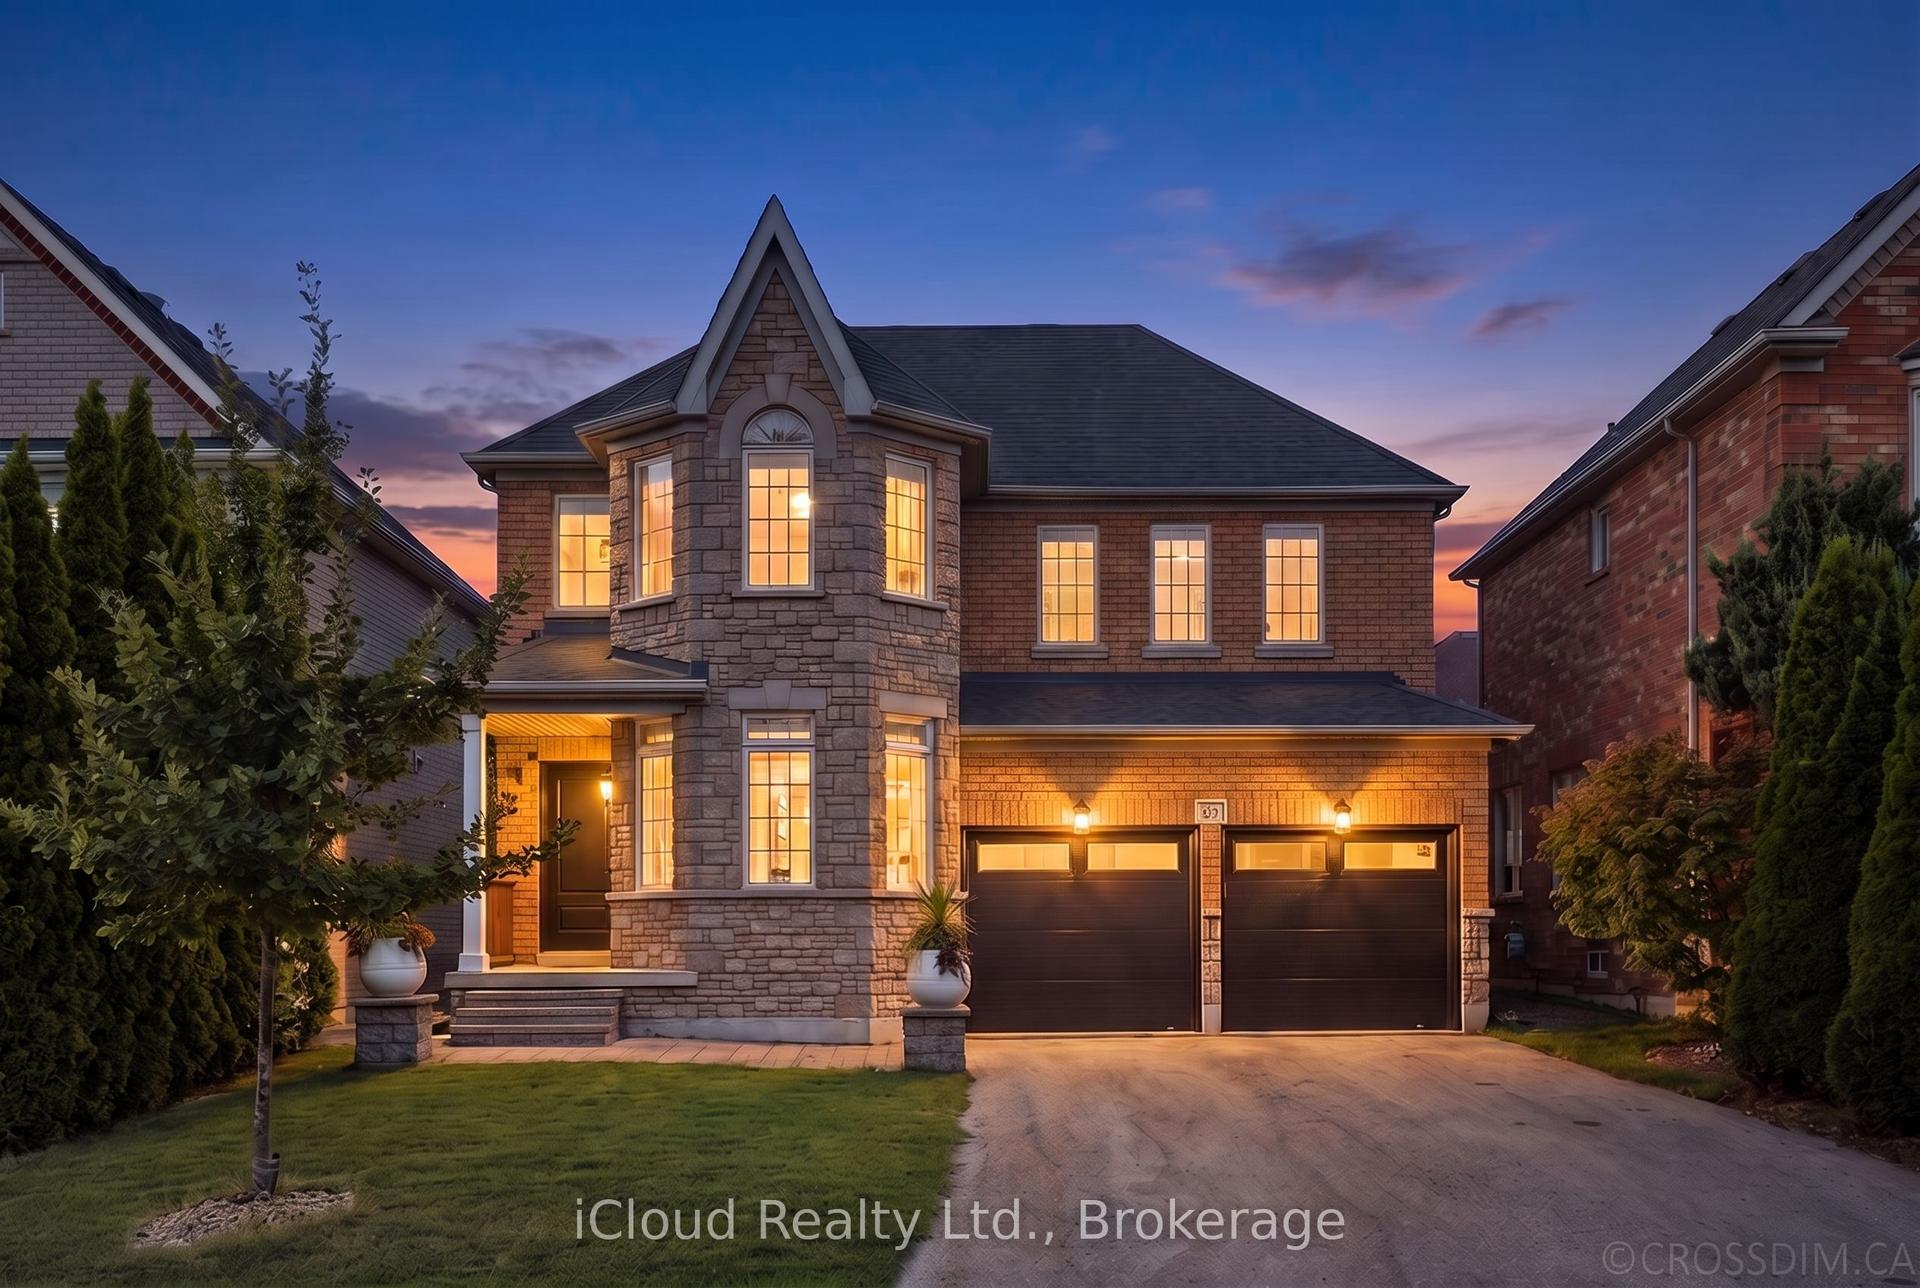
For Sale24 days ago
$1,399,888
Detached
est. $6,137/mo
60 Tuscana Boulevard, Patterson
Vaughan, ON
4 bd
3 ba
2,250
8
MLS# N14031226iCloud Realty Ltd.
WhatsApp Aman