For Sale
Just Listed
3985 Stouffville Road
Rural Whitchurch-Stouffville, Whitchurch-Stouffville, ON
$1,999,000
6+1Bd
3Ba
2,750+sqft
10Parking
141.27 x 664.8 ftlot
$727/sqft
DetachedMLS# N14146148Listed 2026-11-040 DOM
Heating
Water Heater Owned
Basement
Partially Finished
Just listed! New listings in Whitchurch-Stouffville often receive offers within the first week.
About this home
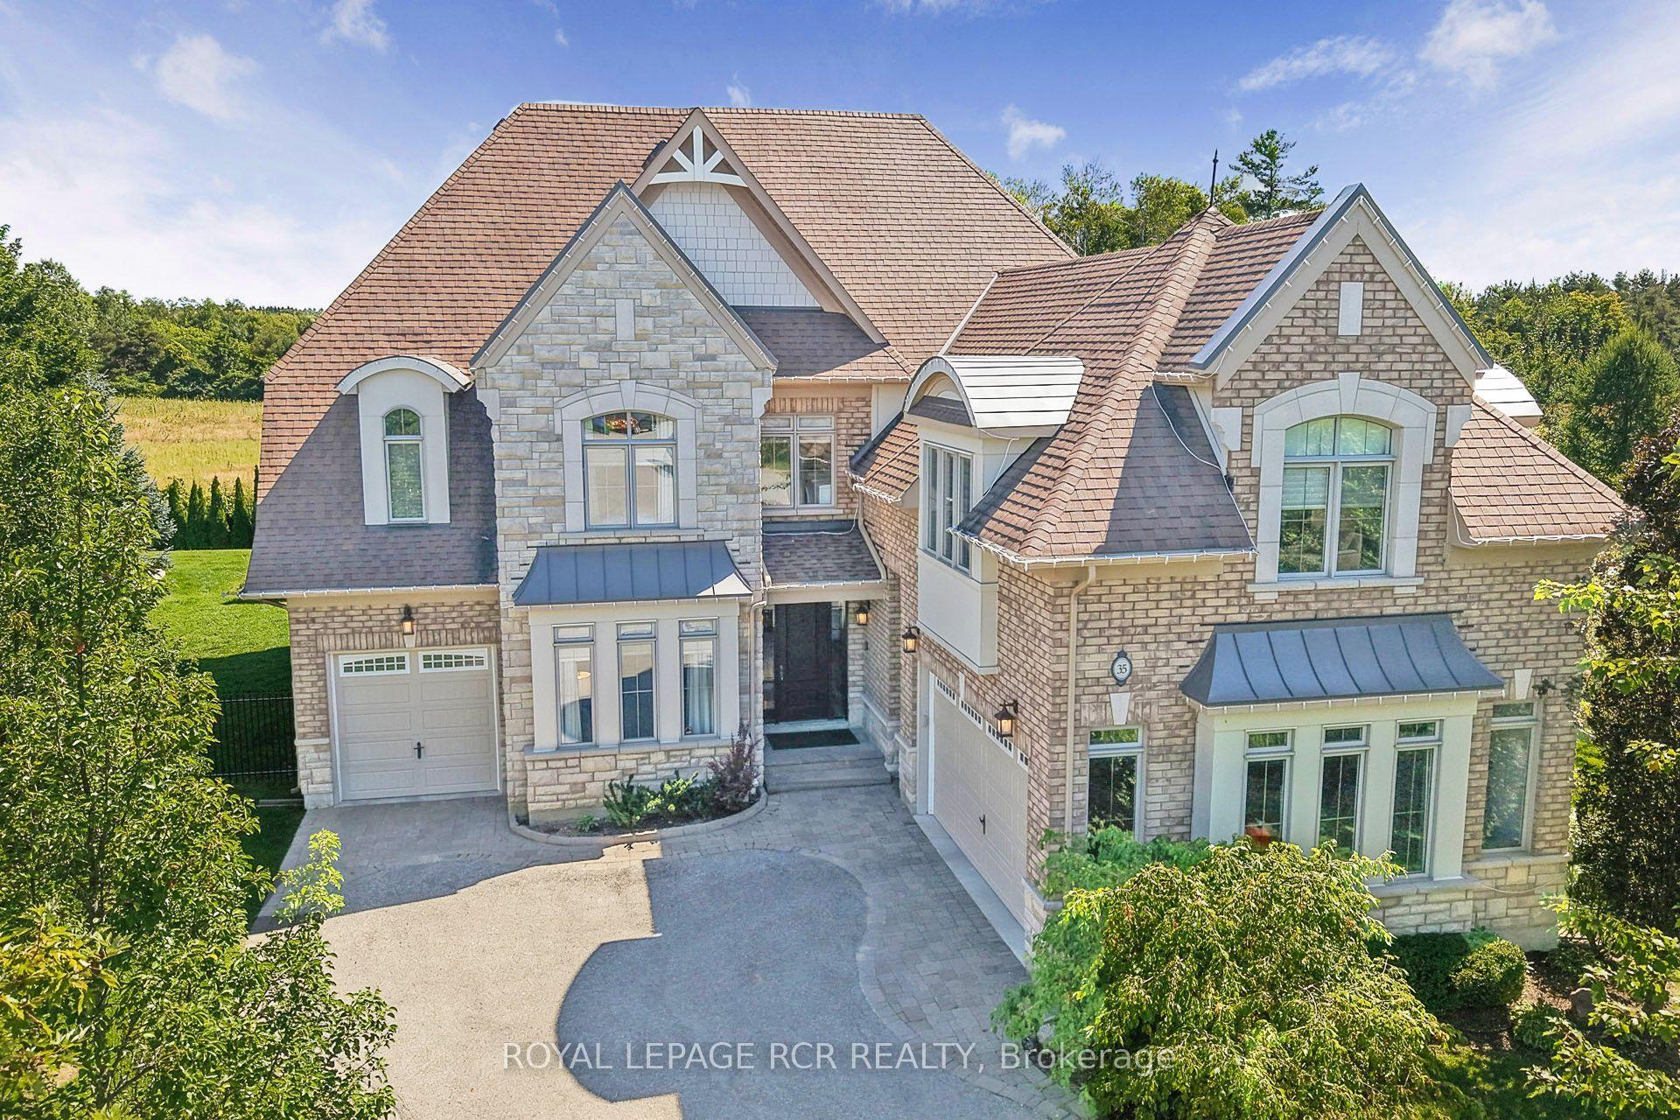
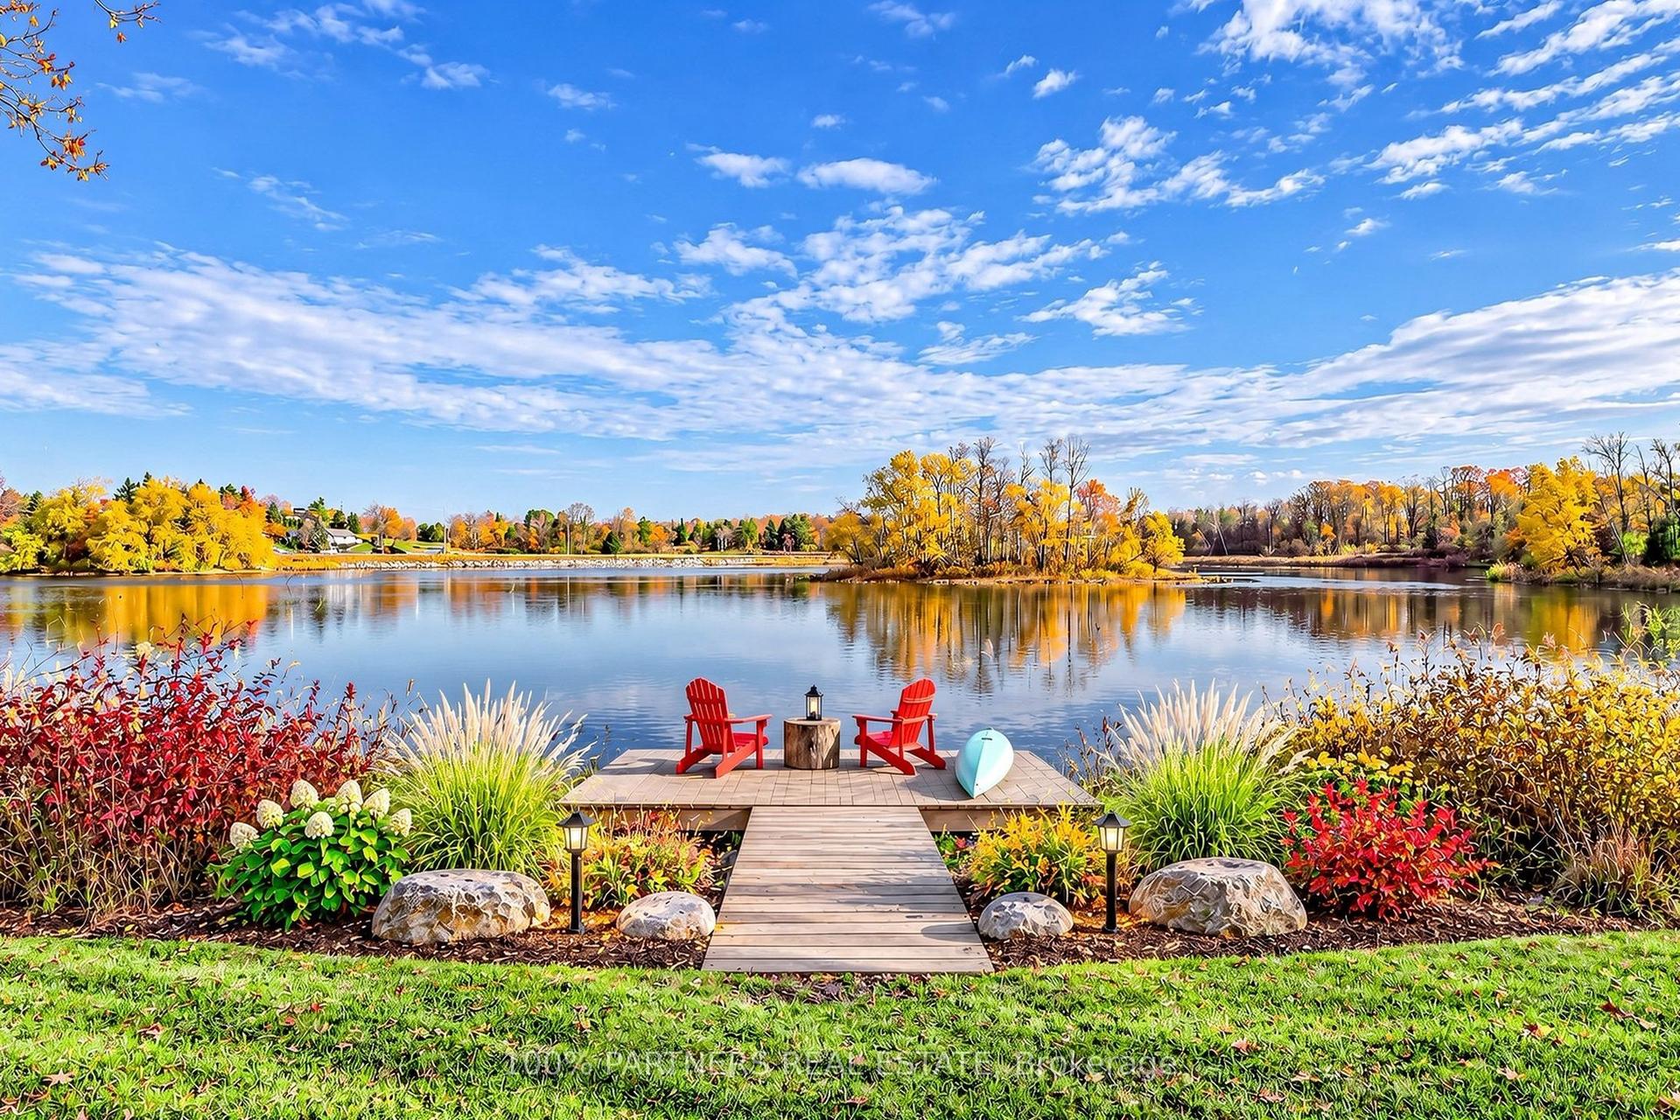
Renovated 3-Storey Building On 2+Acre Land With Pond, Was Legal Triplex With Separate Entrances & Partial Finish Basement, M/F 9'Ceiling, Hardwood Thruout Most Principle Rooms, Oak Stairs, Granite Kitchen & Marble Baths, Stained Glass Windows, Overlooking Field & Pond, Watching Sunrise & Sunset, Country Living By The City, Closed By Highway & Public Transit, Suits Both Owner Occupied & Investor For Steady Rental Income and Development Potential. Current Tenancy Expired 2027.
RenovatedHardwood
Rooms
Main Floor
| Living Room | 4.87 × 4.57 m | Hardwood Floor Window Combined w/Dining |
| Family Room | 4.57 × 4.57 m | Hardwood Floor Window B/I Bookcase |
| Kitchen | 5.57 × 3.86 m | Ceramic Floor Granite Counters Eat-in Kitchen |
| Primary Bedroom | 3.96 × 3.65 m | Hardwood Floor Closet Overlook Water |
Second Floor
| Bedroom 2 | 4.87 × 3.96 m | Hardwood Floor Closet Overlook Water |
| Bedroom 3 | 4.75 × 2.62 m | Hardwood Floor Window Overlook Water |
| Bedroom 4 | 7.31 × 2.31 m | Hardwood Floor Closet Window |
| Bedroom 5 | 3.96 × 3.35 m | Hardwood Floor Window Overlook Water |
Third Floor
| Living Room | 4.87 × 3.96 m | Hardwood Floor Window Overlook Water |
| Kitchen | 4.45 × 2.31 m | Vinyl Floor Pantry Eat-in Kitchen |
| Bedroom | 7.31 × 2.31 m | Hardwood Floor Closet Window |
Basement
| Recreation | 4.75 × 4.57 m | Ceramic Floor Panelled Combined w/Laundry |
Features
- Carpet Free
- Propane Tank
- Accessory Apartment
- Countertop Range
- In-Law Capability
- Primary Bedroom - Main Floor
- Water Heater Owned
- Water Treatment
- Sump Pump
- Partially Finished
- Separate Entrance
- None
- 3-Storey
Financials
Annual Taxes
$6,345
Estimated Rental Income
Entire property$4,500 – $7,000/mo
Basement apartment$1,800 – $2,500/mo
Rental yield2.7% – 4.2%
*Estimates based on comparable rentals in the area. Actual income may vary.
Market Data — Whitchurch-Stouffville
Days on market0 days
Buyer's MarketSeller's Market
Based on active listings in Whitchurch-Stouffville. Data updates daily.
Getting around
How walkable, bikeable, and transit-friendly this neighbourhood is.
54
/ 100
Walk Score
Somewhat Walkable
43
/ 100
Transit Score
Some Transit
56
/ 100
Bike Score
Bikeable
Scores are estimates based on neighbourhood data and are for informational purposes only.
MLS® data courtesy of the Toronto Regional Real Estate Board (TRREB).
The information provided herein must only be used by consumers that have a bona fide interest in the purchase, sale, or lease of real estate and may not be used for any commercial purpose or any other purpose. Listing information is deemed reliable but is not guaranteed accurate by the Toronto Regional Real Estate Board, the listing brokerage, or this website. The trademarks REALTOR®, REALTORS® and the REALTOR® logo are controlled by The Canadian Real Estate Association (CREA) and identify real estate professionals who are members of CREA. MLS®, Multiple Listing Service®, and the associated logos are owned by CREA. Not intended to solicit properties currently listed for sale or buyers under contract.
You may also like
More homes in Whitchurch-Stouffville
Hand-picked listings with a similar price range and style.
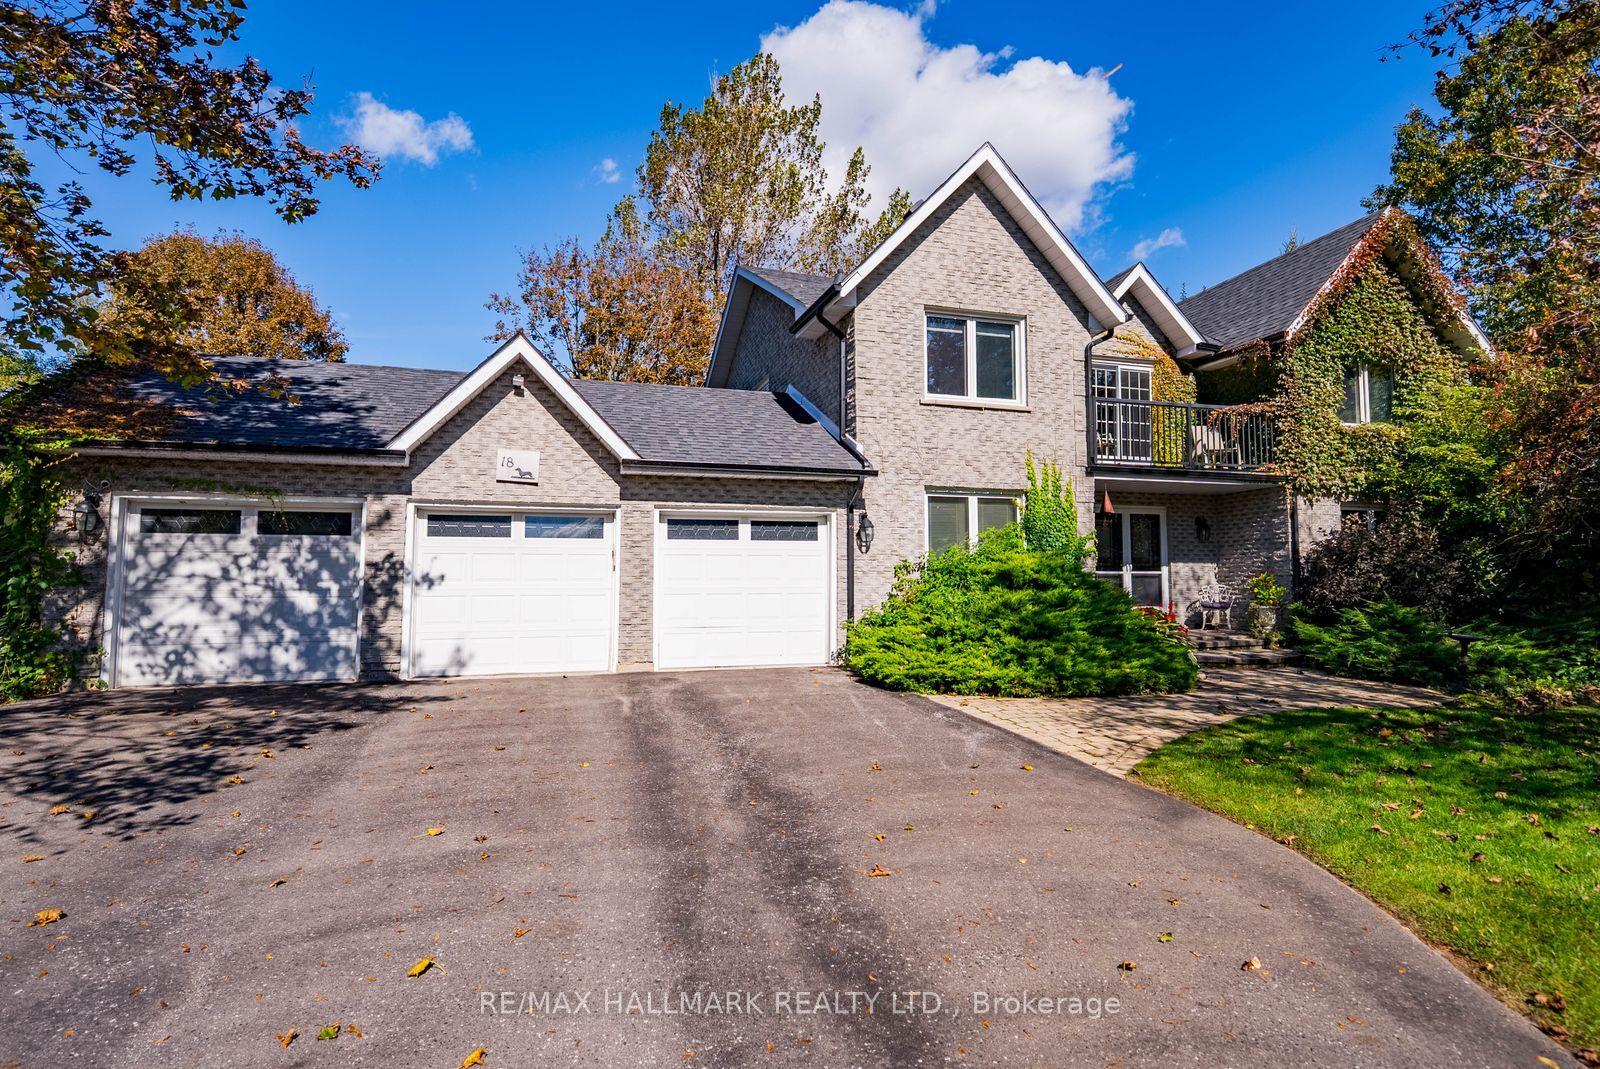
For Sale22 days ago
$1,549,000
Detached
est. $6,791/mo
18 Whiteville Court, Ballantrae
Whitchurch-Stouffville, ON
4+1 bd
3 ba
2,250
12
MLS# N14029740Re/Max Hallmark Realty Ltd.
WhatsApp Aman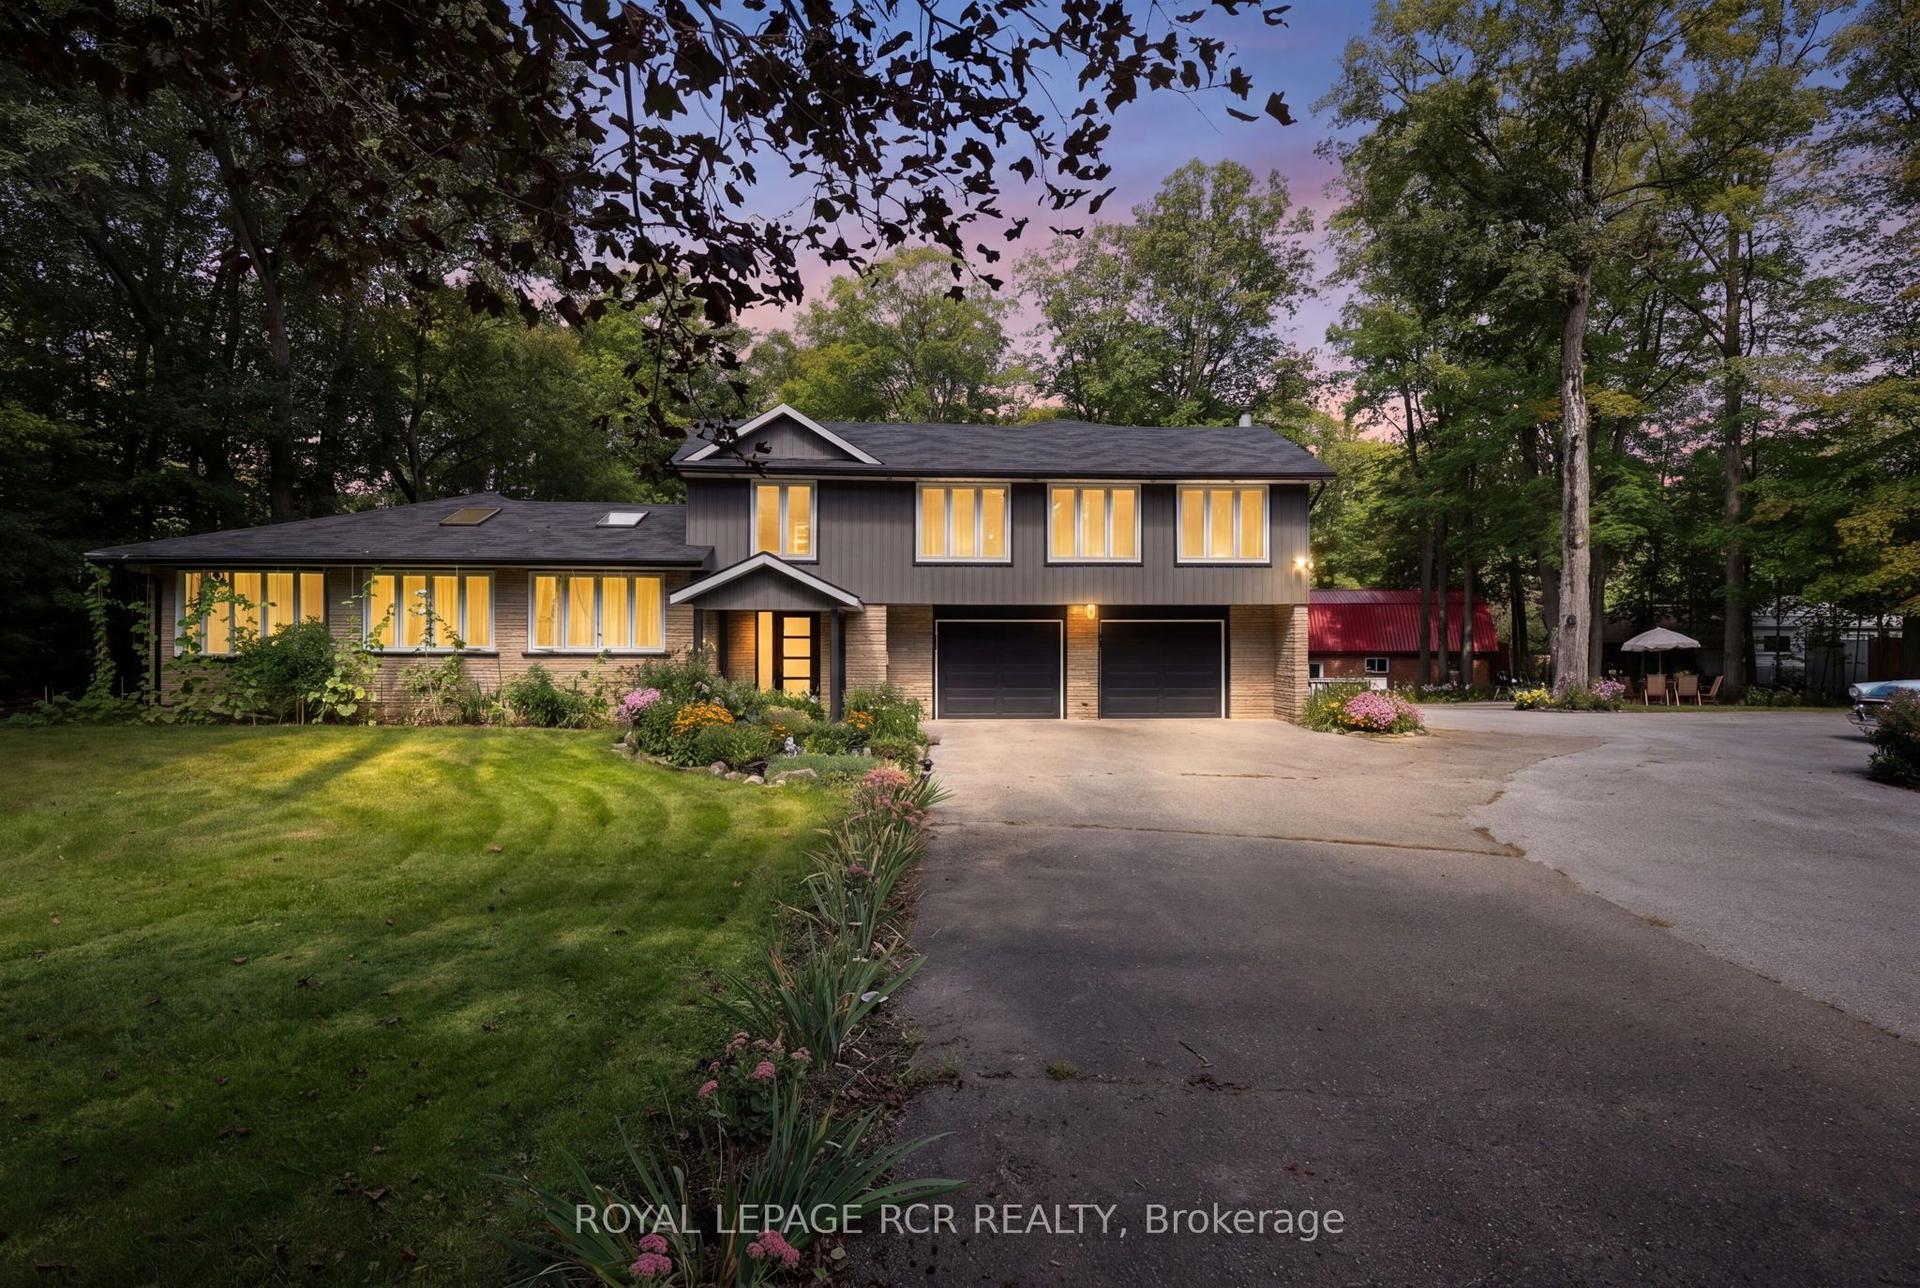
For Sale15 days ago
$2,050,000
Detached
est. $8,987/mo
4926 Cherry Street, Rural Whitchurch-Stouffville
Whitchurch-Stouffville, ON
5 bd
5 ba
4,250
12
MLS# N14102278Royal Lepage Rcr Realty
WhatsApp Aman