For Sale
Just Listed
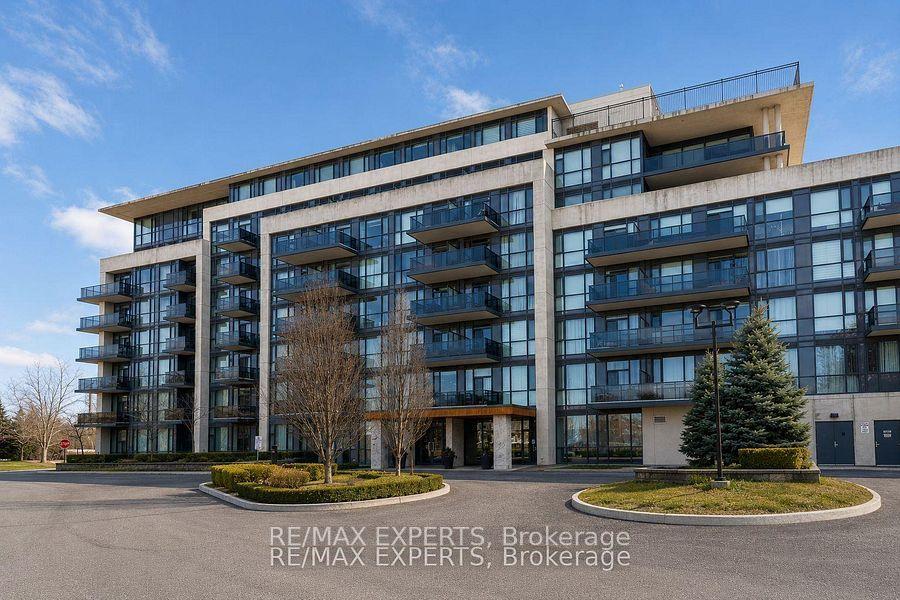
5 Emerald Lane 101 #101
Crestwood-Springfarm-Yorkhill, Vaughan, ON
$648,900
2Bd
2Ba
1,300+sqft
2Parking
$499/sqft
CondoMLS# N14148490Listed 2026-11-040 DOM
Cooling
Wheelchair Access
Just listed! New listings in Vaughan often receive offers within the first week.
About this home
Imagine a Condo That Feels Like a House: A Spacious 1,225 Sq. Ft. 2-Bedroom, 2-Bathroom Suite With a Walkout to Your Own 224 Sq. Ft. Backyard Terrace . The Northwest-Facing Exposure, Ceiling to Floor Windows & 10 Foot Ceilings Allow for Natural Light All Day From Every Room. The Kitchen is Equipped With Tons of Counter Space, Full Size Appliances & Is Enhanced By A Custom Pantry, Offering Added Storage Plus the Eat-In Kitchen Area Offers Everyday Functionality. The Living & Dining Rooms Feature New Flooring (2023) & The Perfect Entertainment Space For Any Crowd. Retreat To The Tucked Away Generously Sized Principal Bedroom, Complete With A Walk-In Closet, 4PC Ensuite & New Broadloom (2023). The Second Bedroom Has a Double Closet & Room For a King Size Bed With a W/O To The Terrace. Enjoy The Added Convenience Of An Extra-Large Locker For All Your Storage Needs & 2 Parking Spots (Tandem). Beyond Your Suite, Enjoy An Impressive Selection Of Amenities, Including An Exercise Room, Outdoor Pool, Party/Meeting Room & Ample Visitor Parking. Ideally Situated Just Steps From Transit, Places of Worship, Grocery Stores & Minutes Away from Promenade Mall. Enjoy the Best of Both Worlds With The Feel of a House, a Walkout To Your Own Main-Floor Terrace, & All The Convenience of Condo Living-Without The Upkeep, In The Heart of Thornhill.
PoolWalkout
Rooms
Other
| Foyer | 1.55 × 1.93 m | Double Closet Combined w/Laundry Tile Floor |
| Kitchen | 3.35 × 2.57 m | Eat-in Kitchen Pantry Double Sink |
| Dining Room | 3.05 × 2.67 m | Window Floor to Ceiling Walk-Out Laminate |
| Living Room | 6.30 × 3.38 m | Window Floor to Ceiling Walk-Out Laminate |
| Primary Bedroom | 4.29 × 3.18 m | Walk-In Closet(s) 4 Pc Ensuite Broadloom |
| Bedroom 2 | 3.96 × 2.77 m | Double Closet Walk-Out Broadloom |
Features
- Storage Area Lockers
- Wheelchair Access
- None
- Central Air
- Apartment
Financials
Annual Taxes
$2,894
Estimated Rental Income
Entire property$2,600 – $3,500/mo
Rental yield4.8% – 6.5%
*Estimates based on comparable rentals in the area. Actual income may vary.
Market Data — Vaughan
Days on market0 days
Buyer's MarketSeller's Market
Based on active listings in Vaughan. Data updates daily.
Demographics — Vaughan
Population
323,103
Avg Household Income
$128,000
Age Distribution
0-19
23%
20-34
18%
35-49
22%
50-64
21%
65+
16%
Ownership85% own · 15% rent
EnglishItalianRussianFarsiMandarin
Getting around
How walkable, bikeable, and transit-friendly this neighbourhood is.
79
/ 100
Walk Score
Very Walkable
54
/ 100
Transit Score
Good Transit
56
/ 100
Bike Score
Bikeable
Scores are estimates based on neighbourhood data and are for informational purposes only.
MLS® data courtesy of the Toronto Regional Real Estate Board (TRREB).
The information provided herein must only be used by consumers that have a bona fide interest in the purchase, sale, or lease of real estate and may not be used for any commercial purpose or any other purpose. Listing information is deemed reliable but is not guaranteed accurate by the Toronto Regional Real Estate Board, the listing brokerage, or this website. The trademarks REALTOR®, REALTORS® and the REALTOR® logo are controlled by The Canadian Real Estate Association (CREA) and identify real estate professionals who are members of CREA. MLS®, Multiple Listing Service®, and the associated logos are owned by CREA. Not intended to solicit properties currently listed for sale or buyers under contract.
You may also like
More homes in Vaughan
Hand-picked listings with a similar price range and style.
For Sale2 months ago
$749,900
Condo
est. $3,288/mo
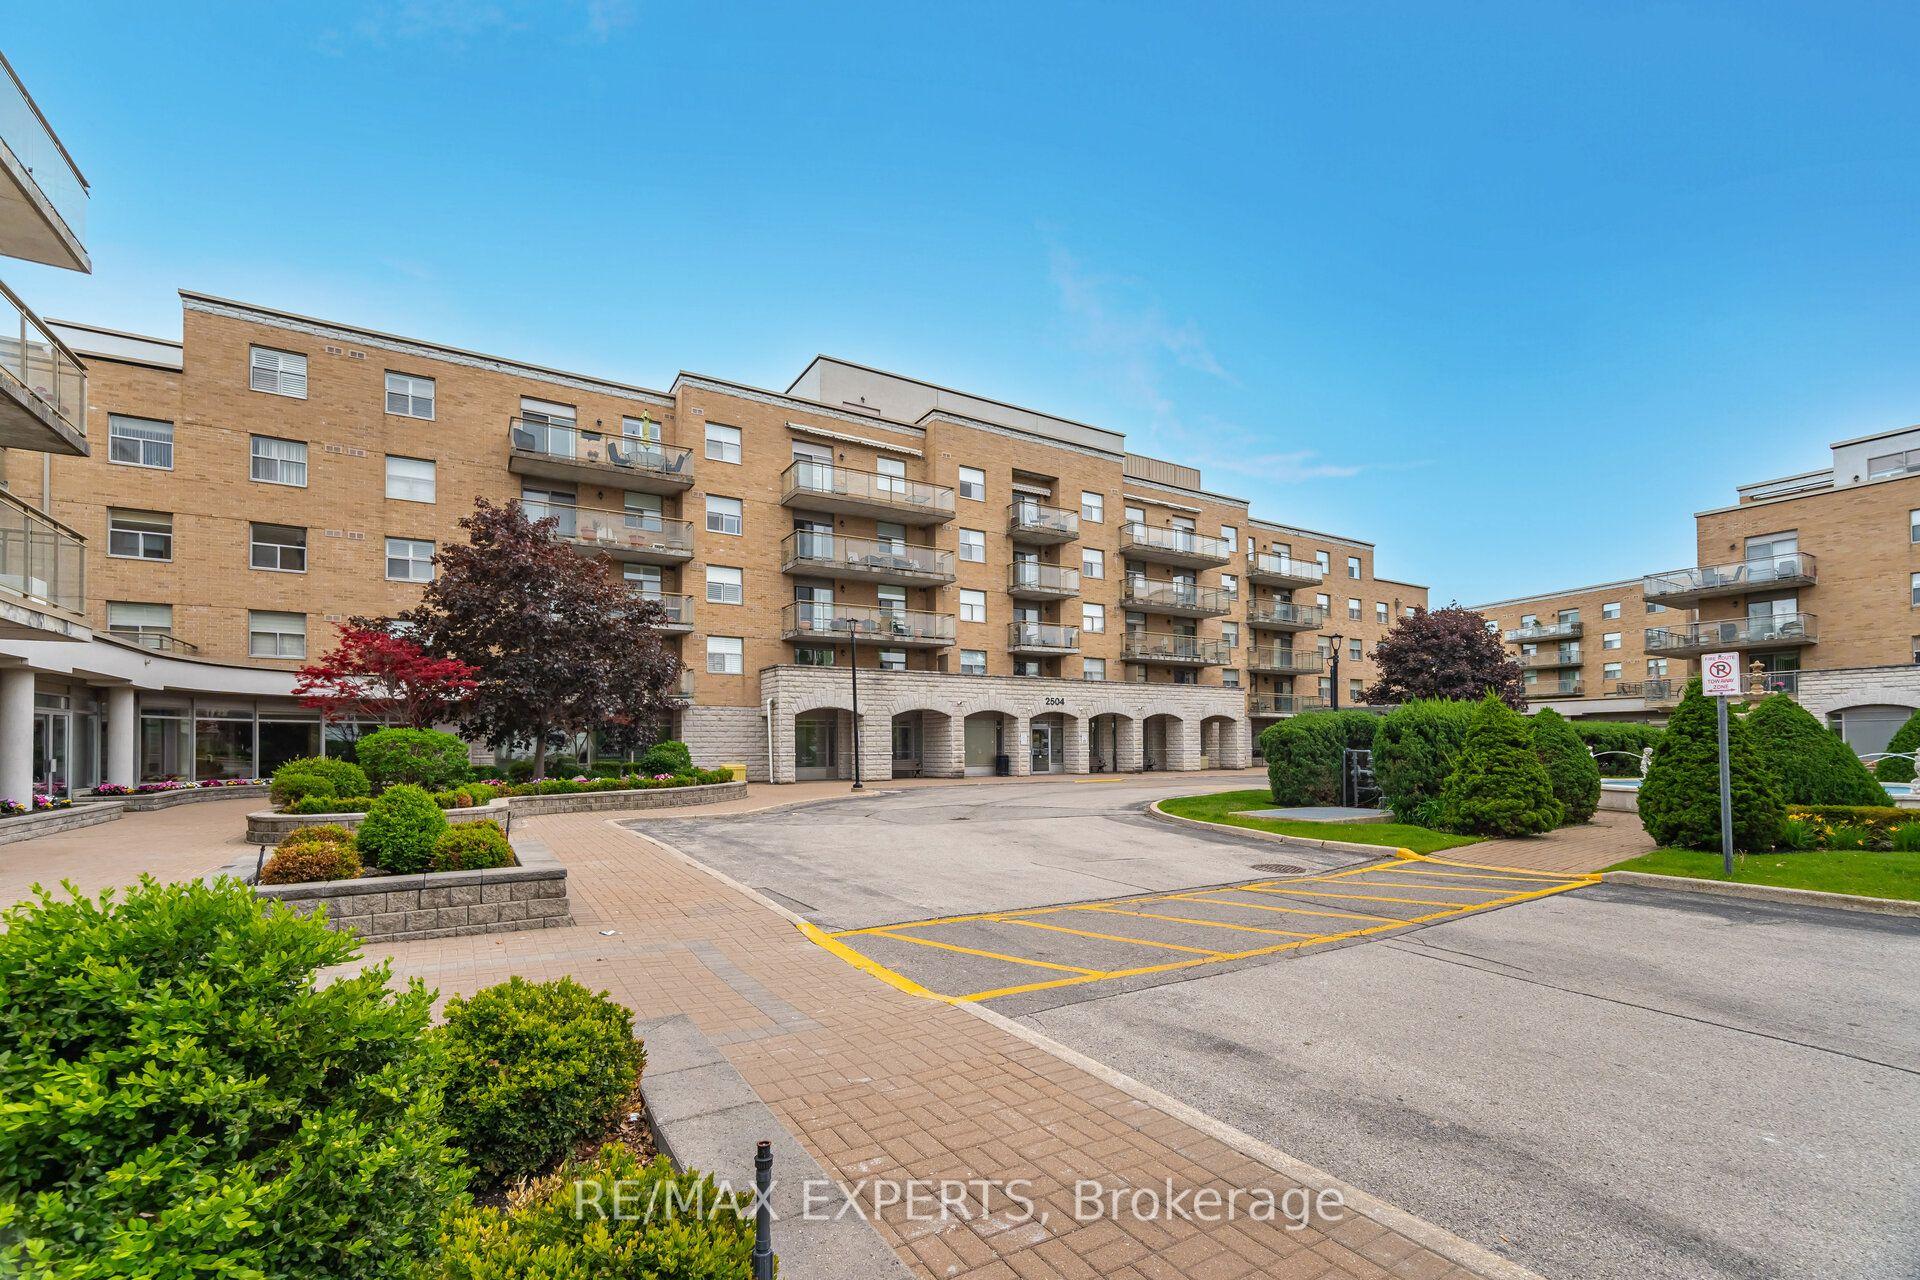
2504 Rutherford Road 304 #304, Maple
Vaughan, ON
2 bd
2 ba
1,100
1
MLS# N13728848Re/Max Experts
WhatsApp Aman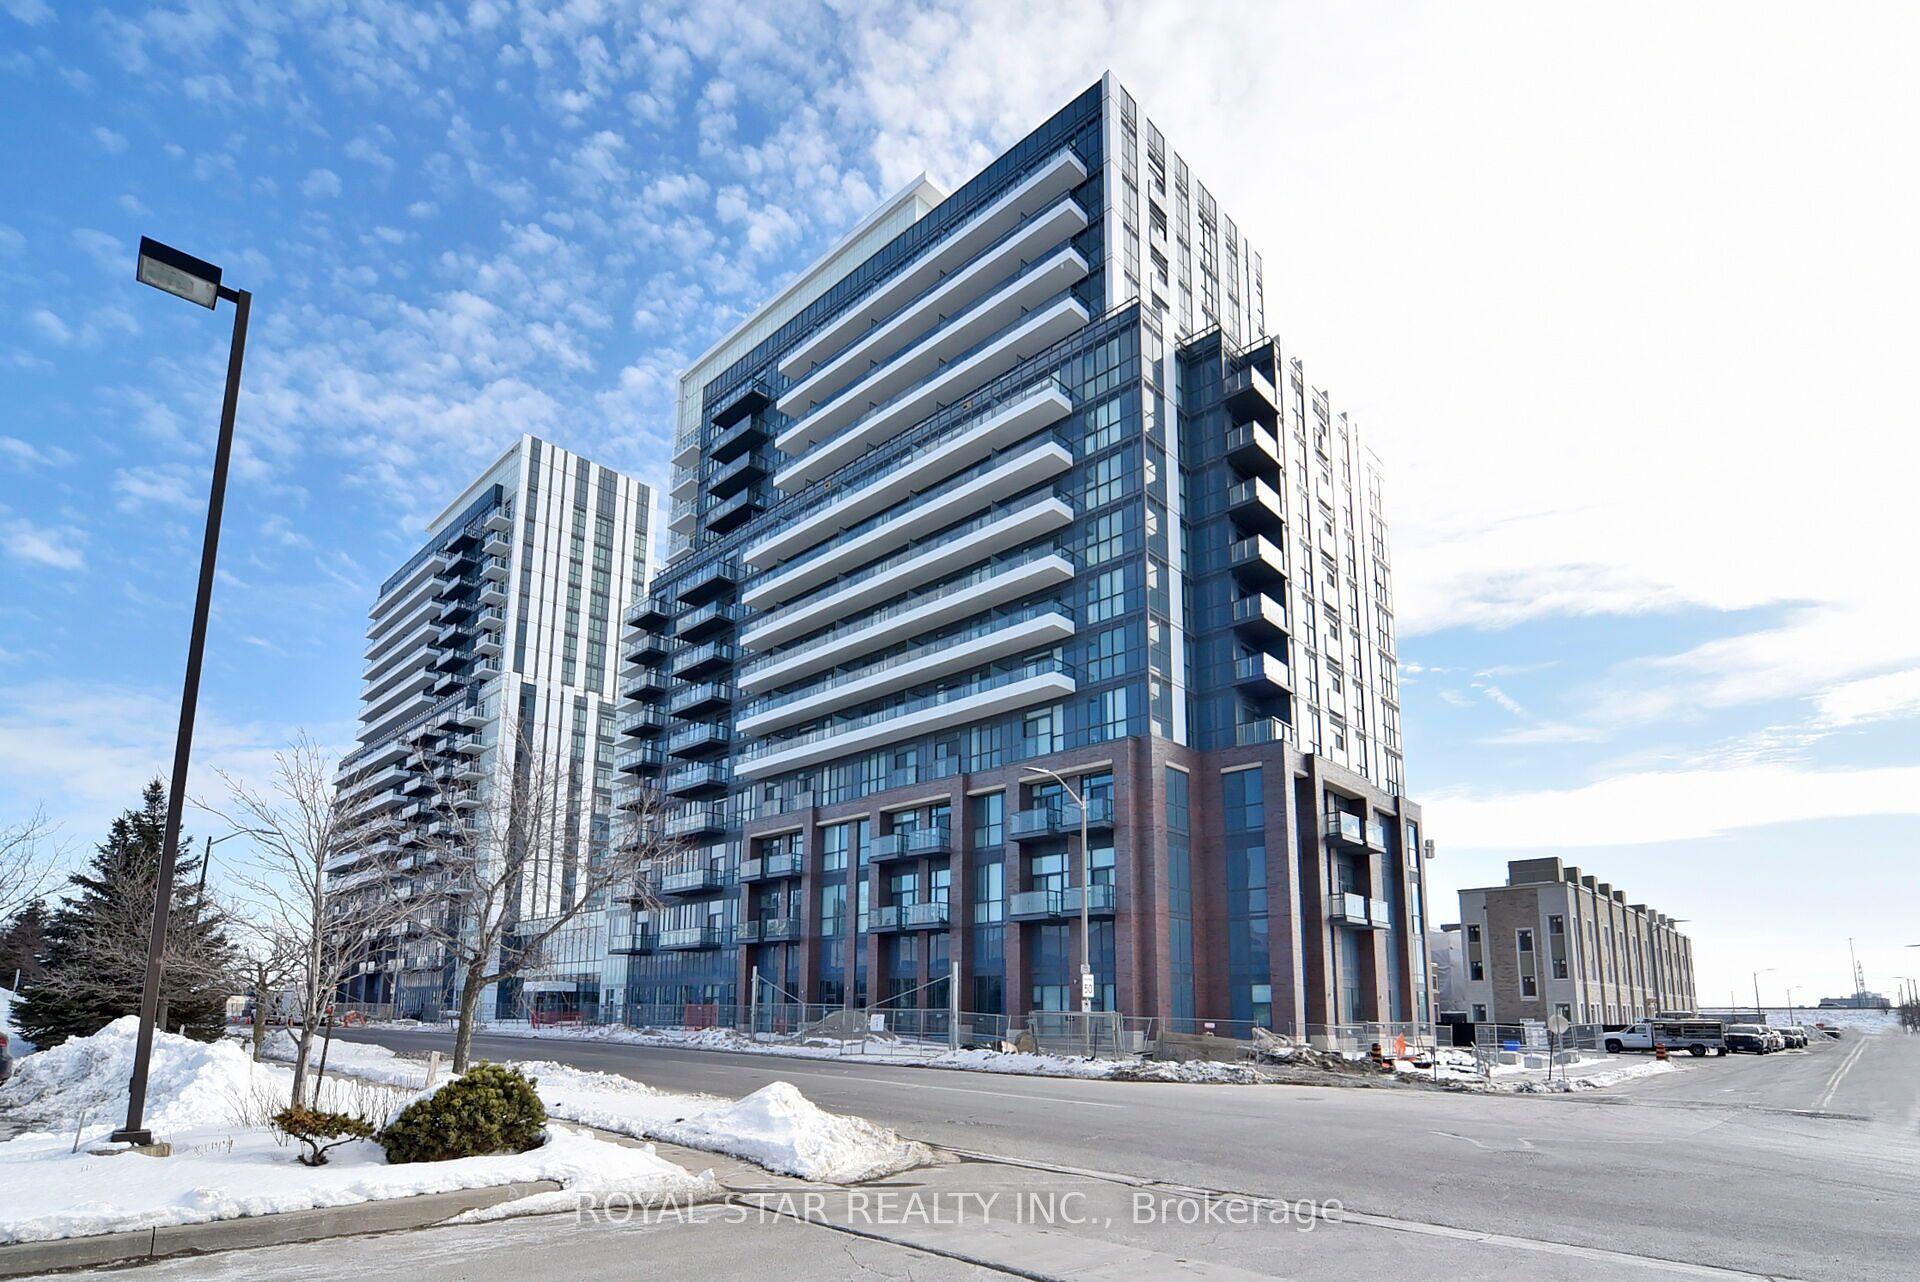
For Sale2 months ago
$590,000
Condo
est. $2,587/mo
10 Honeycrisp Crescent 909 #909, Vaughan Corporate Centre
Vaughan, ON
2 bd
2 ba
750
1
MLS# N13711892Royal Star Realty Inc.
WhatsApp Aman