4 Daniel Reaman Crescent
About this home
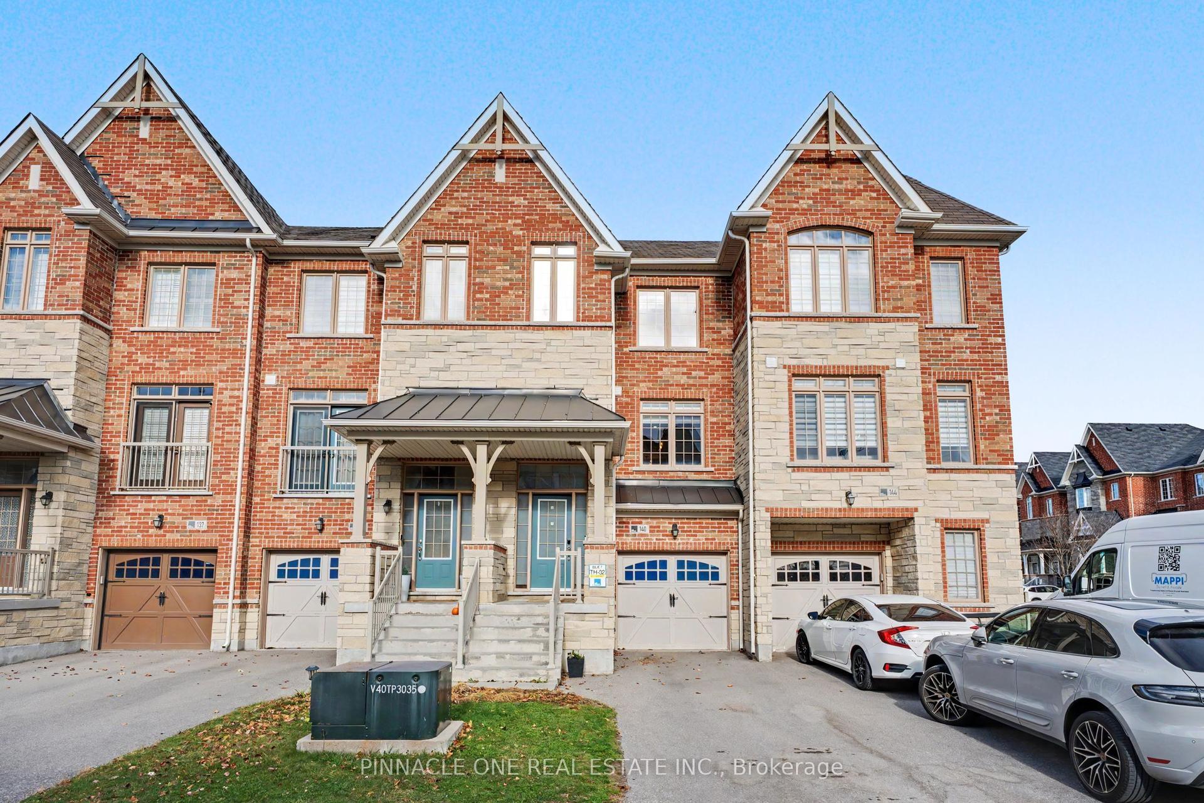
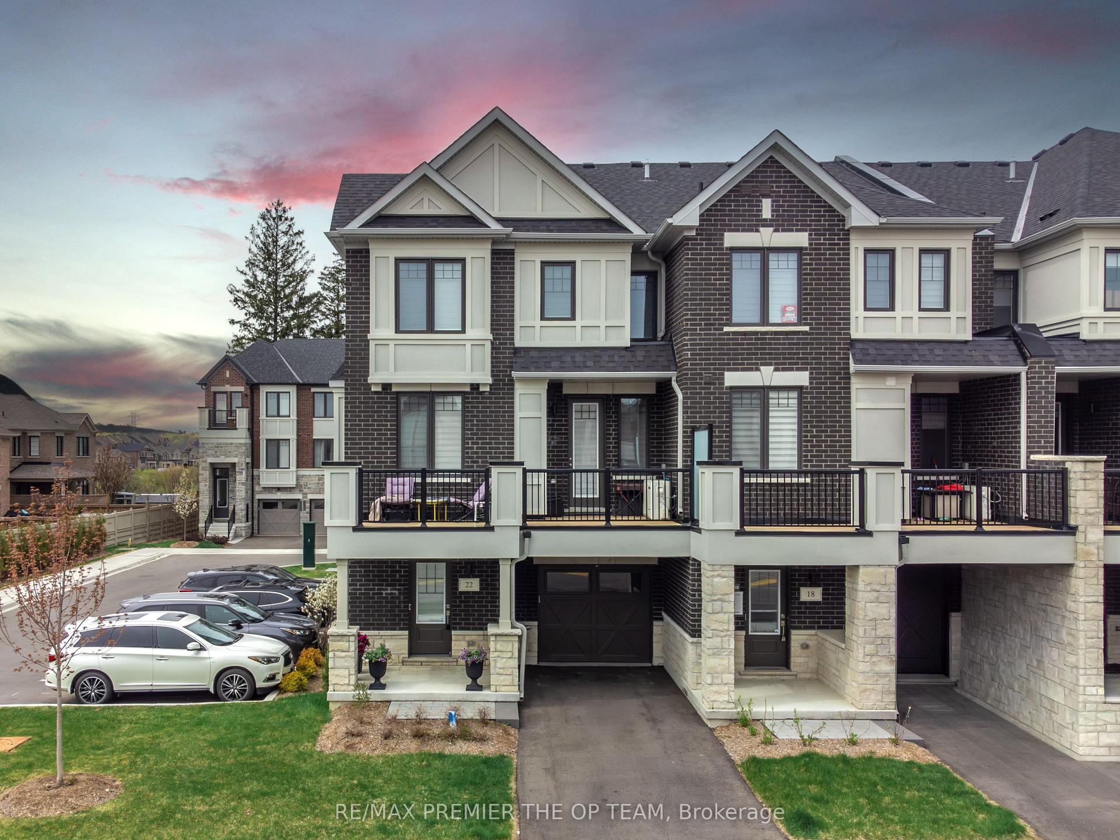
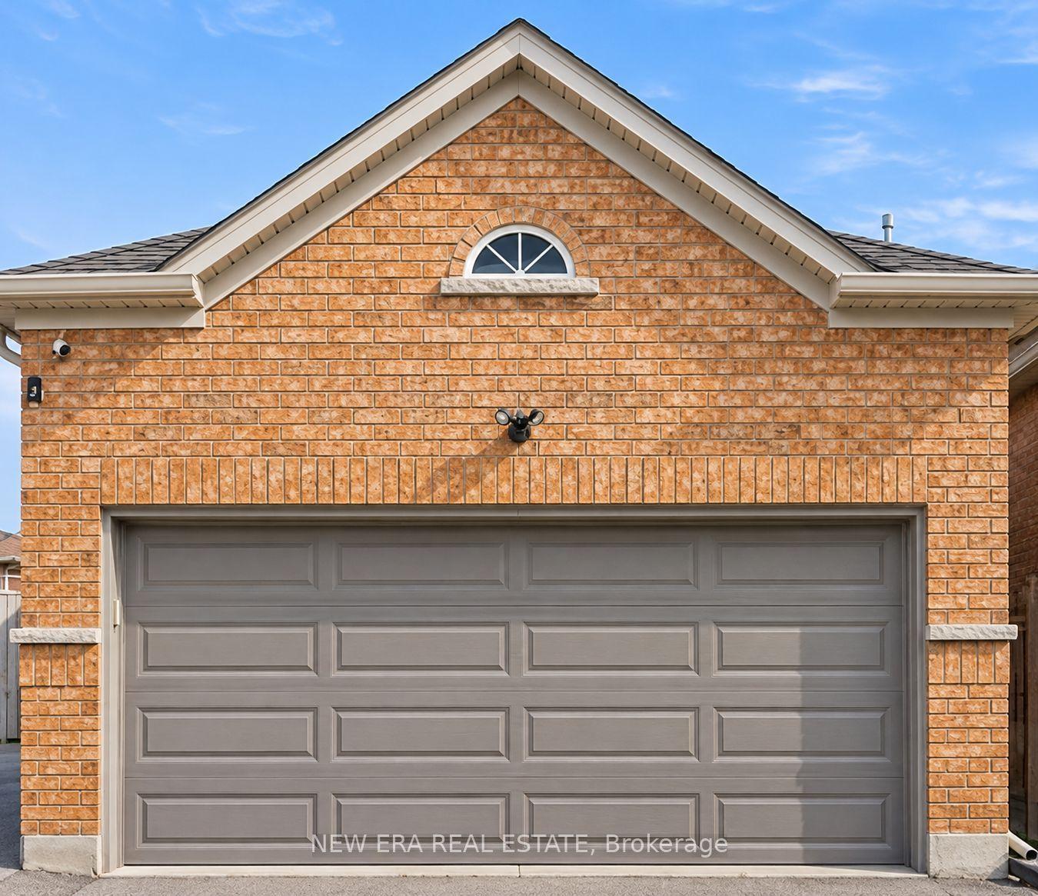
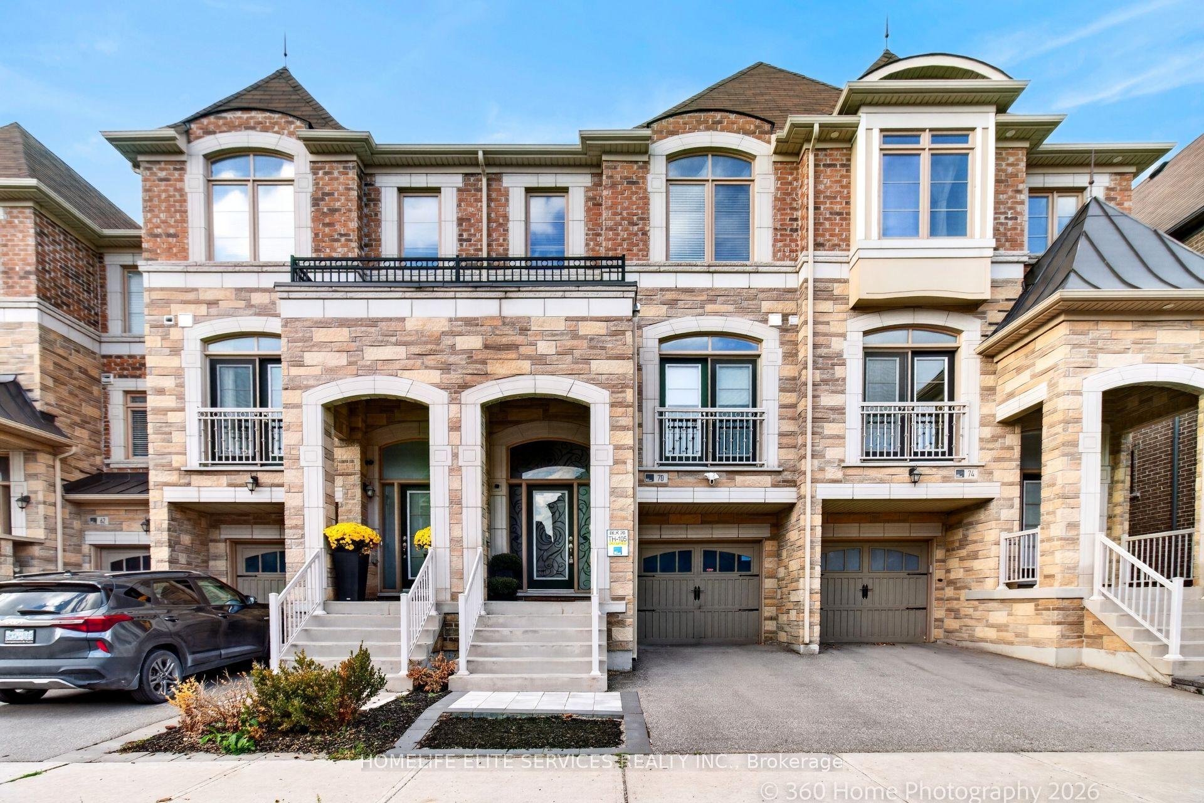
Amazingly Oversized Freehold Townhouse With NO MONTHLY MAINTENANCE FEES Offering Approx. 2,810 Sq. Ft. Of Finished Living Space In Highly Coveted Thornhill Woods! This Rarely Offered, Exceptionally Well Maintained Home Is Filled With Natural Light And Features 3 Great Sized Bedrooms + A Loft & Great Closet Spaces, An Open-Concept Layout, 9-Ft Ceilings, A Kitchen With Granite Countertops And Island, Hardwood Floors On The Main Level, And Solid Oak Circular Stairs. Updated Main-Floor Laundry (2021), A Large Breakfast Area With Walkout To The Private Backyard. A Rare Second-Floor Loft, Ideal For A Home Office Or Playroom. Newer Roof (2021), Some Light Fixtures Updated (2026). Garage Door With Remote Control, Backyard Shed. Professionally Finished Basement Features Upgraded Larger Windows (2025), 3-Piece Washroom (2025), Kitchenette (2025), Compact Fridge, B/I Glass Cooktop, Compact Washer/Dryer, Recreation Area, A Den And Plenty Of Storage Space. Currently Leased To An A+++ Tenant Who Is Willing To Stay Or Vacate By Closing. Conveniently Located Near Top-Rated Schools, Local Amenities, Parks, Transportation, And Highways. Move-In Ready Home*FACING PEACEFUL GREEN SPACE. Enjoy The Exceptional Lifestyle It Has To Offer! Wonderful Neighborhood With Excellent Neighbors.
Rooms
| Primary Bedroom | 5.67 × 4.45 m | 4 Pc Ensuite Walk-In Closet(s) Double Doors |
| Bedroom 2 | 4.95 × 3.81 m | Overlooks Frontyard Large Closet Large Window |
| Bedroom 3 | 3.77 × 3.06 m | Overlooks Frontyard Large Closet Large Window |
| Loft | 3.08 × 2.24 m | Open Concept Linen Closet |
| Recreation | 8.87 × 5.50 m | Open Concept Combined w/Family 3 Pc Bath |
| Kitchen | 2.50 × 2.00 m | Combined w/Laundry |
| Den | 1.77 × 3.54 m | Separate Room Closet |
| Living Room | 4.92 × 3.02 m | Open Concept Combined w/Dining Hardwood Floor |
| Dining Room | 3.63 × 3.43 m | Open Concept Combined w/Living Hardwood Floor |
| Kitchen | 3.50 × 3.41 m | Open Concept Stainless Steel Appl Granite Counters |
| Breakfast | 3.05 × 2.83 m | Open Concept W/O To Deck Ceramic Floor |
| Laundry | 2.44 × 2.44 m | Double Closet Separate Room |
| Room | — |
Features
- In-Law Suite
- Water Heater Owned
- Finished
- Walk-Up
- Central Air
- 2-Storey
Financials
Estimated Rental Income
*Estimates based on comparable rentals in the area. Actual income may vary.
Market Data — Vaughan
Based on active listings in Vaughan. Data updates daily.
Demographics — Vaughan
Getting around
How walkable, bikeable, and transit-friendly this neighbourhood is.
Scores are estimates based on neighbourhood data and are for informational purposes only.
MLS® data courtesy of the Toronto Regional Real Estate Board (TRREB).
The information provided herein must only be used by consumers that have a bona fide interest in the purchase, sale, or lease of real estate and may not be used for any commercial purpose or any other purpose. Listing information is deemed reliable but is not guaranteed accurate by the Toronto Regional Real Estate Board, the listing brokerage, or this website. The trademarks REALTOR®, REALTORS® and the REALTOR® logo are controlled by The Canadian Real Estate Association (CREA) and identify real estate professionals who are members of CREA. MLS®, Multiple Listing Service®, and the associated logos are owned by CREA. Not intended to solicit properties currently listed for sale or buyers under contract.
More homes in Vaughan
Hand-picked listings with a similar price range and style.