140 Allegranza Avenue
Just listed! New listings in Vaughan often receive offers within the first week.
About this home
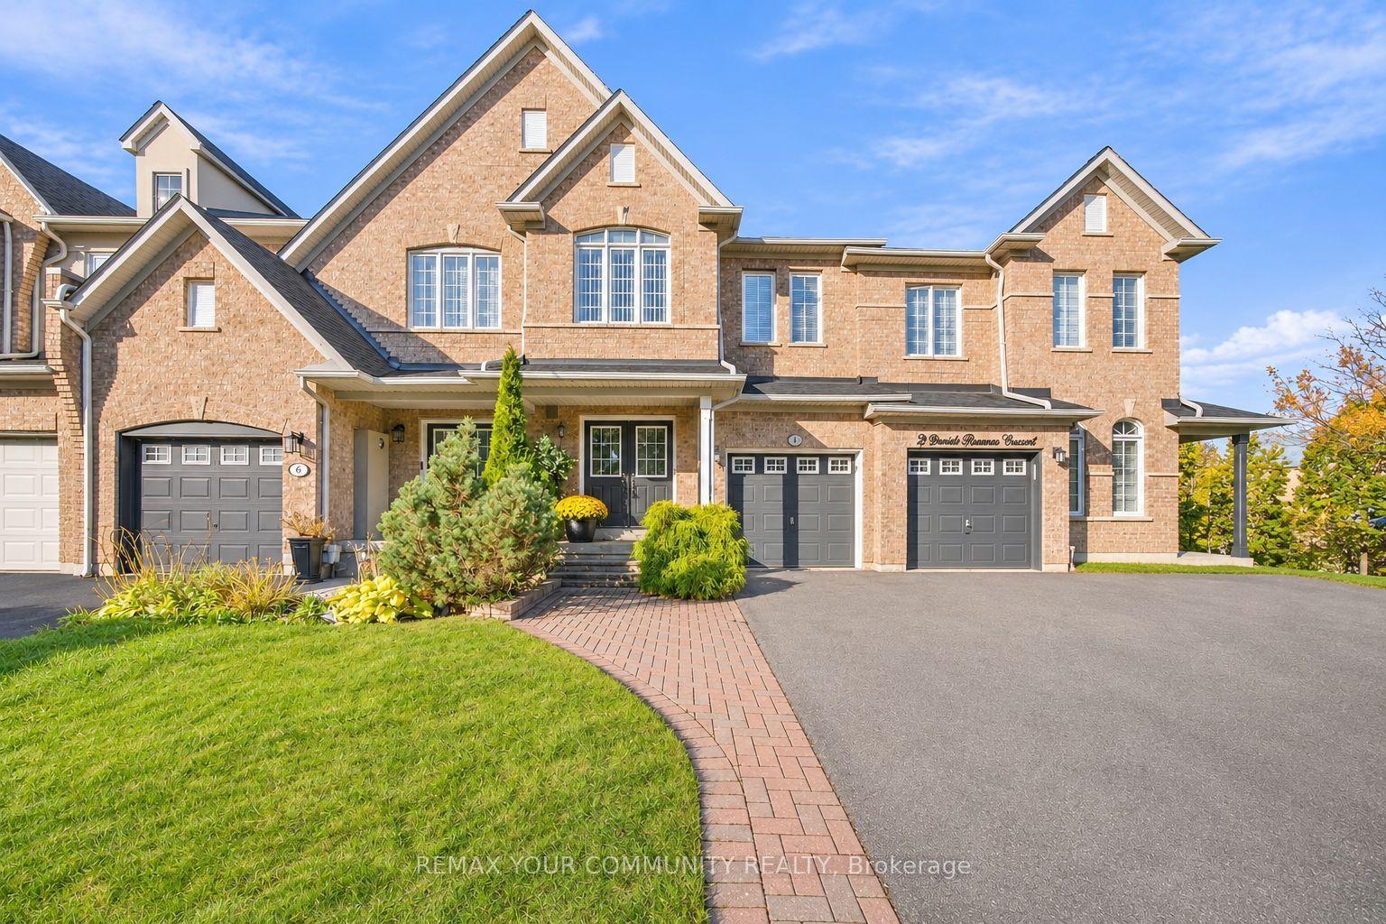
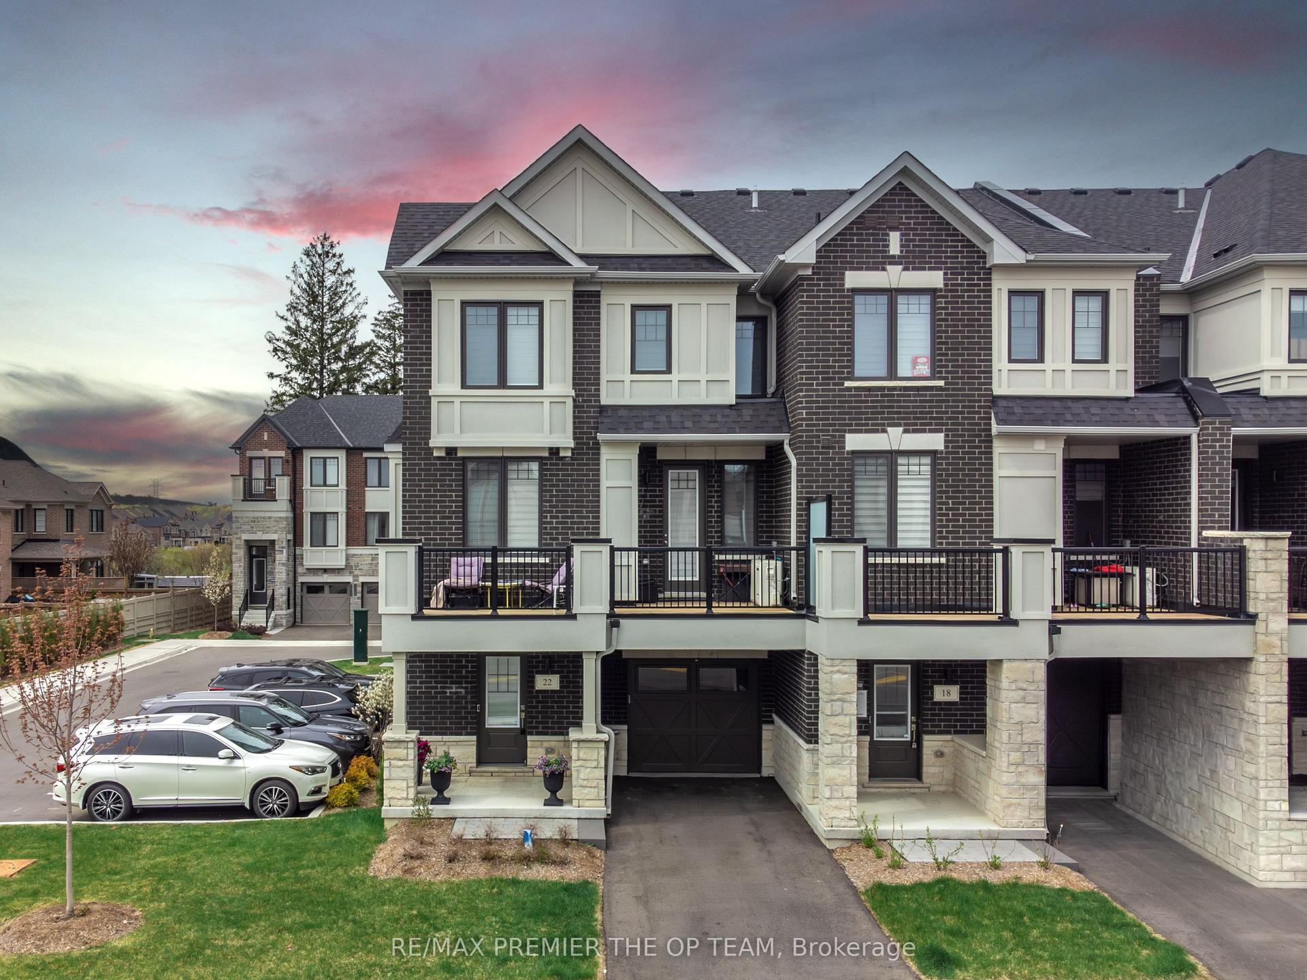
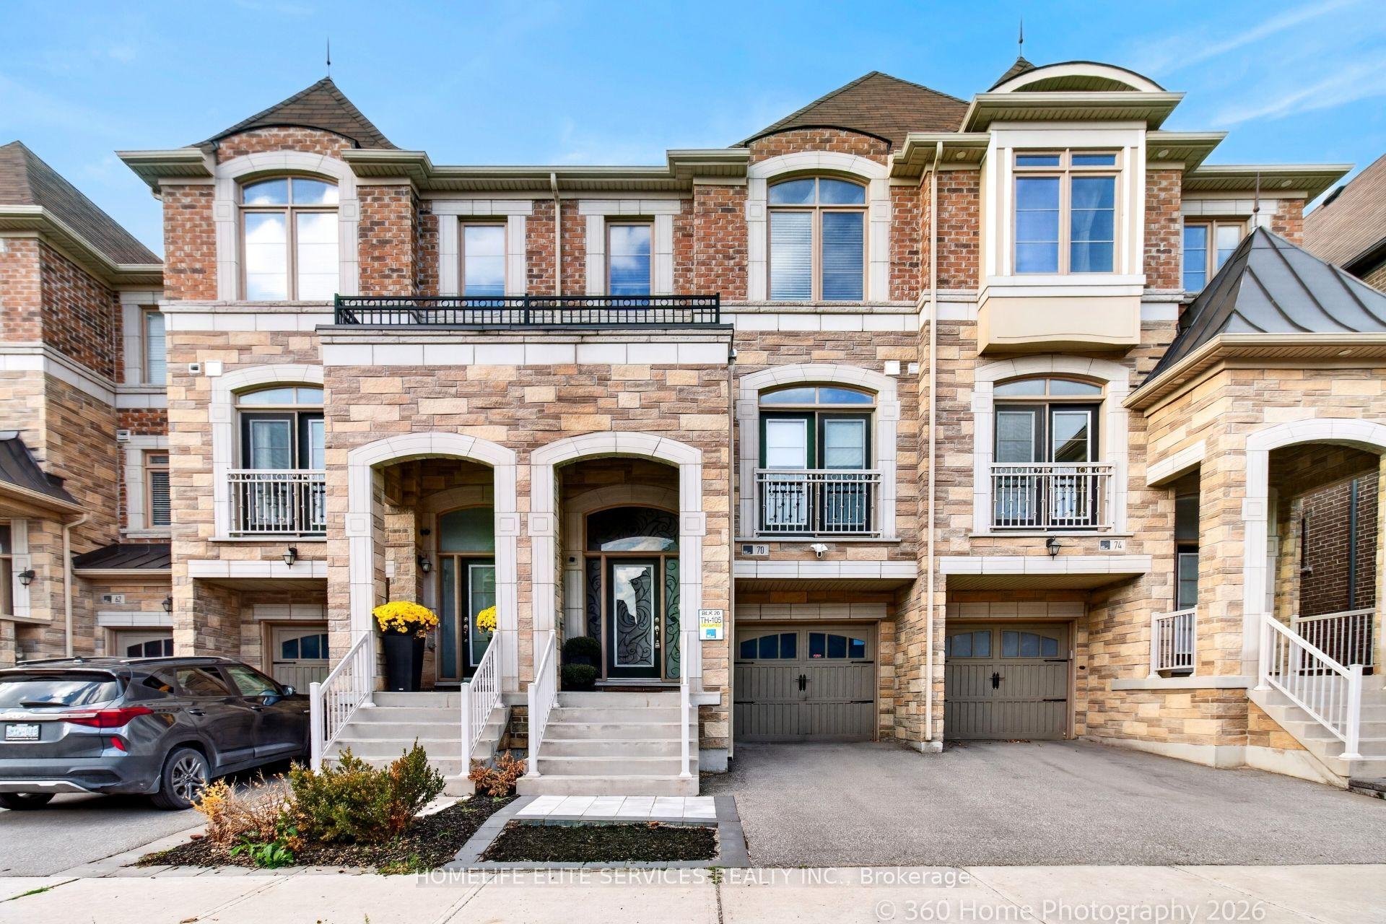
Welcome to 140 Allegranza Avenue, an exquisitely upgraded 3-bedroom, 3-bathroom home in Vaughan's sought-after Vellore Village community! Beautifully reimagined with exceptional attention to detail, this stunning residence blends contemporary luxury with timeless elegance. The showstopping gourmet kitchen features luxurious Lucent Quartz Calacatta countertops and backsplash, a striking waterfall centre island, upgraded cabinetry, brushed-gold accents, a premium pot filler and designer lighting. A custom coffee station with built-in cabinetry and a dedicated water fixture adds another touch of luxury. All three bathrooms have been beautifully renovated with spa-inspired finishes, featuring elegant marble-look tilework, sleek glass-enclosed showers, premium fixtures, upgraded vanities, a luxurious soaker tub and custom shower seating. Designer mirrors, sophisticated lighting and decorative wall mouldings complete these thoughtfully designed spaces. Throughout the home, elegant wall mouldings, statement chandeliers, upgraded flooring, 8-inch baseboards and a striking floor-to-ceiling brick fireplace feature wall create an atmosphere of refined elegance. The upgraded staircase and beautifully finished dining room further elevate the interior. The fully renovated lower level offers versatile additional living space, while the upgraded laundry room features premium mosaic flooring and marble finishes. Step outside to an enhanced backyard showcasing extensive interlocking stonework with outdoor gas, electrical and water connections. Additional upgrades include a sensor-equipped air distribution system for improved comfort. Ideally situated near Weston Road and Major Mackenzie Drive, close to schools, parks, shopping, restaurants and everyday conveniences, with easy access to Highway 400. Thoughtfully redesigned, extensively upgraded and beautifully finished, this is Vellore Village living at its finest!
Features
- Carpet Free
- Auto Garage Door Remote
- Storage
- Finished with Walk-Out
- Central Air
- 3-Storey
Financials
Estimated Rental Income
*Estimates based on comparable rentals in the area. Actual income may vary.
Market Data — Vaughan
Based on active listings in Vaughan. Data updates daily.
Demographics — Vaughan
Getting around
How walkable, bikeable, and transit-friendly this neighbourhood is.
Scores are estimates based on neighbourhood data and are for informational purposes only.
MLS® data courtesy of the Toronto Regional Real Estate Board (TRREB).
The information provided herein must only be used by consumers that have a bona fide interest in the purchase, sale, or lease of real estate and may not be used for any commercial purpose or any other purpose. Listing information is deemed reliable but is not guaranteed accurate by the Toronto Regional Real Estate Board, the listing brokerage, or this website. The trademarks REALTOR®, REALTORS® and the REALTOR® logo are controlled by The Canadian Real Estate Association (CREA) and identify real estate professionals who are members of CREA. MLS®, Multiple Listing Service®, and the associated logos are owned by CREA. Not intended to solicit properties currently listed for sale or buyers under contract.
More homes in Vaughan
Hand-picked listings with a similar price range and style.