For Lease
Just Listed
11794 Tenth Line
Stouffville, Whitchurch-Stouffville, ON
$3,299
3Bd
3Ba
1,750+sqft
4Parking
18.04 x 78.05 ftlot
$2/sqft
TownhouseMLS# N14150742Listed 2026-11-050 DOM
Cooling
Central Air
Basement
Unfinished
Just listed! New listings in Whitchurch-Stouffville often receive offers within the first week.
About this home
RARE DOUBLE-CAR GARAGE TOWNHOME IN THE HEART OF STOUFFVILLE! Discover the perfect place to call home at 11794 Tenth Line, where modern comfort meets effortless family living! This beautifully maintained 3-bedroom, 3-bathroom residence offers a thoughtfully designed layout filled with natural light, generous living spaces, and stylish finishes throughout. Enjoy an inviting main floor with soaring 9-foot ceilings, elegant hardwood flooring, and a seamless flow between the living, dining, and kitchen areas. The contemporary kitchen is the heart of the home, featuring quartz countertops, a spacious centre island, stainless steel appliances, and an open breakfast area that extends onto a large private terrace-your own outdoor retreat for morning coffee, summer BBQs, and memorable gatherings. Upstairs, the spacious primary bedroom offers a relaxing escape with a walk-in closet and private ensuite, complemented by two additional well-proportioned bedrooms and the convenience of second-floor laundry. WHAT TRULY SETS THIS HOME APART? Its impressive parking capacity! A rare double-car garage plus two driveway spaces provide parking for FOUR vehicles-an exceptional feature for this type of home! Enjoy the added benefits of direct garage access, upgraded garage pot lights, and a bright, functional interior designed for today's busy lifestyle. LOCATION IS EVERYTHING! Just minutes from Stouffville GO Station, parks, schools, shopping, restaurants, major commuter routes, golf courses, and scenic local farms. Experience the charm of small-town living without sacrificing everyday convenience. MORE SPACE. MORE COMFORT. MORE REASONS TO CALL THIS HOME YOURS!
GarageHardwood
Rooms
Second Floor
| Bedroom | 3.96 × 3.60 m | Walk-In Closet(s) 3 Pc Ensuite |
| Bedroom 2 | 3.66 × 2.50 m | Large Closet |
| Bedroom 3 | 3.35 × 2.62 m | Large Closet |
Other
| Living Room | 6.25 × 4.15 m | Hardwood Floor Combined w/Dining |
| Dining Room | 6.25 × 4.15 m | Hardwood Floor Combined w/Living |
| Kitchen | 4.27 × 2.44 m | Ceramic Floor Open Concept |
| Breakfast | 4.27 × 2.74 m | Ceramic Floor W/O To Terrace |
Features
- Auto Garage Door Remote
- Unfinished
- Central Air
- 2-Storey
Financials
Estimated Rental Income
Entire property$3,200 – $4,800/mo
Rental yield1164.0% – 1746.0%
*Estimates based on comparable rentals in the area. Actual income may vary.
Market Data — Whitchurch-Stouffville
Days on market0 days
Buyer's MarketSeller's Market
Based on active listings in Whitchurch-Stouffville. Data updates daily.
Other rentals like this
Similar rentals in Whitchurch-Stouffville
Same property type, similar price, similar size — currently for rent.
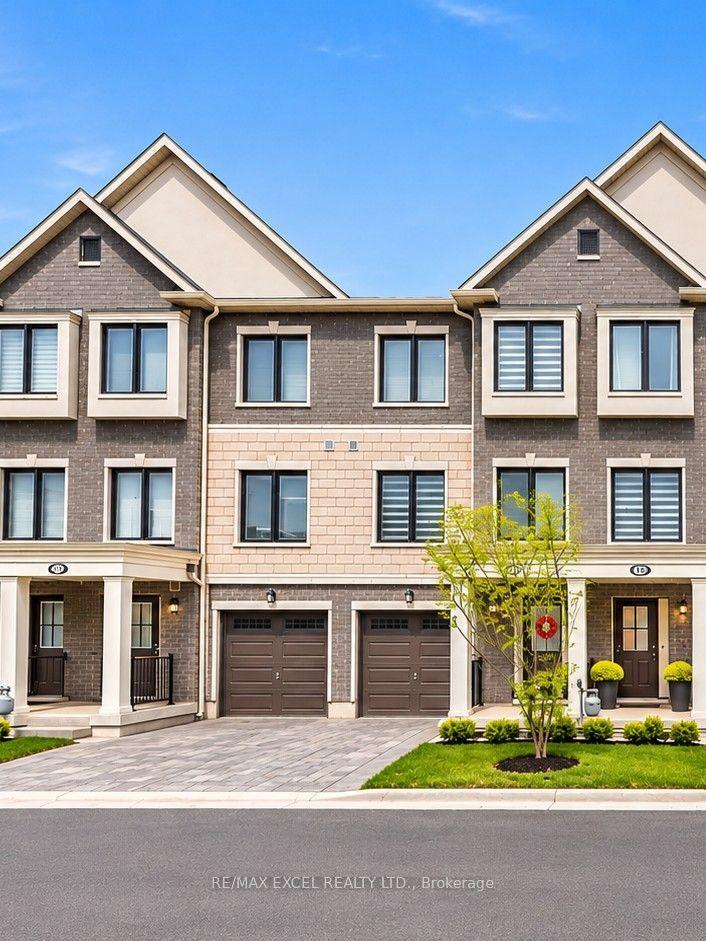
For Lease2 days ago
$3,200
Townhouse
118 Covington Crescent, Stouffville
Whitchurch-Stouffville, ON
3+1 bd
4 ba
1,750
2
MLS# N14143492Re/Max Excel Realty Ltd.
WhatsApp Aman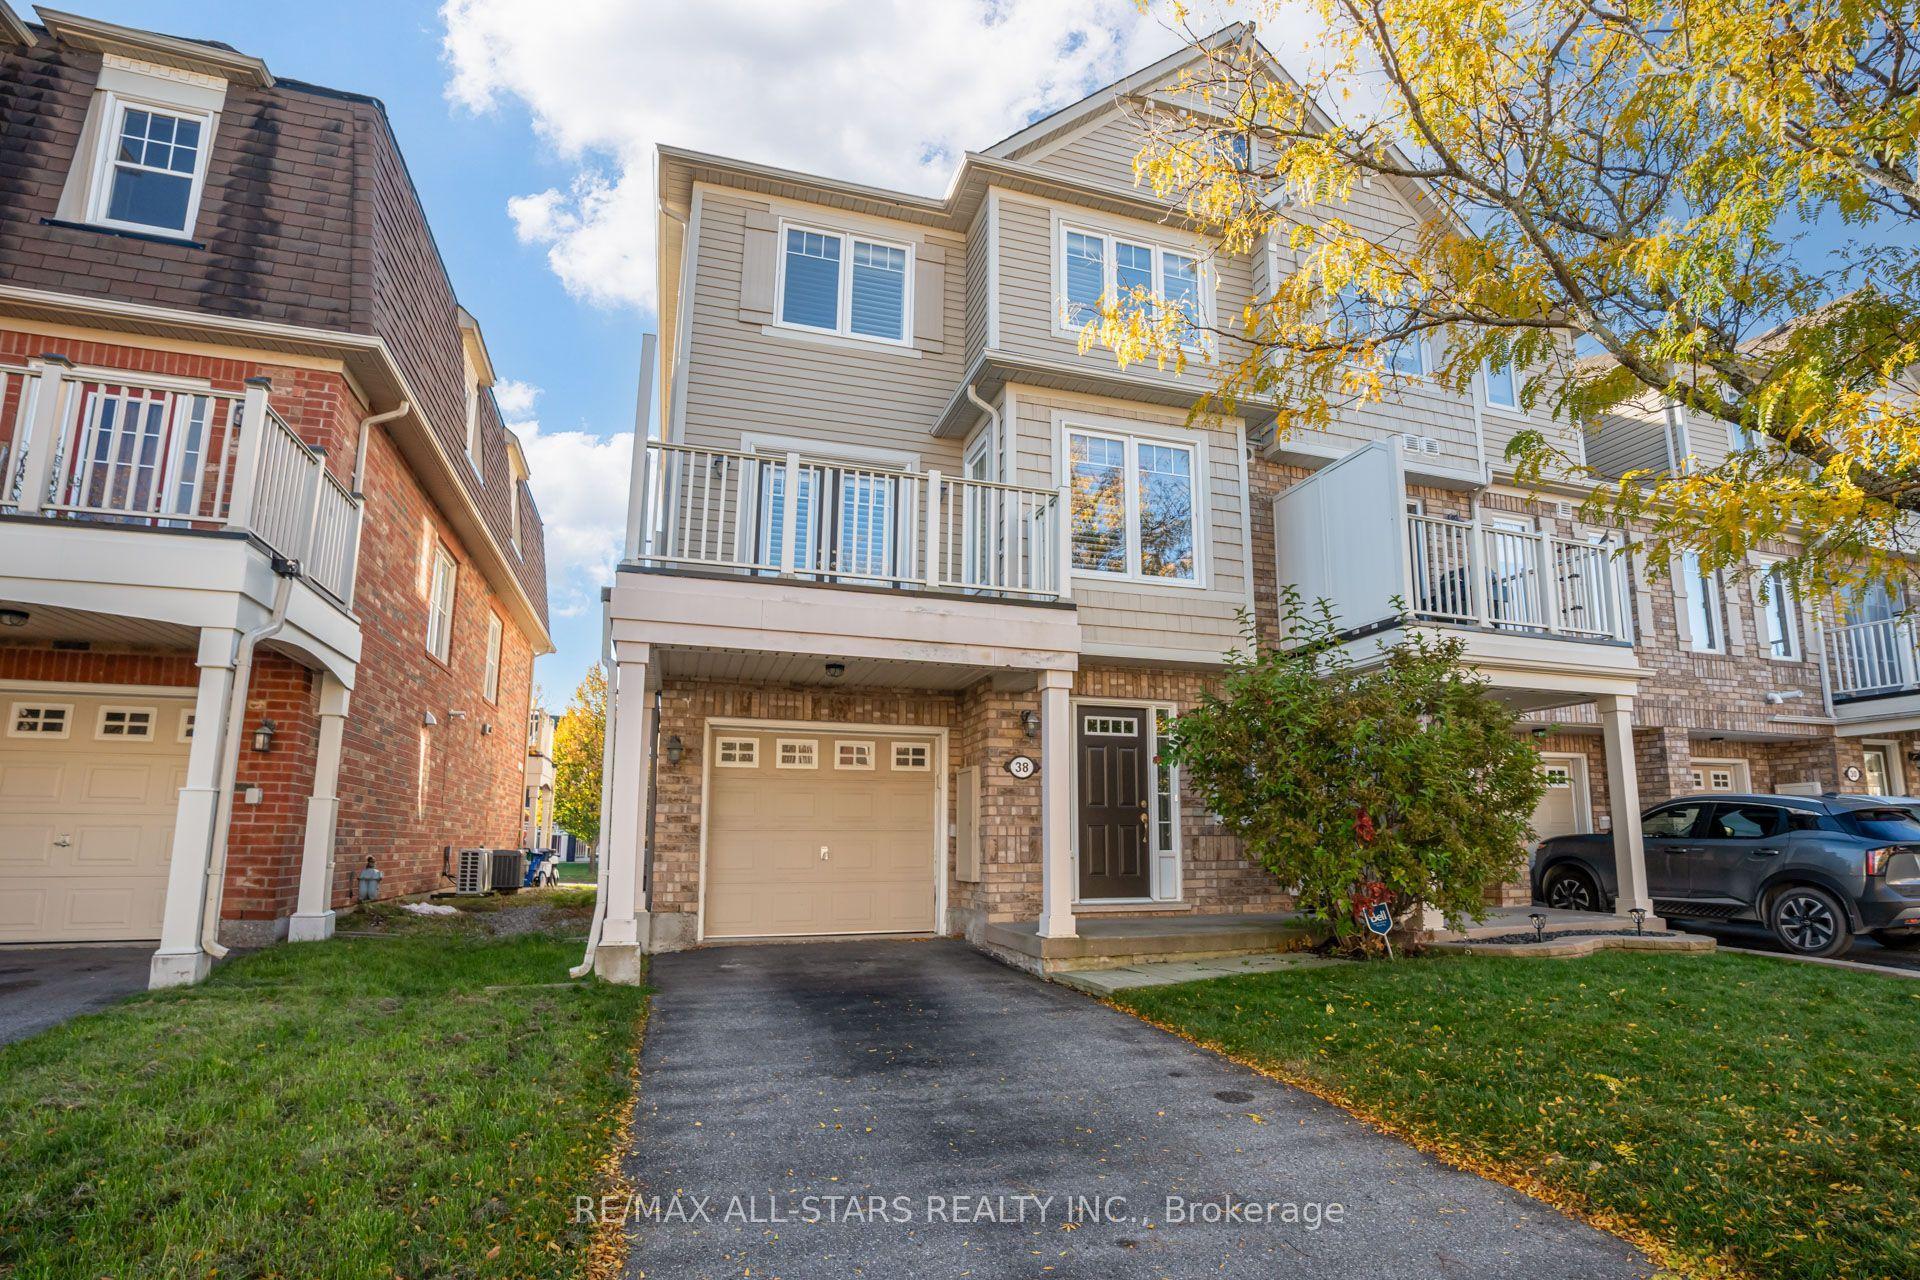
For Lease6 days ago
$2,900
Townhouse
38 Muston Lane, Stouffville
Whitchurch-Stouffville, ON
2 bd
2 ba
1,300
3
MLS# N14132194Re/Max All-Stars Realty Inc.
WhatsApp Aman

Getting around
How walkable, bikeable, and transit-friendly this neighbourhood is.
57
/ 100
Walk Score
Somewhat Walkable
48
/ 100
Transit Score
Some Transit
45
/ 100
Bike Score
Somewhat Bikeable
Scores are estimates based on neighbourhood data and are for informational purposes only.
MLS® data courtesy of the Toronto Regional Real Estate Board (TRREB).
The information provided herein must only be used by consumers that have a bona fide interest in the purchase, sale, or lease of real estate and may not be used for any commercial purpose or any other purpose. Listing information is deemed reliable but is not guaranteed accurate by the Toronto Regional Real Estate Board, the listing brokerage, or this website. The trademarks REALTOR®, REALTORS® and the REALTOR® logo are controlled by The Canadian Real Estate Association (CREA) and identify real estate professionals who are members of CREA. MLS®, Multiple Listing Service®, and the associated logos are owned by CREA. Not intended to solicit properties currently listed for sale or buyers under contract.