For Sale
Just Listed
617 Gibney Crescent
Summerhill Estates, Newmarket, ON
$649,000
3+1Bd
2Ba
1,300+sqft
2Parking
$499/sqft
Condo TownMLS# N14150798Listed 2026-11-050 DOM
Heating
Water Heater
Cooling
Central Air
Basement
Finished with Walk-Out
Just listed! New listings in Newmarket often receive offers within the first week.
About this home
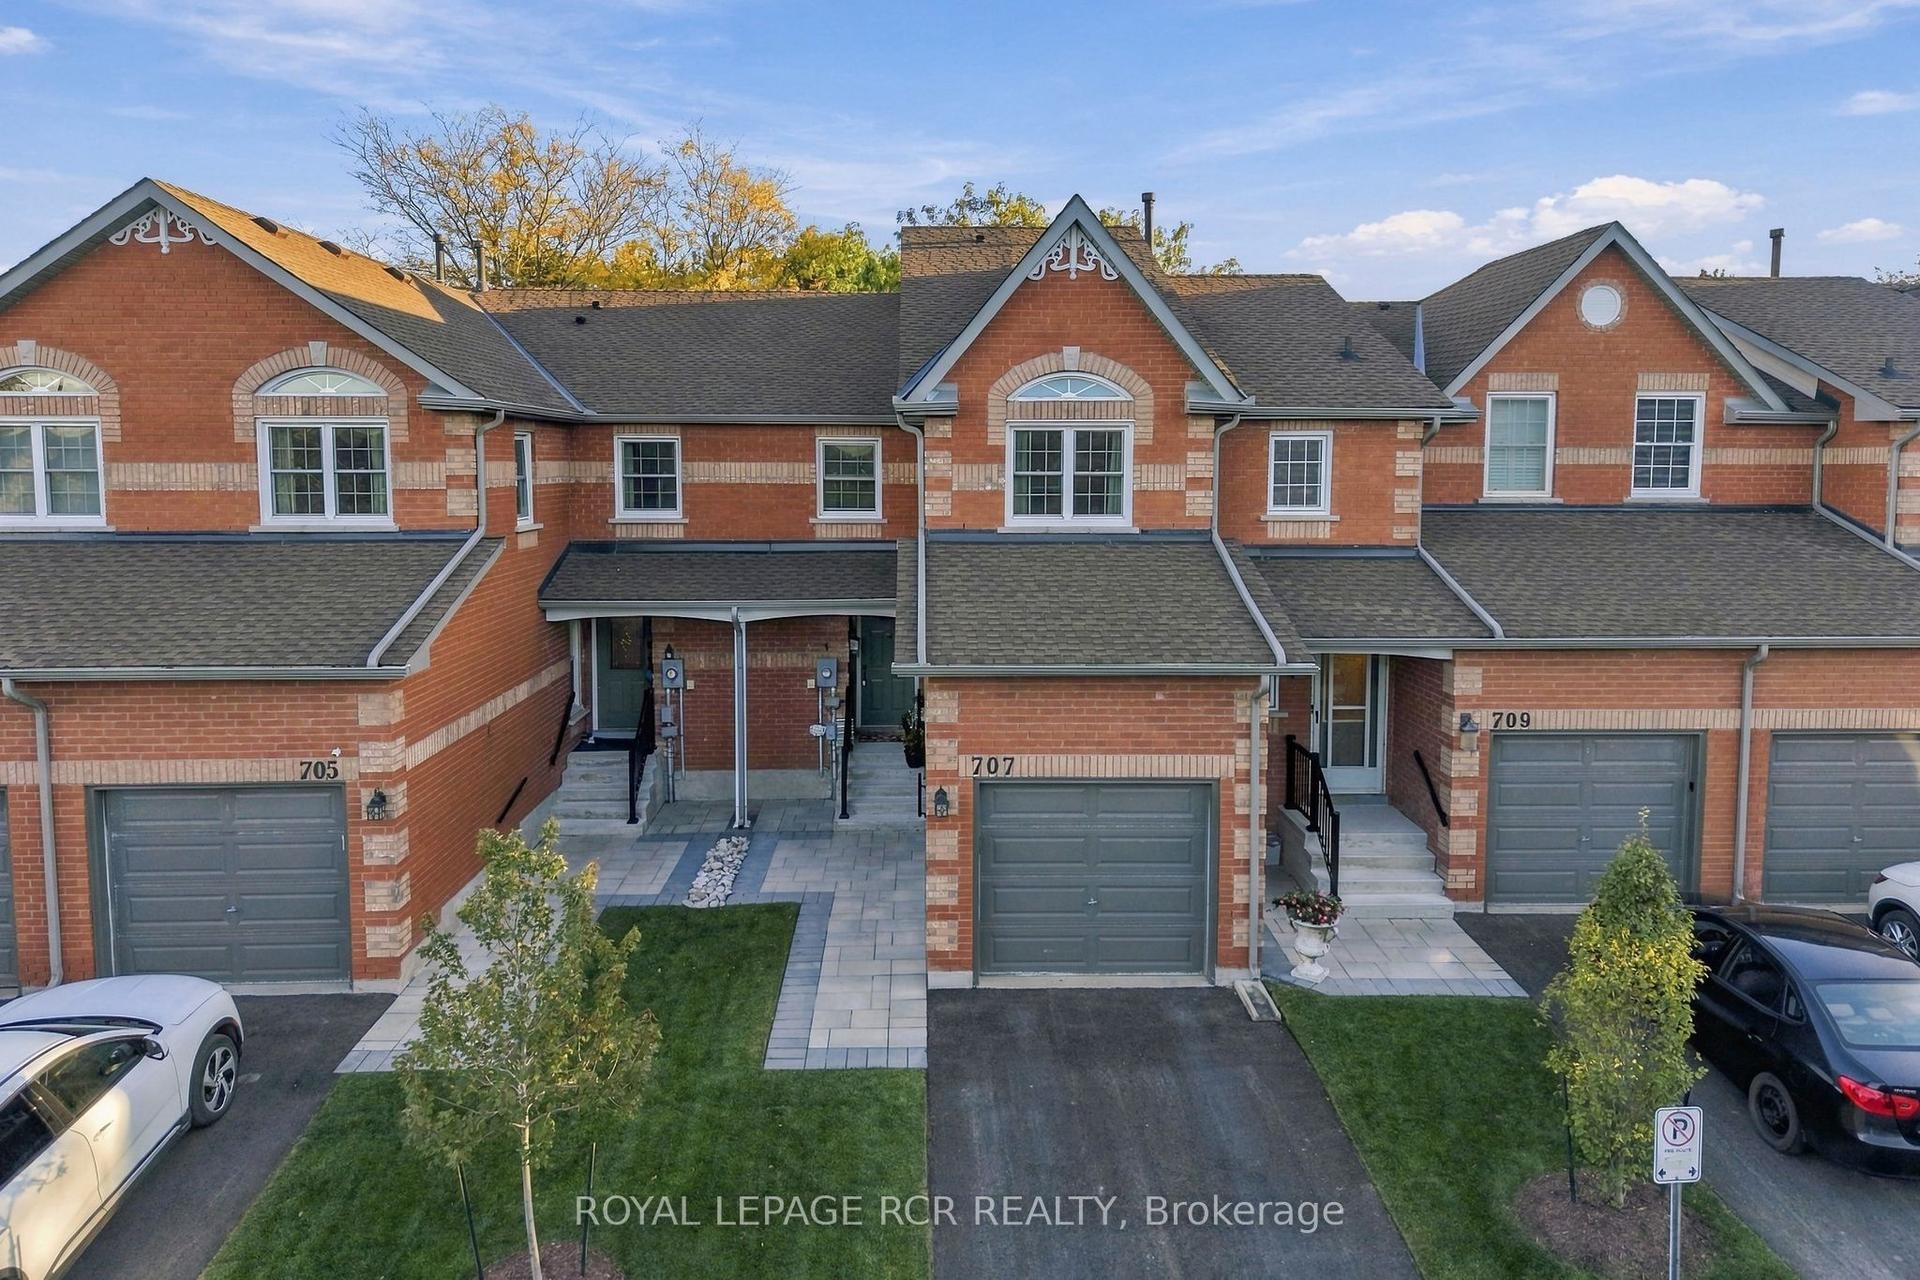
Absolutely immaculate and extensively renovated, this move-in-ready 3+1 bedroom, 2-bathroom, 2-storey townhome is set on a picturesque park-side lot surrounded by mature trees, scenic trails, and endless outdoor recreation. Featuring a finished walk-out basement, private garage and driveway, and a bright open-concept living and dining area, this home offers the perfect balance of comfort and style. Nearly $30,000 has been invested in recent enhancements throughout. The home showcases luxury vinyl tile flooring throughout, contemporary pot lights, refreshed baseboards, and updated carpeting on the stairs with a refinished railing. The kitchen has been beautifully modernized with updated countertops, stainless steel appliances (fridge, stove, dishwasher, and hood vent), and a custom built-in pantry that will remain. The entire interior has also been freshly painted, creating a clean, cohesive, and move-in-ready feel.The functional eat-in kitchen and thoughtfully designed layout make this property ideal for families, professionals, retirees, and outdoor enthusiasts alike. Situated in a welcoming community just minutes to Hwy 400 & 404, Upper Canada Mall, GO Train and Bus service, Southlake Hospital, and everyday amenities. Steps to local schools and parks.Maintenance fees provide exceptional value, covering summer lawn care, and exterior building maintainence - offering true peace of mind and low-maintenance living.
GarageRenovated
Rooms
Main Floor
| Living Room | 5.48 × 2.38 m | Picture Window Overlooks Park Combined w/Dining |
| Dining Room | 2.38 × 2.10 m | Picture Window Overlooks Park Combined w/Living |
| Kitchen | 3.48 × 3.09 m | Eat-in Kitchen Vinyl Floor Pot Lights |
Second Floor
| Primary Bedroom | 4.88 × 3.88 m | Vinyl Floor Double Closet Window |
| Bedroom 2 | 4.59 × 2.49 m | Vinyl Floor Closet Window |
| Bedroom 3 | 3.59 × 3.09 m | Vinyl Floor Closet Window |
Lower
| Bedroom | 5.48 × 2.49 m | W/O To Patio Vinyl Floor Overlooks Park |
Features
- Water Heater
- Finished with Walk-Out
- Central Air
- 2-Storey
Financials
Annual Taxes
$2,860
Estimated Rental Income
Entire property$3,200 – $4,200/mo
Rental yield5.9% – 7.8%
*Estimates based on comparable rentals in the area. Actual income may vary.
Market Data — Newmarket
Days on market0 days
Buyer's MarketSeller's Market
Based on active listings in Newmarket. Data updates daily.
Demographics — Newmarket
Population
87,942
Avg Household Income
$118,000
Age Distribution
0-19
22%
20-34
17%
35-49
20%
50-64
22%
65+
19%
Ownership76% own · 24% rent
EnglishFrenchFarsiRussianMandarin
Getting around
How walkable, bikeable, and transit-friendly this neighbourhood is.
71
/ 100
Walk Score
Very Walkable
62
/ 100
Transit Score
Good Transit
42
/ 100
Bike Score
Somewhat Bikeable
Scores are estimates based on neighbourhood data and are for informational purposes only.
MLS® data courtesy of the Toronto Regional Real Estate Board (TRREB).
The information provided herein must only be used by consumers that have a bona fide interest in the purchase, sale, or lease of real estate and may not be used for any commercial purpose or any other purpose. Listing information is deemed reliable but is not guaranteed accurate by the Toronto Regional Real Estate Board, the listing brokerage, or this website. The trademarks REALTOR®, REALTORS® and the REALTOR® logo are controlled by The Canadian Real Estate Association (CREA) and identify real estate professionals who are members of CREA. MLS®, Multiple Listing Service®, and the associated logos are owned by CREA. Not intended to solicit properties currently listed for sale or buyers under contract.
You may also like
More homes in Newmarket
Hand-picked listings with a similar price range and style.
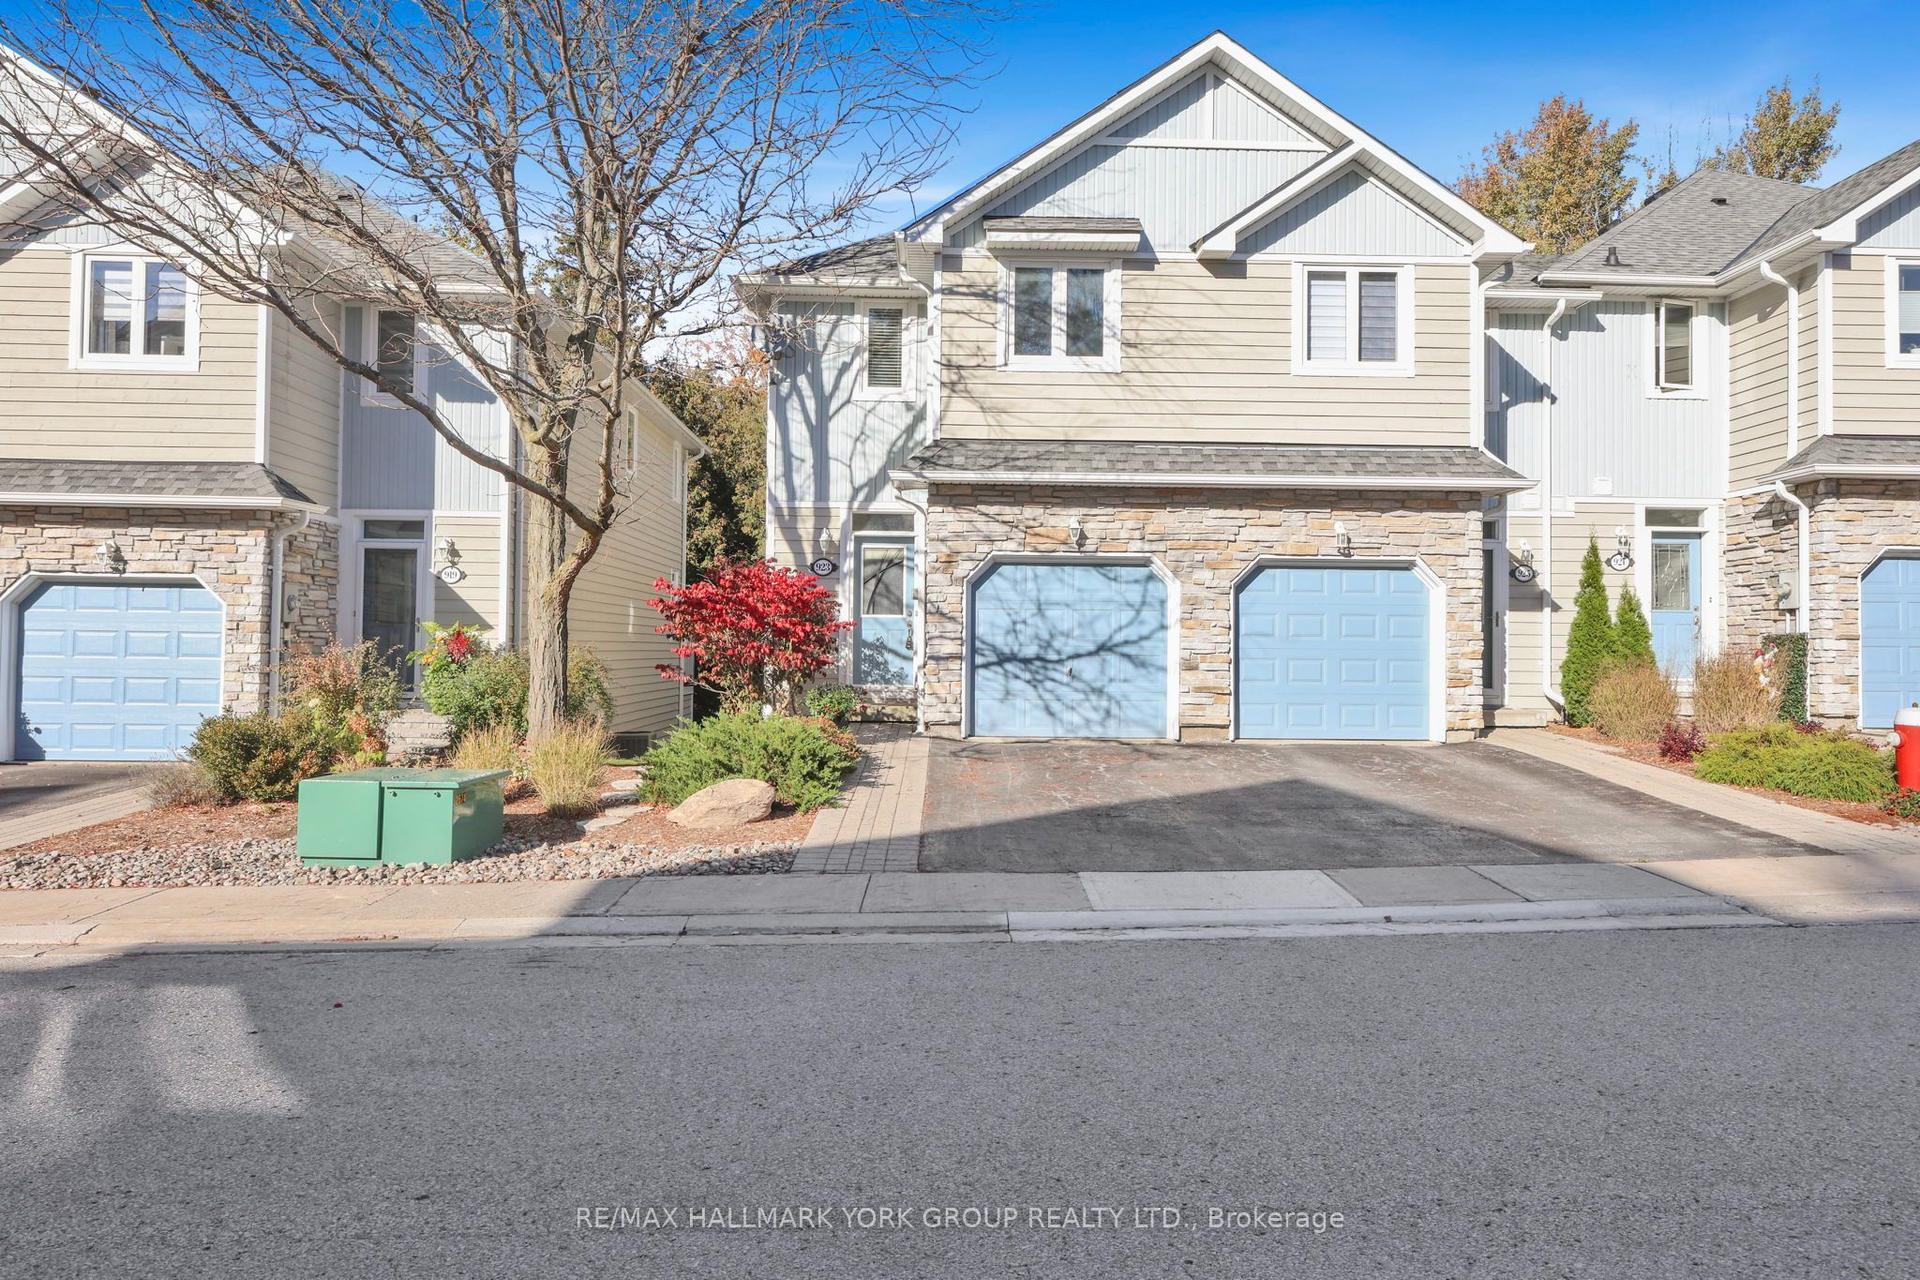
For Sale15 days ago
$785,000
Condo Town
est. $3,441/mo
923 Creekfront Way, Gorham-College Manor
Newmarket, ON
2 bd
3 ba
1,300
2
MLS# N14104564Re/Max Hallmark York Group Realty…
WhatsApp Aman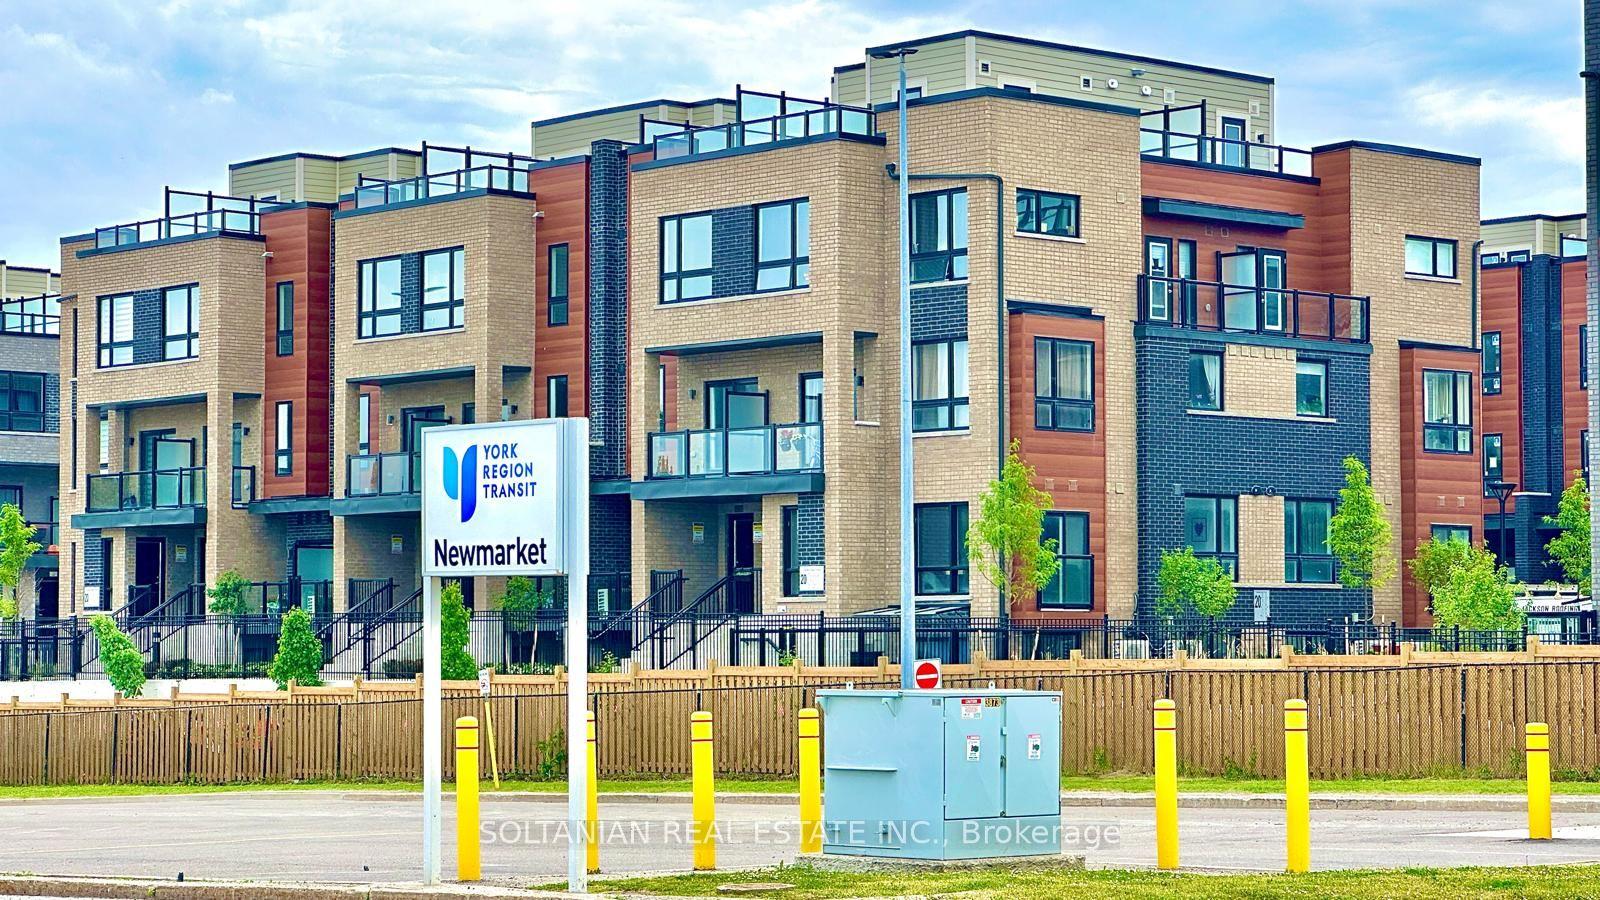
For Sale8 days ago
$699,000
Condo Town
est. $3,064/mo
20 Lytham Green Circle 8 #8, Glenway Estates
Newmarket, ON
2 bd
2 ba
1,300
1
MLS# N14125266Soltanian Real Estate Inc.
WhatsApp Aman