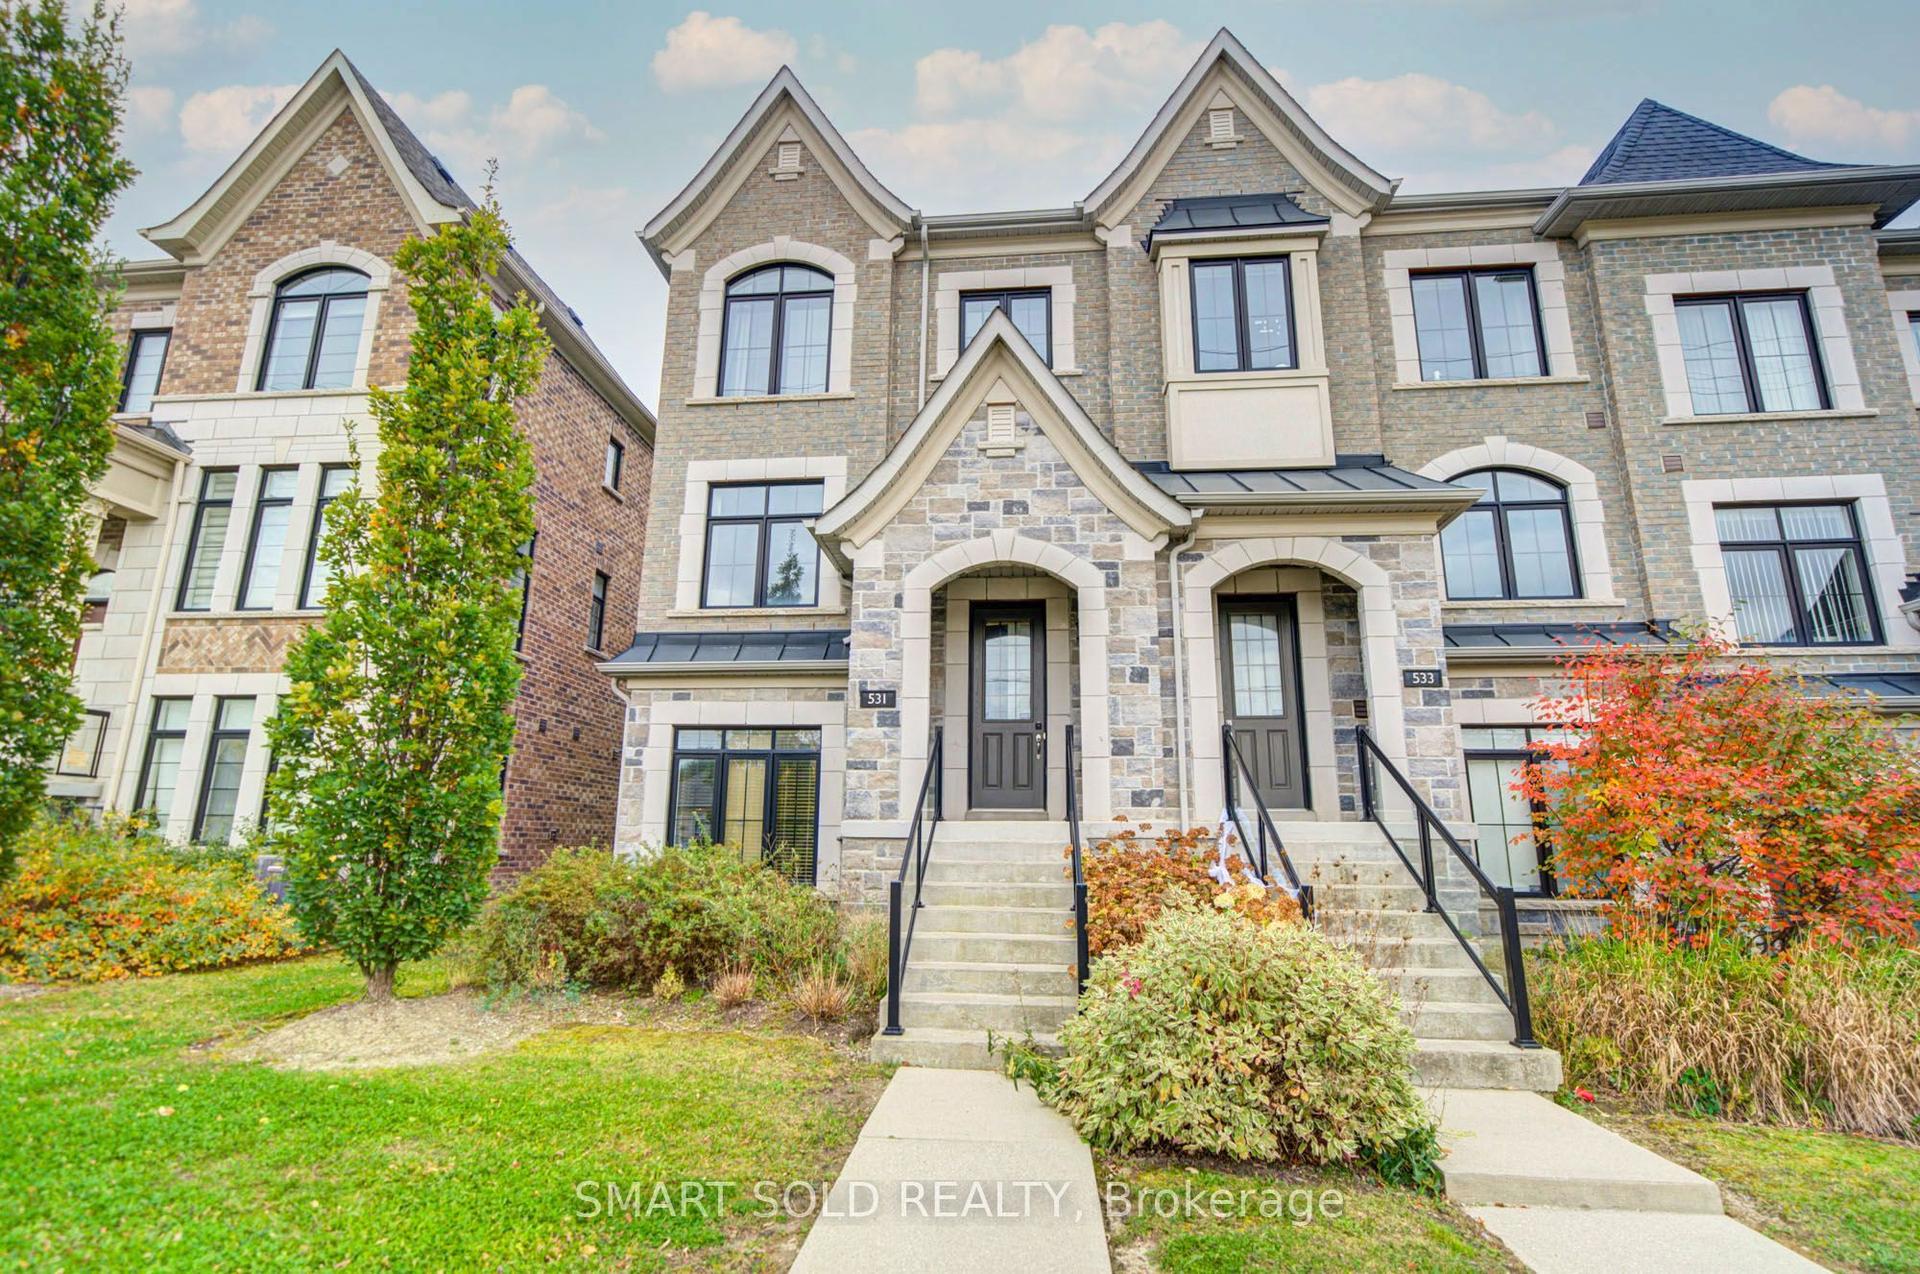
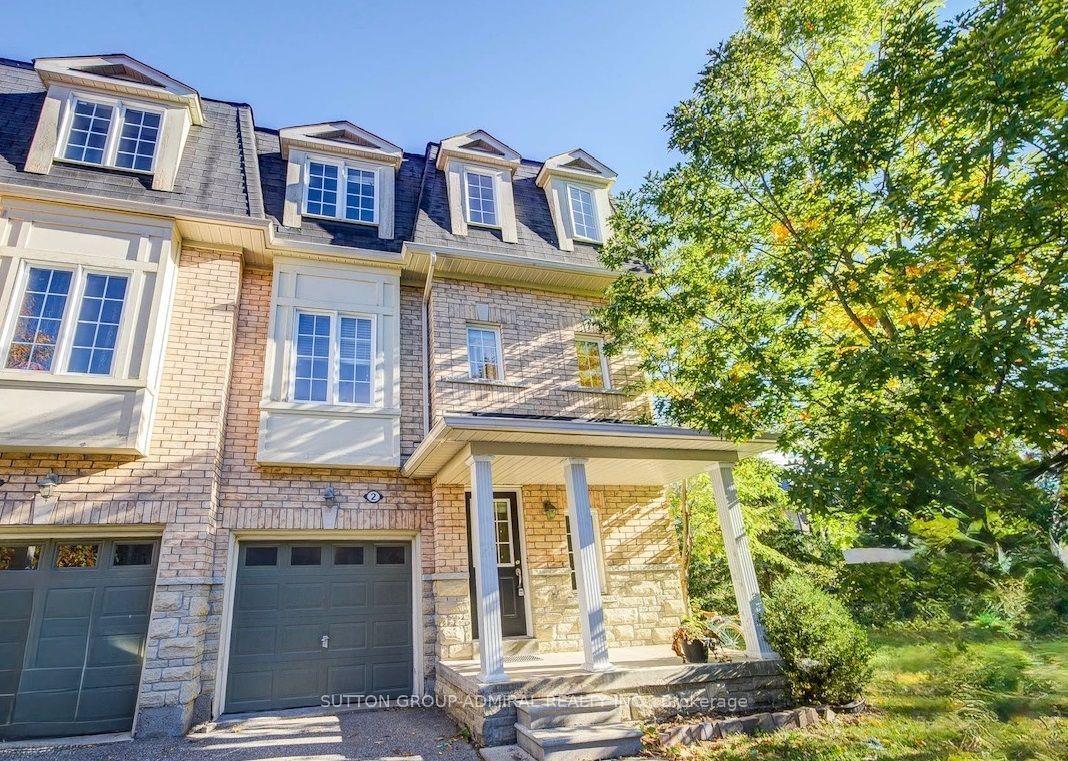
For Sale
Just Listed
Open House Sat 19–21
13 Ayr Road
North Richvale, Richmond Hill, ON
$799,000
3+1Bd
3Ba
1,300+sqft
3Parking
20 x 98.83 ftlot
$615/sqft
TownhouseMLS# N14151720Listed 2026-11-051 DOM
Cooling
Central Air
Basement
Finished
Just listed! New listings in Richmond Hill often receive offers within the first week.
About this home
13 Ayr Road Richmond Hill, ON L4C 5W5. OPEN HOUSE: November 7/8 (Sat & Sun), 2-4 PM. Discover Comfort And Convenience In This Well-Maintained Freehold Townhome In The Heart Of Richmond Hill! Featuring Hardwood Flooring Throughout The Main And Second Floors, A Spacious Living Room With Direct Access To The Backyard, And An Open-Concept Dining Area. The Renovated Kitchen Features Granite Countertops, Ample Cabinetry, And Generous Counter Space. Upstairs Offers Three Generously Sized Bedrooms, Including A Spacious Primary Bedroom With His & Hers Closets And A Private Ensuite Bathroom. The Finished Basement Features A Large Open-Concept Recreation Room, Perfect For Family Entertainment, A Home Office, Or Additional Living Space. Notable Updates Include Kitchen Renovation (2021), Powder Room (2021), Updated Bathrooms, Garage Door Replacement (2021), Electrical Panel Replacement (2021), And Landscaping (2022). Enjoy A Fully Fenced Private Backyard With A Spacious Deck, Ideal For Outdoor Relaxation And Entertaining. Conveniently Located Close To Public Transit, Grocery Stores, Banks, Parks, And Everyday Amenities. Located In St. Theresa Of Lisieux Catholic High School (Ranked 1/747 In Ontario, Fraser Institute 2025)! An Excellent Opportunity To Own In A Desirable, Family-Friendly Richmond Hill Neighbourhood!
GarageRenovatedHardwood
Rooms
Main Floor
| Living Room | 5.34 × 3.23 m | Hardwood Floor Combined w/Dining W/O To Deck |
| Kitchen | 3.35 × 2.50 m | Ceramic Floor Granite Counters Pot Lights |
| Dining Room | 3.03 × 2.62 m | Hardwood Floor Combined w/Living Large Window |
Second Floor
| Primary Bedroom | 4.31 × 4.21 m | Hardwood Floor His and Hers Closets 3 Pc Ensuite |
| Bedroom 2 | 4.61 × 3.10 m | Hardwood Floor Mirrored Closet 4 Pc Bath |
| Bedroom 3 | 3.55 × 2.91 m | Hardwood Floor Mirrored Closet |
Basement
| Recreation | 5.27 × 5.57 m | Laminate Fireplace Open Concept |
Features
- Other
- Finished
- Central Air
- 2-Storey
Financials
Annual Taxes
$4,592
Estimated Rental Income
Entire property$3,200 – $4,800/mo
Basement apartment$1,800 – $2,500/mo
Rental yield4.8% – 7.2%
*Estimates based on comparable rentals in the area. Actual income may vary.
Market Data — Richmond Hill
Days on market1 days
Buyer's MarketSeller's Market
Based on active listings in Richmond Hill. Data updates daily.
Demographics — Richmond Hill
Population
202,022
Avg Household Income
$115,000
Age Distribution
0-19
20%
20-34
17%
35-49
22%
50-64
22%
65+
19%
Ownership81% own · 19% rent
EnglishMandarinCantoneseFarsiRussian
Getting around
How walkable, bikeable, and transit-friendly this neighbourhood is.
60
/ 100
Walk Score
Somewhat Walkable
49
/ 100
Transit Score
Some Transit
42
/ 100
Bike Score
Somewhat Bikeable
Scores are estimates based on neighbourhood data and are for informational purposes only.
MLS® data courtesy of the Toronto Regional Real Estate Board (TRREB).
The information provided herein must only be used by consumers that have a bona fide interest in the purchase, sale, or lease of real estate and may not be used for any commercial purpose or any other purpose. Listing information is deemed reliable but is not guaranteed accurate by the Toronto Regional Real Estate Board, the listing brokerage, or this website. The trademarks REALTOR®, REALTORS® and the REALTOR® logo are controlled by The Canadian Real Estate Association (CREA) and identify real estate professionals who are members of CREA. MLS®, Multiple Listing Service®, and the associated logos are owned by CREA. Not intended to solicit properties currently listed for sale or buyers under contract.
You may also like
More homes in Richmond Hill
Hand-picked listings with a similar price range and style.
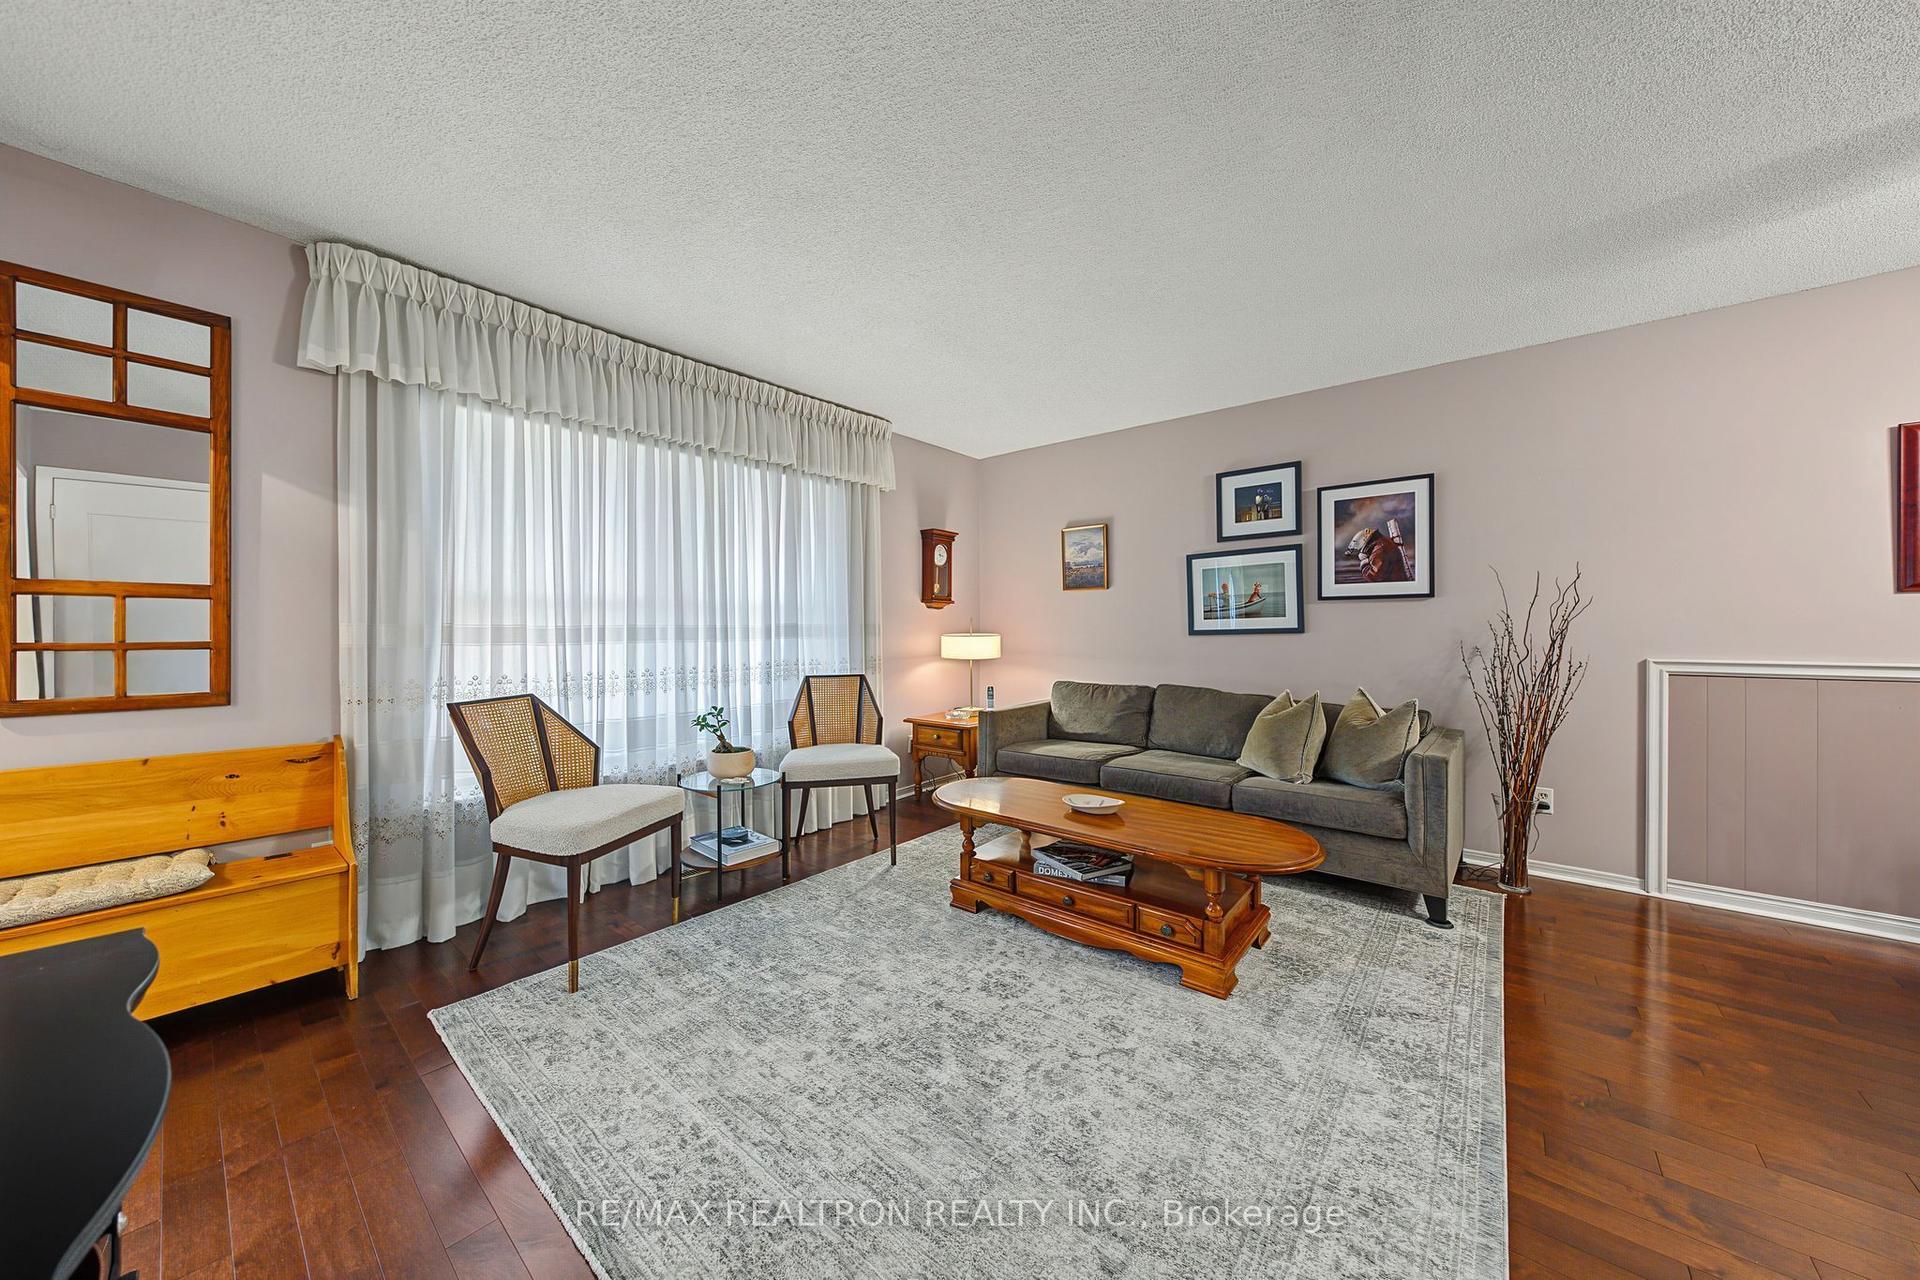
For Sale2 days ago
$699,999
Townhouse
est. $3,069/mo
4 Rathfon Crescent, North Richvale
Richmond Hill, ON
4+1 bd
2 ba
1,300
3
MLS# N14154786Re/Max Realtron Realty Inc.
WhatsApp Aman
For Sale9 days ago
$995,000
Townhouse
est. $4,362/mo
30 Chao Crescent, Oak Ridges
Richmond Hill, ON
3 bd
3 ba
1,750
2
MLS# N14130128Royal Lepage Real Estate Services…
WhatsApp Aman