For Sale
Just Listed
Open House Sat 17–20:30
55 Lindcrest Manor 1014 #1014
Cornell, Markham, ON
$808,000
3Bd
3Ba
1,700+sqft
1Parking
$475/sqft
Condo TownMLS# N14151884Listed 2026-11-054 DOM
Cooling
Central Air
About this home
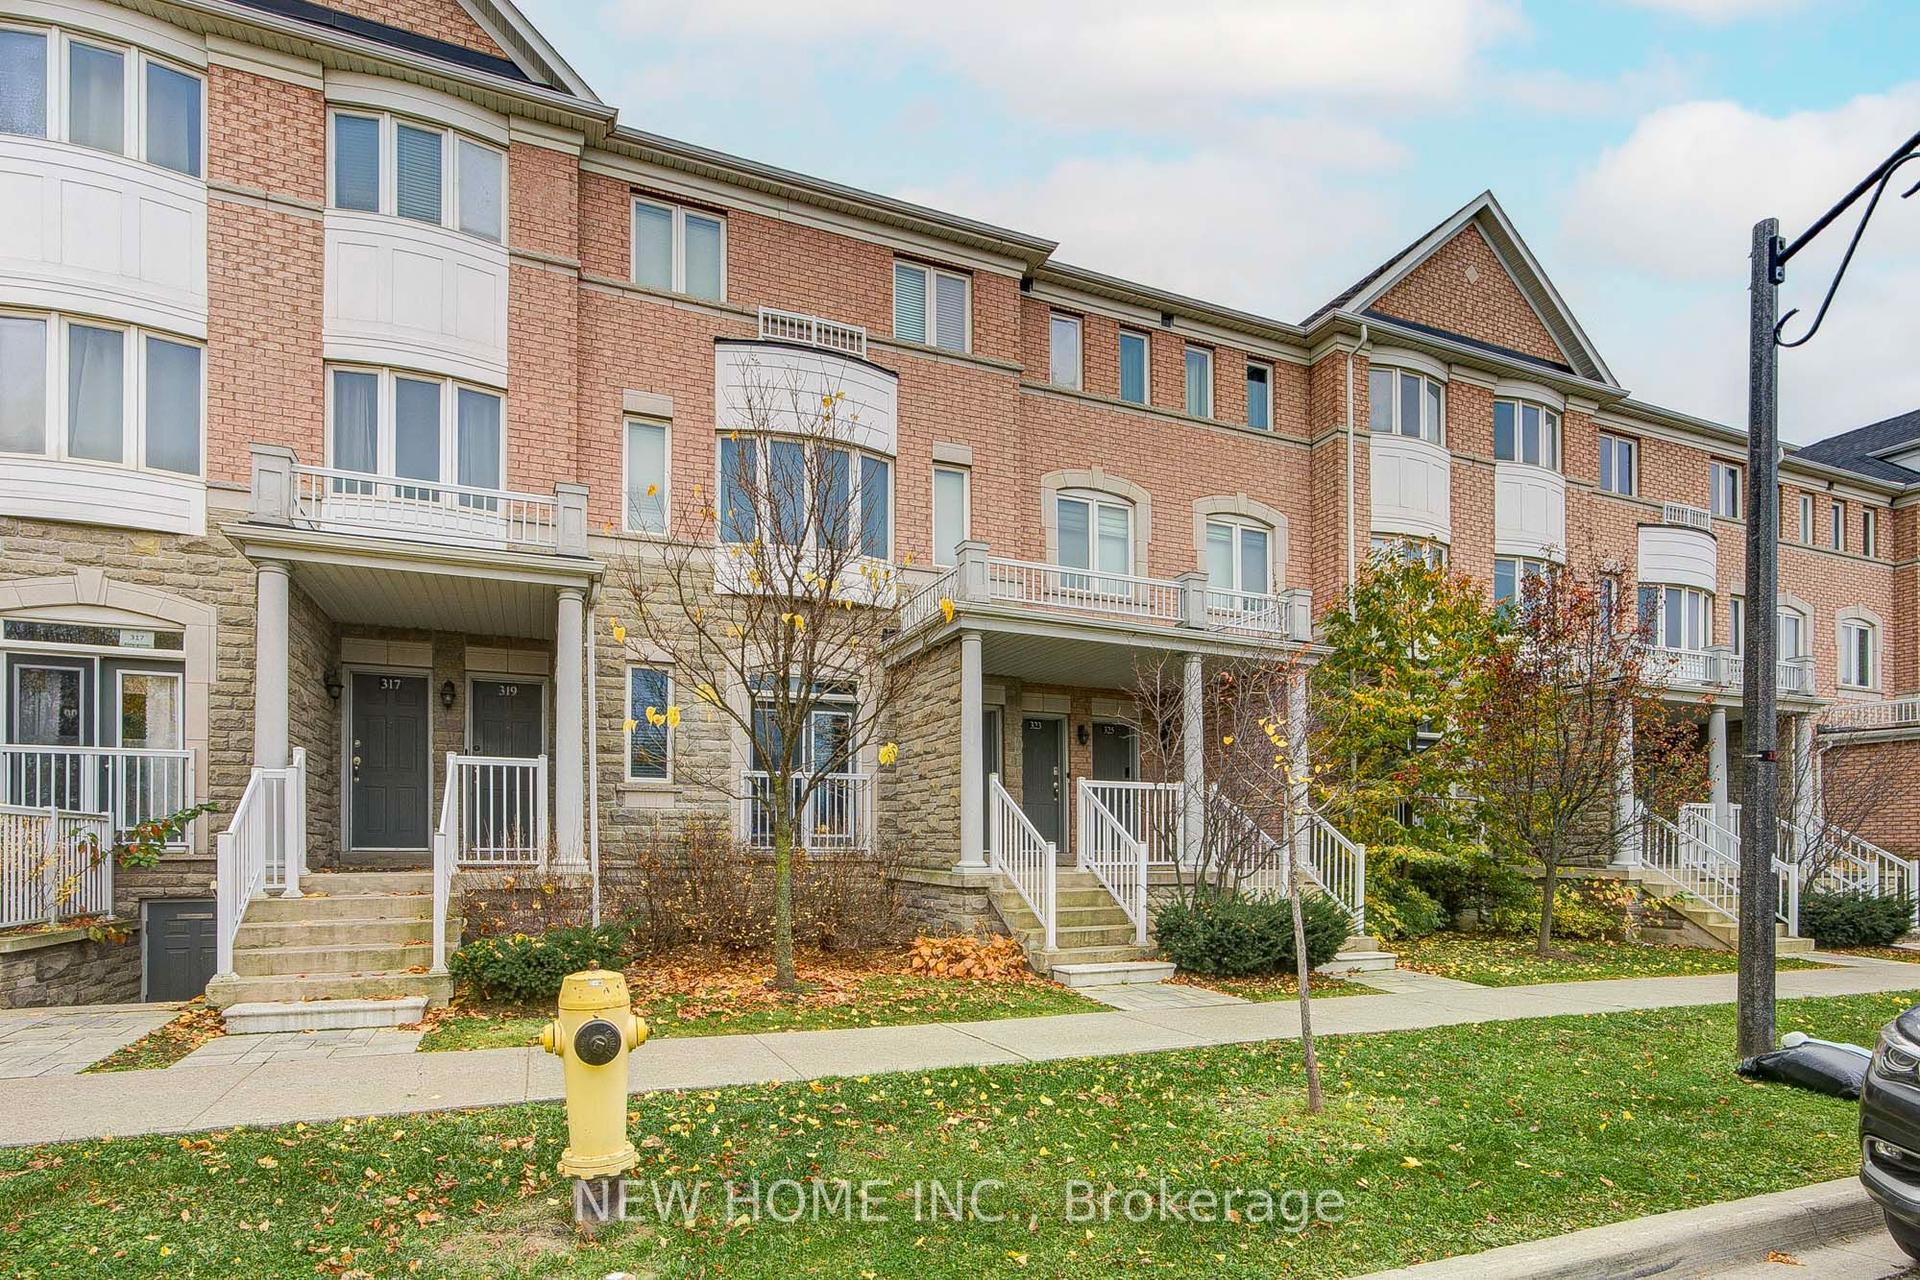
Welcome to this beautifully spacious Corner Unit 3-bedroom, 2.5-bathroom stacked townhome in the highly desirable Cornell community of Markham. Offering an impressive 1,730 sq. ft. of living space, this residence combines the comfort and functionality of a traditional home with the convenience of condominium living. Thoughtfully designed with generous living spaces and room for the whole family, this home is ideal for growing families, professionals and those seeking additional space. Enjoy the convenience of a family-friendly neighbourhood surrounded by parks, schools, shopping, restaurants and everyday amenities. Just minutes from Markham Stouffville Hospital, Cornell Community Centre, public transit, Cornell Bus Terminal, Highway 7 and Highway 407, with easy access to Markville Shopping Centre and the surrounding amenities of Markham. An exceptional opportunity to enjoy spacious, low-maintenance living in one of Markham's sought-after communities!
Rooms
Main Floor
| Living Room | 4.30 × 3.72 m | Open Concept Large Window |
| Kitchen | 4.57 × 2.82 m | Stone Counters Stainless Steel Appl Centre Island |
| Dining Room | 6.06 × 3.11 m | Open Concept Large Window |
Second Floor
| Primary Bedroom | 4.38 × 3.85 m | 4 Pc Ensuite Large Window Large Closet |
| Bedroom 2 | 3.56 × 3.23 m | Large Window Closet |
| Bedroom 3 | 2.79 × 2.77 m | Large Window Closet |
Third Floor
| Utility Room | 2.46 × 2.22 m | W/O To Terrace |
Features
- Carpet Free
- None
- Central Air
- Stacked Townhouse
Financials
Annual Taxes
$3,536
Estimated Rental Income
Entire property$3,200 – $4,200/mo
Rental yield4.8% – 6.2%
*Estimates based on comparable rentals in the area. Actual income may vary.
Market Data — Markham
Days on market4 days
Buyer's MarketSeller's Market
Based on active listings in Markham. Data updates daily.
Demographics — Markham
Population
338,503
Avg Household Income
$118,000
Age Distribution
0-19
20%
20-34
18%
35-49
22%
50-64
22%
65+
18%
Ownership82% own · 18% rent
EnglishMandarinCantoneseTamilUrdu
Getting around
How walkable, bikeable, and transit-friendly this neighbourhood is.
76
/ 100
Walk Score
Very Walkable
59
/ 100
Transit Score
Good Transit
55
/ 100
Bike Score
Bikeable
Scores are estimates based on neighbourhood data and are for informational purposes only.
MLS® data courtesy of the Toronto Regional Real Estate Board (TRREB).
The information provided herein must only be used by consumers that have a bona fide interest in the purchase, sale, or lease of real estate and may not be used for any commercial purpose or any other purpose. Listing information is deemed reliable but is not guaranteed accurate by the Toronto Regional Real Estate Board, the listing brokerage, or this website. The trademarks REALTOR®, REALTORS® and the REALTOR® logo are controlled by The Canadian Real Estate Association (CREA) and identify real estate professionals who are members of CREA. MLS®, Multiple Listing Service®, and the associated logos are owned by CREA. Not intended to solicit properties currently listed for sale or buyers under contract.
You may also like
More homes in Markham
Hand-picked listings with a similar price range and style.
For Sale2 months ago
$699,000
Condo Town
est. $3,064/mo
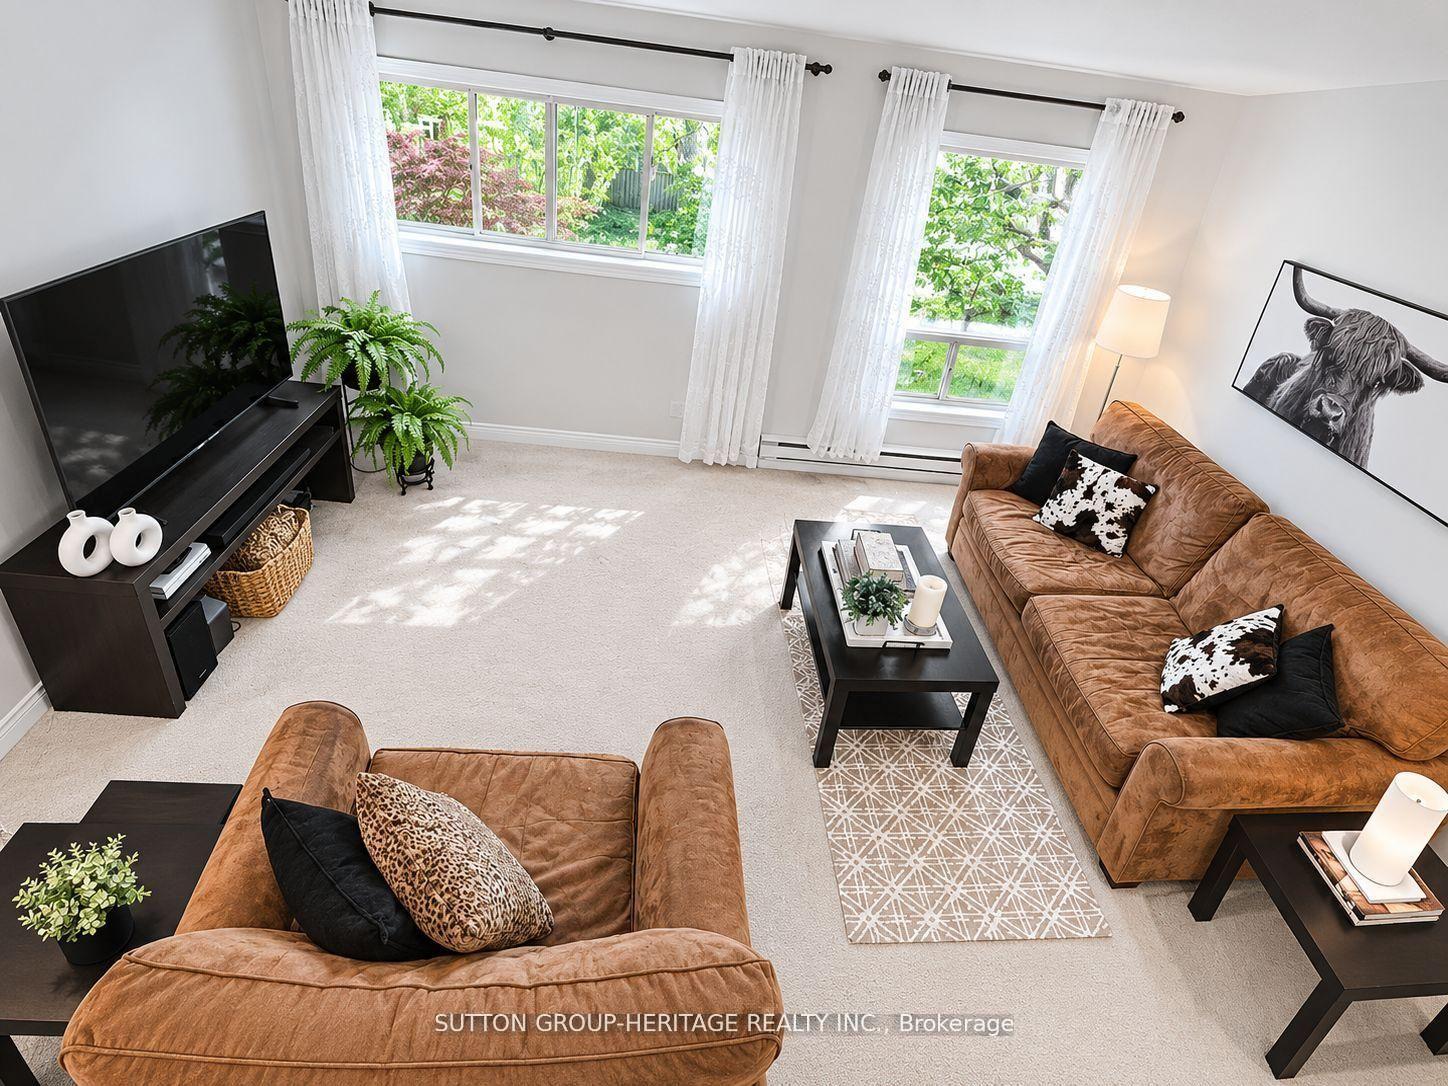
124 Wales Avenue, Old Markham Village
Markham, ON
3 bd
2 ba
1,300
1
MLS# N13764196Sutton Group-Heritage Realty Inc.
WhatsApp Aman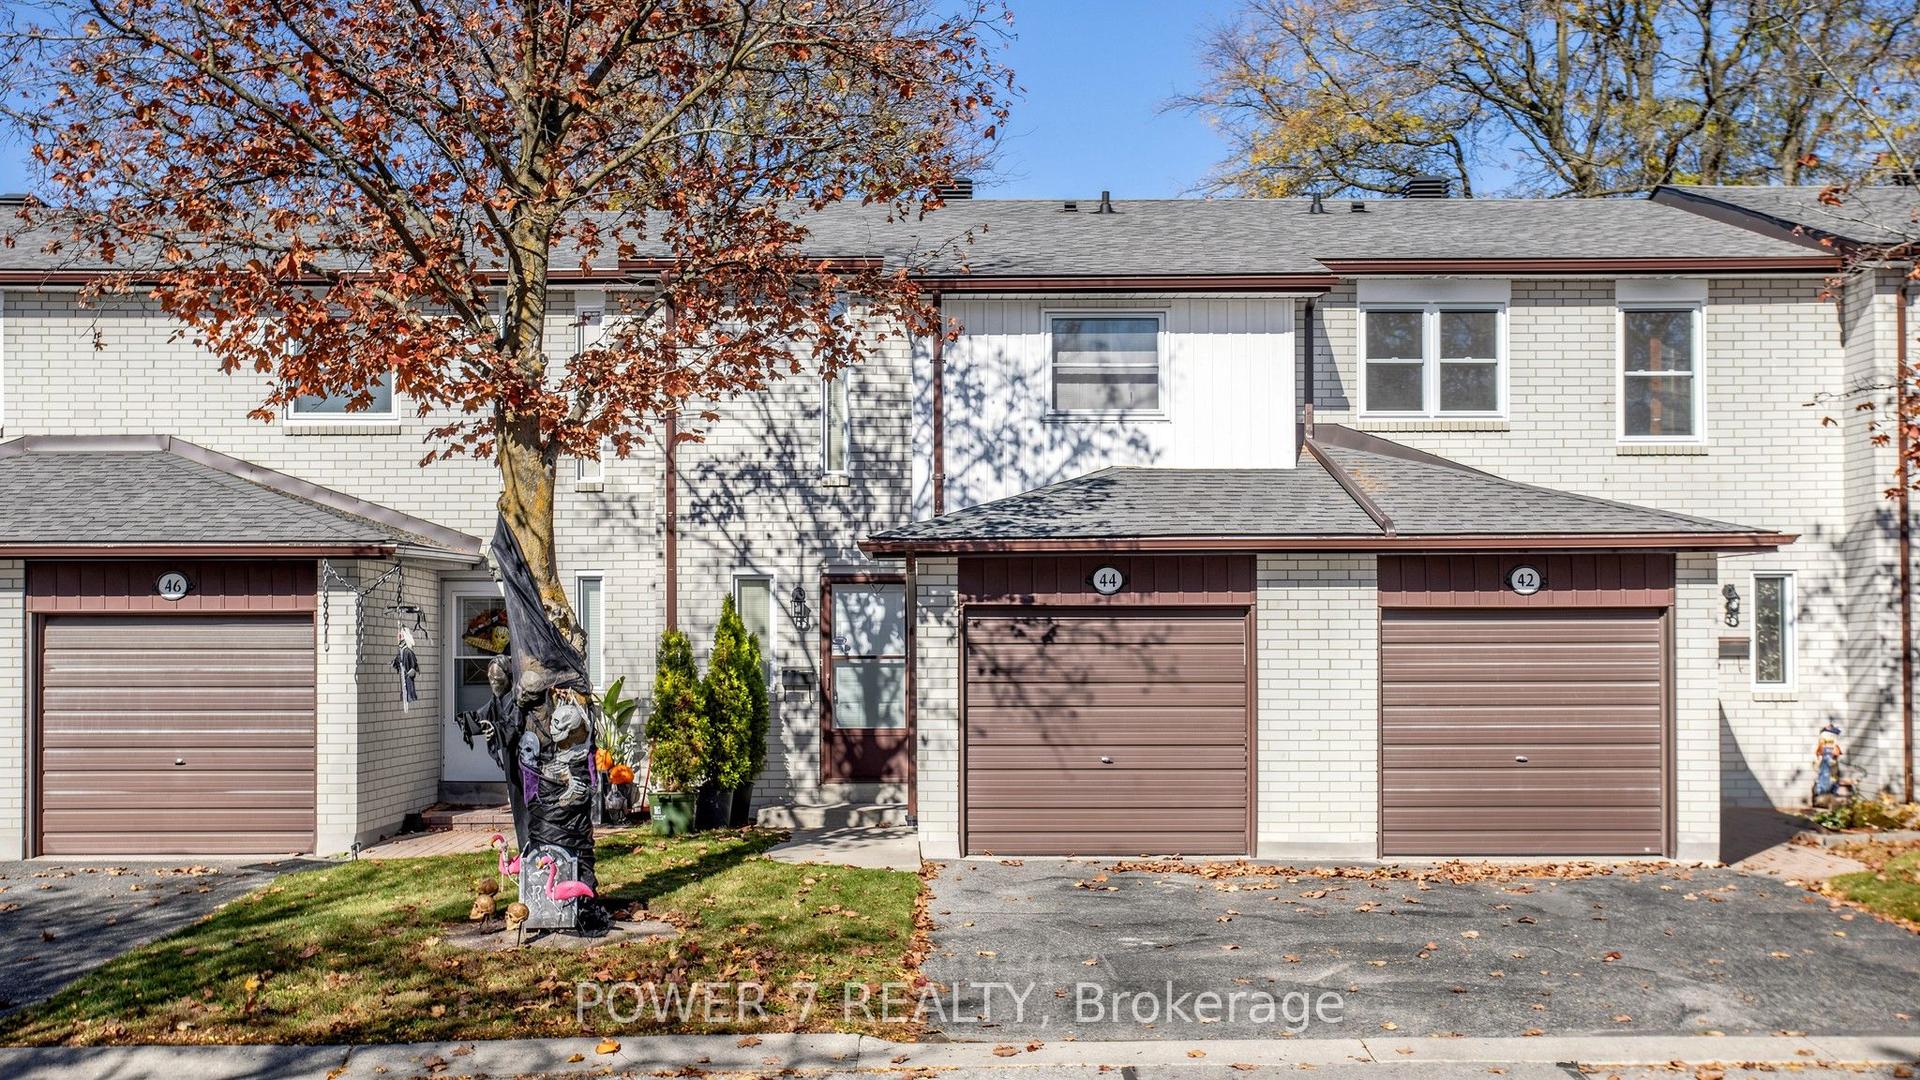
For Sale6 days ago
$624,900
Condo Town
est. $2,740/mo
44 Nicholson Way 124 #124, Aileen-Willowbrook
Markham, ON
3 bd
2 ba
1,100
2
MLS# N14141820Power 7 Realty
WhatsApp Aman