For Lease
Just Listed
116 Longwater Chase
Unionville, Markham, ON
$4,300
3Bd
4Ba
2,250+sqft
4Parking
51.23 x 125.84 ftlot
$2/sqft
DetachedMLS# N14153222Listed 2026-11-053 DOM
Heating
Water Heater Owned
Cooling
Central Vacuum
Basement
Finished
Just listed! New listings in Markham often receive offers within the first week.
About this home
Exceptional Lease Opportunity in Unionville's Prestigious Bridle Trail Community! Beautifully maintained detached family home built by renowned Monarch Homes, offering approximately 2,500 sq. ft. of elegant living space surrounded by mature trees and lush landscaping. Featuring a sunken formal living room, separate dining room with patio access, bright eat-in kitchen with ample cabinetry, and spacious family room with gas fireplace and walkout to a private backyard. Convenient main-floor laundry with direct access to the double-car garage. Upstairs offers a generous primary suite with walk-in closet and luxurious 5-piece ensuite, plus two additional spacious bedrooms. Fully finished basement with recreation room, wet bar and powder room provides excellent additional living and entertaining space. Treadmill and sofa in the basement are included for the tenant's use. Enjoy a beautifully landscaped backyard featuring two covered patios and an interlock seating area. Prime family-friendly location just minutes from Village Grocer, Monarch Park, Toogood Pond, Historic Unionville Main Street, and excellent schools including Markville Secondary School and St. Augustine C.H.S. Convenient access to YRT, Highway 404, shopping, parks and everyday amenities. A rare opportunity to lease a spacious, beautifully maintained detached home in one of Unionville's most desirable neighbourhoods!
GarageWalkoutFireplace
Rooms
Main Floor
| Living Room | 4.87 × 3.60 m | Overlooks Frontyard Sunken Room Crown Moulding |
| Dining Room | 3.96 × 3.51 m | Open Concept W/O To Patio Crown Moulding |
| Family Room | 5.18 × 3.27 m | Tile Floor W/O To Patio Gas Fireplace |
| Kitchen | 3.33 × 2.61 m | Tile Floor Backsplash Pantry |
| Breakfast | 3.35 × 2.64 m | Tile Floor Picture Window Overlooks Garden |
Second Floor
| Primary Bedroom | 6.30 × 3.59 m | Broadloom Walk-In Closet(s) 5 Pc Ensuite |
| Bedroom 2 | 5.54 × 3.58 m | Broadloom Double Closet Window |
| Bedroom 3 | 4.85 × 4.65 m | Broadloom Double Closet Window |
Basement
| Recreation | 8.82 × 3.47 m | Laminate Window 2 Pc Bath |
| Recreation | 5.12 × 3.58 m | Laminate Wet Bar B/I Bookcase |
Features
- Auto Garage Door Remote
- Central Vacuum
- Water Heater Owned
- Lawn Sprinkler System
- Landscaped
- Patio
- Porch
- Finished
- Central Air
- 2-Storey
Financials
Estimated Rental Income
Entire property$3,200 – $4,800/mo
Basement apartment$1,800 – $2,500/mo
Rental yield893.0% – 1339.5%
*Estimates based on comparable rentals in the area. Actual income may vary.
Market Data — Markham
Days on market3 days
Buyer's MarketSeller's Market
Based on active listings in Markham. Data updates daily.
Demographics — Markham
Population
338,503
Avg Household Income
$118,000
Age Distribution
0-19
20%
20-34
18%
35-49
22%
50-64
22%
65+
18%
Ownership82% own · 18% rent
EnglishMandarinCantoneseTamilUrdu
Other rentals like this
Similar rentals in Markham
Same property type, similar price, similar size — currently for rent.
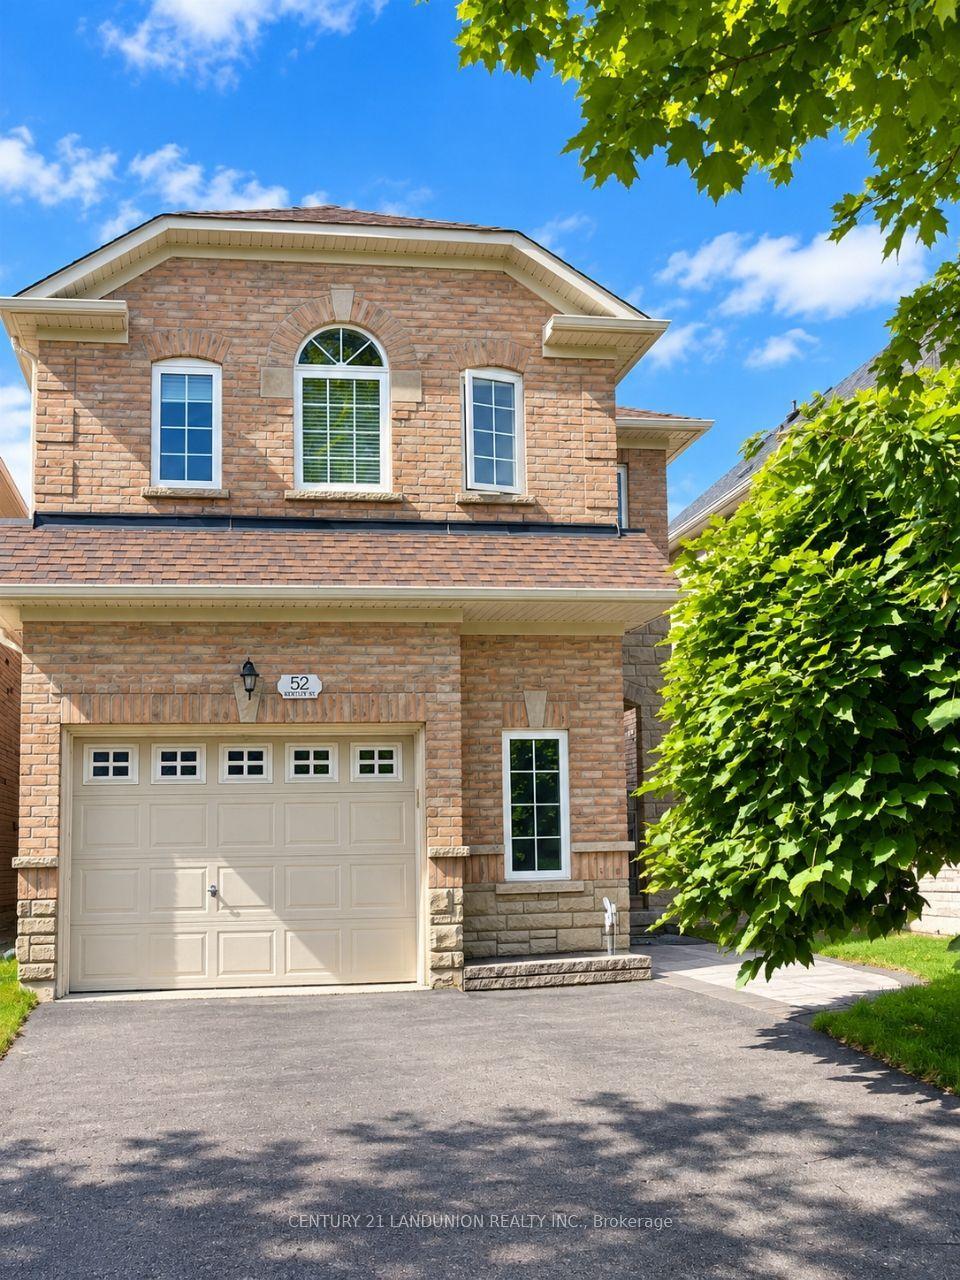
For Lease15 days ago
$3,850
Detached
52 Kentley Street, Berczy
Markham, ON
4 bd
5 ba
2,750
4
MLS# N14113628Century 21 Landunion Realty Inc.
WhatsApp Aman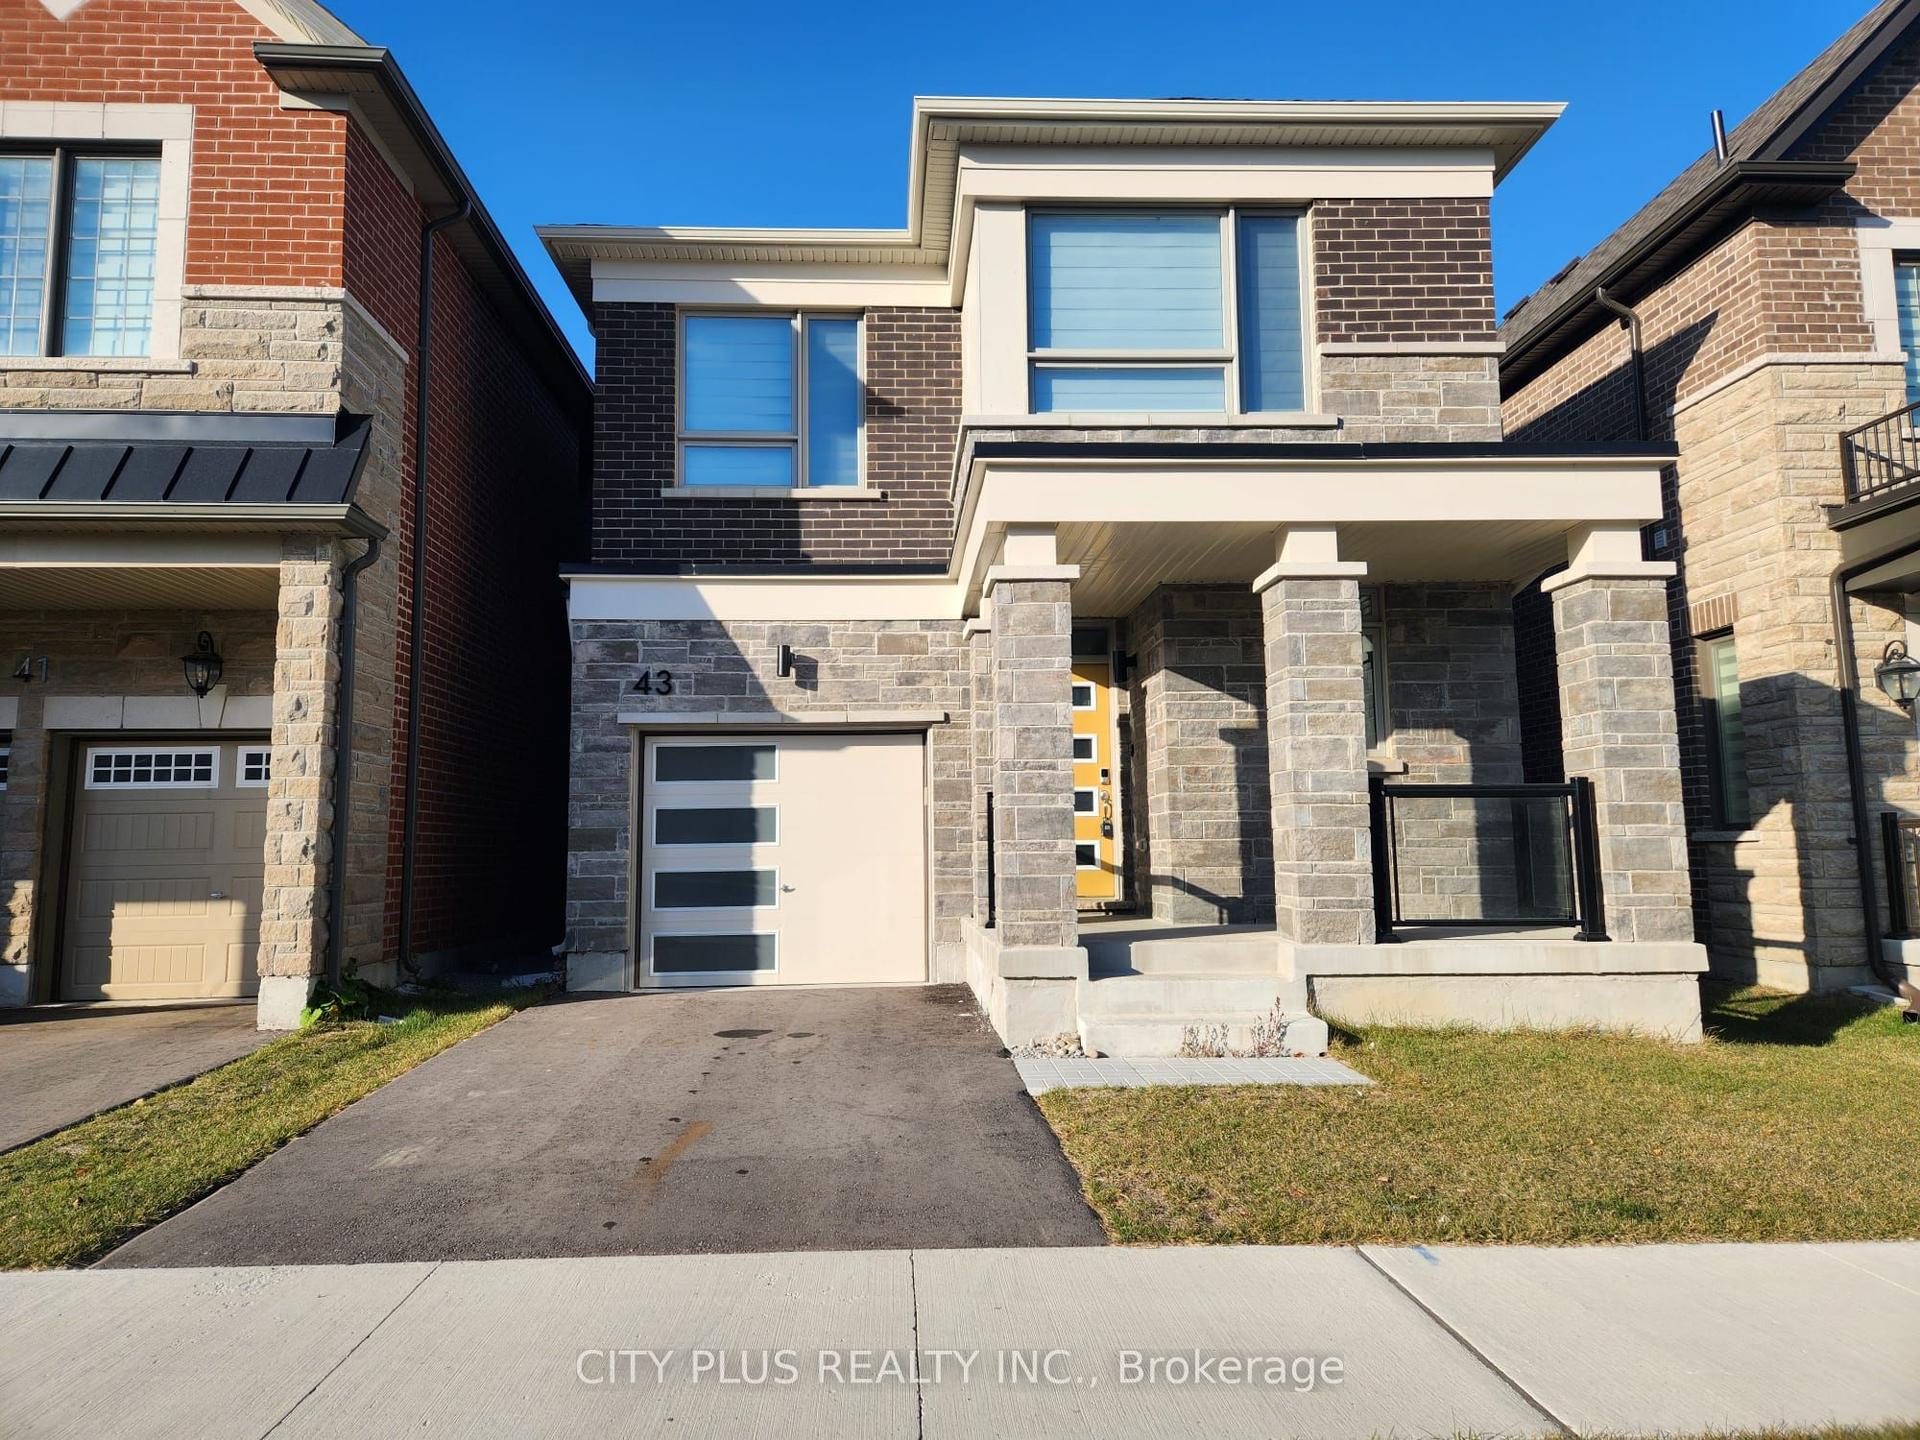
For Lease1 day ago
$4,100
Detached
43 Spring Oak Crescent, Rural Markham
Markham, ON
4 bd
4 ba
2,250
2
MLS# N14159514City Plus Realty Inc.
WhatsApp Aman

Getting around
How walkable, bikeable, and transit-friendly this neighbourhood is.
55
/ 100
Walk Score
Somewhat Walkable
48
/ 100
Transit Score
Some Transit
53
/ 100
Bike Score
Bikeable
Scores are estimates based on neighbourhood data and are for informational purposes only.
MLS® data courtesy of the Toronto Regional Real Estate Board (TRREB).
The information provided herein must only be used by consumers that have a bona fide interest in the purchase, sale, or lease of real estate and may not be used for any commercial purpose or any other purpose. Listing information is deemed reliable but is not guaranteed accurate by the Toronto Regional Real Estate Board, the listing brokerage, or this website. The trademarks REALTOR®, REALTORS® and the REALTOR® logo are controlled by The Canadian Real Estate Association (CREA) and identify real estate professionals who are members of CREA. MLS®, Multiple Listing Service®, and the associated logos are owned by CREA. Not intended to solicit properties currently listed for sale or buyers under contract.