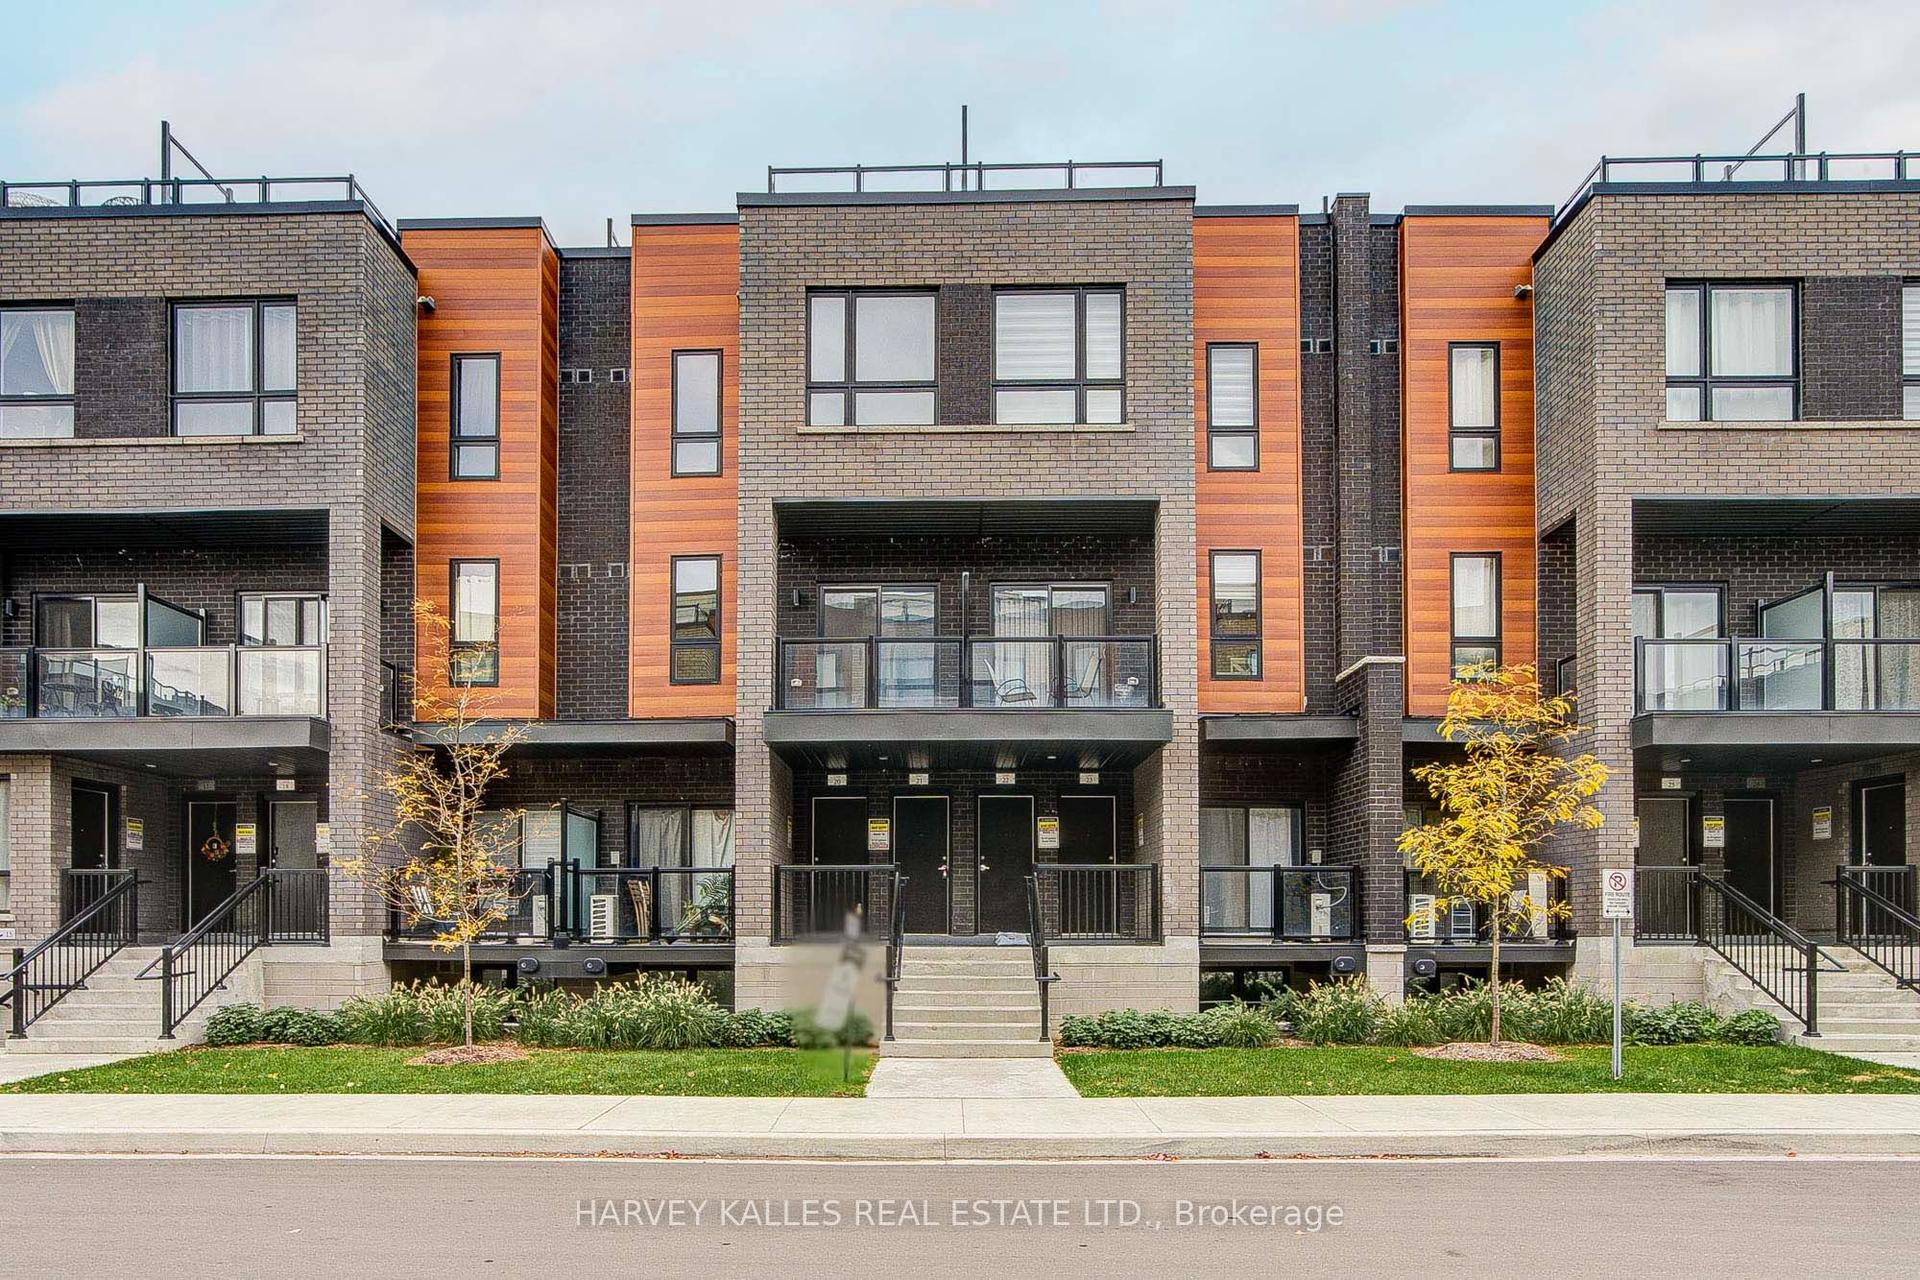
For Sale
546 Jack Giles Circle
Summerhill Estates, Newmarket, ON
$599,999
3Bd
2Ba
1,300+sqft
2Parking
$462/sqft
Condo TownMLS# N14153584Listed 2026-11-0513 DOM
Heating
Water Heater
Cooling
Central Air
Basement
Finished
About this home
Welcome to this beautiful, sun-filled condo-townhouse located in the highly desirable and family-friendly Summerhill Estates community. Showing incredible pride of ownership, this 3-bedroom home features a bright east-west orientation, with the main living quarters facing the sunny west to flood the space with natural light. The heart of the home is a large, bright, eat-in kitchen boasting sleek granite countertops, an abundance of storage, and plentiful counter space. It flows seamlessly into an open-concept living and dining area, perfect for entertaining. Upstairs, you will find three exceptionally spacious bedrooms designed for comfort. This turnkey property is packed with updates. Recent mechanical and exterior improvements include a high-efficiency furnace (2018), air conditioner (2022), and entirely replaced windows (2023). Moving inside, the home features stunning new updates completed in 2026, including modern pot lights across the main level, a beautifully updated kitchen, refreshed washrooms, a stylish accent wall, and newly refinished hardwood staircase. Nestled in a tight knit neighborhood close to great schools, parks, and amenities, this home perfectly balances modern style with absolute convenience. Just unpack and move right in!
Hardwood
Rooms
Main Floor
| Kitchen | 3.40 × 3.57 m | Ceramic Floor Granite Counters Window |
| Living Room | 5.62 × 2.78 m | Laminate W/O To Yard Large Window |
| Dining Room | 3.83 × 2.62 m | Laminate Combined w/Living |
Second Floor
| Primary Bedroom | 4.92 × 2.79 m | Laminate Double Closet Window |
| Bedroom 2 | 3.70 × 2.72 m | Laminate Closet Window |
| Bedroom 3 | 2.91 × 2.77 m | Laminate Closet Window |
Basement
| Recreation | 4.37 × 2.75 m | Broadloom Closet Pot Lights |
| Laundry | 0.00 × 0.00 m |
Features
- Auto Garage Door Remote
- Floor Drain
- Water Heater
- Water Meter
- Finished
- Central Air
- 2-Storey
Financials
Annual Taxes
$2,867.42
Estimated Rental Income
Entire property$3,200 – $4,200/mo
Rental yield6.4% – 8.4%
*Estimates based on comparable rentals in the area. Actual income may vary.
Market Data — Newmarket
Days on market13 days
Buyer's MarketSeller's Market
Based on active listings in Newmarket. Data updates daily.
Demographics — Newmarket
Population
87,942
Avg Household Income
$118,000
Age Distribution
0-19
22%
20-34
17%
35-49
20%
50-64
22%
65+
19%
Ownership76% own · 24% rent
EnglishFrenchFarsiRussianMandarin
Getting around
How walkable, bikeable, and transit-friendly this neighbourhood is.
69
/ 100
Walk Score
Somewhat Walkable
60
/ 100
Transit Score
Good Transit
54
/ 100
Bike Score
Bikeable
Scores are estimates based on neighbourhood data and are for informational purposes only.
MLS® data courtesy of the Toronto Regional Real Estate Board (TRREB).
The information provided herein must only be used by consumers that have a bona fide interest in the purchase, sale, or lease of real estate and may not be used for any commercial purpose or any other purpose. Listing information is deemed reliable but is not guaranteed accurate by the Toronto Regional Real Estate Board, the listing brokerage, or this website. The trademarks REALTOR®, REALTORS® and the REALTOR® logo are controlled by The Canadian Real Estate Association (CREA) and identify real estate professionals who are members of CREA. MLS®, Multiple Listing Service®, and the associated logos are owned by CREA. Not intended to solicit properties currently listed for sale or buyers under contract.
You may also like
More homes in Newmarket
Hand-picked listings with a similar price range and style.
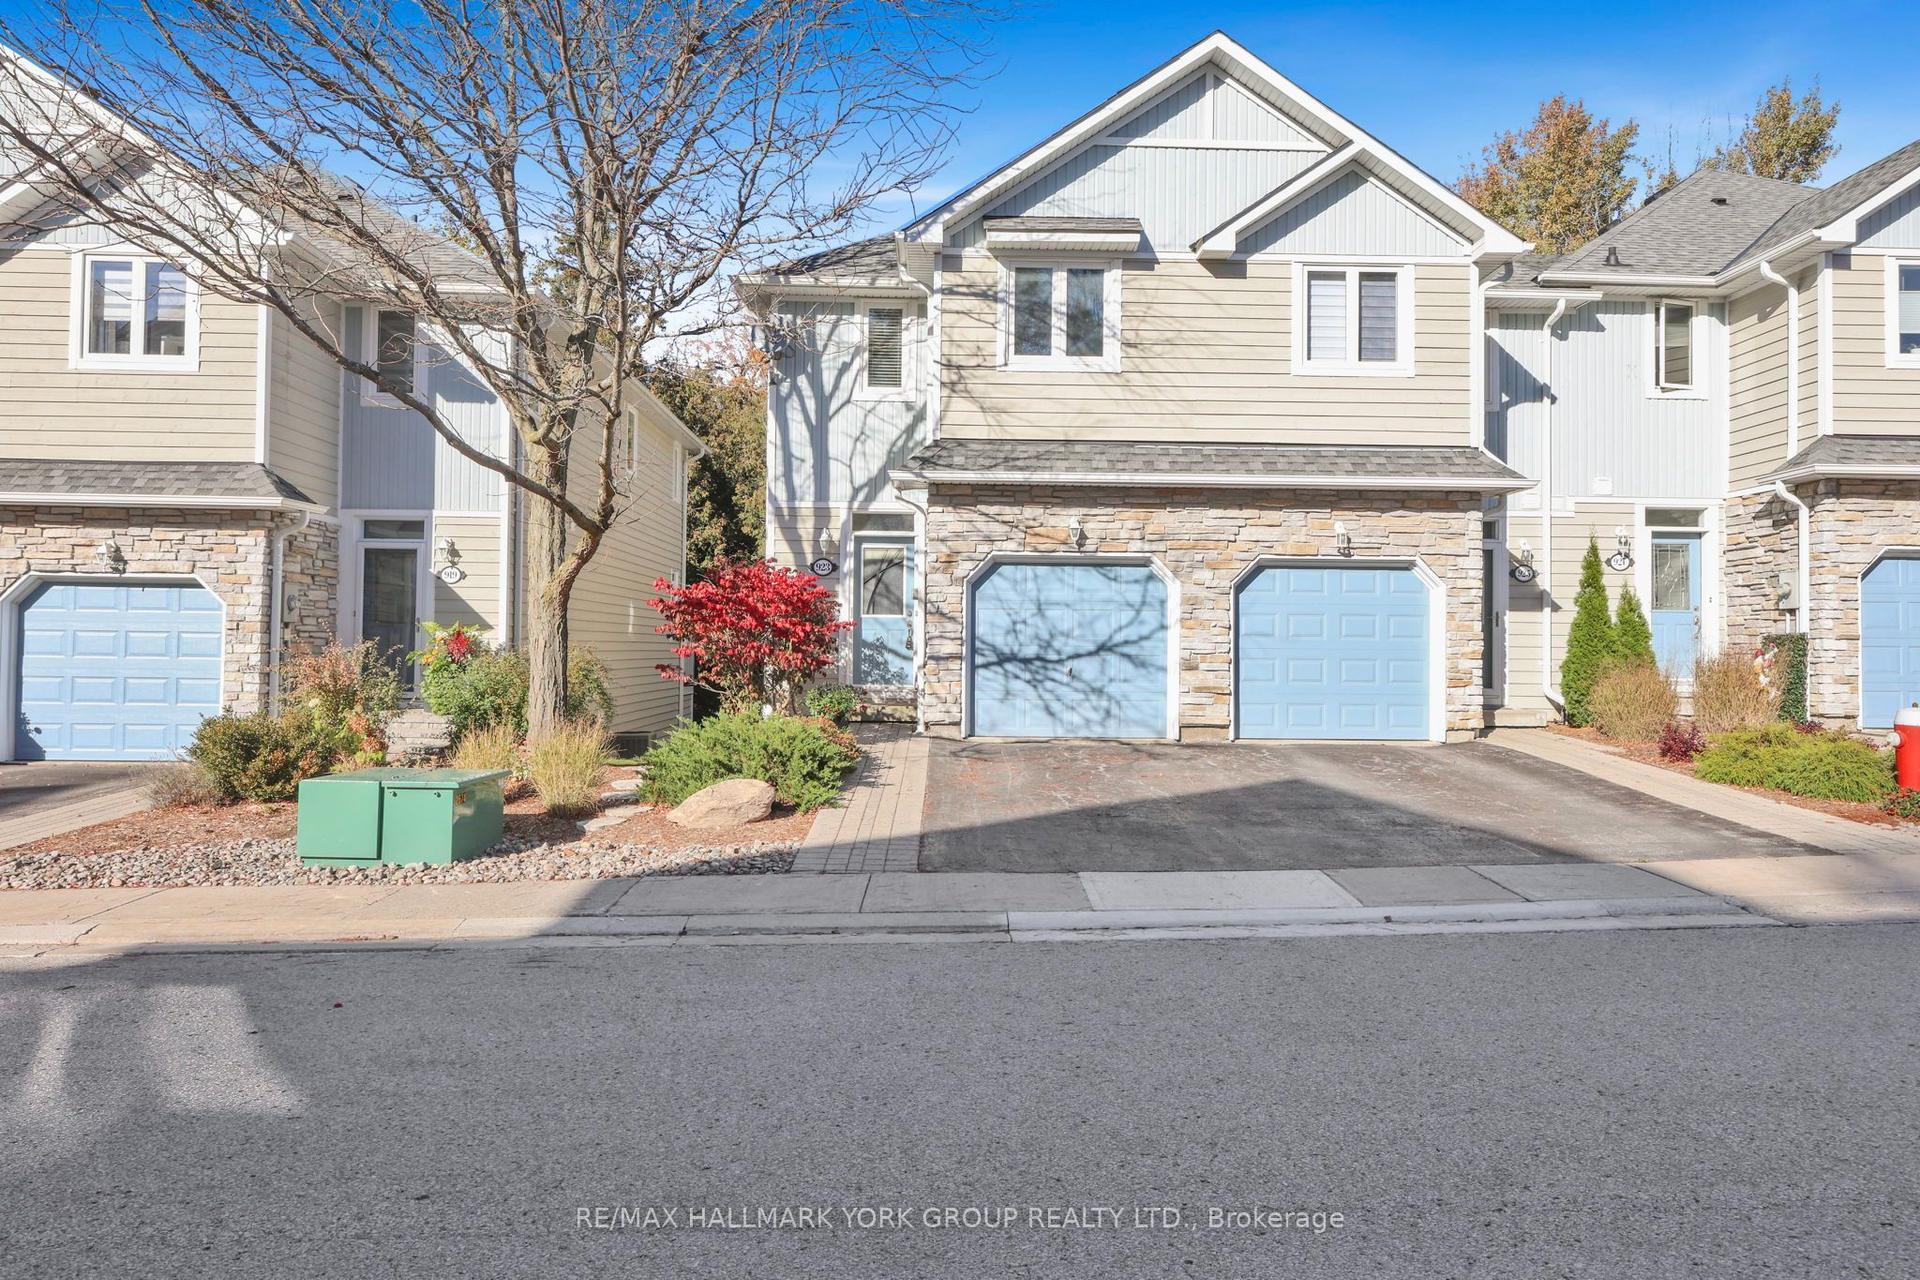
For Sale2 days ago
$749,000
Condo Town
est. $3,284/mo
923 Creekfront Way, Gorham-College Manor
Newmarket, ON
2 bd
3 ba
1,300
2
MLS# N14184220Re/Max Hallmark York Group Realty…
WhatsApp Aman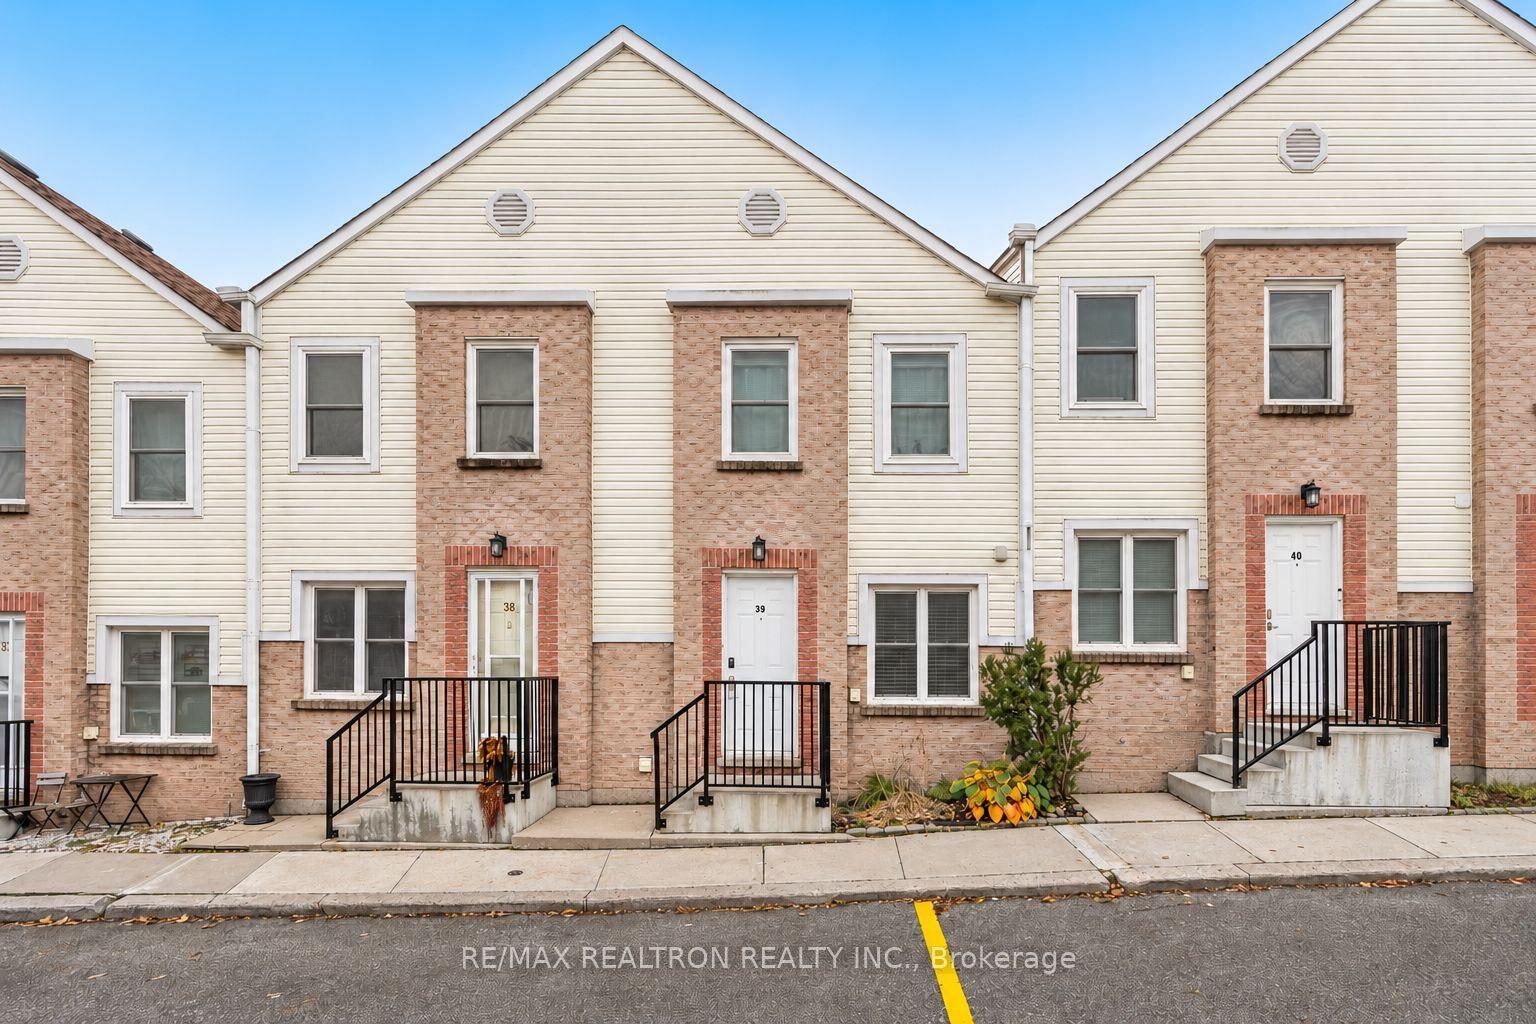
For Sale9 days ago
$561,500
Condo Town
est. $2,462/mo
115 Main Street 39 #39, Central Newmarket
Newmarket, ON
2 bd
2 ba
1,300
1
MLS# N14161708Re/Max Realtron Realty Inc.
WhatsApp Aman