For Sale
115 Main Street 39 #39
Central Newmarket, Newmarket, ON
$561,500
2Bd
2Ba
1,300+sqft
1Parking
$432/sqft
Condo TownMLS# N14161708Listed 2026-11-099 DOM
Heating
Water Heater
Cooling
Central Air
Basement
Partially Finished
About this home
Enjoy vibrant downtown living with the comfort, privacy and feel of a house rather than a traditional condo! Welcome to 115 Main Street South, Unit 39. This inviting 2-storey townhouse offers a bright, open-concept layout with 2 bedrooms and 2 bathrooms. Featuring a spacious living and dining area, a well-appointed kitchen with stainless steel appliances, and a walkout to a rear deck, it's ideal for comfortable everyday living and entertaining. The partially finished basement provides additional living space, perfect for a family room, home office or recreation area, along with a generous utility room. It is an exceptional location in the heart of historic Downtown Newmarket! Just steps from charming cafés, restaurants, boutique shops and everyday conveniences. Stroll to the popular farmers' market, Riverwalk Commons and beautiful Fairy Lake with its scenic walking trails. Conveniently located near Newmarket GO Station, Southlake Regional Health Centre and public transit. A wonderful opportunity to enjoy a walkable lifestyle combining downtown charm, convenience and comfort!
Walkout
Rooms
Main Floor
| Living Room | 4.34 × 5.39 m | W/O To Yard |
| Dining Room | 3.63 × 2.36 m | Open Concept |
| Kitchen | 3.63 × 5.66 m | Double Sink Stainless Steel Appl |
| Foyer | 1.52 × 1.60 m |
Second Floor
| Primary Bedroom | 4.34 × 5.28 m | Walk-In Closet(s) 4 Pc Ensuite |
| Bedroom 2 | 4.34 × 3.51 m |
Basement
| Recreation | 4.34 × 7.44 m | |
| Utility Room | — | |
| Utility Room | 4.34 × 6.07 m |
Features
- Water Heater
- Partially Finished
- Central Air
- 2-Storey
Financials
Annual Taxes
$2,550.02
Estimated Rental Income
Entire property$2,600 – $3,500/mo
Rental yield5.6% – 7.5%
*Estimates based on comparable rentals in the area. Actual income may vary.
Market Data — Newmarket
Days on market9 days
Buyer's MarketSeller's Market
Based on active listings in Newmarket. Data updates daily.
Demographics — Newmarket
Population
87,942
Avg Household Income
$118,000
Age Distribution
0-19
22%
20-34
17%
35-49
20%
50-64
22%
65+
19%
Ownership76% own · 24% rent
EnglishFrenchFarsiRussianMandarin
Getting around
How walkable, bikeable, and transit-friendly this neighbourhood is.
66
/ 100
Walk Score
Somewhat Walkable
63
/ 100
Transit Score
Good Transit
43
/ 100
Bike Score
Somewhat Bikeable
Scores are estimates based on neighbourhood data and are for informational purposes only.
MLS® data courtesy of the Toronto Regional Real Estate Board (TRREB).
The information provided herein must only be used by consumers that have a bona fide interest in the purchase, sale, or lease of real estate and may not be used for any commercial purpose or any other purpose. Listing information is deemed reliable but is not guaranteed accurate by the Toronto Regional Real Estate Board, the listing brokerage, or this website. The trademarks REALTOR®, REALTORS® and the REALTOR® logo are controlled by The Canadian Real Estate Association (CREA) and identify real estate professionals who are members of CREA. MLS®, Multiple Listing Service®, and the associated logos are owned by CREA. Not intended to solicit properties currently listed for sale or buyers under contract.
You may also like
More homes in Newmarket
Hand-picked listings with a similar price range and style.
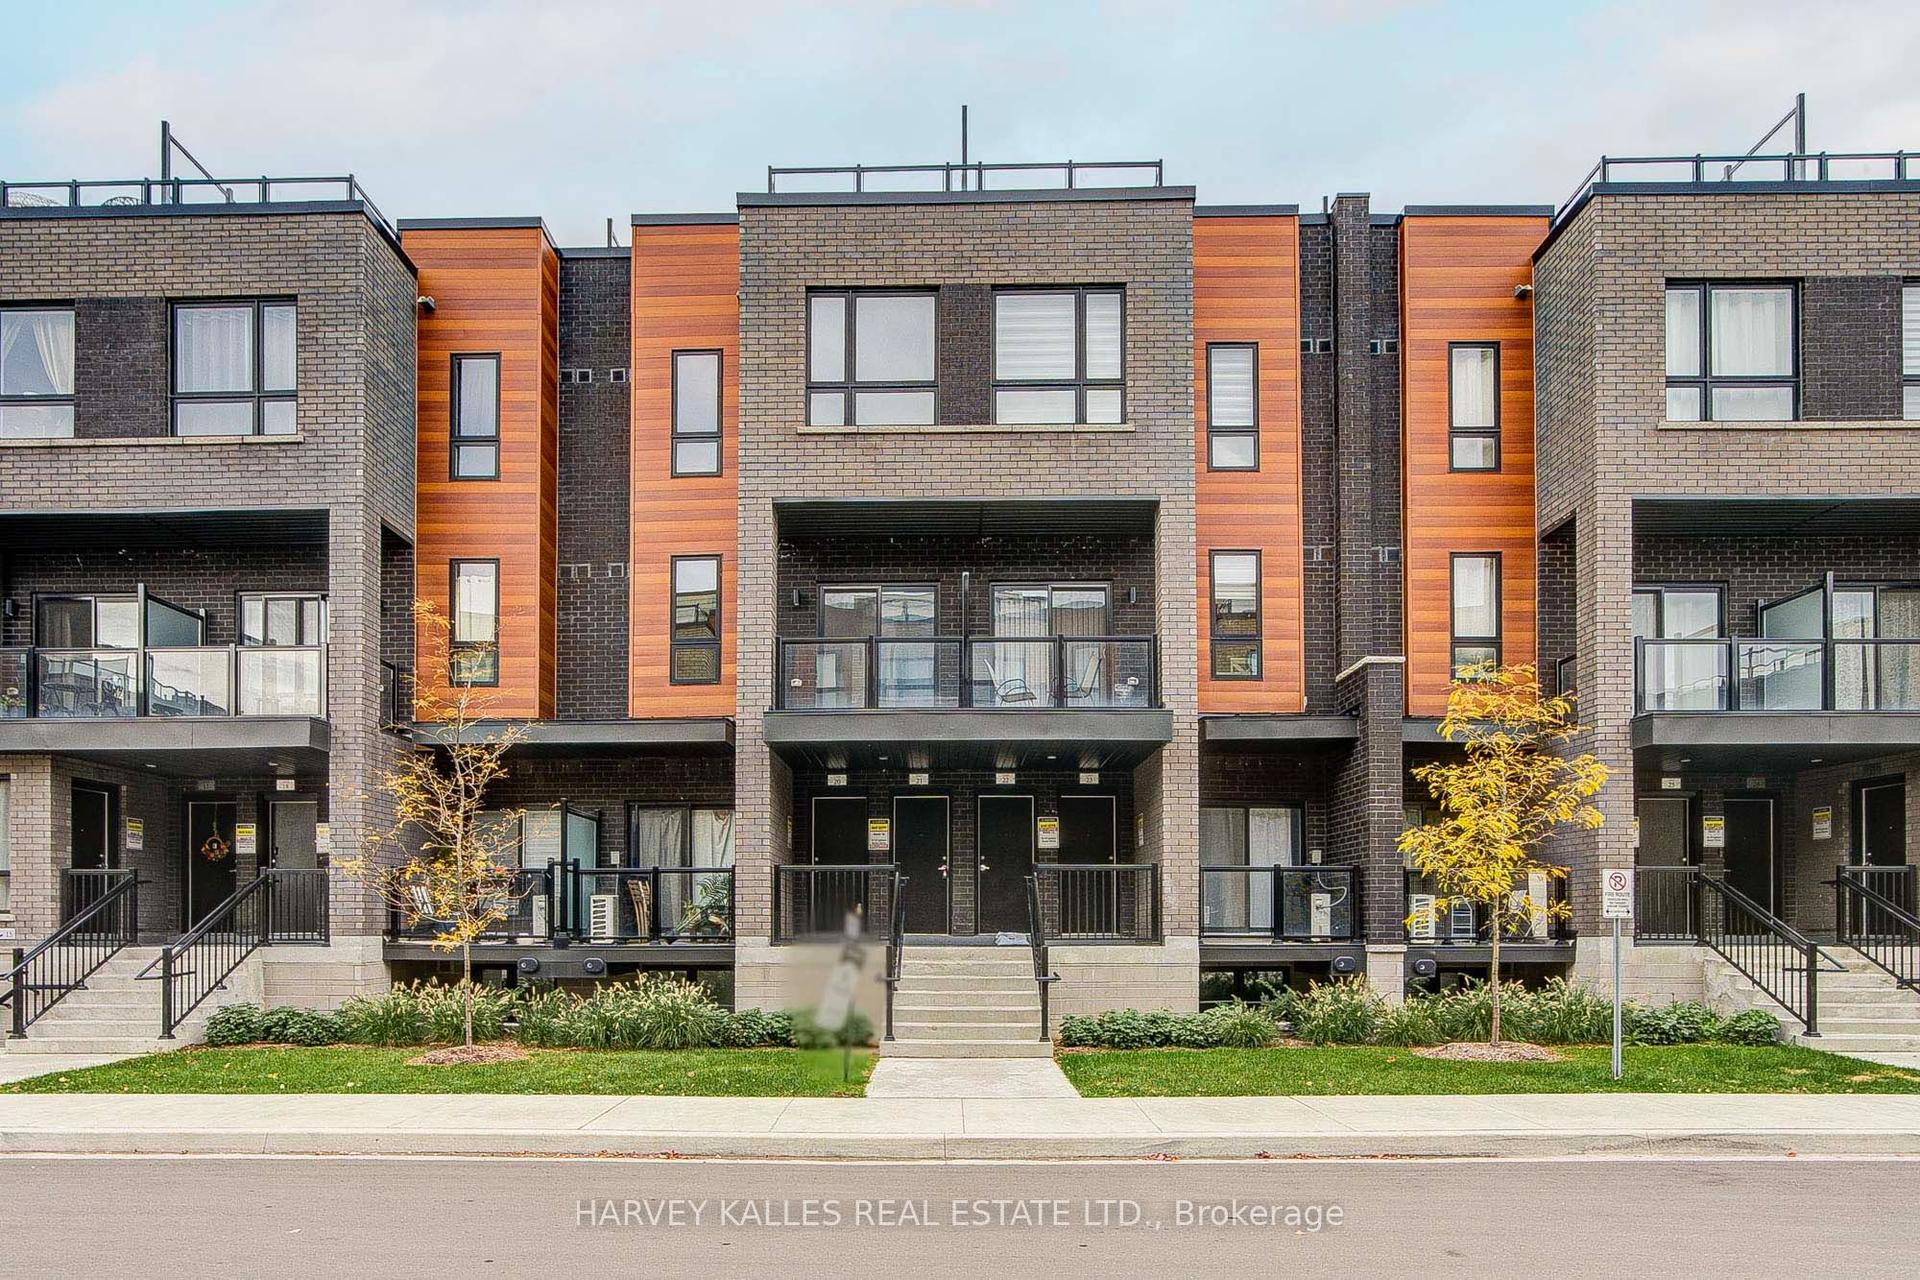
For Sale20 days ago
$605,000
Condo Town
est. $2,652/mo
17 Lytham Green Circle 21 #21, Glenway Estates
Newmarket, ON
2 bd
2 ba
1,300
2
MLS# N14129018Harvey Kalles Real Estate Ltd.
WhatsApp Aman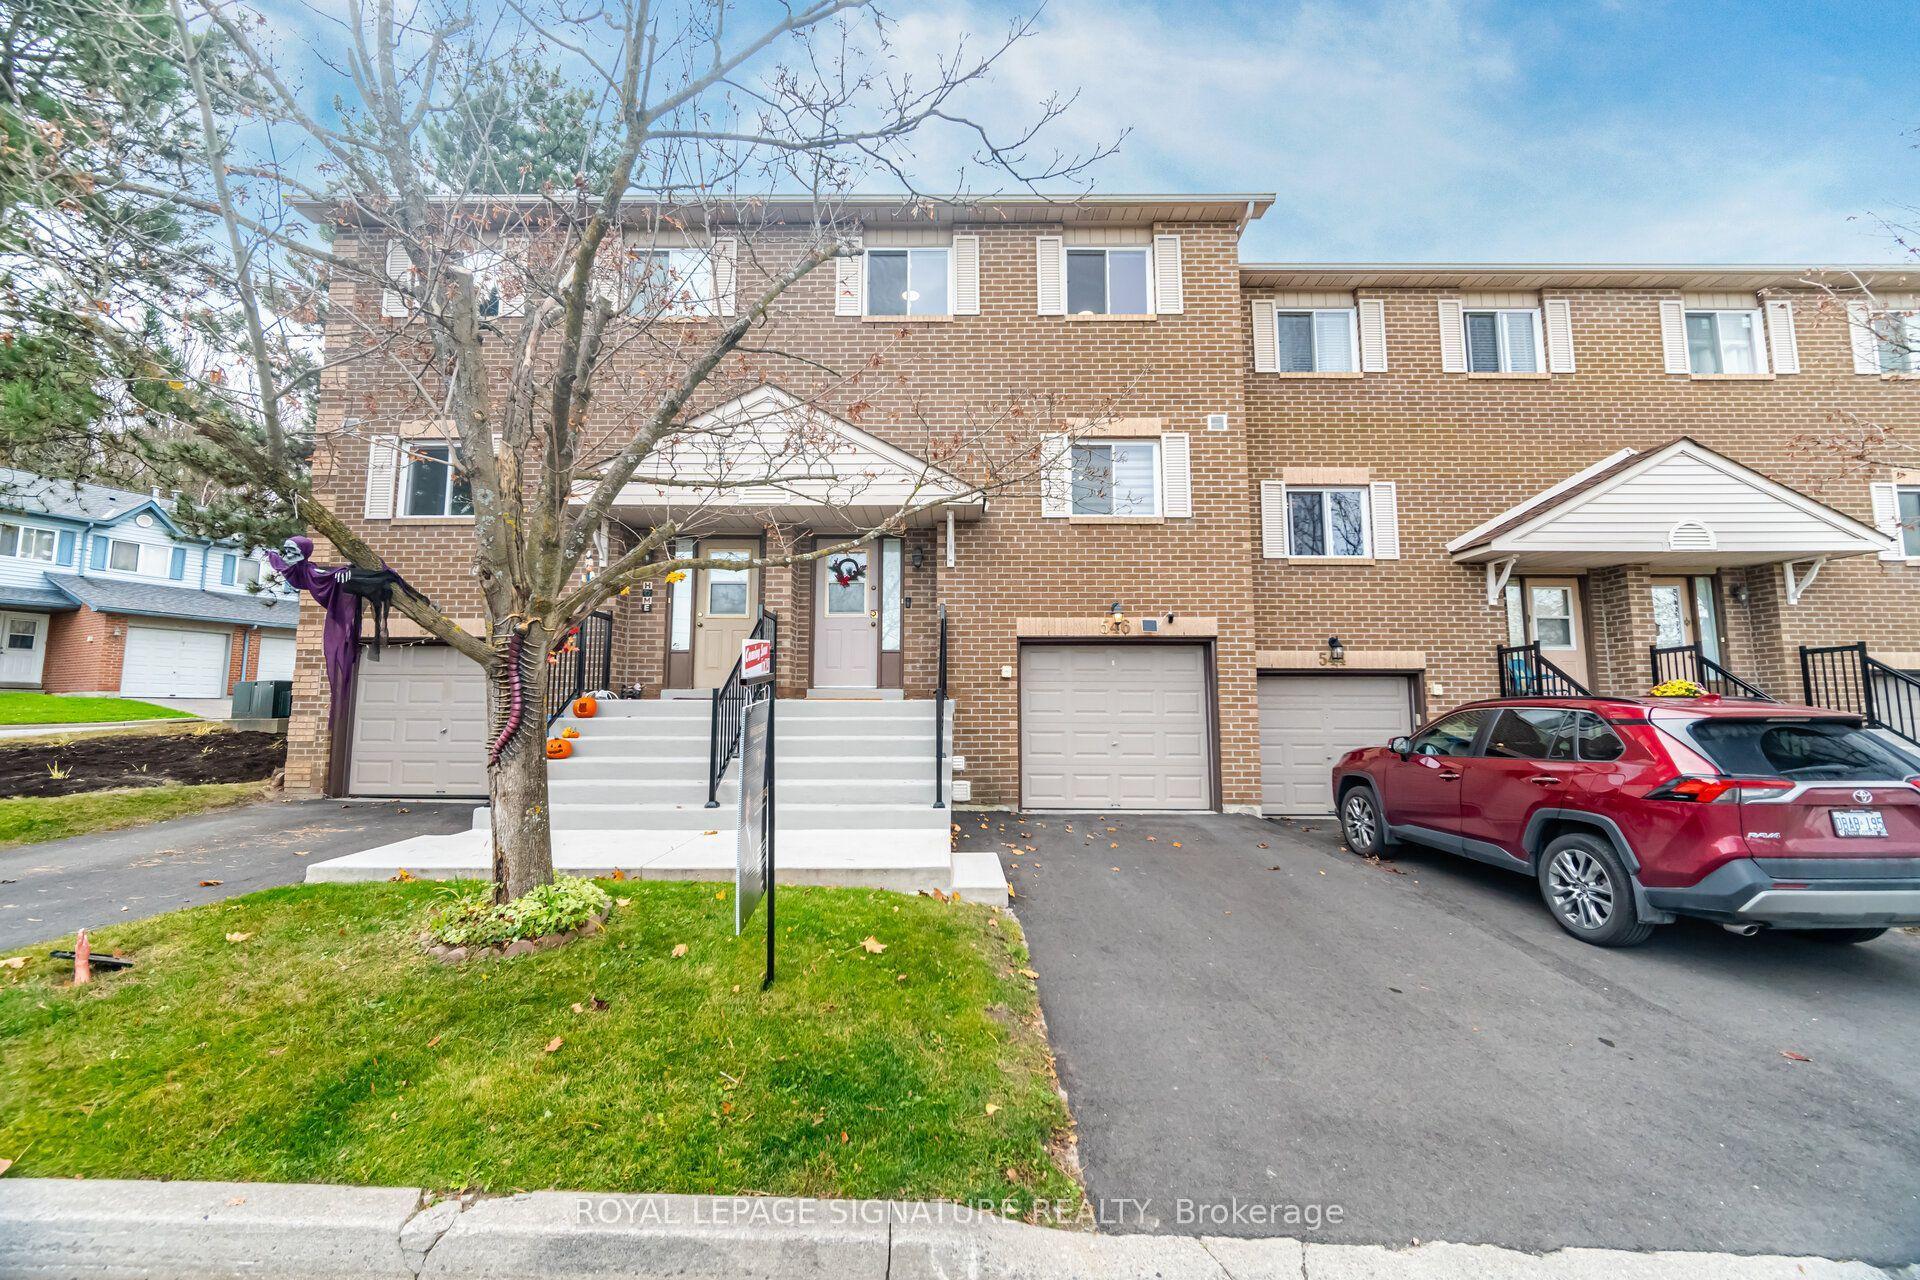
For Sale13 days ago
$599,999
Condo Town
est. $2,630/mo
546 Jack Giles Circle, Summerhill Estates
Newmarket, ON
3 bd
2 ba
1,300
2
MLS# N14153584Royal Lepage Signature Realty
WhatsApp Aman
