For Sale
Just Listed
135 David Todd Avenue
Sonoma Heights, Vaughan, ON
$1,079,900
3Bd
3Ba
1,750+sqft
3Parking
25.98 x 109.94 ftlot
$617/sqft
Semi-DetachedMLS# N14153672Listed 2026-11-054 DOM
Heating
Water Heater
Cooling
Central Air
Basement
Finished
About this home
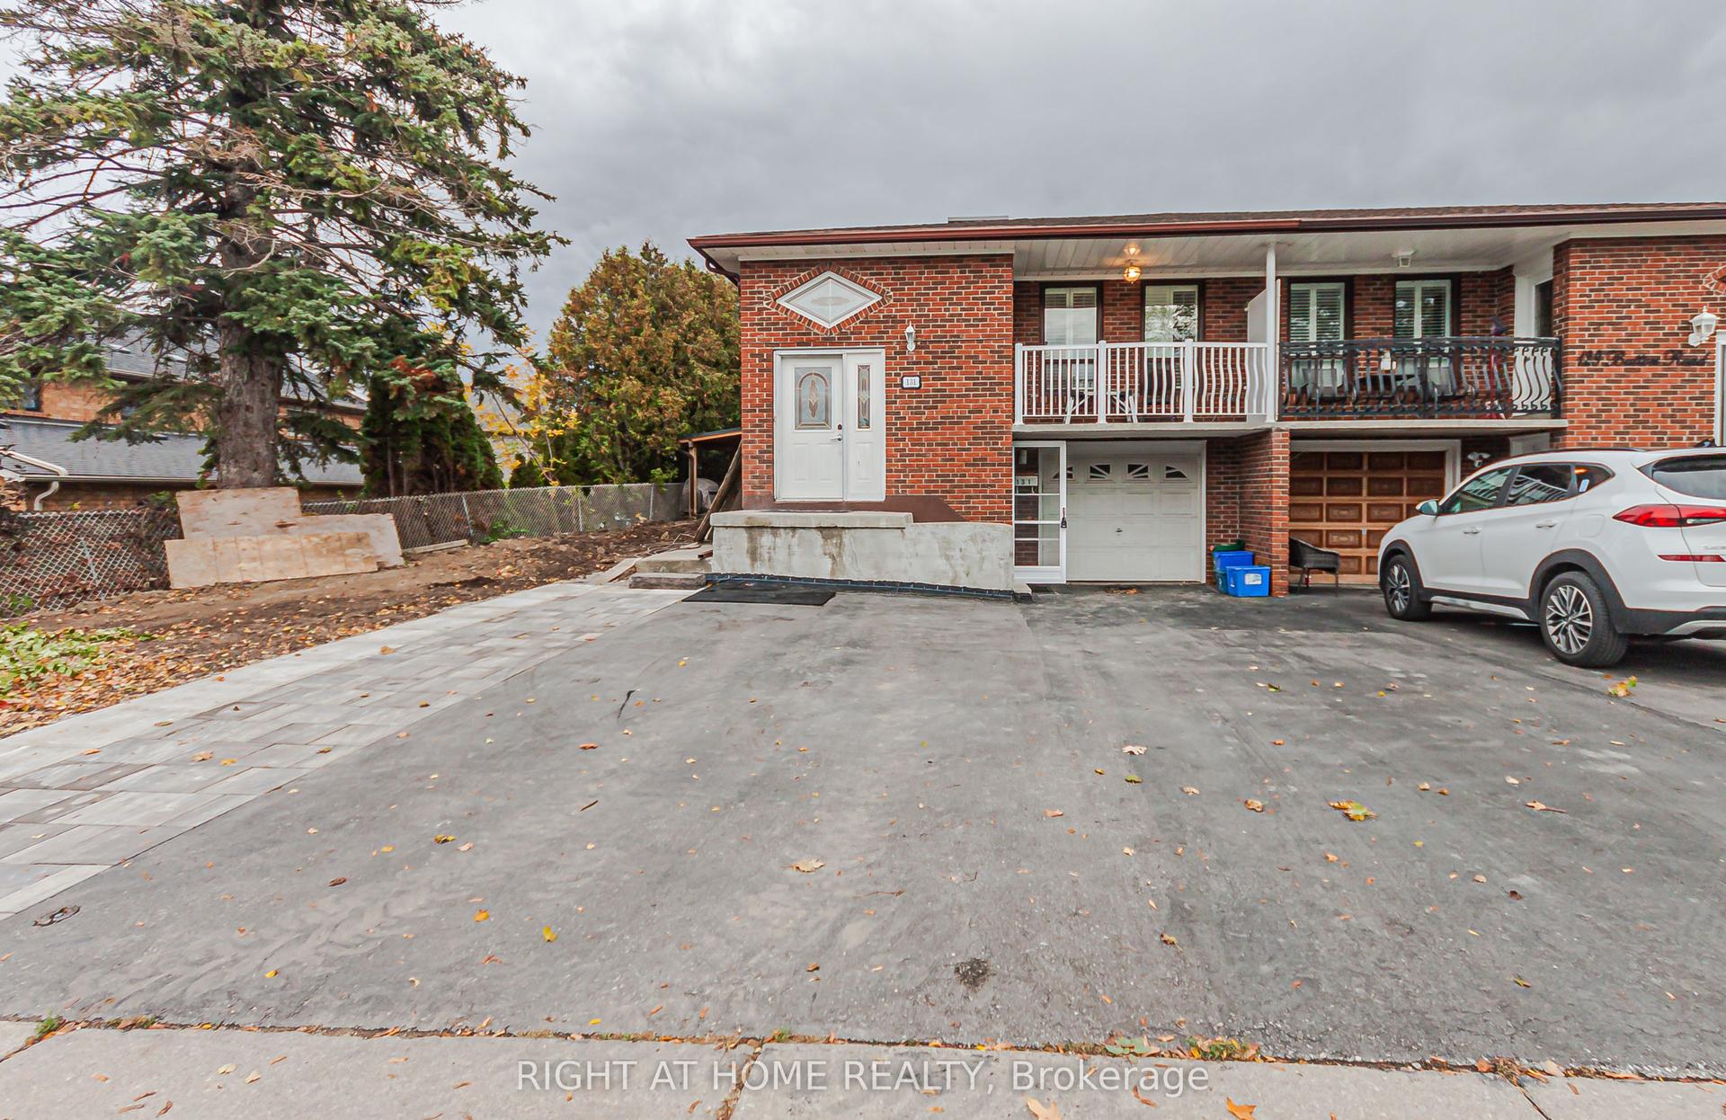
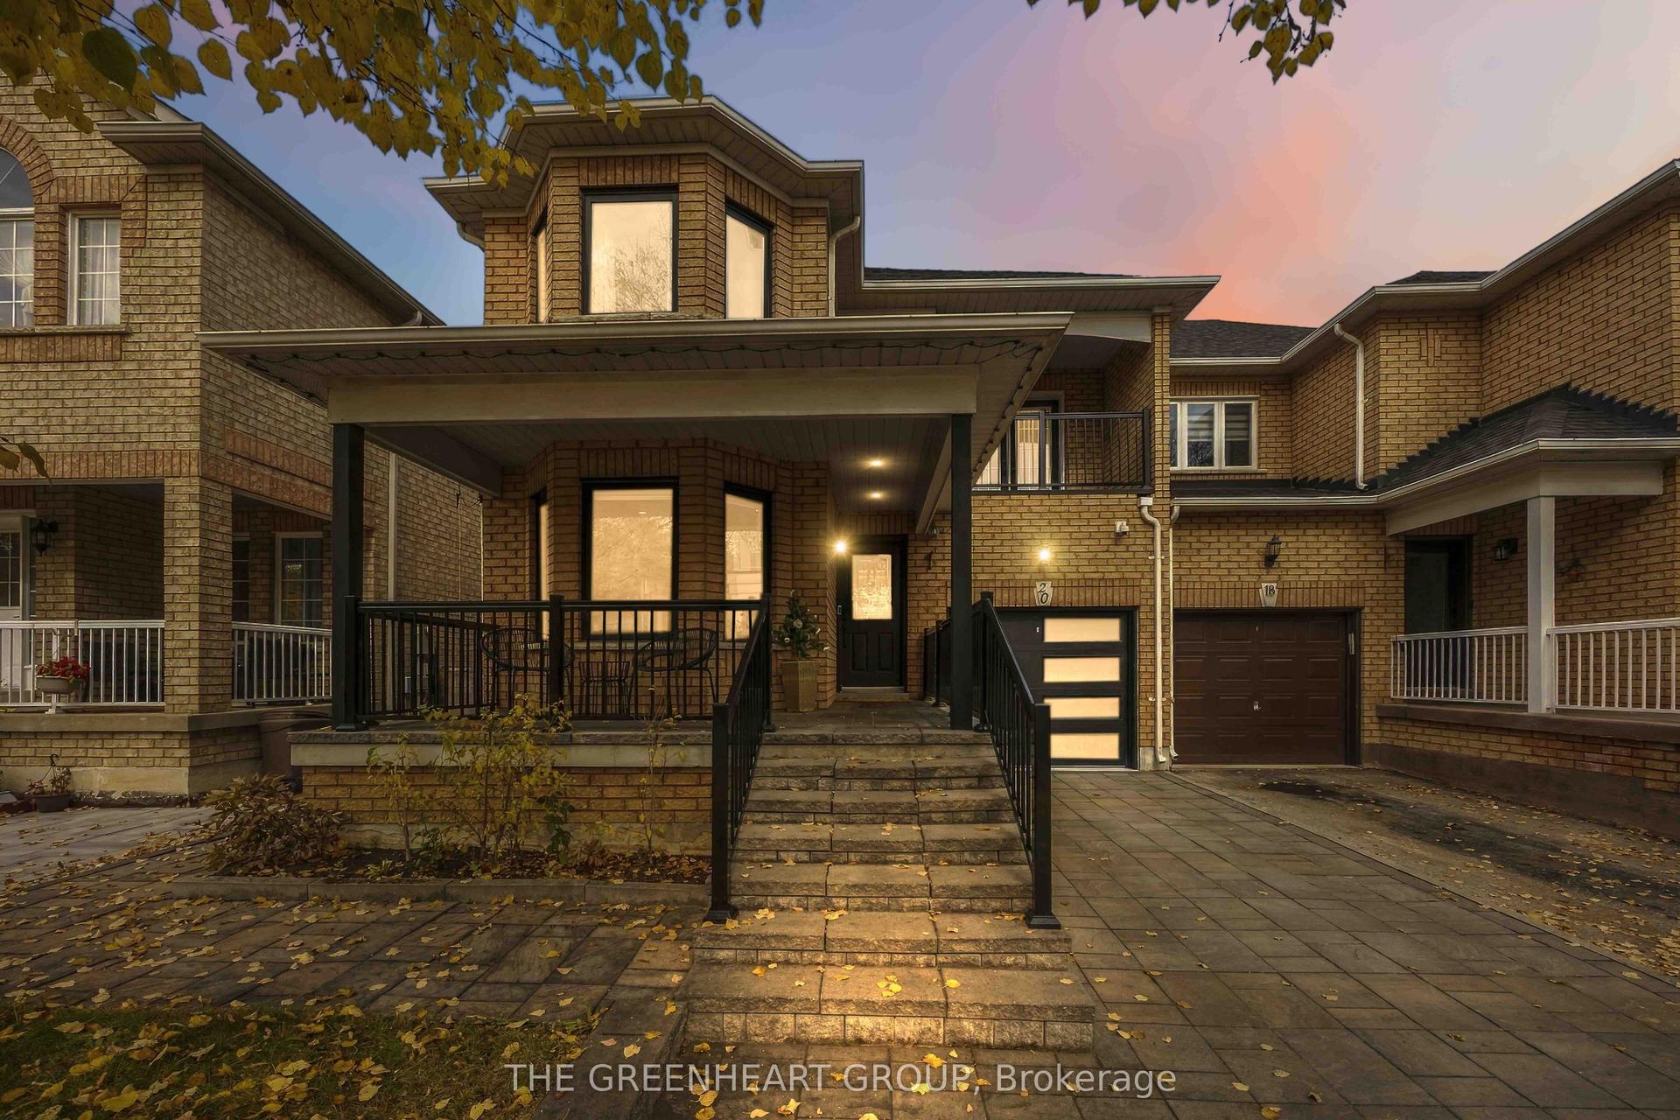
Welcome to 135 David Todd Ave in the City of Vaughan! This beautifully updated 3-bedroom Semi Detached home offers the perfect blend of comfort, style, and location. Nestled in one of Vaughan's most sought-after family-friendly communities, this home is just minutes from Boyd Conservation Area, top-rated schools, parks, the library, shopping, restaurants, and all essential amenities. Pride of ownership is evident throughout, with numerous recent upgrades including new luxury vinyl flooring, new trim, and fresh paint throughout the main floor and all bedrooms, creating a modern, move-in-ready living space. The finished basement provides valuable additional living space, perfect for a family room, home office, gym, or play area. Whether you're a first-time buyer, growing family, or downsizer, this exceptional home offers outstanding value in an unbeatable neighborhood. Don't miss this opportunity-this is a must see property!
Rooms
Main Floor
| Kitchen | 4.82 × 3.05 m | Ceramic Floor Eat-in Kitchen W/O To Yard |
| Dining Room | 6.15 × 3.02 m | Vinyl Floor Combined w/Living |
| Living Room | 6.15 × 3.02 m | Vinyl Floor Combined w/Dining |
Second Floor
| Primary Bedroom | 5.35 × 4.30 m | 4 Pc Ensuite Walk-In Closet(s) Vinyl Floor |
| Bedroom 2 | 3.30 × 2.75 m | Vinyl Floor Closet |
| Bedroom 3 | 3.91 × 2.81 m | Vinyl Floor Closet Vaulted Ceiling(s) |
Basement
| Recreation | 5.88 × 3.05 m | Vinyl Floor Wet Bar |
| Laundry | 4.15 × 2.17 m | Ceramic Floor |
Features
- Bar Fridge
- Water Heater
- Finished
- Central Air
- 2-Storey
Financials
Annual Taxes
$4,293.01
Estimated Rental Income
Entire property$3,200 – $4,800/mo
Basement apartment$1,800 – $2,500/mo
Rental yield3.6% – 5.3%
*Estimates based on comparable rentals in the area. Actual income may vary.
Market Data — Vaughan
Days on market4 days
Buyer's MarketSeller's Market
Based on active listings in Vaughan. Data updates daily.
Demographics — Vaughan
Population
323,103
Avg Household Income
$128,000
Age Distribution
0-19
23%
20-34
18%
35-49
22%
50-64
21%
65+
16%
Ownership85% own · 15% rent
EnglishItalianRussianFarsiMandarin
Getting around
How walkable, bikeable, and transit-friendly this neighbourhood is.
58
/ 100
Walk Score
Somewhat Walkable
35
/ 100
Transit Score
Some Transit
48
/ 100
Bike Score
Somewhat Bikeable
Scores are estimates based on neighbourhood data and are for informational purposes only.
MLS® data courtesy of the Toronto Regional Real Estate Board (TRREB).
The information provided herein must only be used by consumers that have a bona fide interest in the purchase, sale, or lease of real estate and may not be used for any commercial purpose or any other purpose. Listing information is deemed reliable but is not guaranteed accurate by the Toronto Regional Real Estate Board, the listing brokerage, or this website. The trademarks REALTOR®, REALTORS® and the REALTOR® logo are controlled by The Canadian Real Estate Association (CREA) and identify real estate professionals who are members of CREA. MLS®, Multiple Listing Service®, and the associated logos are owned by CREA. Not intended to solicit properties currently listed for sale or buyers under contract.
You may also like
More homes in Vaughan
Hand-picked listings with a similar price range and style.
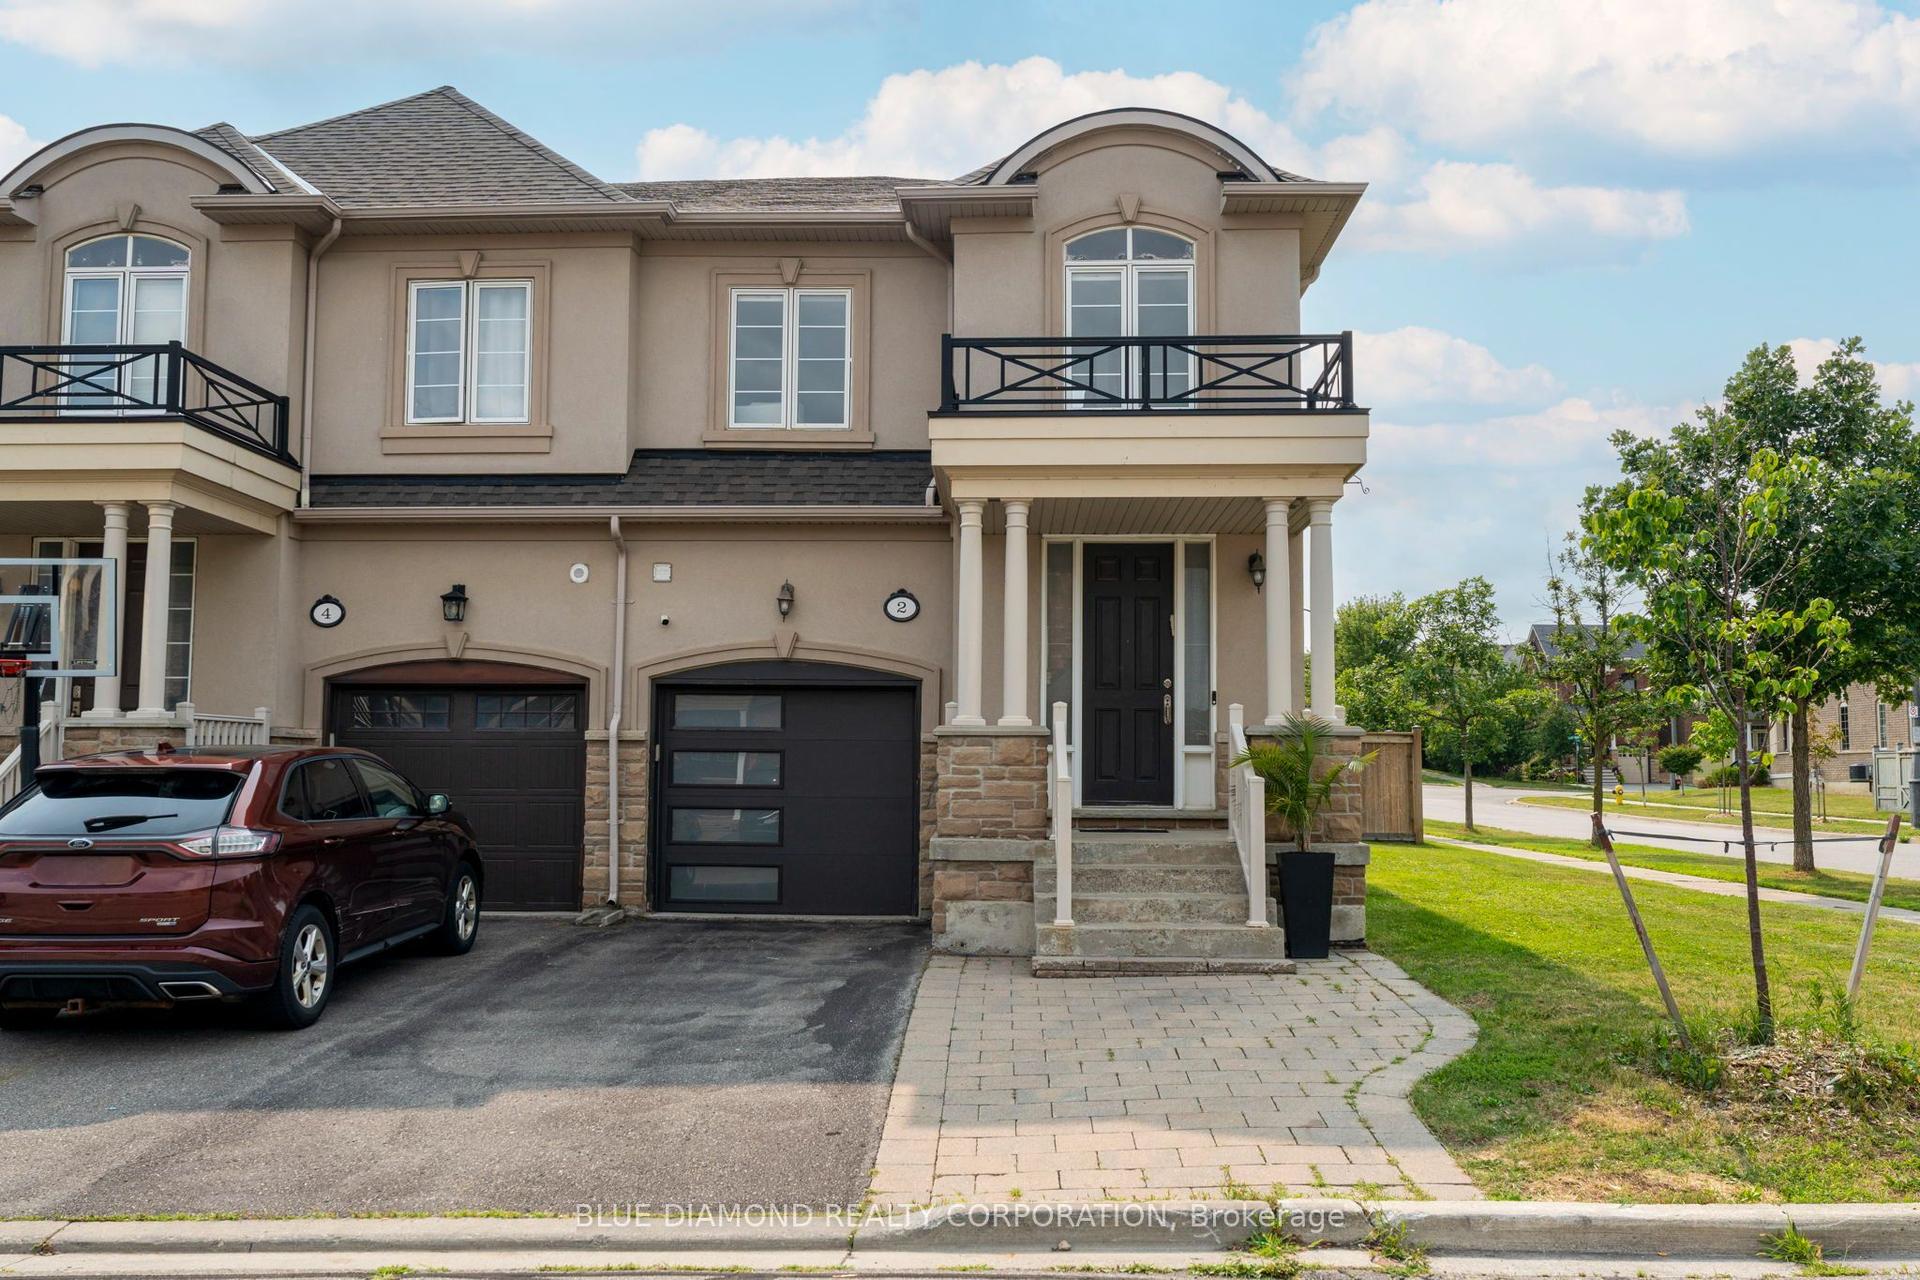
For Sale3 days ago
$1,199,000
Semi-Detached
est. $5,256/mo
2 Israel Zilber Drive, Patterson
Vaughan, ON
4+1 bd
5 ba
2,750
3
MLS# N14159204Blue Diamond Realty Corporation
WhatsApp Aman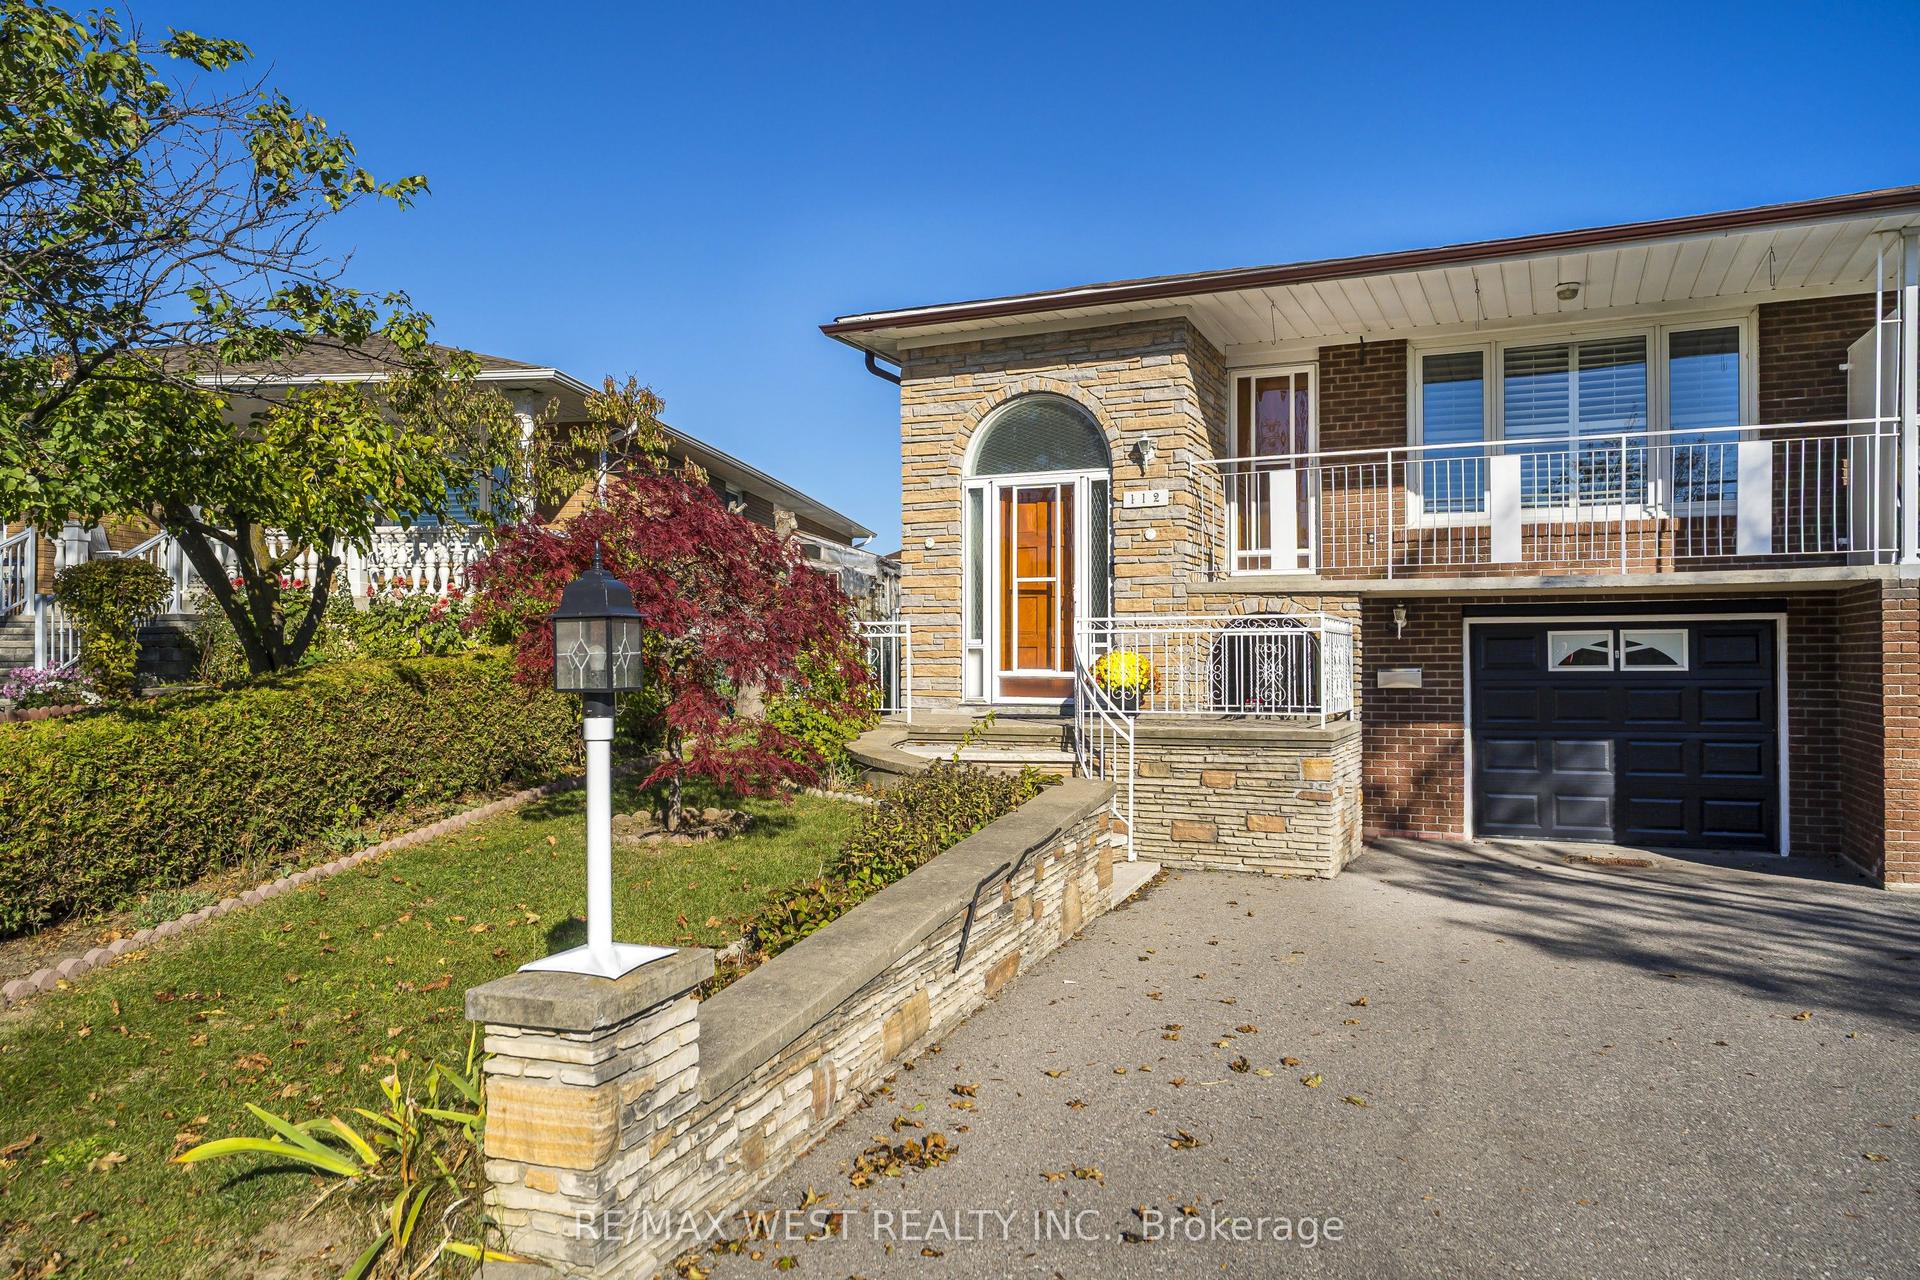
For Sale20 days ago
$964,900
Semi-Detached
est. $4,230/mo
112 Harris Crescent, West Woodbridge
Vaughan, ON
3+1 bd
2 ba
1,300
3
MLS# N14099134Re/Max West Realty Inc.
WhatsApp Aman