For Sale
Just Listed
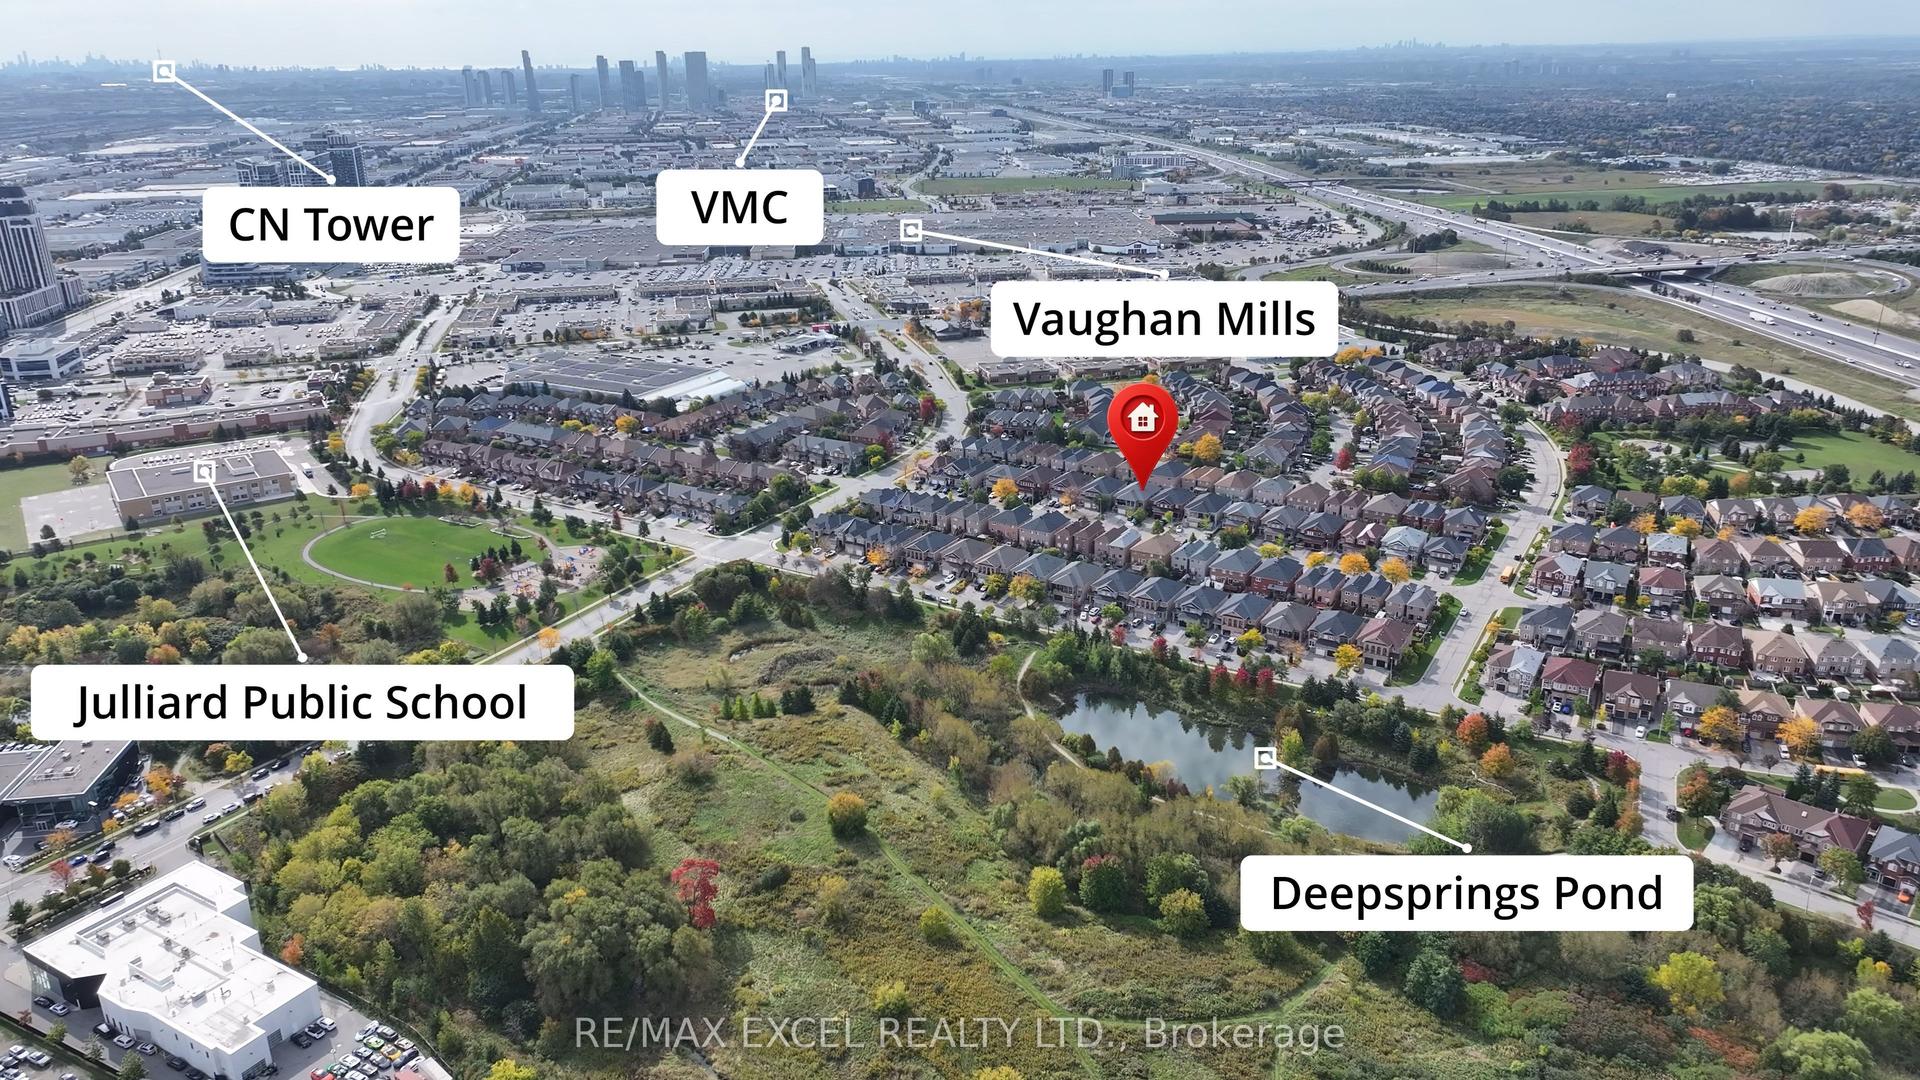
2 Israel Zilber Drive
Patterson, Vaughan, ON
$1,199,000
4+1Bd
5Ba
2,750+sqft
3Parking
35.86 x 116.6 ftlot
$436/sqft
Semi-DetachedMLS# N14159204Listed 2026-11-063 DOM
Cooling
Central Vacuum
Basement
Finished
Just listed! New listings in Vaughan often receive offers within the first week.
About this home
Set on a generous lot, this impressive 4-bedroom home offers timeless finishes, exceptional living space and an ideal setting for families. Boasting over 2,500 sq. ft. of above-grade living space, this residence combines elegant design with a thoughtfully laid-out floor plan. The main floor features 9-ft ceilings, rich hardwood flooring, pot lights, elegant crown moulding, and stunning waffle ceilings, creating a sophisticated yet warm atmosphere. The spacious living and dining areas flow seamlessly, with a convenient walk-through servery connecting the dining room to the kitchen. The expansive great room is the perfect place to gather and unwind, featuring a beautiful waffle ceiling, bay window, and inviting gas fireplace. Upstairs, discover four generously sized bedrooms, including a spacious primary retreat with his and hers walk-in closets, three full bathrooms conveniently located on the bedroom level, and the added convenience of second-floor laundry. The beautifully finished basement offers exceptional additional living space, complete with a dedicated home gym, versatile office or guest bedroom, luxurious bathroom, and wet bar area - ideal for entertaining, extended family, or simply enjoying a little extra space. The outdoor space is equally impressive, featuring an extensive interlocked patio, gas fire pit, convenient hot and cold water connections and an abundance of grassy yard space, offering the perfect setting for outdoor entertaining and family enjoyment. Ideally situated close to top-rated schools, parks, shopping, worship, and everyday amenities in one of Vaughan's most desirable communities!
HardwoodFireplace
Rooms
Main Floor
| Foyer | 2.26 × 2.72 m | Tile Floor Closet Pot Lights |
| Dining Room | 3.38 × 4.75 m | Hardwood Floor Pot Lights Picture Window |
| Kitchen | 4.29 × 5.94 m | Hardwood Floor Granite Counters Eat-in Kitchen |
| Living Room | 4.12 × 5.94 m | Hardwood Floor Gas Fireplace Overlooks Backyard |
Second Floor
| Primary Bedroom | 8.41 × 5.99 m | Hardwood Floor His and Hers Closets 5 Pc Ensuite |
| Bedroom 2 | 3.07 × 3.20 m | Hardwood Floor Closet Organizers Picture Window |
| Bedroom 3 | 3.20 × 3.20 m | Hardwood Floor Walk-In Closet(s) Picture Window |
| Bedroom 4 | 4.34 × 3.10 m | Hardwood Floor Picture Window 4 Pc Ensuite |
Basement
| Recreation | 5.69 × 3.66 m | Vinyl Floor Wet Bar |
| Bedroom | 3.84 × 2.87 m | Vinyl Floor Closet |
| Exercise Room | 3.84 × 2.69 m |
Features
- Central Vacuum
- Bar Fridge
- Garburator
- Sump Pump
- Finished
- Central Air
- 2-Storey
Financials
Annual Taxes
$6,735.46
Estimated Rental Income
Entire property$4,000 – $6,500/mo
Basement apartment$1,800 – $2,500/mo
Rental yield4.0% – 6.5%
*Estimates based on comparable rentals in the area. Actual income may vary.
Market Data — Vaughan
Days on market3 days
Buyer's MarketSeller's Market
Based on active listings in Vaughan. Data updates daily.
Demographics — Vaughan
Population
323,103
Avg Household Income
$128,000
Age Distribution
0-19
23%
20-34
18%
35-49
22%
50-64
21%
65+
16%
Ownership85% own · 15% rent
EnglishItalianRussianFarsiMandarin
Getting around
How walkable, bikeable, and transit-friendly this neighbourhood is.
63
/ 100
Walk Score
Somewhat Walkable
44
/ 100
Transit Score
Some Transit
43
/ 100
Bike Score
Somewhat Bikeable
Scores are estimates based on neighbourhood data and are for informational purposes only.
MLS® data courtesy of the Toronto Regional Real Estate Board (TRREB).
The information provided herein must only be used by consumers that have a bona fide interest in the purchase, sale, or lease of real estate and may not be used for any commercial purpose or any other purpose. Listing information is deemed reliable but is not guaranteed accurate by the Toronto Regional Real Estate Board, the listing brokerage, or this website. The trademarks REALTOR®, REALTORS® and the REALTOR® logo are controlled by The Canadian Real Estate Association (CREA) and identify real estate professionals who are members of CREA. MLS®, Multiple Listing Service®, and the associated logos are owned by CREA. Not intended to solicit properties currently listed for sale or buyers under contract.
You may also like
More homes in Vaughan
Hand-picked listings with a similar price range and style.
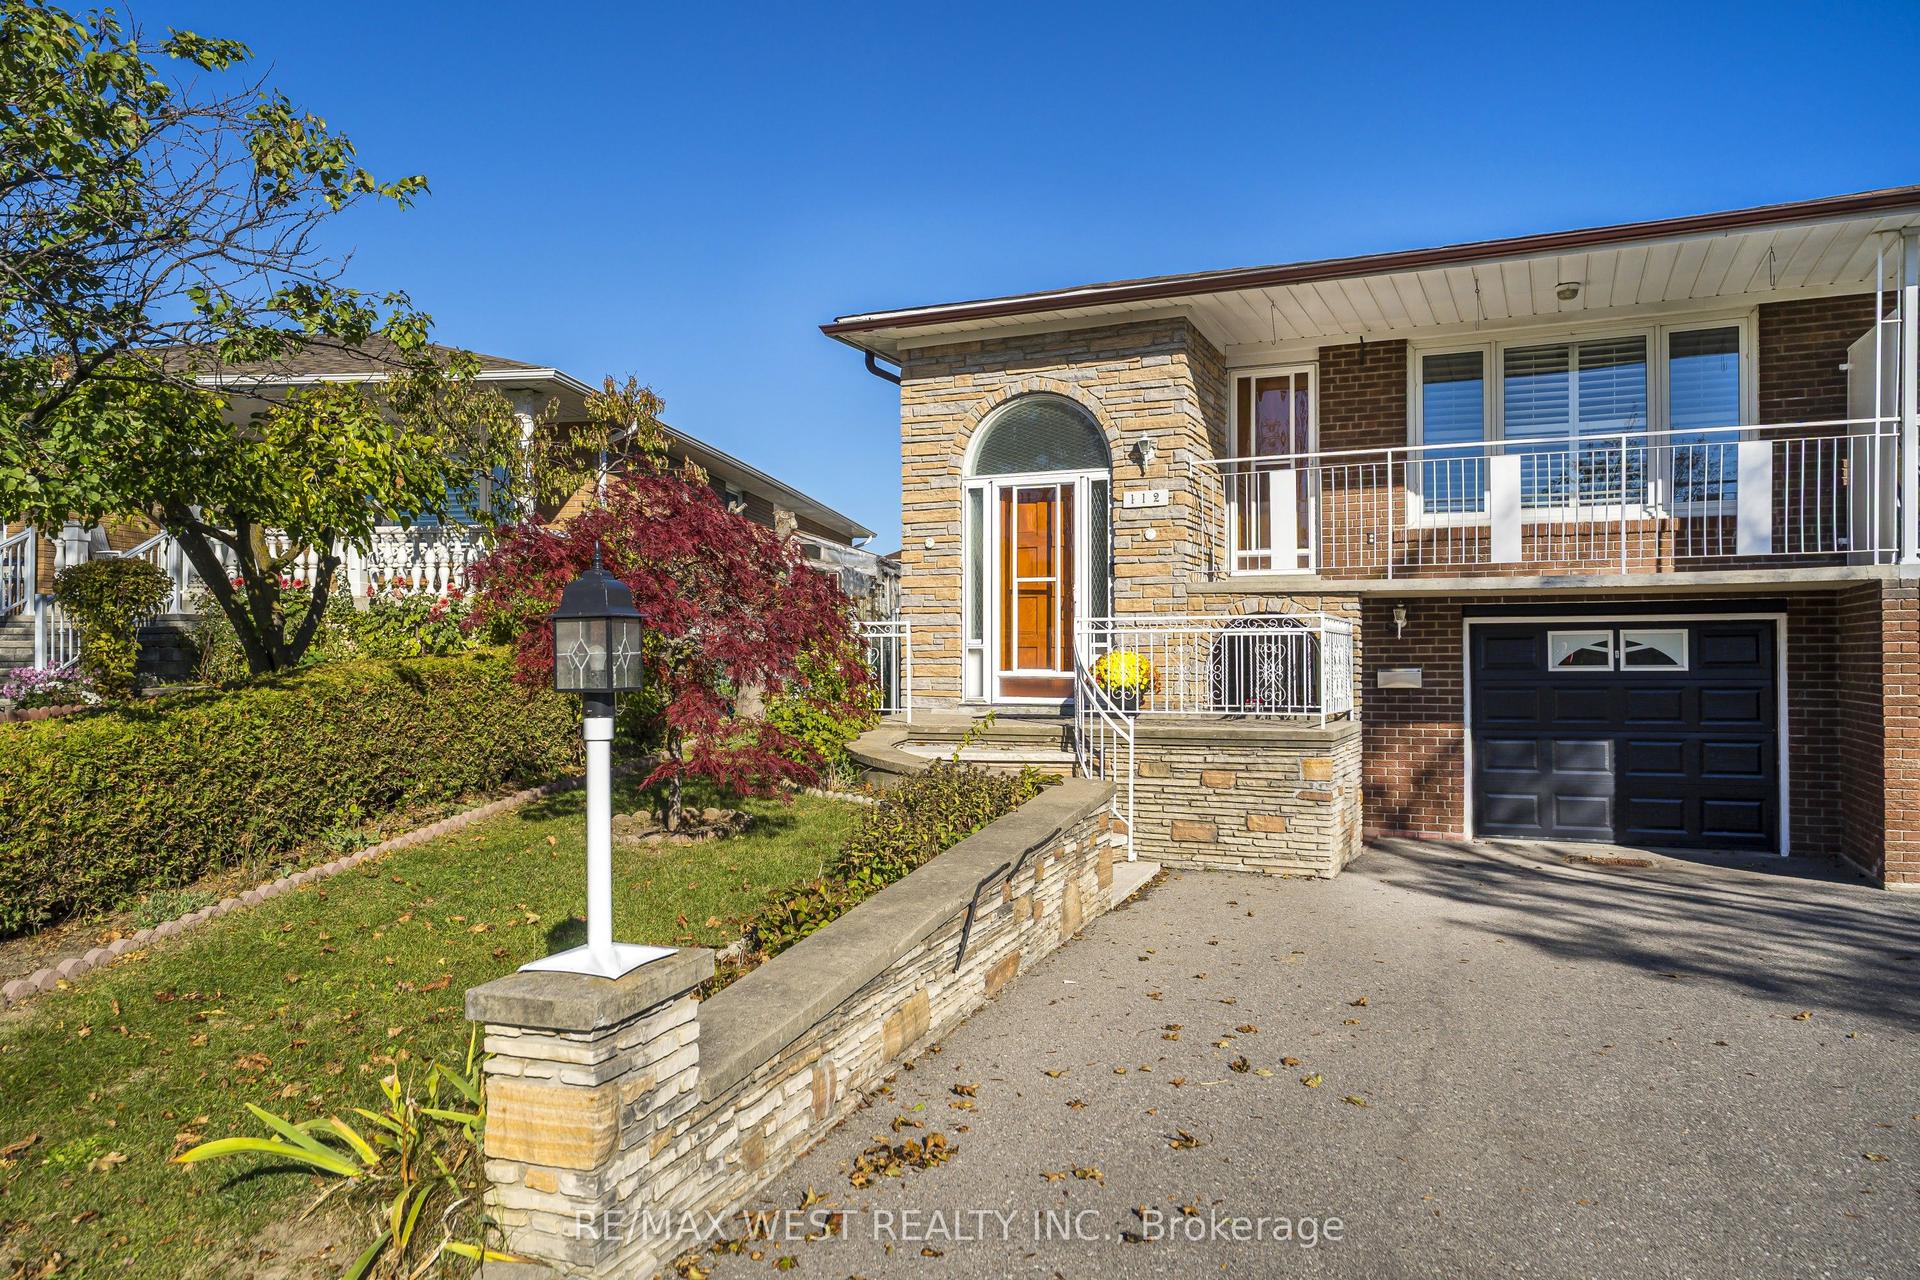
For Sale20 days ago
$964,900
Semi-Detached
est. $4,230/mo
112 Harris Crescent, West Woodbridge
Vaughan, ON
3+1 bd
2 ba
1,300
3
MLS# N14099134Re/Max West Realty Inc.
WhatsApp Aman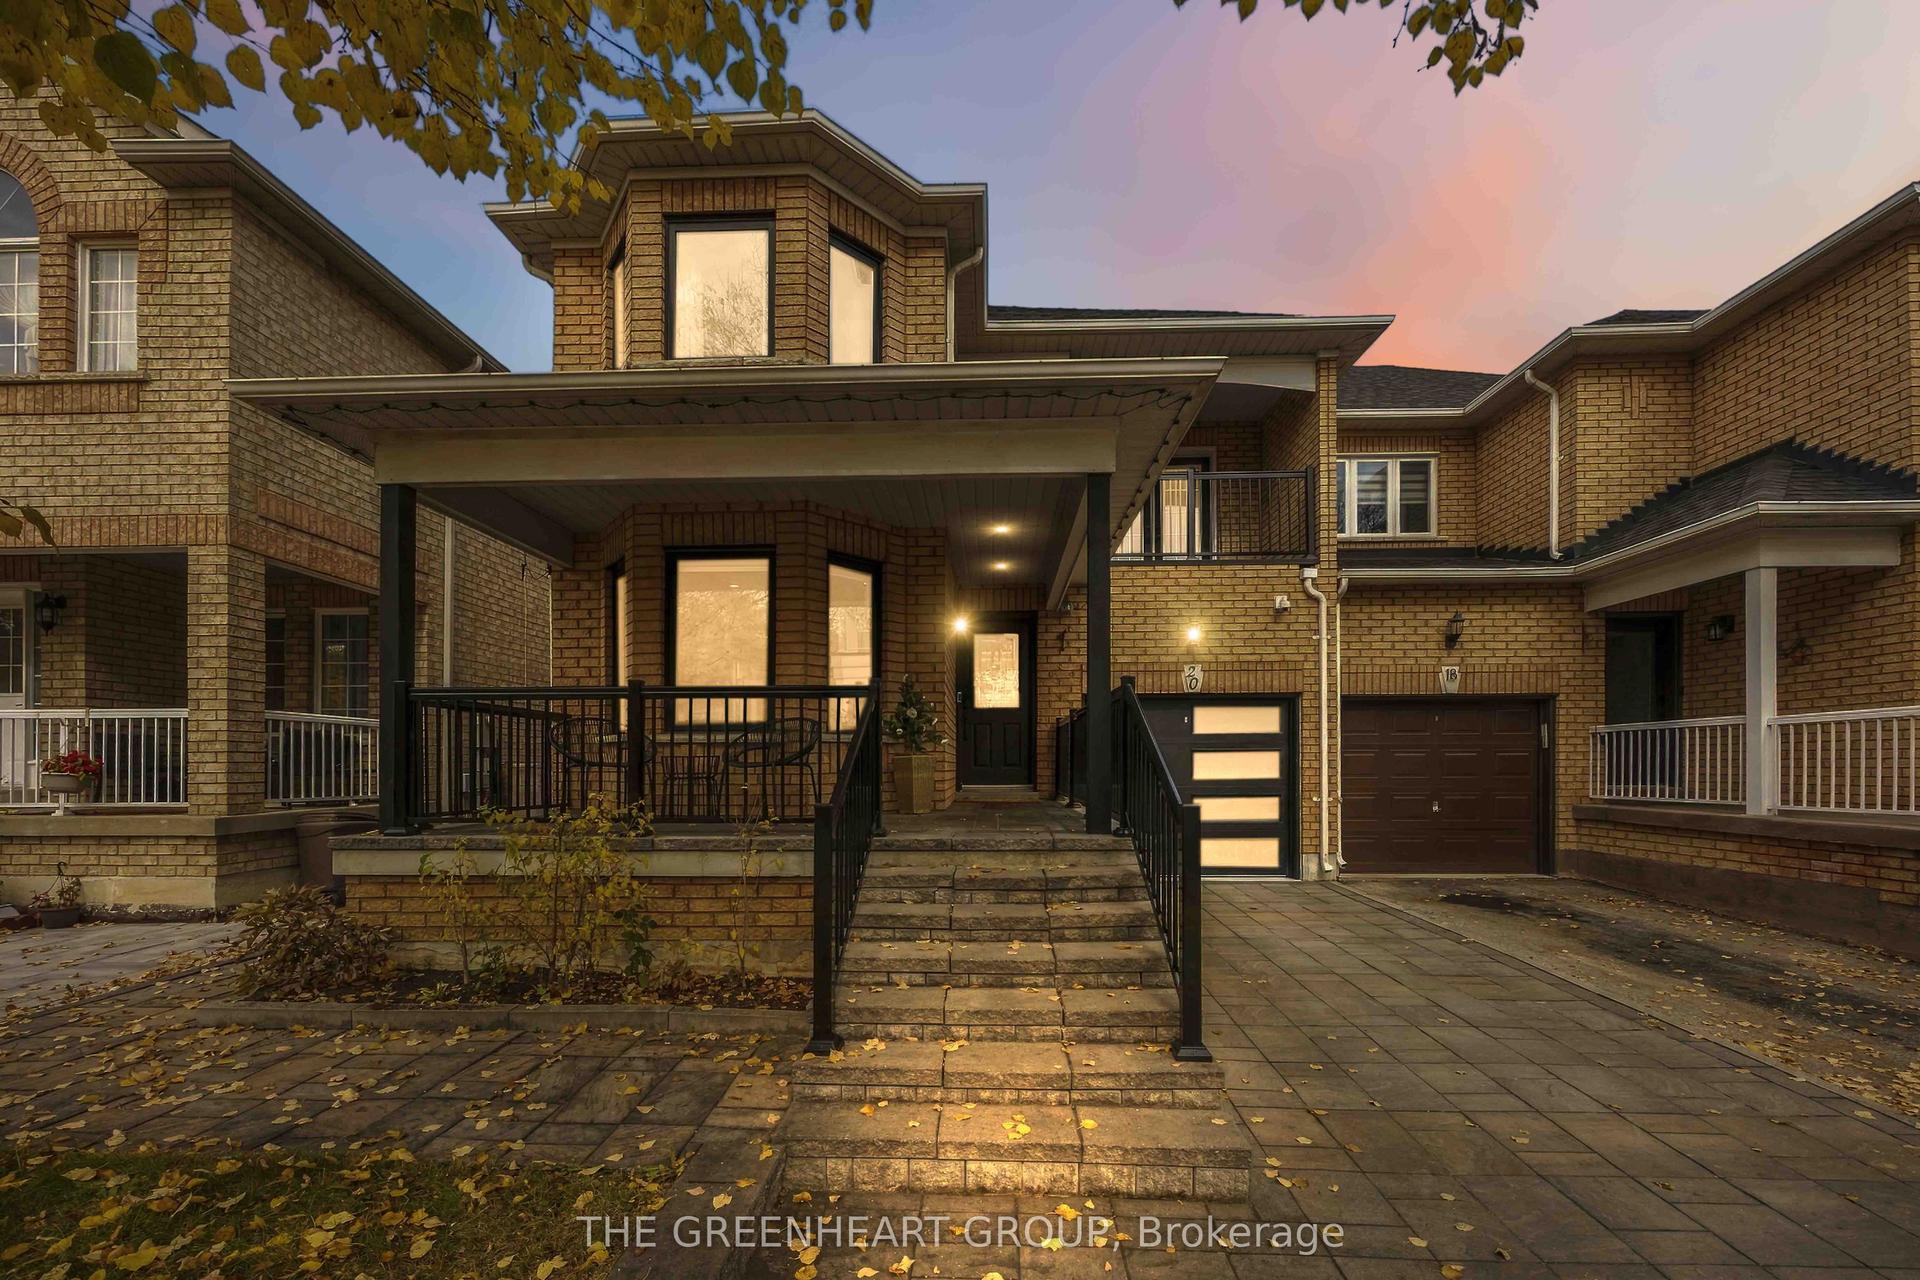
For Sale5 days ago
$1,189,000
Semi-Detached
est. $5,213/mo
20 Bluewater Trail, Vellore Village
Vaughan, ON
3 bd
4 ba
1,750
3
MLS# N14147184The Greenheart Group
WhatsApp Aman