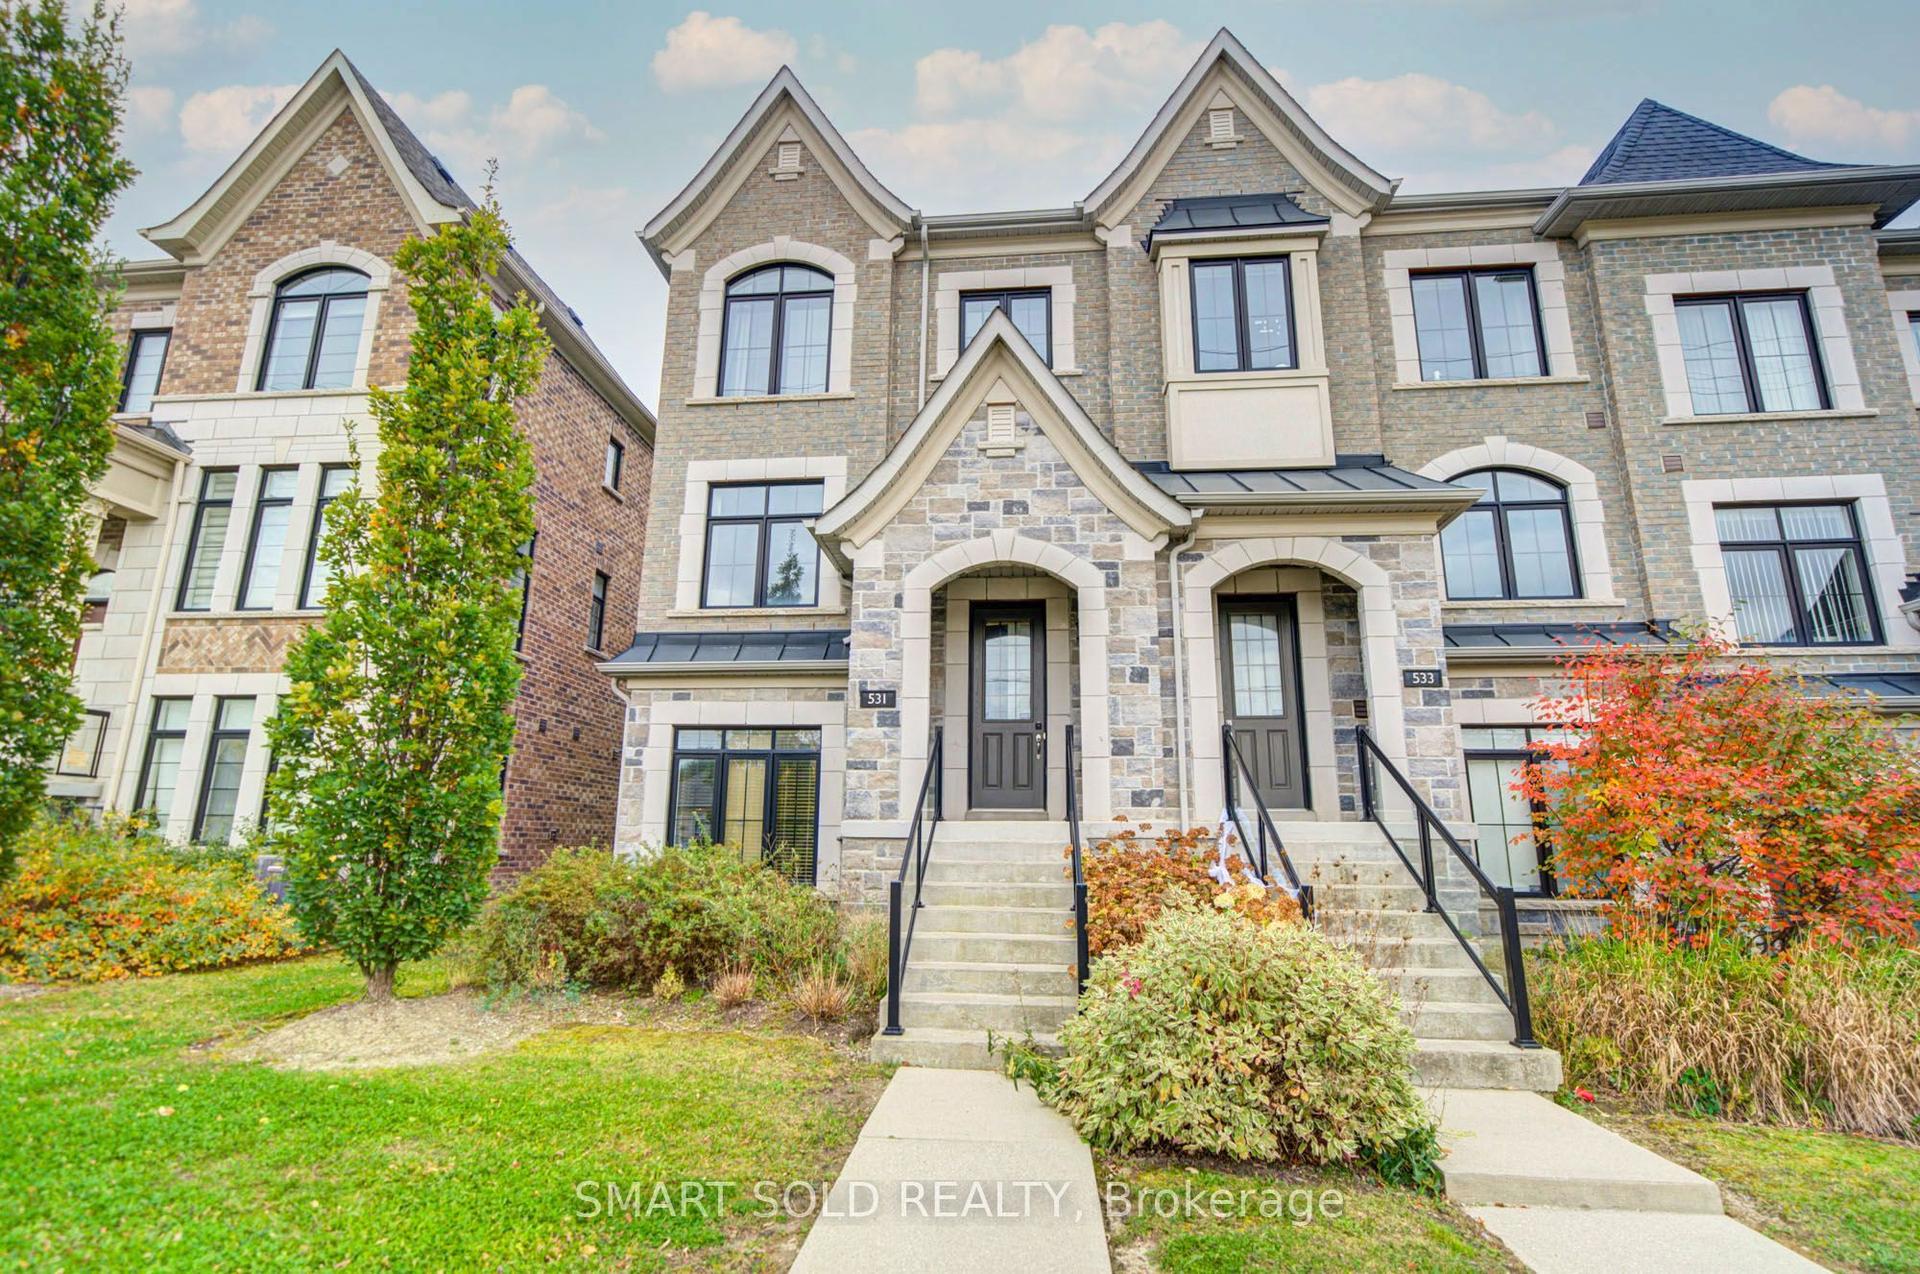
For Sale
Just Listed
6 Harvest Court
Jefferson, Richmond Hill, ON
$1,299,990
3+1Bd
4Ba
2,750+sqft
6Parking
27.89 x 90.22 ftlot
$473/sqft
TownhouseMLS# N14154056Listed 2026-11-051 DOM
Cooling
Central Air
Basement
Finished
Just listed! New listings in Richmond Hill often receive offers within the first week.
About this home
Welcome to 6 Harvest Crt! Discover the exceptional layout and upscale features of this Double Garage Executive Townhome, located in a peaceful Cul-De-Sac and enveloped by natural surroundings. Owners have spent over $180K on Renovations & Upgrades. With over 2,500 square feet of Meticulously Upgraded Living space, this home showcases New Hardwood Flooring throughout All Main Living Areas. The Second Floor is designed for comfort and convenience, featuring Three Spacious bedrooms, a fully equipped Laundry room, and Two bathrooms. The expansive Primary Bedroom includes a Custom His & Her's Closet Organizer within the Walk-In Closet and a Luxurious Ensuite 6-piece Bathroom. This thoughtfully designed Bathroom offers a Spa-Like Retreat, complete with a glass-encased Soaker Tub & Shower area. The Second and Third bedrooms are generously sized, each outfitted with Custom Closet Organizers and Large Windows that flood the rooms with natural light. The Laundry room is outfitted with Quartz Countertops, Storage Space, and a Sink for easy functionality. Downstairs, the Finished Basement provides flexible space suitable for an Extra Bedroom, Recreation Room, Home Office, and more. It also includes a 3-piece Bathroom and a Wet bar, adding convenience and versatility to the lower level. The backyard offers a tranquil view of Forest Conservation land, along with a Deck ideal for outdoor relaxation and entertaining.
GarageCul-de-sacHardwood
Rooms
Second Floor
| Primary Bedroom | 5.79 × 4.07 m | 5 Pc Ensuite Walk-In Closet(s) Hardwood Floor |
| Bedroom 2 | 3.95 × 3.86 m | Hardwood Floor Closet Organizers Large Window |
| Bedroom 3 | 3.67 × 2.94 m | Hardwood Floor Closet Organizers Large Window |
| Laundry | 2.32 × 1.90 m | Quartz Counter Laundry Sink Ceramic Floor |
Lower
| Foyer | 2.13 × 1.60 m | Ceramic Floor Double Doors Closet Organizers |
Basement
| Bedroom | 6.79 × 4.18 m | Open Concept Laminate Large Closet |
| Kitchen | 3.17 × 2.36 m | Stainless Steel Appl Quartz Counter Laminate |
Other
| Living Room | 6.75 × 3.87 m | Open Concept Pot Lights Casement Windows |
| Dining Room | 6.75 × 3.87 m | Open Concept Coffered Ceiling(s) Hardwood Floor |
| Family Room | 5.84 × 3.65 m | Hardwood Floor Gas Fireplace B/I Bookcase |
| Kitchen | 3.17 × 2.36 m | Quartz Counter Stainless Steel Appl B/I Appliances |
| Breakfast | 3.00 × 2.94 m | W/O To Deck B/I Bar Overlooks Ravine |
Features
- Bar Fridge
- Built-In Oven
- Carpet Free
- Finished
- Central Air
- 2-Storey
Financials
Annual Taxes
$5,668
Estimated Rental Income
Entire property$3,200 – $4,800/mo
Basement apartment$1,800 – $2,500/mo
Rental yield3.0% – 4.4%
*Estimates based on comparable rentals in the area. Actual income may vary.
Market Data — Richmond Hill
Days on market1 days
Buyer's MarketSeller's Market
Based on active listings in Richmond Hill. Data updates daily.
Demographics — Richmond Hill
Population
202,022
Avg Household Income
$115,000
Age Distribution
0-19
20%
20-34
17%
35-49
22%
50-64
22%
65+
19%
Ownership81% own · 19% rent
EnglishMandarinCantoneseFarsiRussian
Getting around
How walkable, bikeable, and transit-friendly this neighbourhood is.
63
/ 100
Walk Score
Somewhat Walkable
40
/ 100
Transit Score
Some Transit
51
/ 100
Bike Score
Bikeable
Scores are estimates based on neighbourhood data and are for informational purposes only.
MLS® data courtesy of the Toronto Regional Real Estate Board (TRREB).
The information provided herein must only be used by consumers that have a bona fide interest in the purchase, sale, or lease of real estate and may not be used for any commercial purpose or any other purpose. Listing information is deemed reliable but is not guaranteed accurate by the Toronto Regional Real Estate Board, the listing brokerage, or this website. The trademarks REALTOR®, REALTORS® and the REALTOR® logo are controlled by The Canadian Real Estate Association (CREA) and identify real estate professionals who are members of CREA. MLS®, Multiple Listing Service®, and the associated logos are owned by CREA. Not intended to solicit properties currently listed for sale or buyers under contract.
You may also like
More homes in Richmond Hill
Hand-picked listings with a similar price range and style.
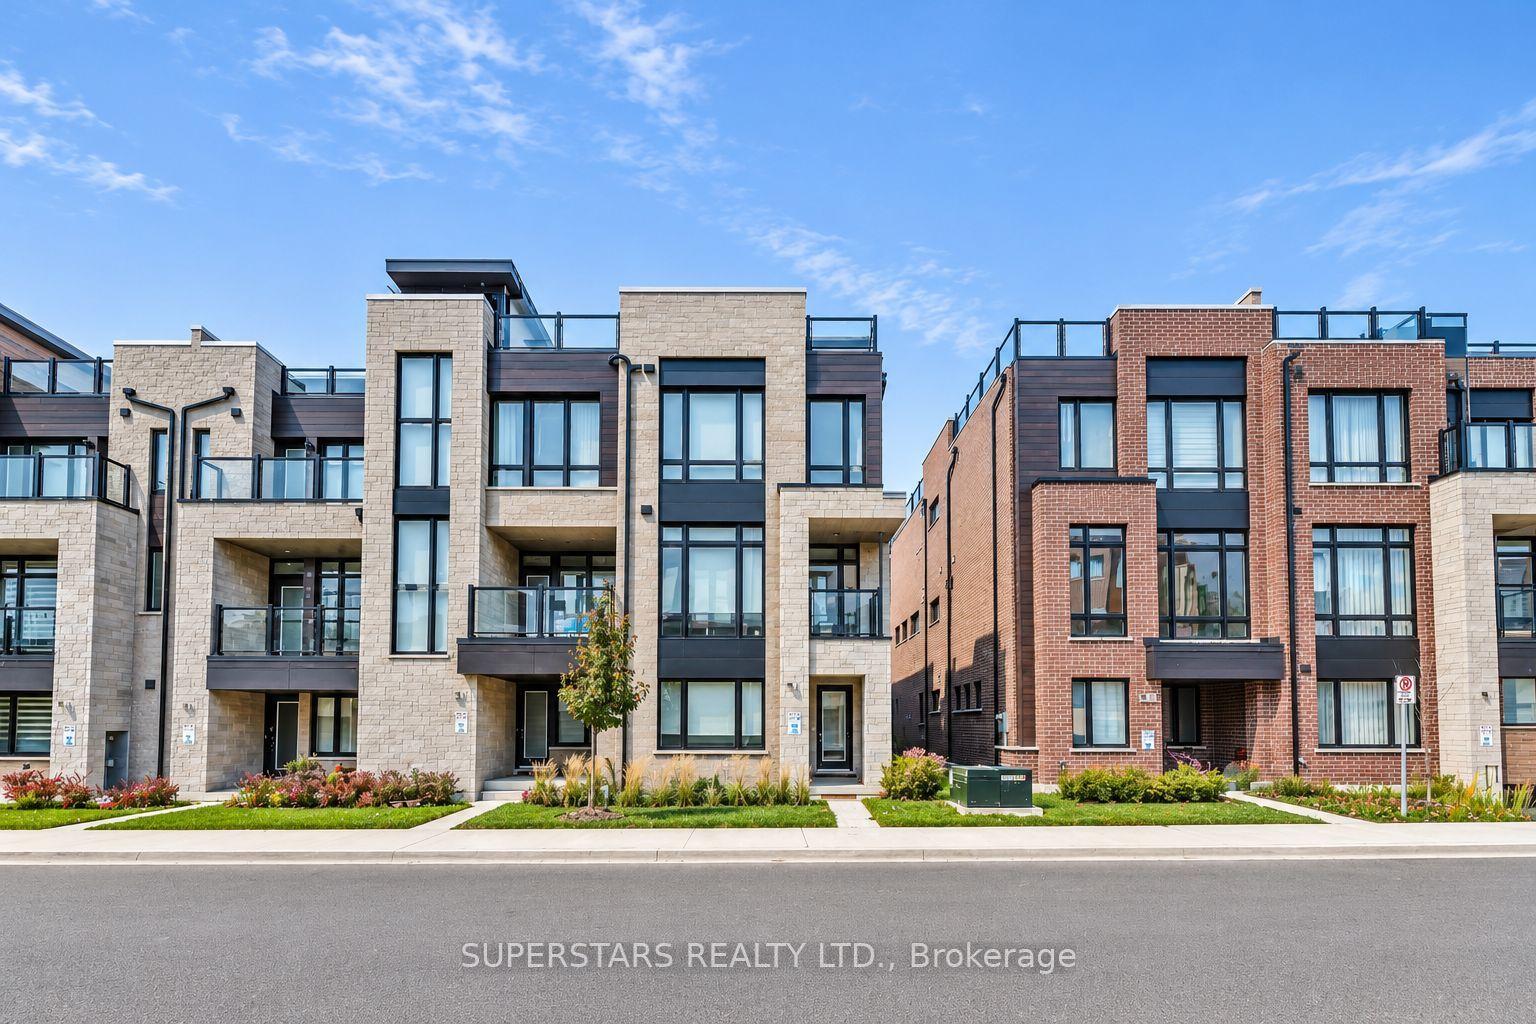
For SaleJust listed
$1,088,000
Townhouse
est. $4,770/mo
38 Credit Lane, Jefferson
Richmond Hill, ON
4 bd
4 ba
2,750
2
MLS# N14159690Superstars Realty Ltd.
WhatsApp Aman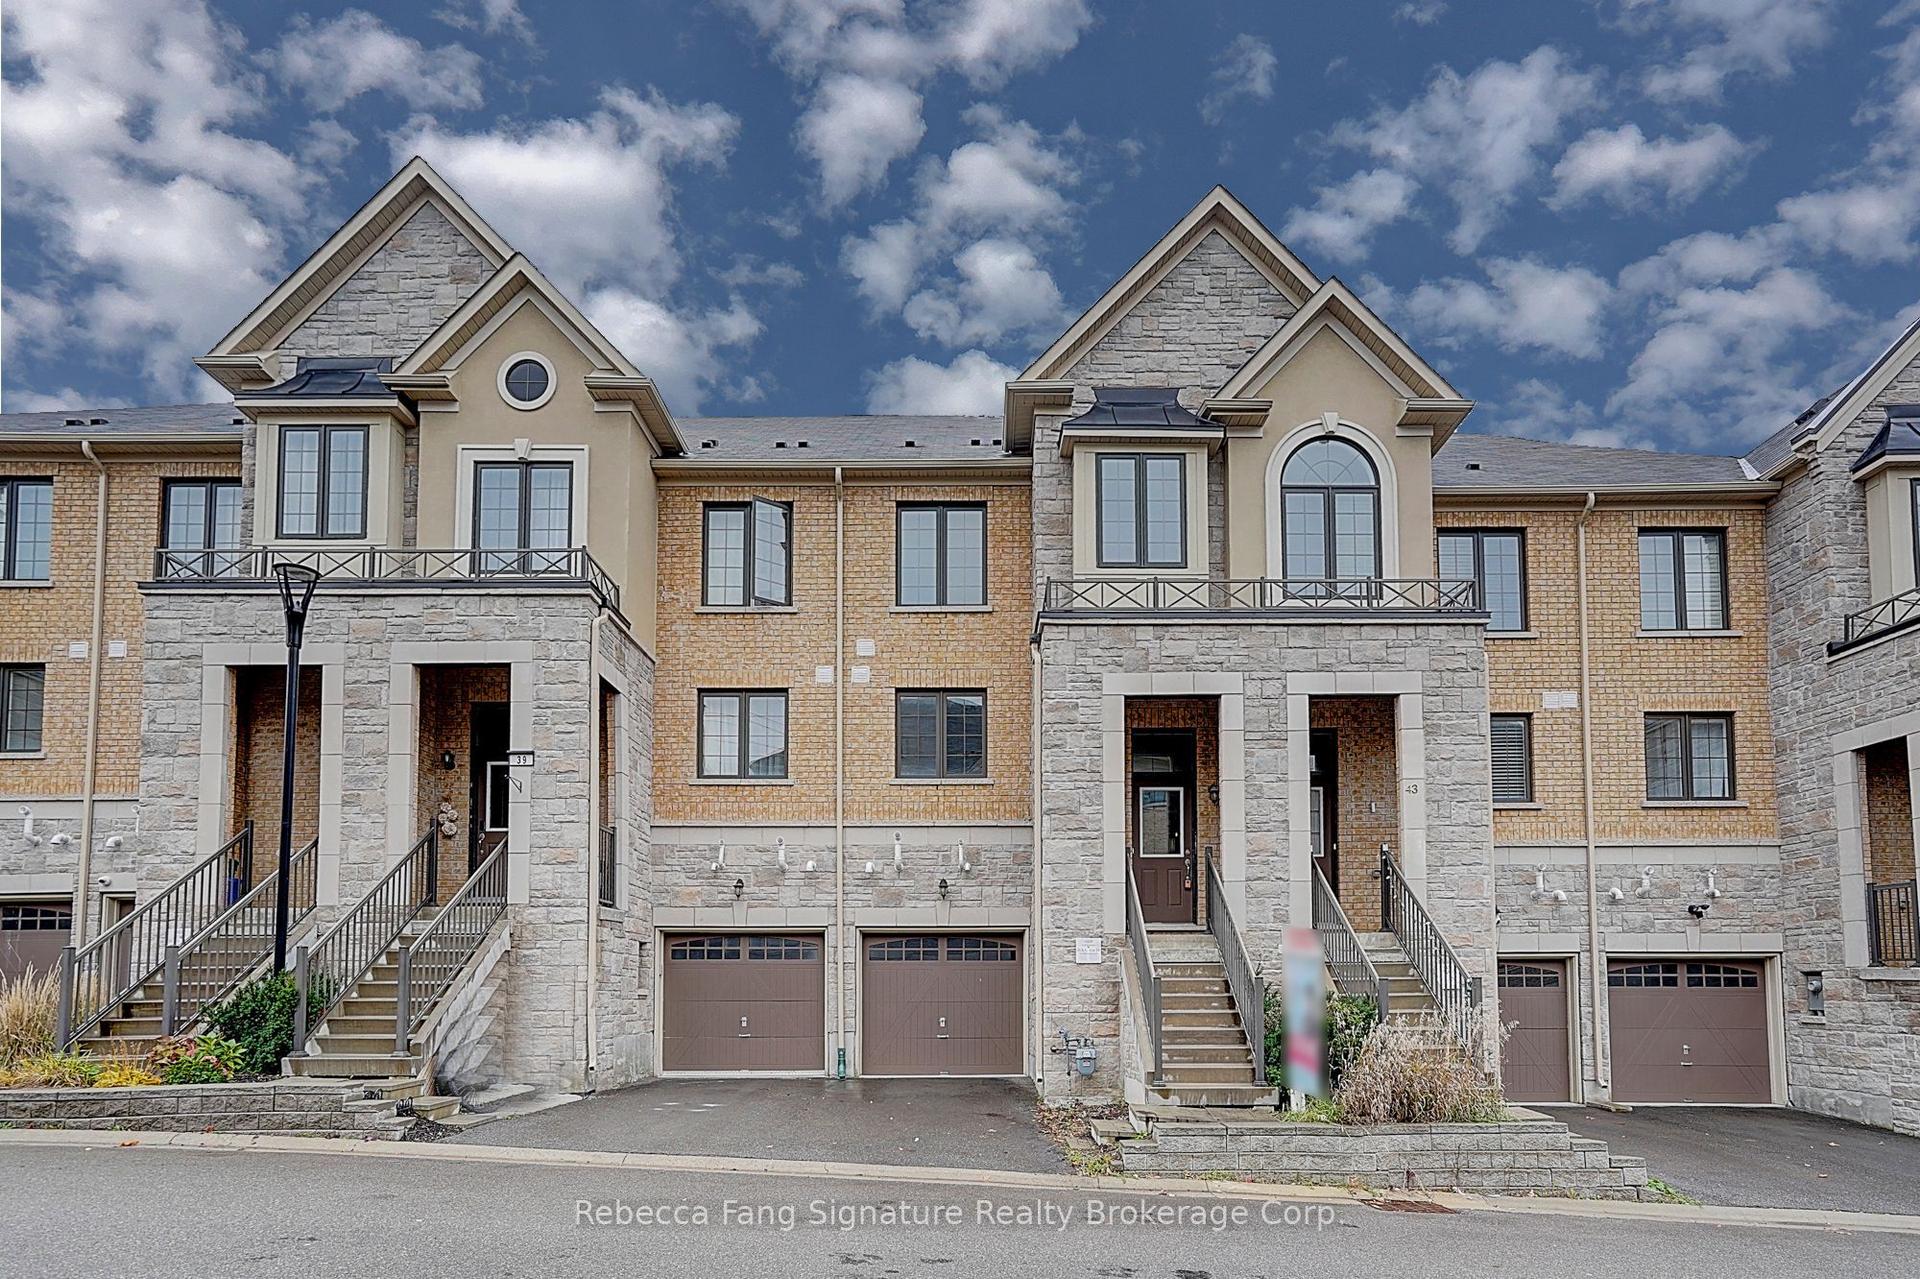
For Sale2 months ago
$1,050,000
Townhouse
est. $4,603/mo
41 Milbourne Lane, Oak Ridges
Richmond Hill, ON
3 bd
4 ba
1,750
2
MLS# N13706062Rebecca Fang Signature Realty Bro…
WhatsApp Aman