For Sale
Just Listed
135 Hillsview Drive
Observatory, Richmond Hill, ON
$3,188,800
5+1Bd
7Ba
5000 +sqft
4Parking
49.92 x 98.52 ftlot
DetachedMLS# N14154626Listed 2026-11-056 DOM
Cooling
Central Air
Basement
Unfinished
About this home
Welcome to 135 Hillsview Drive, where luxury, thoughtful design and everyday comfort come together in a BIG way! Built by Aspen Ridge Homes, this spectacular Polaris with Loft model offers an impressive 5,157 sq. ft. of beautifully designed living space across 2 storeys, with 4 spacious bedrooms, 6 bathrooms and a layout that truly delivers! From the moment you step inside, you'll appreciate the soaring 10-ft main-floor ceilings, rich engineered oak hardwood, elegant staircases and stunning architectural details. The main level offers the perfect balance of formal and casual living, featuring separate living and dining rooms, a welcoming family room, private library and a beautifully appointed kitchen with extended cabinetry, stone countertops and a premium appliance package specified to include Sub-Zero, Wolf and Asko. Whether you're hosting a crowd or enjoying a quiet night in, this home was designed for both! Upstairs, 9-ft ceilings continue the spacious feel, with four generous bedrooms, convenient second-floor laundry and a beautiful primary retreat featuring a spa-inspired ensuite with freestanding tub, glass shower and heated floors. And just when you think you've seen it all, there's MORE! The third-floor loft offers an incredible bonus living space with its own bathroom and private balcony. Think home office, guest retreat, lounge or your own personal escape! Add in a double-car garage, 200-amp service, EV charging rough-in, central vacuum, smart thermostat and an unfinished basement ready for your future vision. Situated on a nearly 50-ft-wide lot in Richmond Hill, this is a home that offers the space you want, the features you'll appreciate and the flexibility to grow with you. Big on space. Big on style. And even bigger on possibilities. Welcome home!
GarageHardwoodEV Charger
Rooms
Second Floor
| Primary Bedroom | 6.61 × 5.55 m | Vaulted Ceiling(s) Sauna 5 Pc Ensuite |
| Bedroom 2 | 6.47 × 4.41 m | 3 Pc Ensuite Hardwood Floor Large Window |
| Bedroom 3 | 5.49 × 3.99 m | 3 Pc Ensuite Pot Lights Hardwood Floor |
| Bedroom 4 | 4.82 × 3.32 m | 3 Pc Ensuite Large Window Hardwood Floor |
| Laundry | 3.22 × 1.98 m | Porcelain Floor B/I Shelves Laundry Sink |
| Study | 3.30 × 3.12 m | Hardwood Floor Pot Lights Window |
Third Floor
| Sitting | 7.21 × 4.28 m | Hardwood Floor Pot Lights |
| Kitchen | 3.29 × 1.70 m | Stainless Steel Appl Hardwood Floor Centre Island |
| Dining Room | 2.43 × 1.71 m | Combined w/Sitting |
| Bedroom 5 | 2.67 × 3.38 m | Hardwood Floor Pot Lights Large Window |
Basement
| Recreation | 7.82 × 6.37 m | Walk-Up Combined w/Kitchen Hardwood Floor |
| Kitchen | 3.93 × 3.99 m | Hardwood Floor Centre Island Stainless Steel Appl |
| Media Room | 3.57 × 3.66 m | Hardwood Floor 3 Pc Ensuite |
| Bedroom | 5.78 × 4.76 m | Pot Lights Hardwood Floor Large Closet |
| Utility Room | 4.69 × 5.05 m | Elevator |
Other
| Living Room | 4.80 × 3.51 m | Coffered Ceiling(s) Hardwood Floor Formal Rm |
| Dining Room | 6.16 × 4.01 m | Hardwood Floor Combined w/Living Picture Window |
| Family Room | 6.61 × 4.86 m | 2 Way Fireplace Coffered Ceiling(s) Hardwood Floor |
| Kitchen | 6.96 × 4.89 m | Porcelain Floor Granite Counters Pantry |
| Pantry | — | |
| Breakfast | 5.44 × 4.25 m | Centre Island Walk-Out 2 Way Fireplace |
| Office | 3.30 × 2.69 m | Pot Lights Hardwood Floor Large Window |
Features
- Other
- Full
- Unfinished
- Central Air
- 2 1/2 Storey
Financials
Annual Taxes
$0
Estimated Rental Income
Entire property$4,500 – $7,000/mo
Basement apartment$1,800 – $2,500/mo
Rental yield1.7% – 2.6%
*Estimates based on comparable rentals in the area. Actual income may vary.
Market Data — Richmond Hill
Days on market6 days
Buyer's MarketSeller's Market
Based on active listings in Richmond Hill. Data updates daily.
Demographics — Richmond Hill
Population
202,022
Avg Household Income
$115,000
Age Distribution
0-19
20%
20-34
17%
35-49
22%
50-64
22%
65+
19%
Ownership81% own · 19% rent
EnglishMandarinCantoneseFarsiRussian
Getting around
How walkable, bikeable, and transit-friendly this neighbourhood is.
60
/ 100
Walk Score
Somewhat Walkable
45
/ 100
Transit Score
Some Transit
40
/ 100
Bike Score
Somewhat Bikeable
Scores are estimates based on neighbourhood data and are for informational purposes only.
MLS® data courtesy of the Toronto Regional Real Estate Board (TRREB).
The information provided herein must only be used by consumers that have a bona fide interest in the purchase, sale, or lease of real estate and may not be used for any commercial purpose or any other purpose. Listing information is deemed reliable but is not guaranteed accurate by the Toronto Regional Real Estate Board, the listing brokerage, or this website. The trademarks REALTOR®, REALTORS® and the REALTOR® logo are controlled by The Canadian Real Estate Association (CREA) and identify real estate professionals who are members of CREA. MLS®, Multiple Listing Service®, and the associated logos are owned by CREA. Not intended to solicit properties currently listed for sale or buyers under contract.
You may also like
More homes in Richmond Hill
Hand-picked listings with a similar price range and style.
For Sale2 days ago
$3,350,000
Detached
est. $14,686/mo
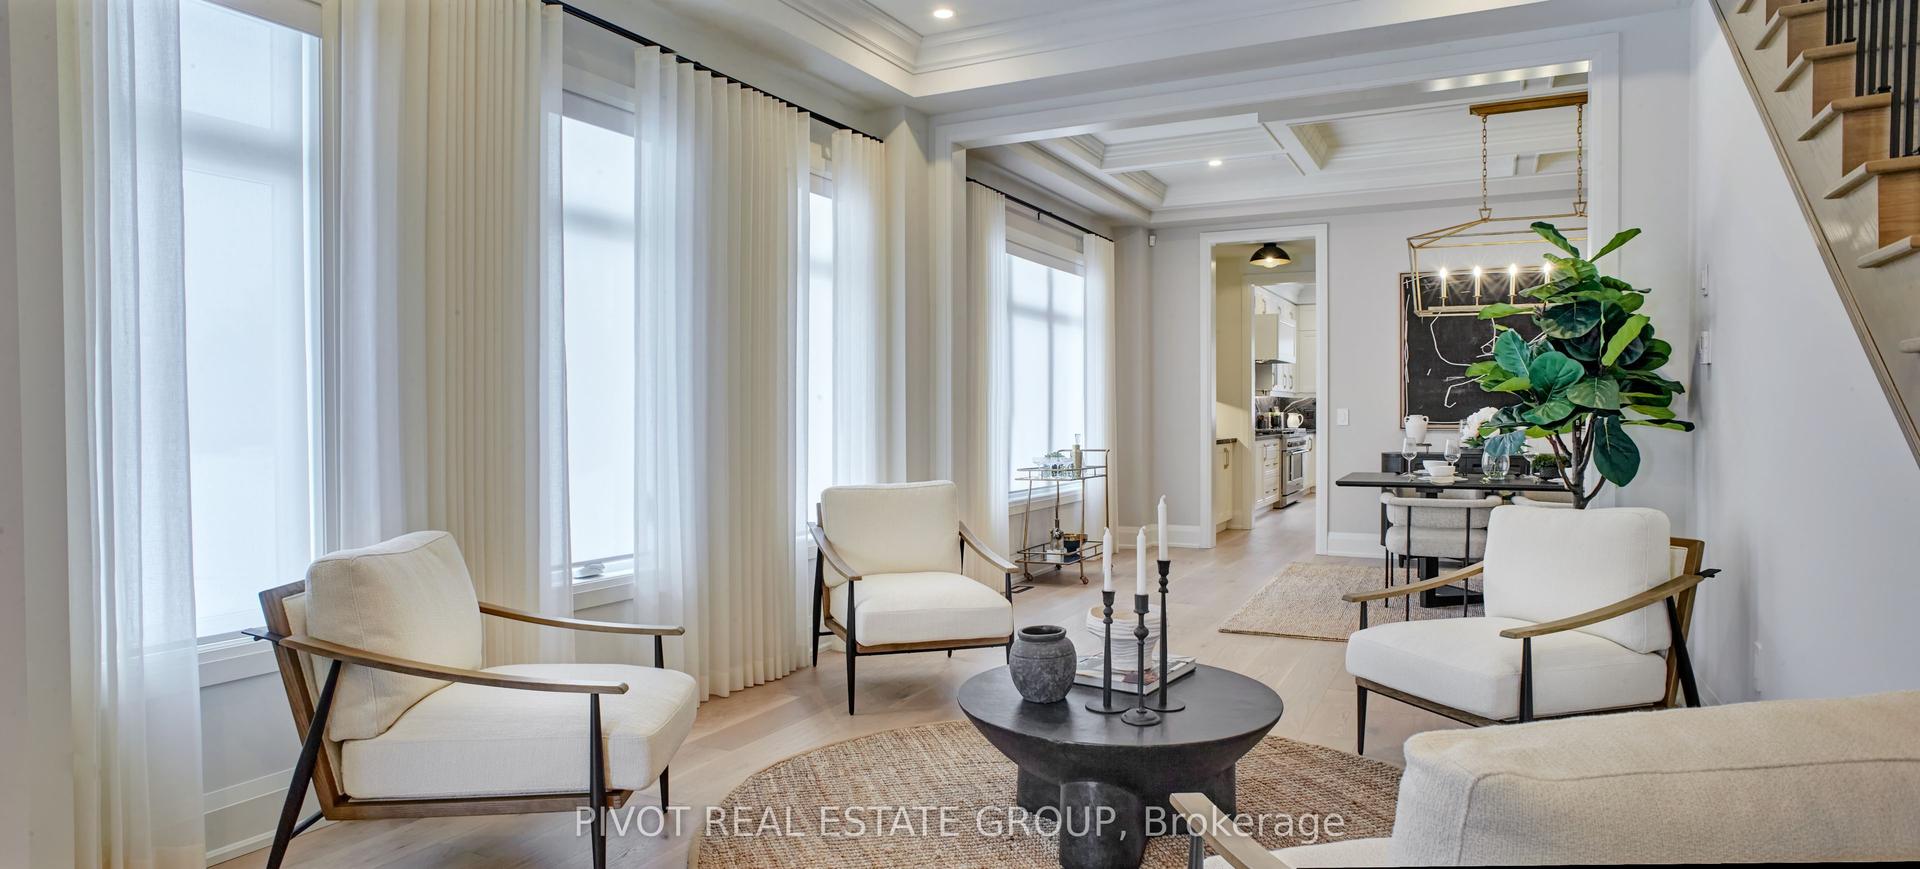
48 Montorio Drive, Rural Richmond Hill
Richmond Hill, ON
6 bd
7 ba
—
4
MLS# N14168702Pivot Real Estate Group
WhatsApp Aman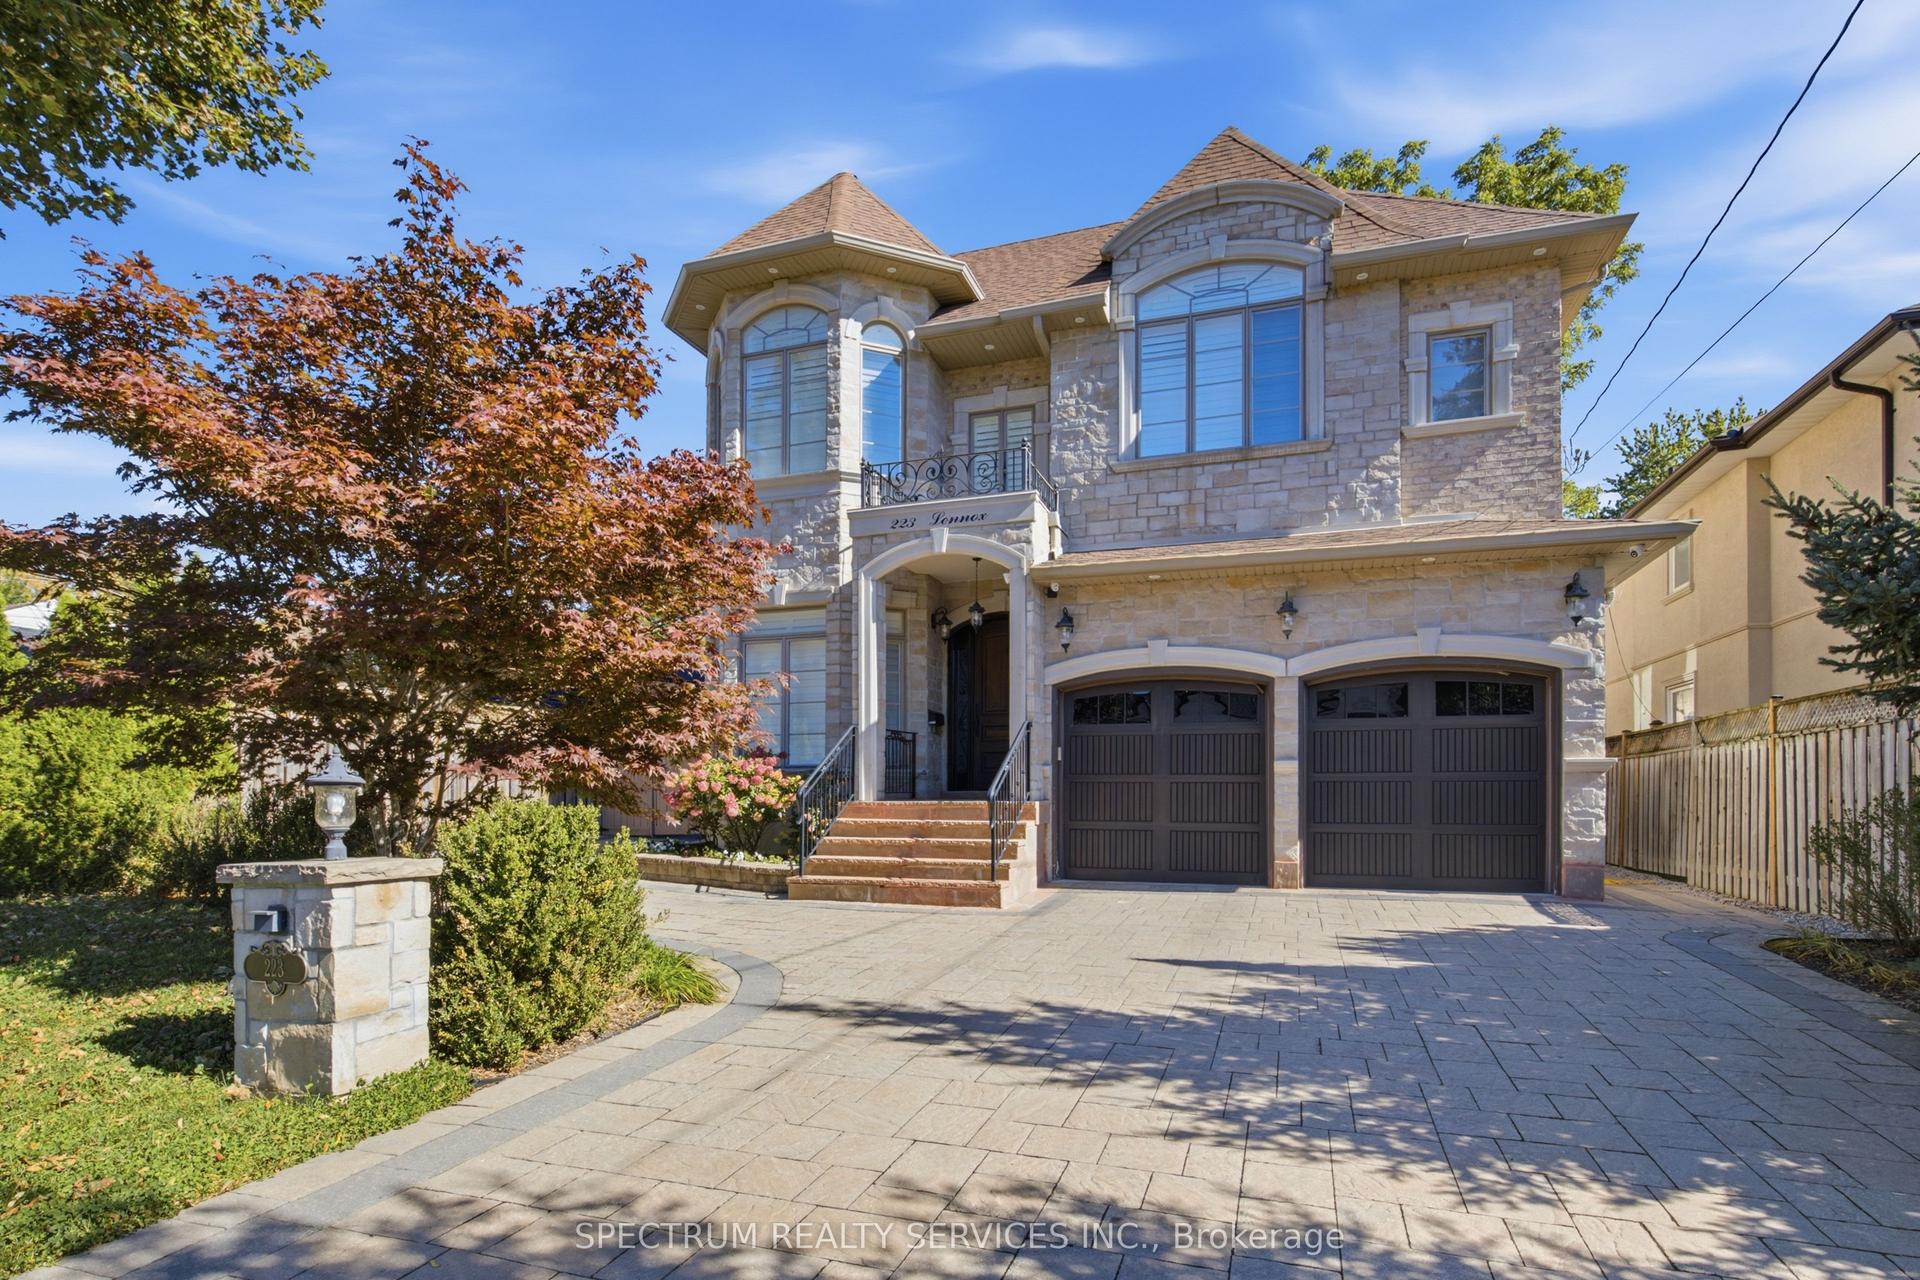
For Sale20 days ago
$2,650,000
Detached
est. $11,618/mo
223 Lennox Avenue, Harding
Richmond Hill, ON
4+2 bd
6 ba
4,250
9
MLS# N14112994Spectrum Realty Services Inc.
WhatsApp Aman
