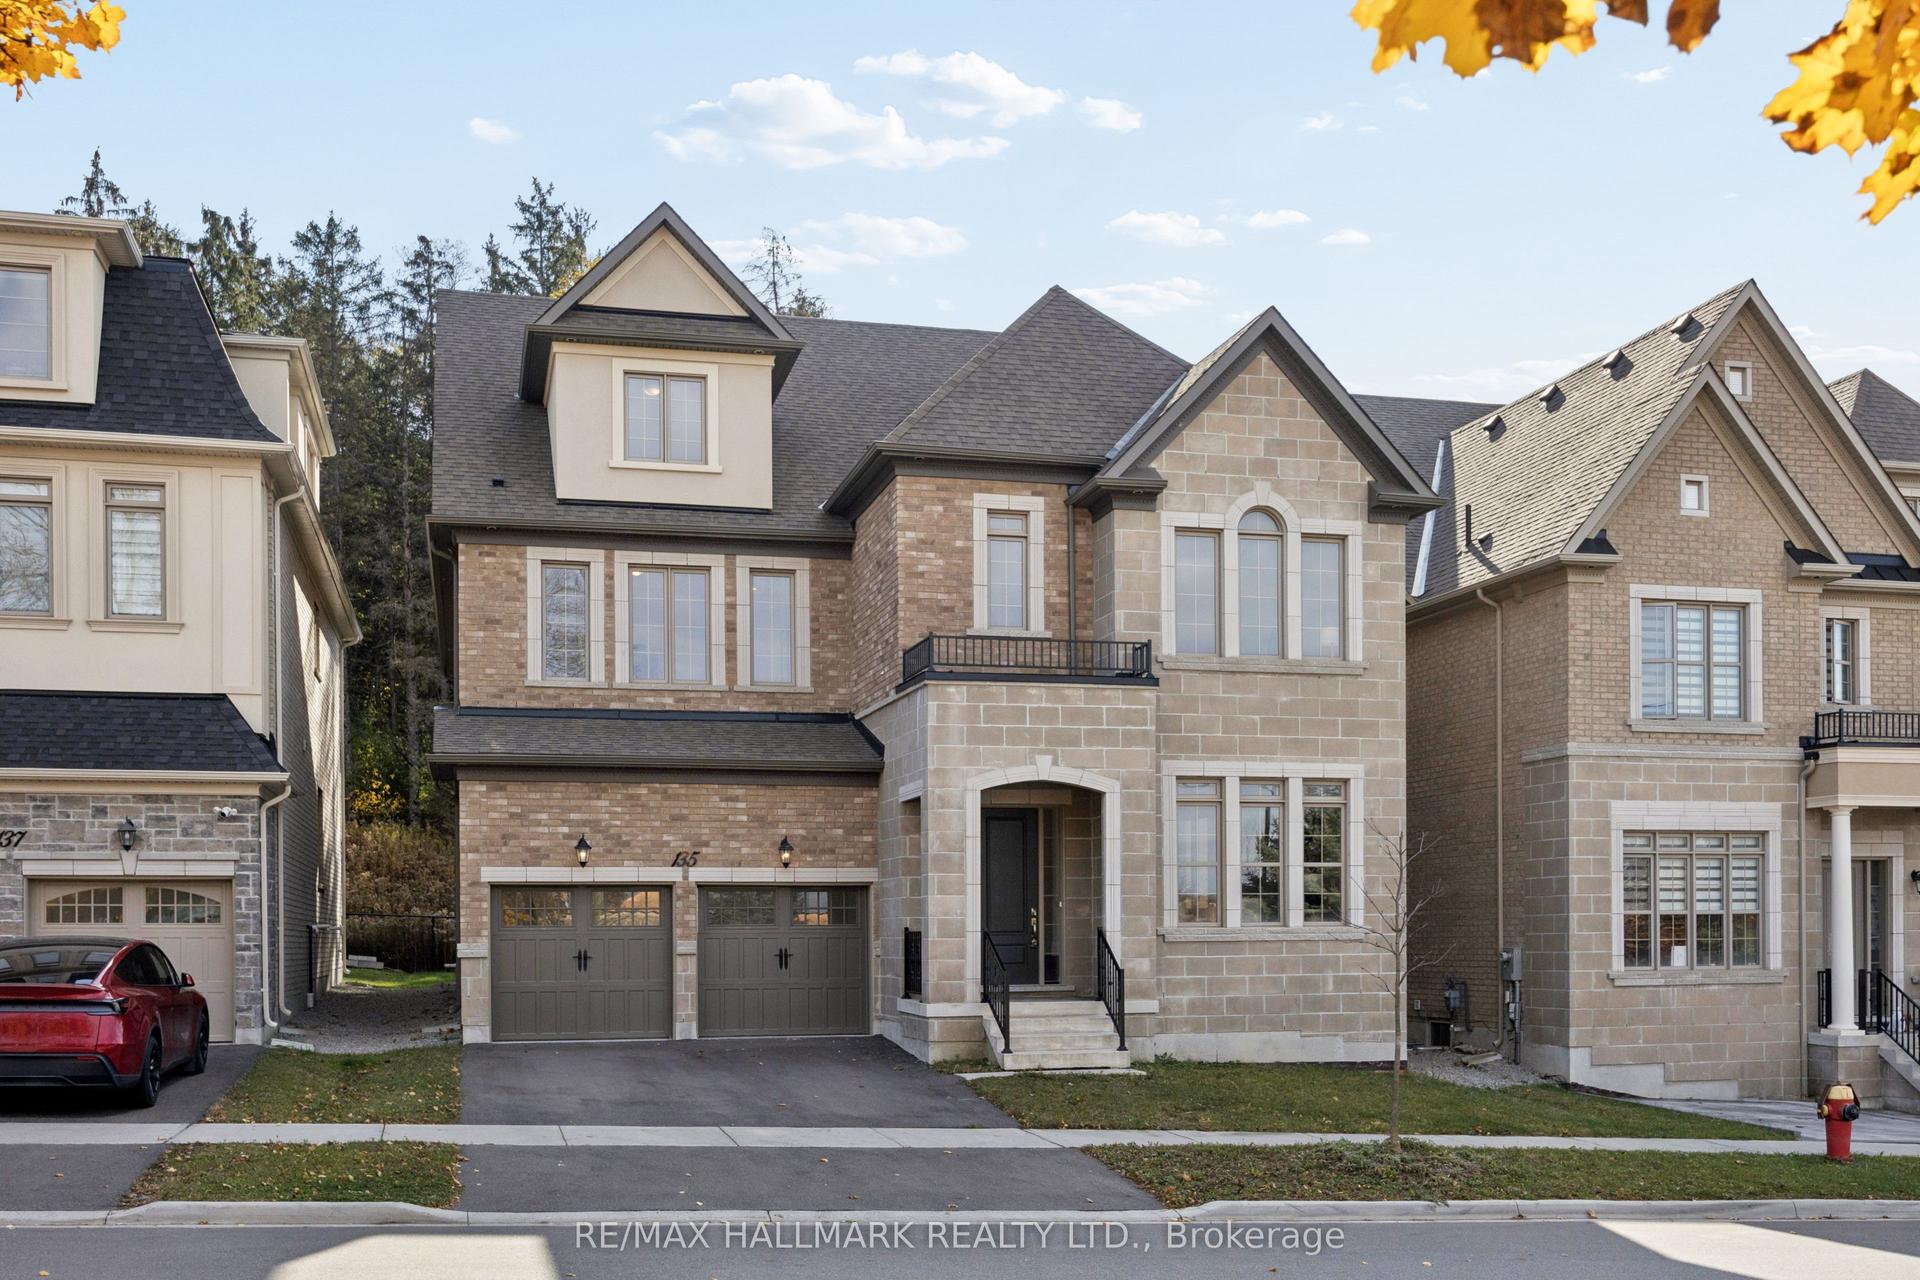
For Sale
Just Listed
48 Montorio Drive
Rural Richmond Hill, Richmond Hill, ON
$3,350,000
6Bd
7Ba
5000 +sqft
4Parking
56 x 110 ftlot
DetachedMLS# N14168702Listed 2026-11-101 DOM
Basement
Finished
Just listed! New listings in Richmond Hill often receive offers within the first week.
About this home
Look no further - curated across three fully finished, elevator-serviced levels. The main level makes an immediate impression with an eight-foot entry, wide-plank white oak hardwood, dramatic coffered ceilings, and a dedicated executive office. Designed for seamless hosting, the gourmet kitchen is anchored by an oversized island, solid quartz surfaces, a butler's servery, and walk-in pantry, all opening to breakfast dining and a massive covered rear loggia. A main-floor in-law suite complete with its own private ensuite bath offers effortless multi-generational comfort.Upstairs, all five spacious bedrooms feature direct ensuite bathroom access. The primary wing is an unmatched sanctuary, boasting a tray ceiling, walkout to an upper terrace, a boutique walk-in dressing room, and a double-sided gas fireplace connecting to a private retreat. Its spa-like ensuite offers the ultimate reset with a freestanding tub and a walk-in shower.The fully finished lower level continues the entertainment-focused layout, wet bar, expansive recreation lounge, and a sixth bedroom, and two full bathrooms. Finished to perfection with every conceivable upgrade, this residence is pure turnkey luxury.Taxes not assessed. Please refer to siteplan Lot 1 for approximate lot dimensions. Markings & grass as laid currently may not reflect property lines.Some photos may have been digitally enhanced for reference Only.
WalkoutHardwoodFireplaceIn-law Suite
Rooms
Main Floor
| Office | 3.60 × 4.20 m | |
| Dining Room | 6.40 × 3.90 m | |
| Kitchen | 3.40 × 5.70 m | Pantry |
| Breakfast | 4.20 × 5.10 m | W/O To Yard |
| Family Room | 4.20 × 6.70 m | Gas Fireplace |
| Living Room | 3.60 × 4.20 m |
Second Floor
| Primary Bedroom | 4.50 × 5.40 m | 5 Pc Ensuite Walk-In Closet(s) Combined w/Den |
| Bedroom 2 | 3.60 × 3.70 m | 3 Pc Ensuite |
| Bedroom 3 | 3.60 × 4.80 m | 3 Pc Ensuite Walk-In Closet(s) |
| Bedroom 4 | 3.80 × 4.40 m | 3 Pc Ensuite Walk-In Closet(s) |
| Bedroom 5 | 4.80 × 3.60 m | 4 Pc Ensuite |
Basement
| Bedroom | 3.60 × 3.60 m | 3 Pc Ensuite |
Features
- None
- Finished
- 2-Storey
Financials
Annual Taxes
$0
Estimated Rental Income
Entire property$4,500 – $7,000/mo
Basement apartment$1,800 – $2,500/mo
Rental yield1.6% – 2.5%
*Estimates based on comparable rentals in the area. Actual income may vary.
Market Data — Richmond Hill
Days on market1 days
Buyer's MarketSeller's Market
Based on active listings in Richmond Hill. Data updates daily.
Demographics — Richmond Hill
Population
202,022
Avg Household Income
$115,000
Age Distribution
0-19
20%
20-34
17%
35-49
22%
50-64
22%
65+
19%
Ownership81% own · 19% rent
EnglishMandarinCantoneseFarsiRussian
Getting around
How walkable, bikeable, and transit-friendly this neighbourhood is.
54
/ 100
Walk Score
Somewhat Walkable
39
/ 100
Transit Score
Some Transit
54
/ 100
Bike Score
Bikeable
Scores are estimates based on neighbourhood data and are for informational purposes only.
MLS® data courtesy of the Toronto Regional Real Estate Board (TRREB).
The information provided herein must only be used by consumers that have a bona fide interest in the purchase, sale, or lease of real estate and may not be used for any commercial purpose or any other purpose. Listing information is deemed reliable but is not guaranteed accurate by the Toronto Regional Real Estate Board, the listing brokerage, or this website. The trademarks REALTOR®, REALTORS® and the REALTOR® logo are controlled by The Canadian Real Estate Association (CREA) and identify real estate professionals who are members of CREA. MLS®, Multiple Listing Service®, and the associated logos are owned by CREA. Not intended to solicit properties currently listed for sale or buyers under contract.
You may also like
More homes in Richmond Hill
Hand-picked listings with a similar price range and style.
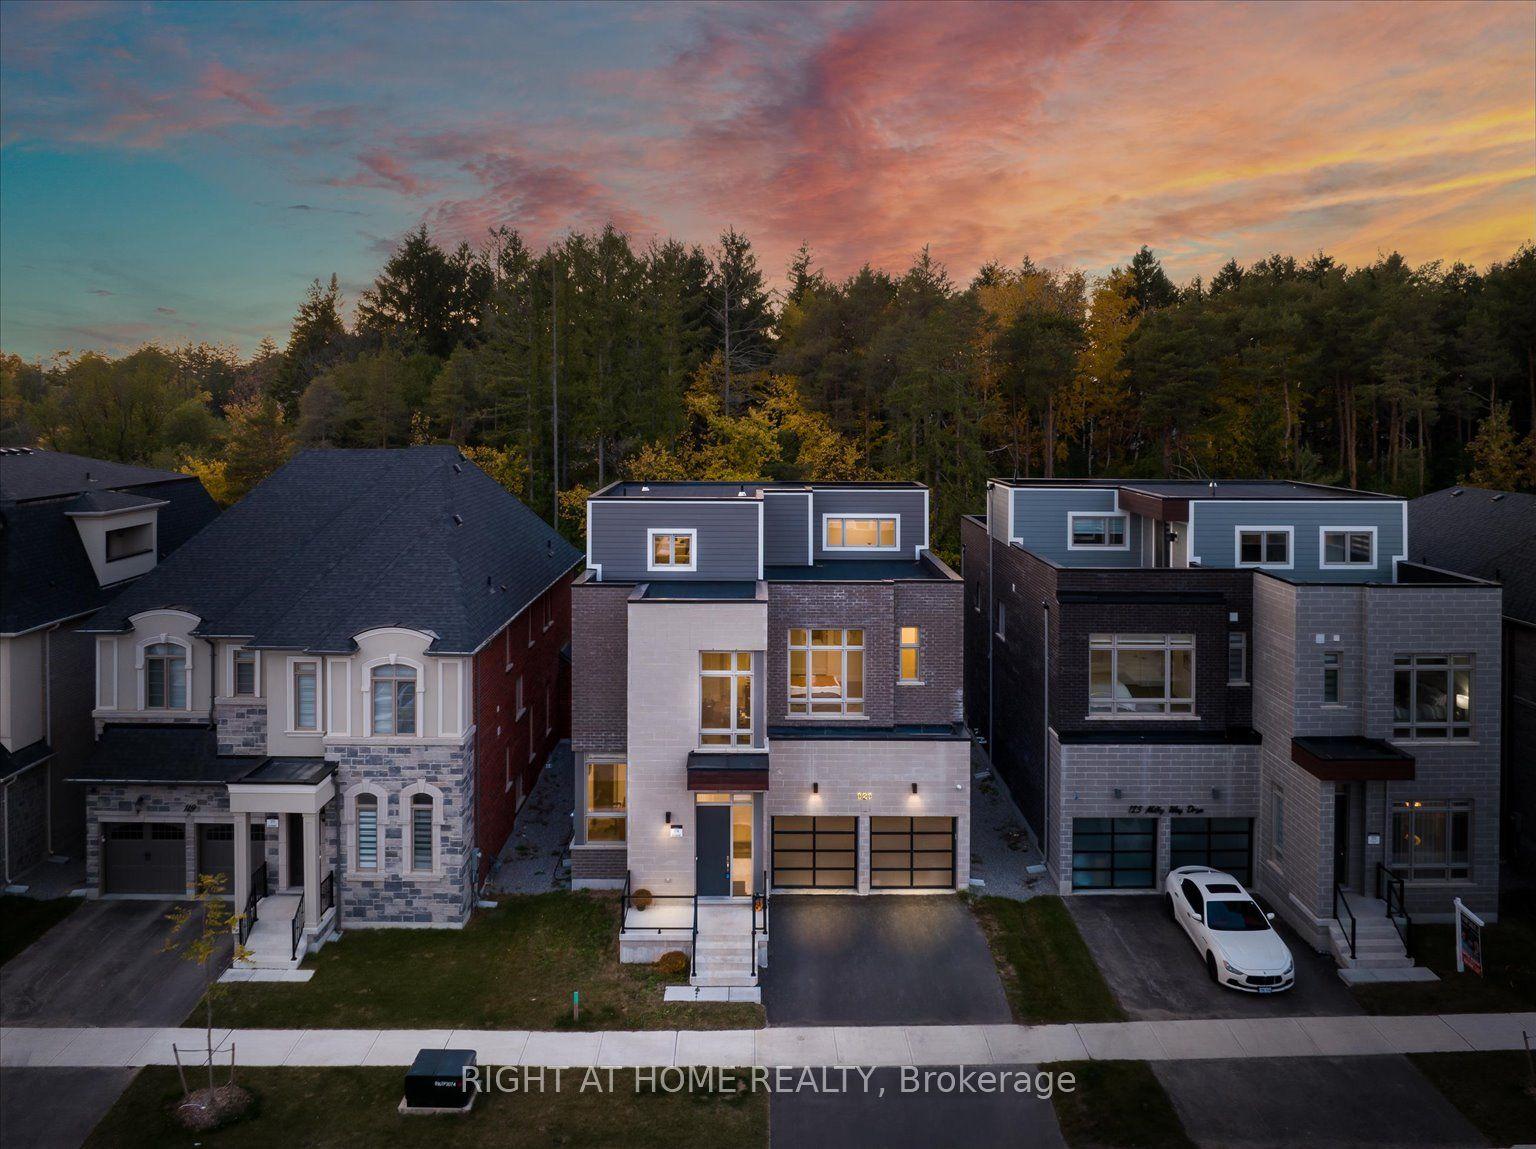
For SaleJust listed
$2,678,888
Detached
est. $11,744/mo
121 Milky Way Drive, Observatory
Richmond Hill, ON
5+3 bd
6 ba
4,250
5
MLS# N14172794Right At Home Realty
WhatsApp Aman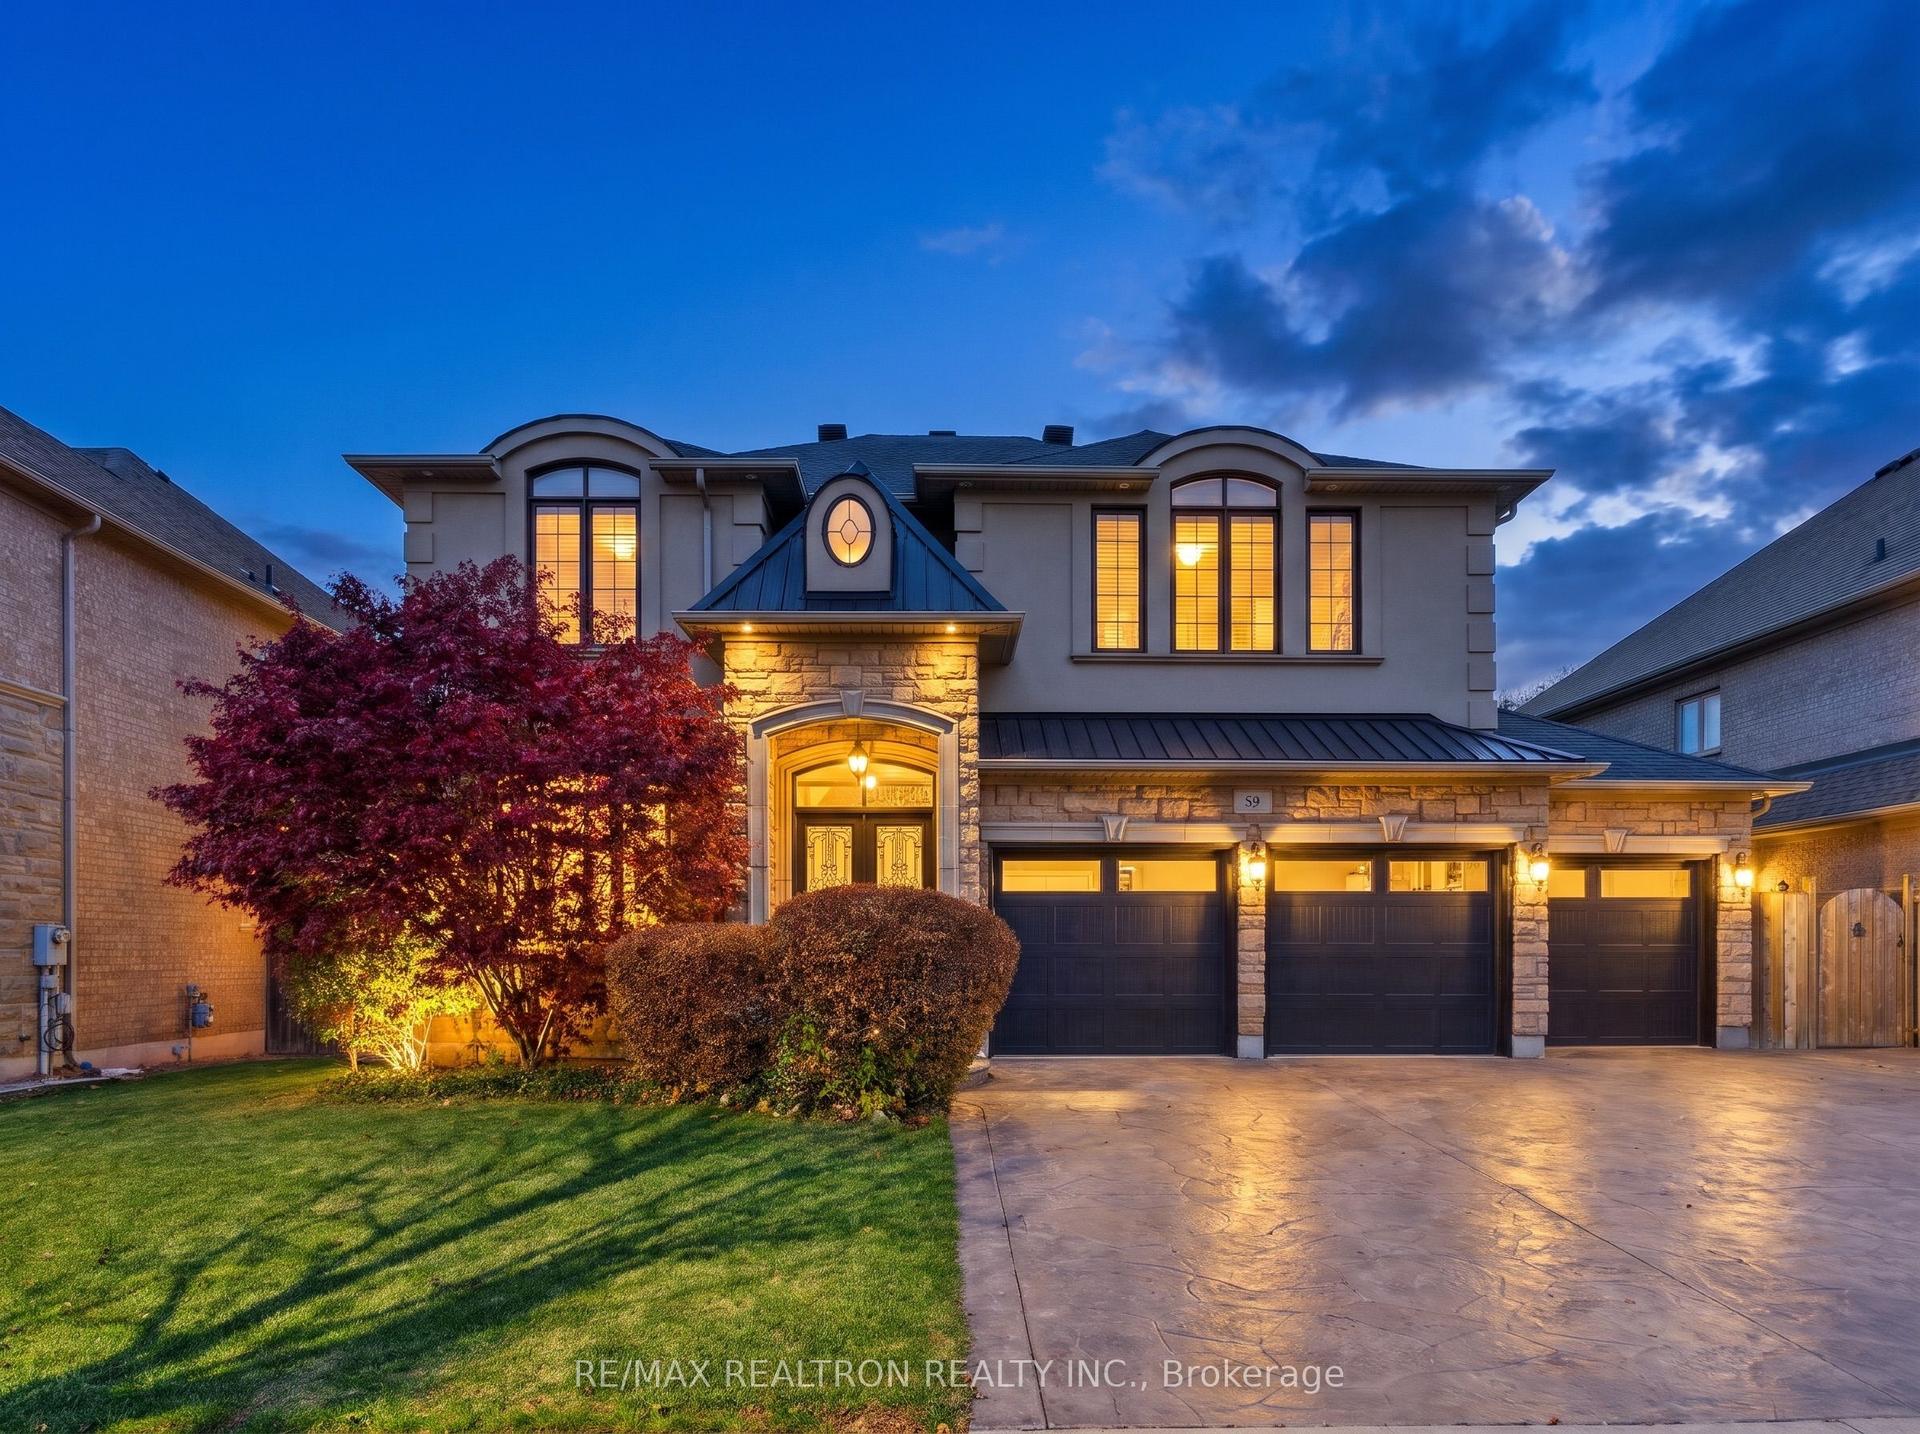
For Sale11 days ago
$2,638,000
Detached
est. $11,565/mo
59 Black Walnut Crescent, Langstaff
Richmond Hill, ON
4+1 bd
5 ba
4,250
7
MLS# N14136530Re/Max Realtron Realty Inc.
WhatsApp Aman