For Sale
Just Listed
Open House Sun 19–21
55 Rosehill Drive
Rural Whitchurch-Stouffville, Whitchurch-Stouffville, ON
$1,299,450
4Bd
4Ba
2,250+sqft
4Parking
50.05 x 100.07 ftlot
$578/sqft
DetachedMLS# N14155276Listed 2026-11-051 DOM
Basement
Finished
Just listed! New listings in Whitchurch-Stouffville often receive offers within the first week.
About this home
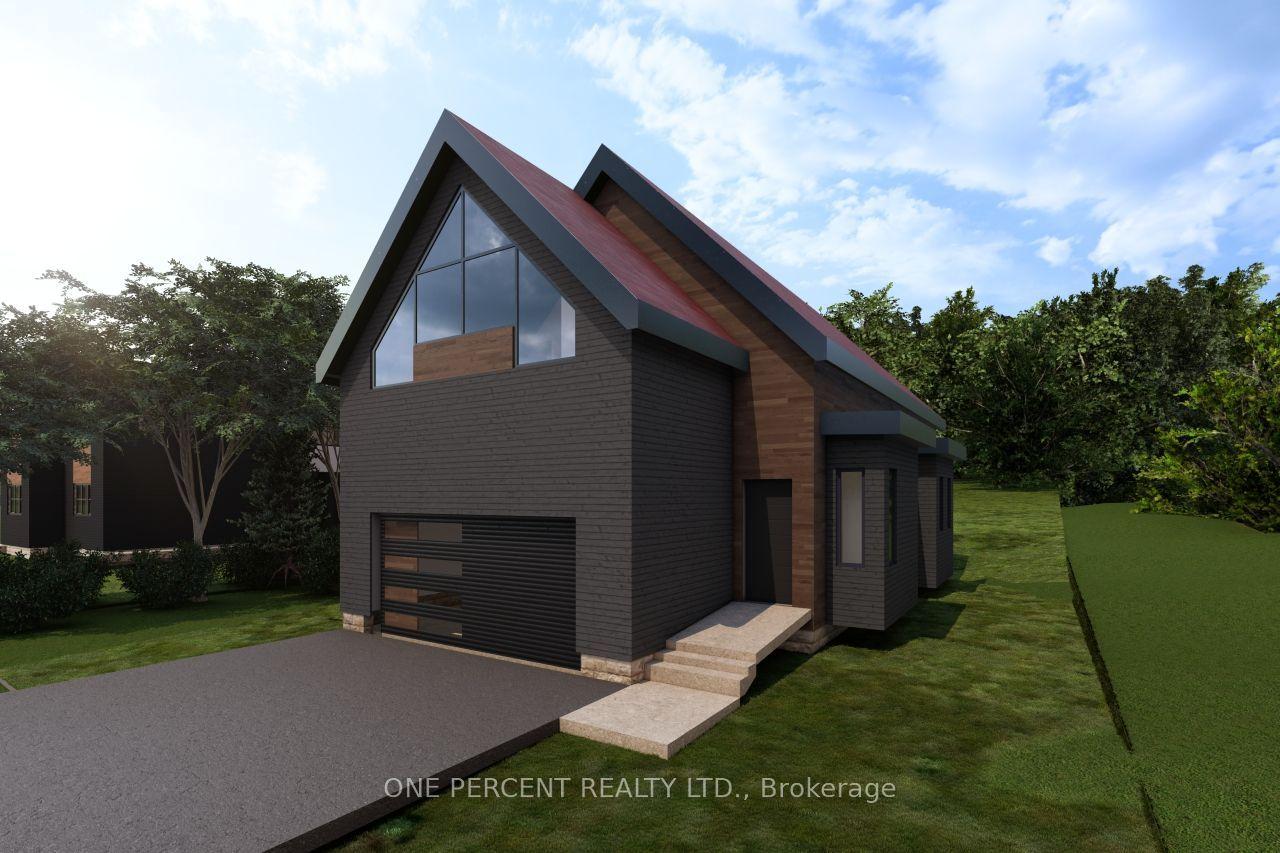
Brand New Home W/ Tarion Warranty***Welcome To 55 Rosehill Dr - Another Detached Home Newly Built By Eco Lake Homes Inc. A Reputable Tarion Registered Builder At Musselman's Lake! This Special Home Is Built To Last W/ Next Generation Icf **Concrete** Construction From Bsmnt To The Roof! Featuring 4 Beds 4 Baths, Laid Over Approx 2,150 Sf Of Chic, Sophisticated, Modern Living Space**With An Elevator**+ Finished Bsmnt W/Rec Rm, Waterproof Luxury Vinyl Plank Flr+ 3rd Flr Loft Great Rm + W/O To**400 Sf Glass Enclosed Rooftop Deck Terrace W/ Partial Lake Views**Nestled On A Wide 50X100Ft Lot With A Full 2 Car Garage, On A Dead End Quiet Street. 9 Ft Smooth Ceilings, Gas F/P In Fam Rm, Engineered Wood Flrs On Main, 2nd & 3rd! Stone C/T In Modern Upgraded Kitchen + Brkfst Bar, Glass Stair Railings, Recessed Pot Lights, & More! Home Comes With Lifetime Membership To Eco Lake Club (to be built) Lake Access To Musselman's Lake (Home does not back or front onto a lake directly)! Don't Miss this one! **EXTRAS** This Home's Exterior Is Built with Concrete (Insulated Concrete!) Built To Last, Like a Tank! Has An Elevator and Huge Rooftop Deck & Great Room! A Must See! For More New Home offerings from Eco Lake Homes @ Musselman Lake, View the Last Photo for Eco Lake Homes VIP Launch Event Nov 15th and/or Click "More Information" Below!
Garage
Rooms
Main Floor
| Kitchen | 0.00 × 0.00 m | Open Concept Quartz Counter Recessed Lighting |
| Breakfast | 0.00 × 0.00 m | Open Concept Quartz Counter Recessed Lighting |
| Dining Room | 0.00 × 0.00 m | Open Concept Wood Recessed Lighting |
| Family Room | 0.00 × 0.00 m | Open Concept Wood Recessed Lighting |
Second Floor
| Primary Bedroom | 0.00 × 0.00 m | 4 Pc Ensuite Wood Walk-In Closet(s) |
| Bedroom 2 | 0.00 × 0.00 m | Closet Wood |
| Bedroom 3 | 0.00 × 0.00 m | Closet Wood |
| Bedroom 4 | 0.00 × 0.00 m | Closet Wood |
Third Floor
| Loft | 0.00 × 0.00 m | Elevator Open Concept W/O To Deck |
Basement
| Recreation | 0.00 × 0.00 m | Window Vinyl Floor Open Concept |
Features
- None
- Finished
- 2 1/2 Storey
Financials
Annual Taxes
$0
Estimated Rental Income
Entire property$4,000 – $6,500/mo
Basement apartment$1,800 – $2,500/mo
Rental yield3.7% – 6.0%
*Estimates based on comparable rentals in the area. Actual income may vary.
Market Data — Whitchurch-Stouffville
Days on market1 days
Buyer's MarketSeller's Market
Based on active listings in Whitchurch-Stouffville. Data updates daily.
Getting around
How walkable, bikeable, and transit-friendly this neighbourhood is.
54
/ 100
Walk Score
Somewhat Walkable
43
/ 100
Transit Score
Some Transit
40
/ 100
Bike Score
Somewhat Bikeable
Scores are estimates based on neighbourhood data and are for informational purposes only.
MLS® data courtesy of the Toronto Regional Real Estate Board (TRREB).
The information provided herein must only be used by consumers that have a bona fide interest in the purchase, sale, or lease of real estate and may not be used for any commercial purpose or any other purpose. Listing information is deemed reliable but is not guaranteed accurate by the Toronto Regional Real Estate Board, the listing brokerage, or this website. The trademarks REALTOR®, REALTORS® and the REALTOR® logo are controlled by The Canadian Real Estate Association (CREA) and identify real estate professionals who are members of CREA. MLS®, Multiple Listing Service®, and the associated logos are owned by CREA. Not intended to solicit properties currently listed for sale or buyers under contract.
You may also like
More homes in Whitchurch-Stouffville
Hand-picked listings with a similar price range and style.
For Sale3 months ago
$1,450,000
Detached
est. $6,357/mo
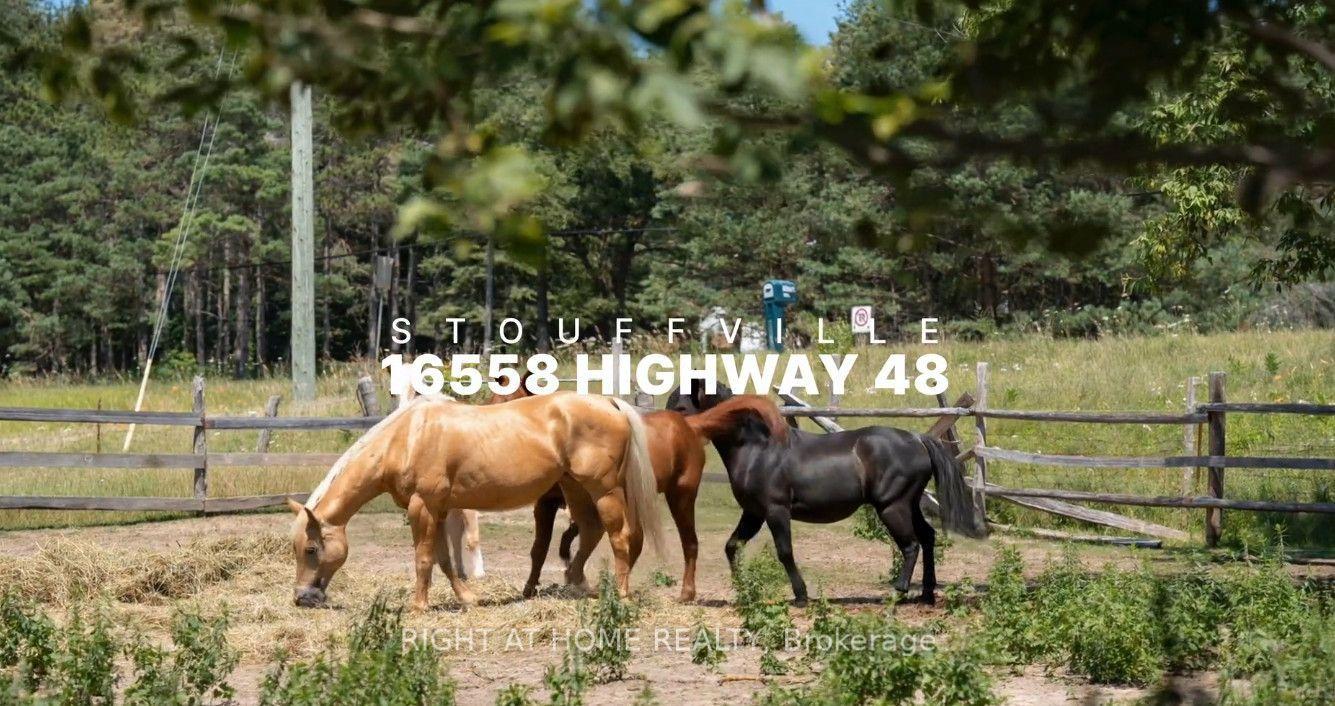
16558 Highway 48, Rural Whitchurch-Stouffville
Whitchurch-Stouffville, ON
3+3 bd
3 ba
1,750
6
MLS# N13629672Right At Home Realty
WhatsApp Aman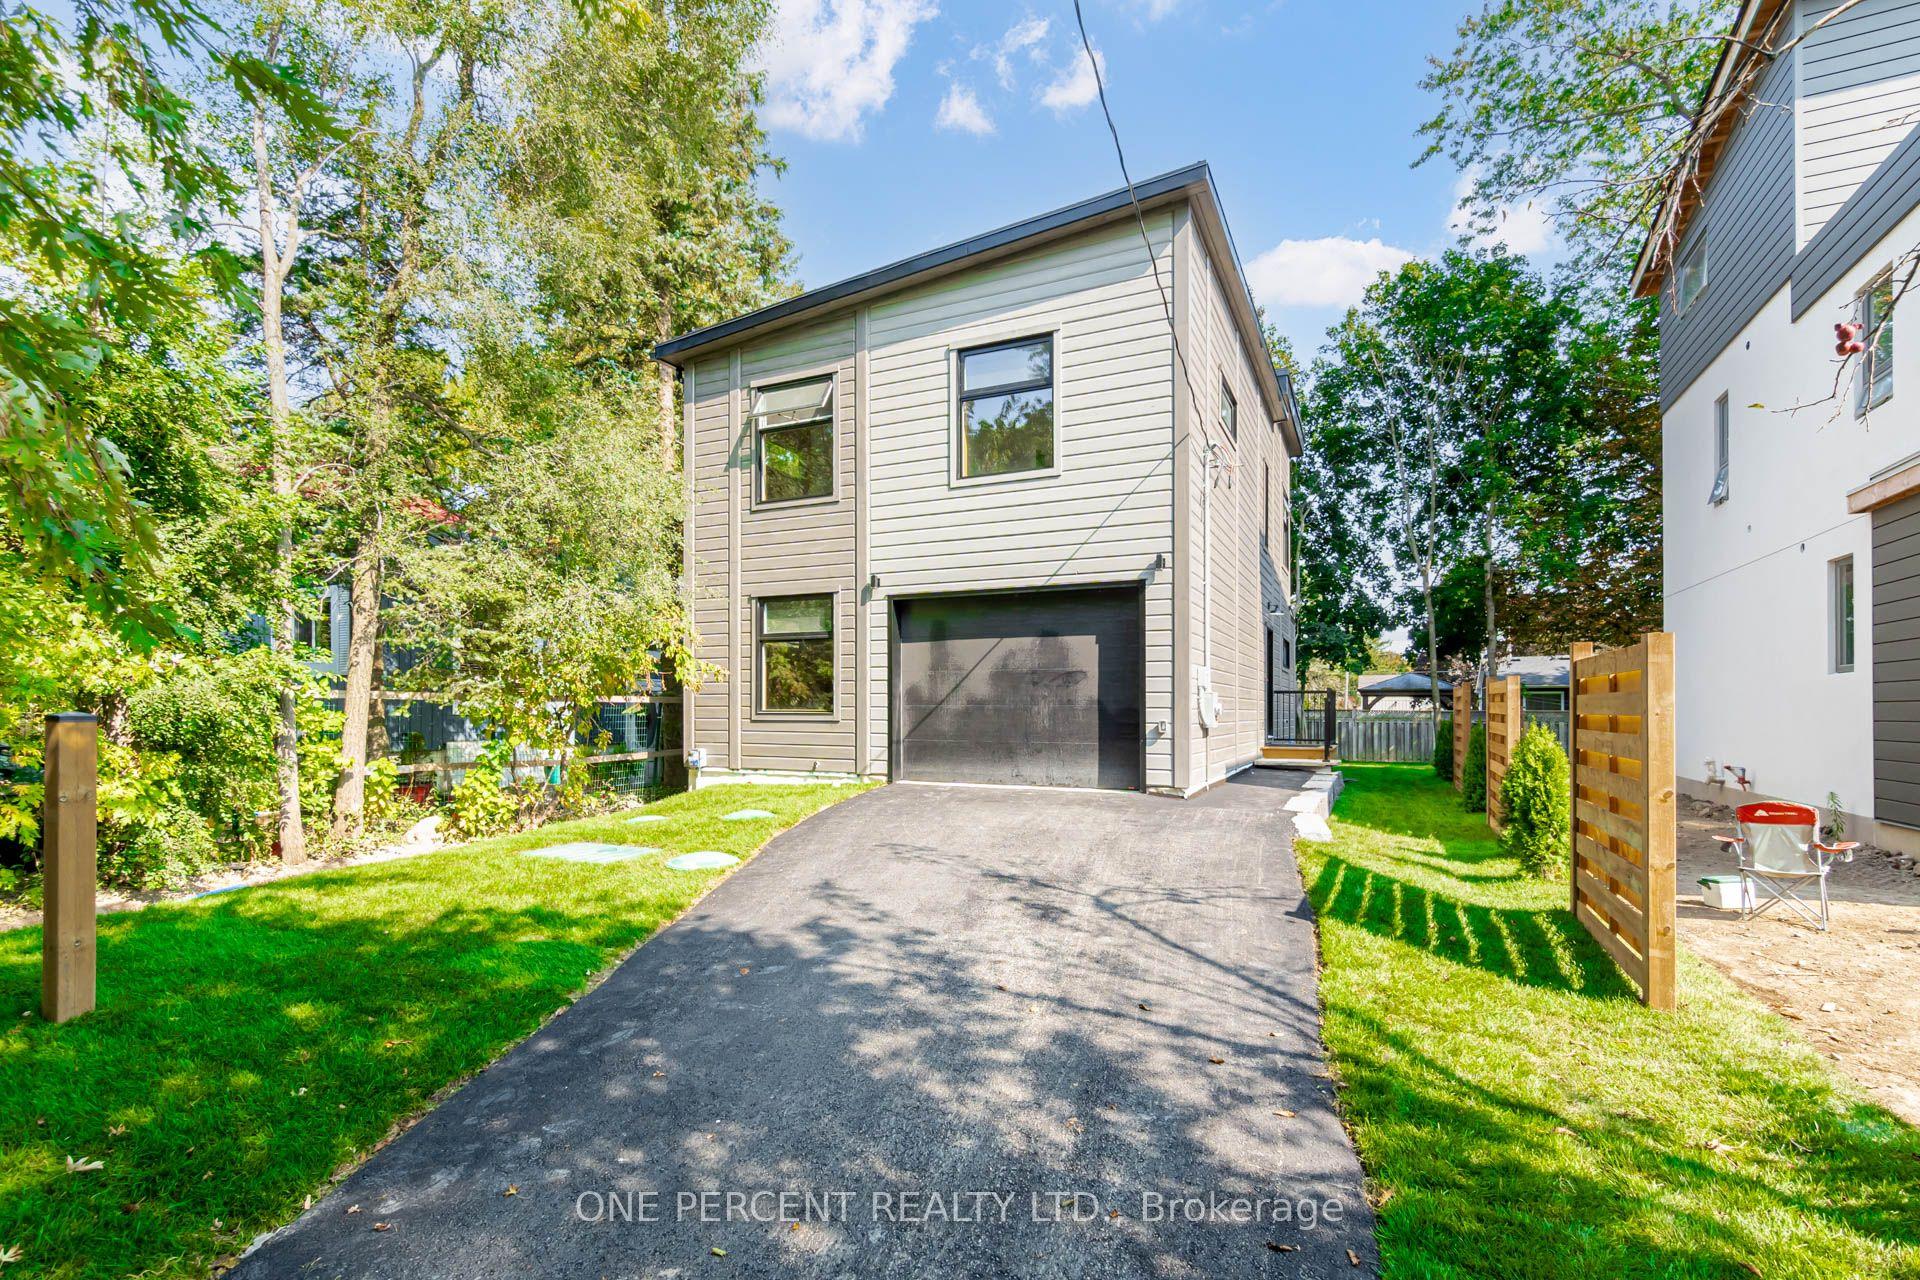
For Sale2 days ago
$1,169,000
Detached
est. $5,125/mo
57 Rosehill Drive, Rural Whitchurch-Stouffville
Whitchurch-Stouffville, ON
4 bd
3 ba
1,750
3.5
MLS# N14155278One Percent Realty Ltd.
WhatsApp Aman