For Sale
Just Listed
71 Dundas Way
Greensborough, Markham, ON
$798,800
3Bd
4Ba
1,300+sqft
2Parking
14.76 x 84.56 ftlot
$614/sqft
TownhouseMLS# N14155334Listed 2026-11-064 DOM
Cooling
Central Air
About this home
**MOVE-IN READY FREEHOLD TOWNHOME WITH A GROUND-FLOOR 3RD BEDROOM AND 3-PIECE BATHROOM! **Proudly owner-occupied and well-maintained, this bright 3-bedroom,4-bathroom townhome offers a functional and versatile layout. **The 3rd bedroom is conveniently located on the ground floor**, complete with a window, closet and access to a 3-piece bathroom, making it ideal for ahome office, guest bedroom or private retreat. The open-concept main living level features 9-ft ceilings, a modern kitchen with stainless steel appliances and backsplash, spacious living and dining areas, and a walk-out to a balcony. Beautiful oak stairs throughout add warmth and character. Enjoy the convenience of an attached garage with direct interior access plus an additional driveway parking space.**PRIME MARKHAM LOCATION!** Situated in desirable Greensborough, just minutes from Mount Joy GO Station, Markham Stouffville Hospital, community centres, schools, parks, shopping and everyday amenities. A fantastic opportunity for first-time buyers, young families or downsizers looking for a move-in-ready freehold townhome in a convenient location! **Monthly POTL Fee: $127.65.**
Garage
Rooms
Second Floor
| Living Room | 2.75 × 6.35 m | Combined w/Dining Window |
| Dining Room | 2.75 × 6.35 m | Combined w/Living Open Concept |
| Kitchen | 4.24 × 4.67 m | Backsplash Stainless Steel Appl W/O To Balcony |
| Breakfast | 4.24 × 4.67 m | Tile Floor Window Combined w/Kitchen |
Third Floor
| Bedroom 2 | 2.44 × 4.00 m | 4 Pc Ensuite Closet |
| Primary Bedroom | 3.60 × 4.00 m | Closet |
Other
| Bedroom 3 | 2.44 × 2.75 m | Window Closet |
| Foyer | 0.00 × 0.00 m | Tile Floor |
Features
- Carpet Free
- None
- Central Air
- 3-Storey
Financials
Annual Taxes
$3,793.34
Estimated Rental Income
Entire property$3,200 – $4,800/mo
Rental yield4.8% – 7.2%
*Estimates based on comparable rentals in the area. Actual income may vary.
Market Data — Markham
Days on market4 days
Buyer's MarketSeller's Market
Based on active listings in Markham. Data updates daily.
Demographics — Markham
Population
338,503
Avg Household Income
$118,000
Age Distribution
0-19
20%
20-34
18%
35-49
22%
50-64
22%
65+
18%
Ownership82% own · 18% rent
EnglishMandarinCantoneseTamilUrdu
Getting around
How walkable, bikeable, and transit-friendly this neighbourhood is.
65
/ 100
Walk Score
Somewhat Walkable
42
/ 100
Transit Score
Some Transit
45
/ 100
Bike Score
Somewhat Bikeable
Scores are estimates based on neighbourhood data and are for informational purposes only.
MLS® data courtesy of the Toronto Regional Real Estate Board (TRREB).
The information provided herein must only be used by consumers that have a bona fide interest in the purchase, sale, or lease of real estate and may not be used for any commercial purpose or any other purpose. Listing information is deemed reliable but is not guaranteed accurate by the Toronto Regional Real Estate Board, the listing brokerage, or this website. The trademarks REALTOR®, REALTORS® and the REALTOR® logo are controlled by The Canadian Real Estate Association (CREA) and identify real estate professionals who are members of CREA. MLS®, Multiple Listing Service®, and the associated logos are owned by CREA. Not intended to solicit properties currently listed for sale or buyers under contract.
You may also like
More homes in Markham
Hand-picked listings with a similar price range and style.
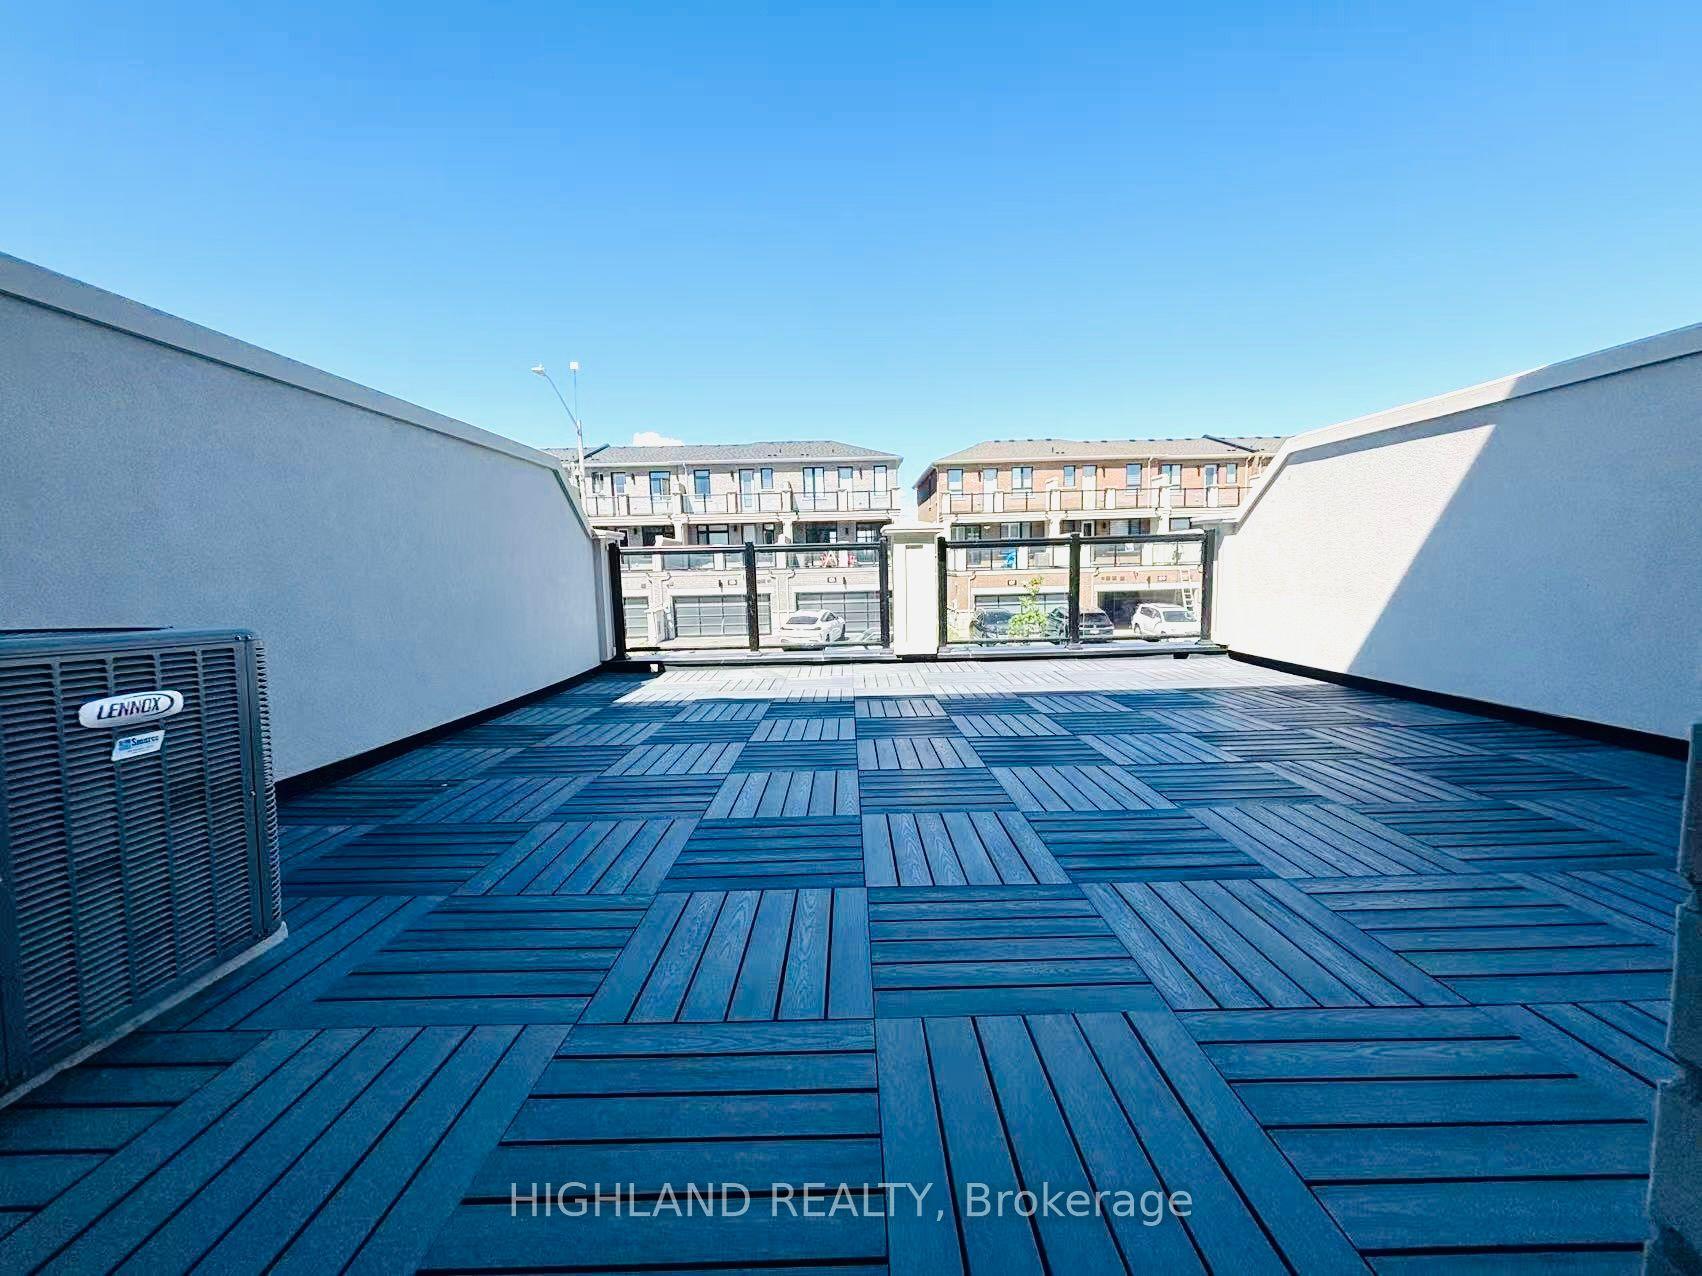
For Sale11 h ago
$890,000
Townhouse
est. $3,902/mo
12 Robert Eaton Avenue, Middlefield
Markham, ON
3 bd
4 ba
2,250
4
MLS# N14165484Highland Realty
WhatsApp Aman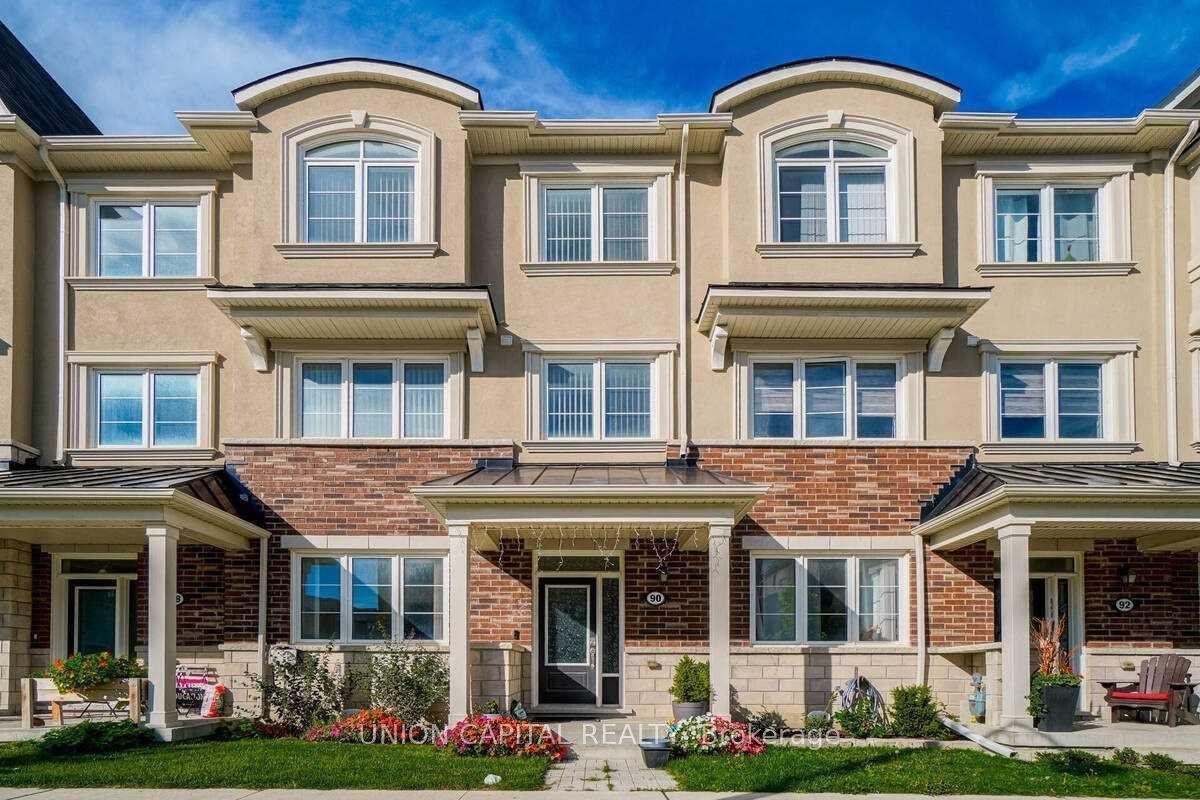
For Sale3 months ago
$898,888
Townhouse
est. $3,941/mo
90 Cornell Centre Boulevard, Cornell
Markham, ON
4 bd
4 ba
1,750
3
MLS# N13685960Union Capital Realty
WhatsApp Aman