For Sale
Just Listed
158 Park Avenue
Central Newmarket, Newmarket, ON
$999,000
3+1Bd
3Ba
1,300+sqft
9Parking
65 x 133 ftlot
$768/sqft
DetachedMLS# N14155562Listed 2026-11-060 DOM
Cooling
Central Air
Basement
Finished
Just listed! New listings in Newmarket often receive offers within the first week.
About this home
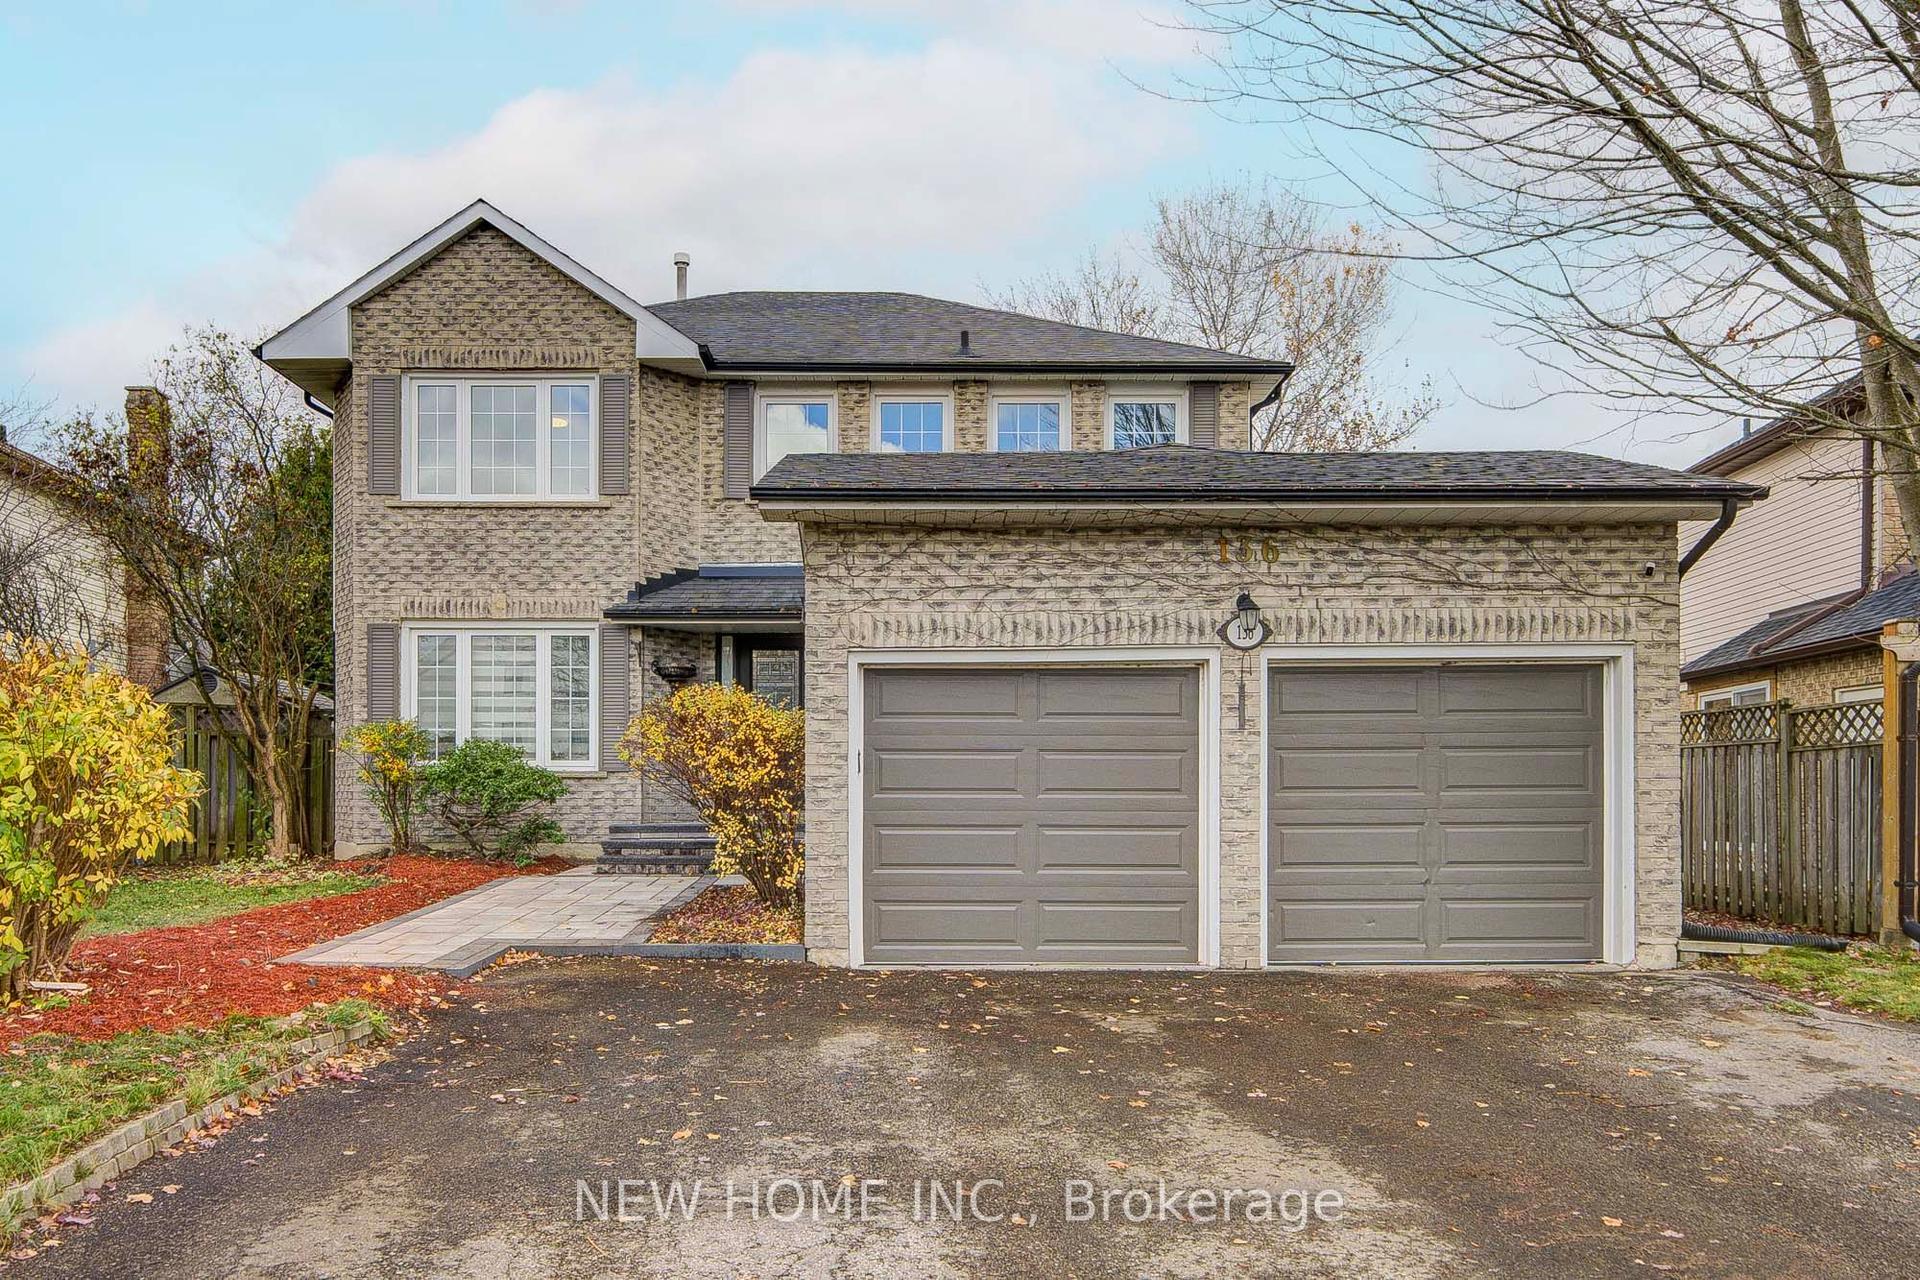
Welcome to this fully renovated detached home in the heart of Newmarket! Nestled on a premium 65 135 ft lot( Rear 75ft ) in a mature and desirable neighborhood, this 3+1 bedroom, 3 bathroom home has been extensively upgraded with quality finishes, offering both comfort and style. Highlights include brand-new doors and windows, a double front entry, fresh paint, updated ceilings, LED pot lights, and solid hardwood floors on the main level. The modern kitchen features new cabinets, countertops, polished tile flooring, and stainless steel appliances. A newly added primary suite boasts a spacious walk-in closet and a luxurious ensuite. The finished lower level includes waterproof laminate flooring and an additional bedroom, ideal for family or guests. Upgrades also include a new AC system, new garage remote, new shingles on the garage roof, and full duct cleaning. Outside, enjoy an extra-long driveway for up to 8 cars, a wide front yard, and a fully upgraded inground pool with a new liner, safety cover, and equipment room. Underground drainage has been professionally installed. Prime central location close to schools, parks, shopping, transit, and all amenities. A rare opportunity on a large lot with complete modern upgrades move-in ready!
PoolGarageRenovatedHardwood
Rooms
Main Floor
| Kitchen | 3.52 × 3.22 m | Ceramic Floor Overlooks Frontyard |
| Living Room | 5.58 × 4.27 m | Combined w/Dining Hardwood Floor W/O To Deck |
| Dining Room | 5.58 × 4.27 m | Combined w/Living Pot Lights W/O To Deck |
| Primary Bedroom | 3.06 × 3.21 m | Hardwood Floor Walk-In Closet(s) 3 Pc Ensuite |
| Bedroom 2 | 3.57 × 3.31 m | Hardwood Floor Overlooks Backyard |
| Bedroom 3 | 3.05 × 3.31 m | Hardwood Floor Overlooks Backyard |
Lower
| Recreation | 5.89 × 3.61 m | Large Window Laminate |
| Family Room | 4.86 × 3.96 m | Laminate Pot Lights |
| Bedroom 4 | 4.56 × 3.58 m | Laminate |
Features
- Carpet Free
- Primary Bedroom - Main Floor
- Finished
- Central Air
- Bungalow-Raised
Financials
Annual Taxes
$5,456.89
Estimated Rental Income
Entire property$3,200 – $4,800/mo
Rental yield3.8% – 5.8%
*Estimates based on comparable rentals in the area. Actual income may vary.
Market Data — Newmarket
Days on market0 days
Buyer's MarketSeller's Market
Based on active listings in Newmarket. Data updates daily.
Demographics — Newmarket
Population
87,942
Avg Household Income
$118,000
Age Distribution
0-19
22%
20-34
17%
35-49
20%
50-64
22%
65+
19%
Ownership76% own · 24% rent
EnglishFrenchFarsiRussianMandarin
Getting around
How walkable, bikeable, and transit-friendly this neighbourhood is.
52
/ 100
Walk Score
Somewhat Walkable
37
/ 100
Transit Score
Some Transit
42
/ 100
Bike Score
Somewhat Bikeable
Scores are estimates based on neighbourhood data and are for informational purposes only.
MLS® data courtesy of the Toronto Regional Real Estate Board (TRREB).
The information provided herein must only be used by consumers that have a bona fide interest in the purchase, sale, or lease of real estate and may not be used for any commercial purpose or any other purpose. Listing information is deemed reliable but is not guaranteed accurate by the Toronto Regional Real Estate Board, the listing brokerage, or this website. The trademarks REALTOR®, REALTORS® and the REALTOR® logo are controlled by The Canadian Real Estate Association (CREA) and identify real estate professionals who are members of CREA. MLS®, Multiple Listing Service®, and the associated logos are owned by CREA. Not intended to solicit properties currently listed for sale or buyers under contract.
You may also like
More homes in Newmarket
Hand-picked listings with a similar price range and style.
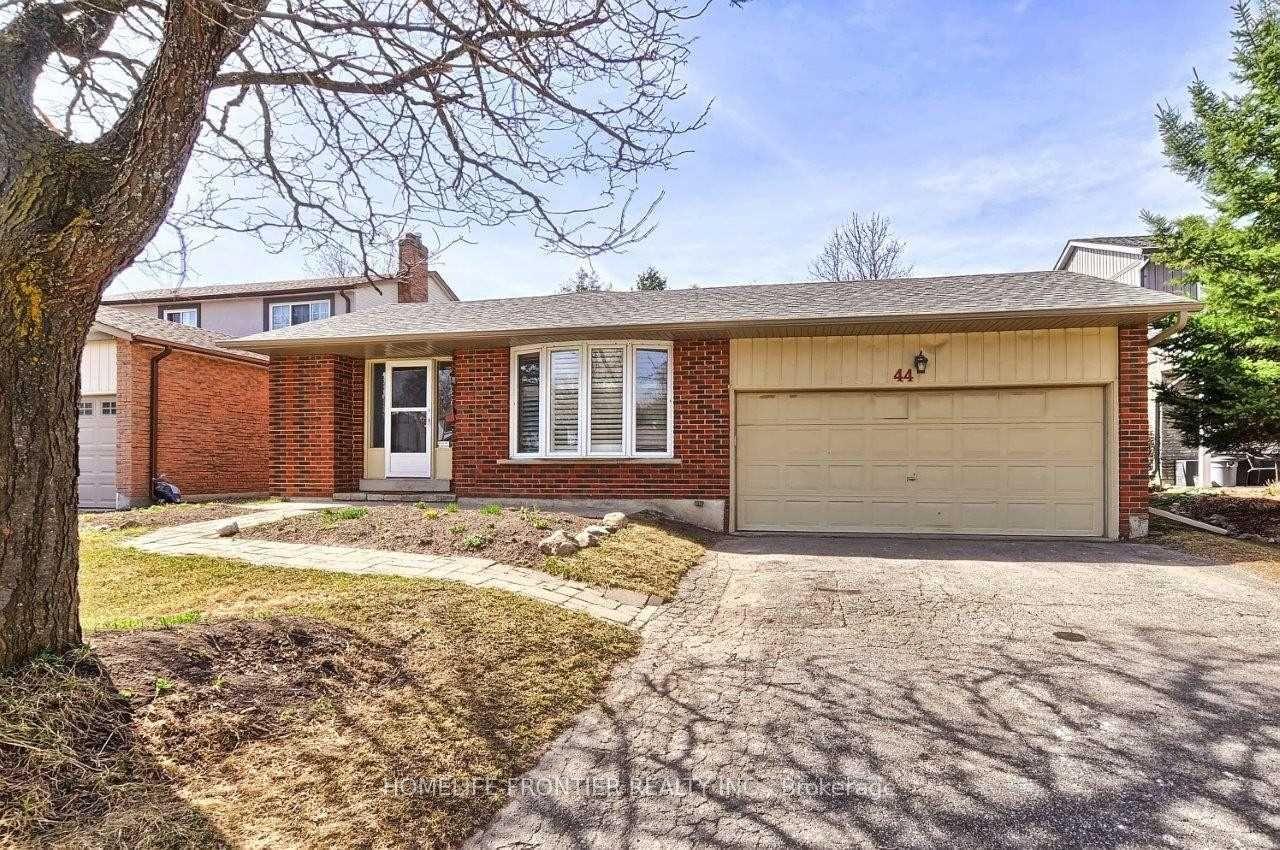
For SaleJust listed
$998,800
Detached
est. $4,379/mo
44 Rutledge Avenue, Huron Heights-Leslie Valley
Newmarket, ON
3+2 bd
3 ba
1,300
6
MLS# N14159754Homelife Frontier Realty Inc.
WhatsApp Aman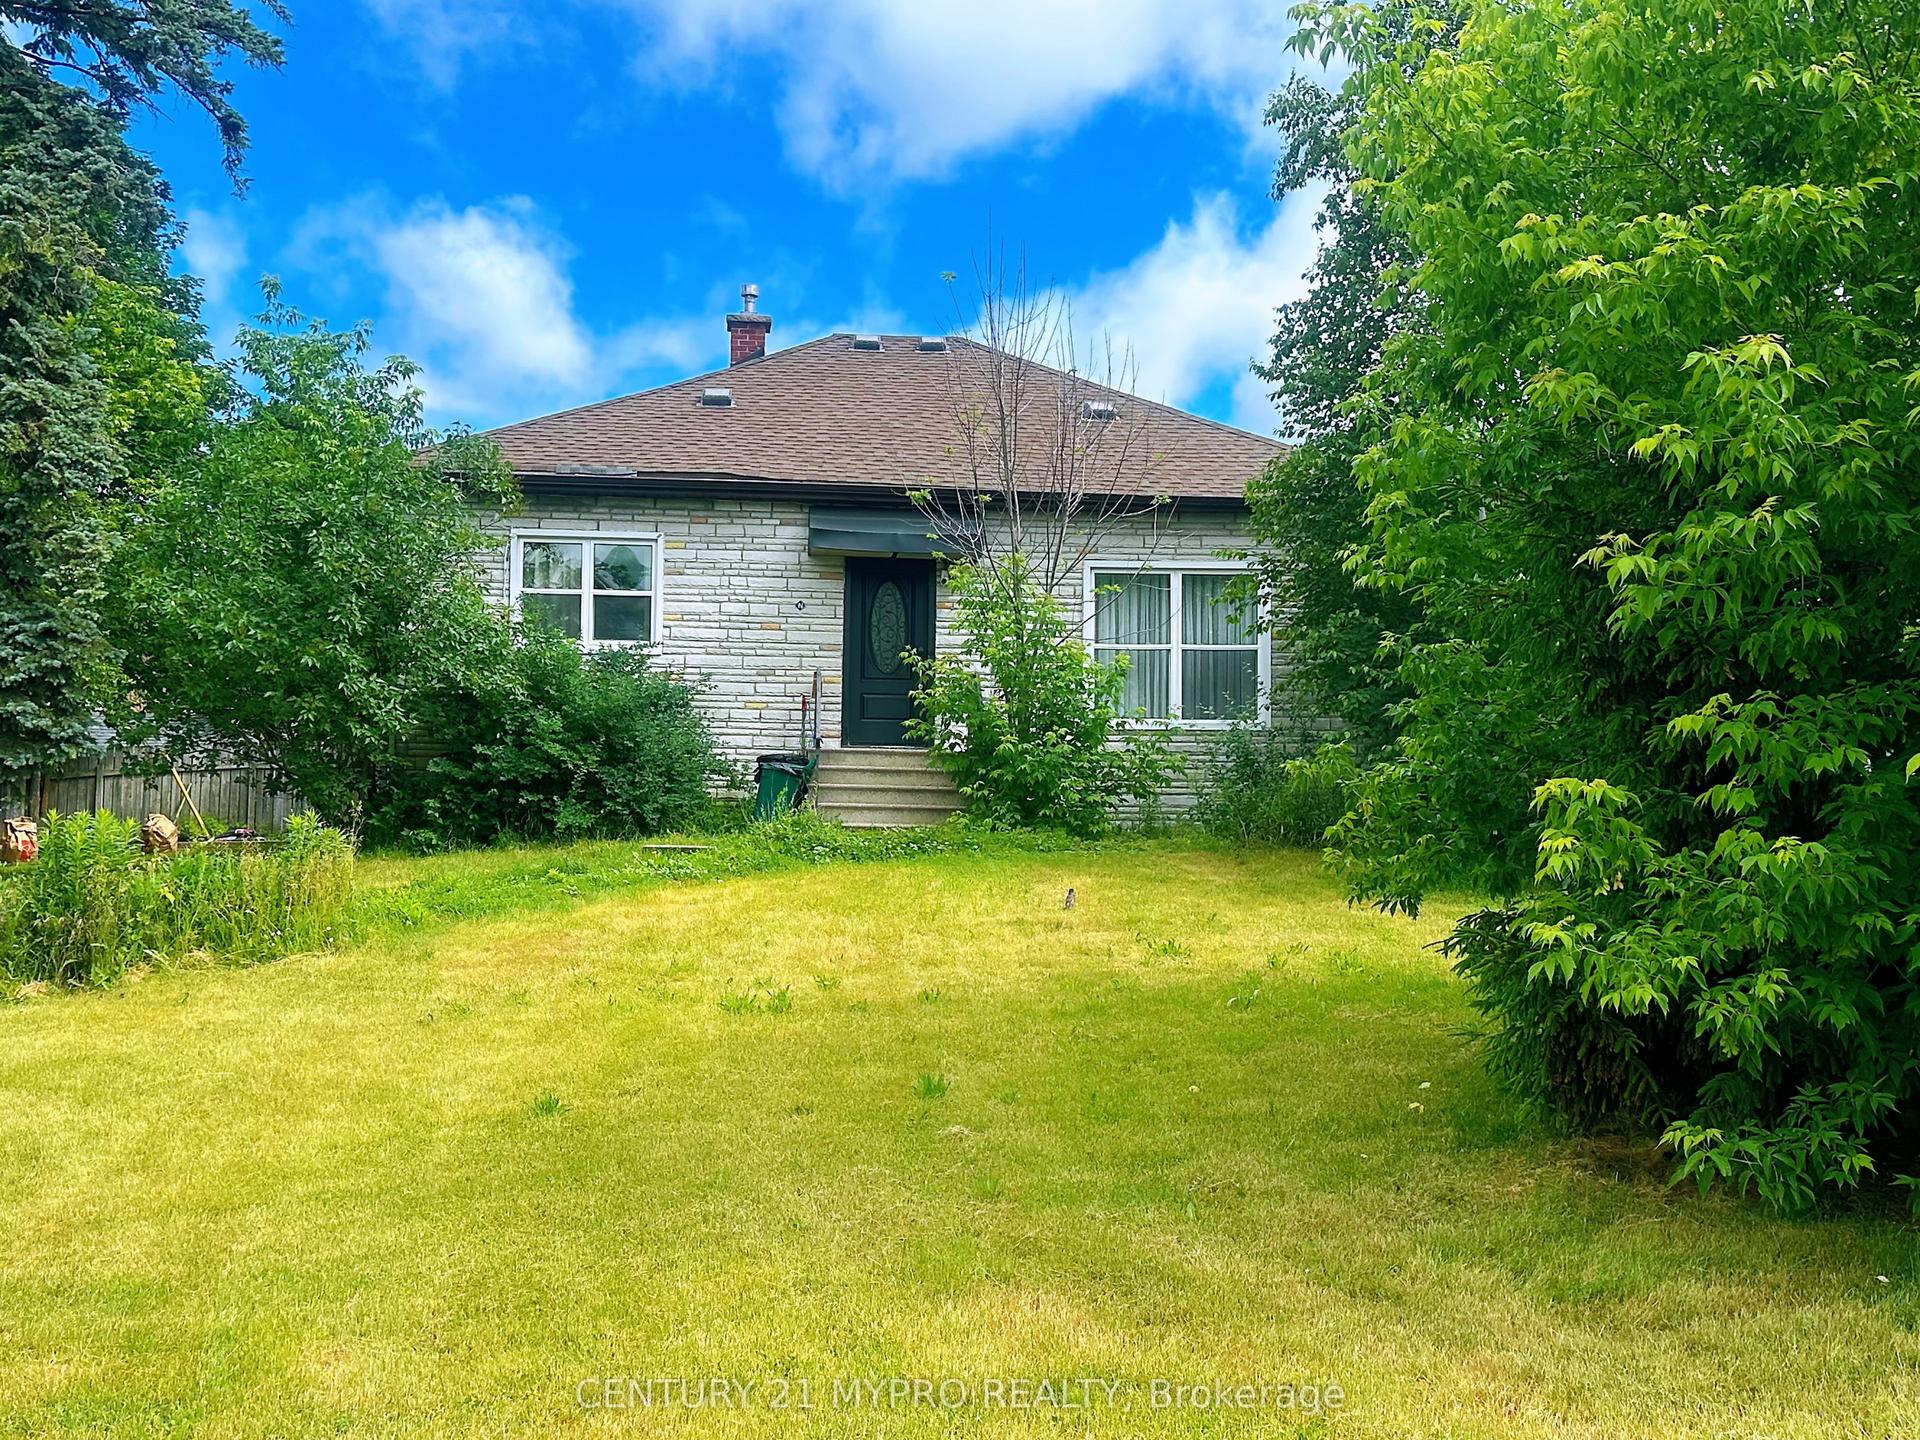
For SaleJust listed
$918,800
Detached
est. $4,028/mo
94 Prospect Street, Central Newmarket
Newmarket, ON
3+1 bd
2 ba
1,300
6
MLS# N14159710Century 21 Mypro Realty
WhatsApp Aman