For Lease
Just Listed
99 Kentledge Avenue
Holland Landing, East Gwillimbury, ON
$3,500
4+1Bd
4Ba
2,750+sqft
3Parking
$1/sqft
Semi-DetachedMLS# N14157802Listed 2026-11-063 DOM
Cooling
Central Air
Basement
Unfinished
Just listed! New listings in East Gwillimbury often receive offers within the first week.
About this home
Discover Exceptional Space And Thoughtful Upgrades In This Impressive 2,853 Sq. Ft Above Ground, Largest Semi-Detached Home In Beautiful Anchor Woods! Situated On A Premium Lot With An Oversized Backyard And No Sidewalk, This Spacious 4-Bedroom Home Offers Approximately $55,000 In Builder Upgrades. A Double-Door Den Provides A Dedicated Home Office, While Large Windows Fill The Living Spaces With Natural Light. Upgraded Red Oak Hardwood Floors, Elegant Waffle Ceilings And An Upgraded Fireplace Create An Inviting Setting For Everyday Living And Entertaining. Formal Living and Dining Area, The Open-Concept Kitchen Features Quartz Countertops, Stainless Steel Appliances, A Stylish Range Hood And A Peninsula With Generous Prep Space. An Oak Staircase With Iron Pickets Leads Upstairs, Where All Four Bedrooms Enjoy Ensuite Bathroom Access. The Spacious Primary Retreat Features A Walk-In Closet And A Spa-Inspired Ensuite With A Double-Sink Vanity, Freestanding Soaking Tub, Separate Glass-Enclosed Shower And Upgraded Floor And Wall Tiles. Convenient Second-Floor Laundry Includes Upper Cabinets And A Utility Sink. A Generous Backyard Offers Plenty Of Outdoor Space To Relax, Play And Entertain. A Wonderful Opportunity To Enjoy The Space And Comfort Of A Substantial Family Home!
HardwoodFireplace
Rooms
Second Floor
| Primary Bedroom | 5.70 × 3.90 m | Walk-In Closet(s) Coffered Ceiling(s) 4 Pc Bath |
| Bedroom 2 | 3.60 × 2.70 m | Semi Ensuite |
| Bedroom 3 | 4.50 × 3.00 m | Semi Ensuite Closet Cathedral Ceiling(s) |
| Bedroom 4 | 3.80 × 3.00 m | 5 Pc Ensuite Closet |
Other
| Dining Room | 6.50 × 3.30 m | Above Grade Window Hardwood Floor Access To Garage |
| Den | 3.30 × 2.40 m | Above Grade Window Double Doors Hardwood Floor |
| Kitchen | 3.30 × 2.70 m | Stainless Steel Appl Quartz Counter Tile Floor |
| Breakfast | 2.70 × 3.90 m | Tile Floor Overlooks Family Open Concept |
| Family Room | 4.20 × 6.40 m | Crown Moulding Fireplace Hardwood Floor |
Features
- Auto Garage Door Remote
- Unfinished
- Central Air
- 2-Storey
Financials
Estimated Rental Income
Entire property$4,000 – $6,500/mo
Rental yield1371.4% – 2228.6%
*Estimates based on comparable rentals in the area. Actual income may vary.
Market Data — East Gwillimbury
Days on market3 days
Buyer's MarketSeller's Market
Based on active listings in East Gwillimbury. Data updates daily.
Other rentals like this
Similar rentals in East Gwillimbury
Same property type, similar price, similar size — currently for rent.
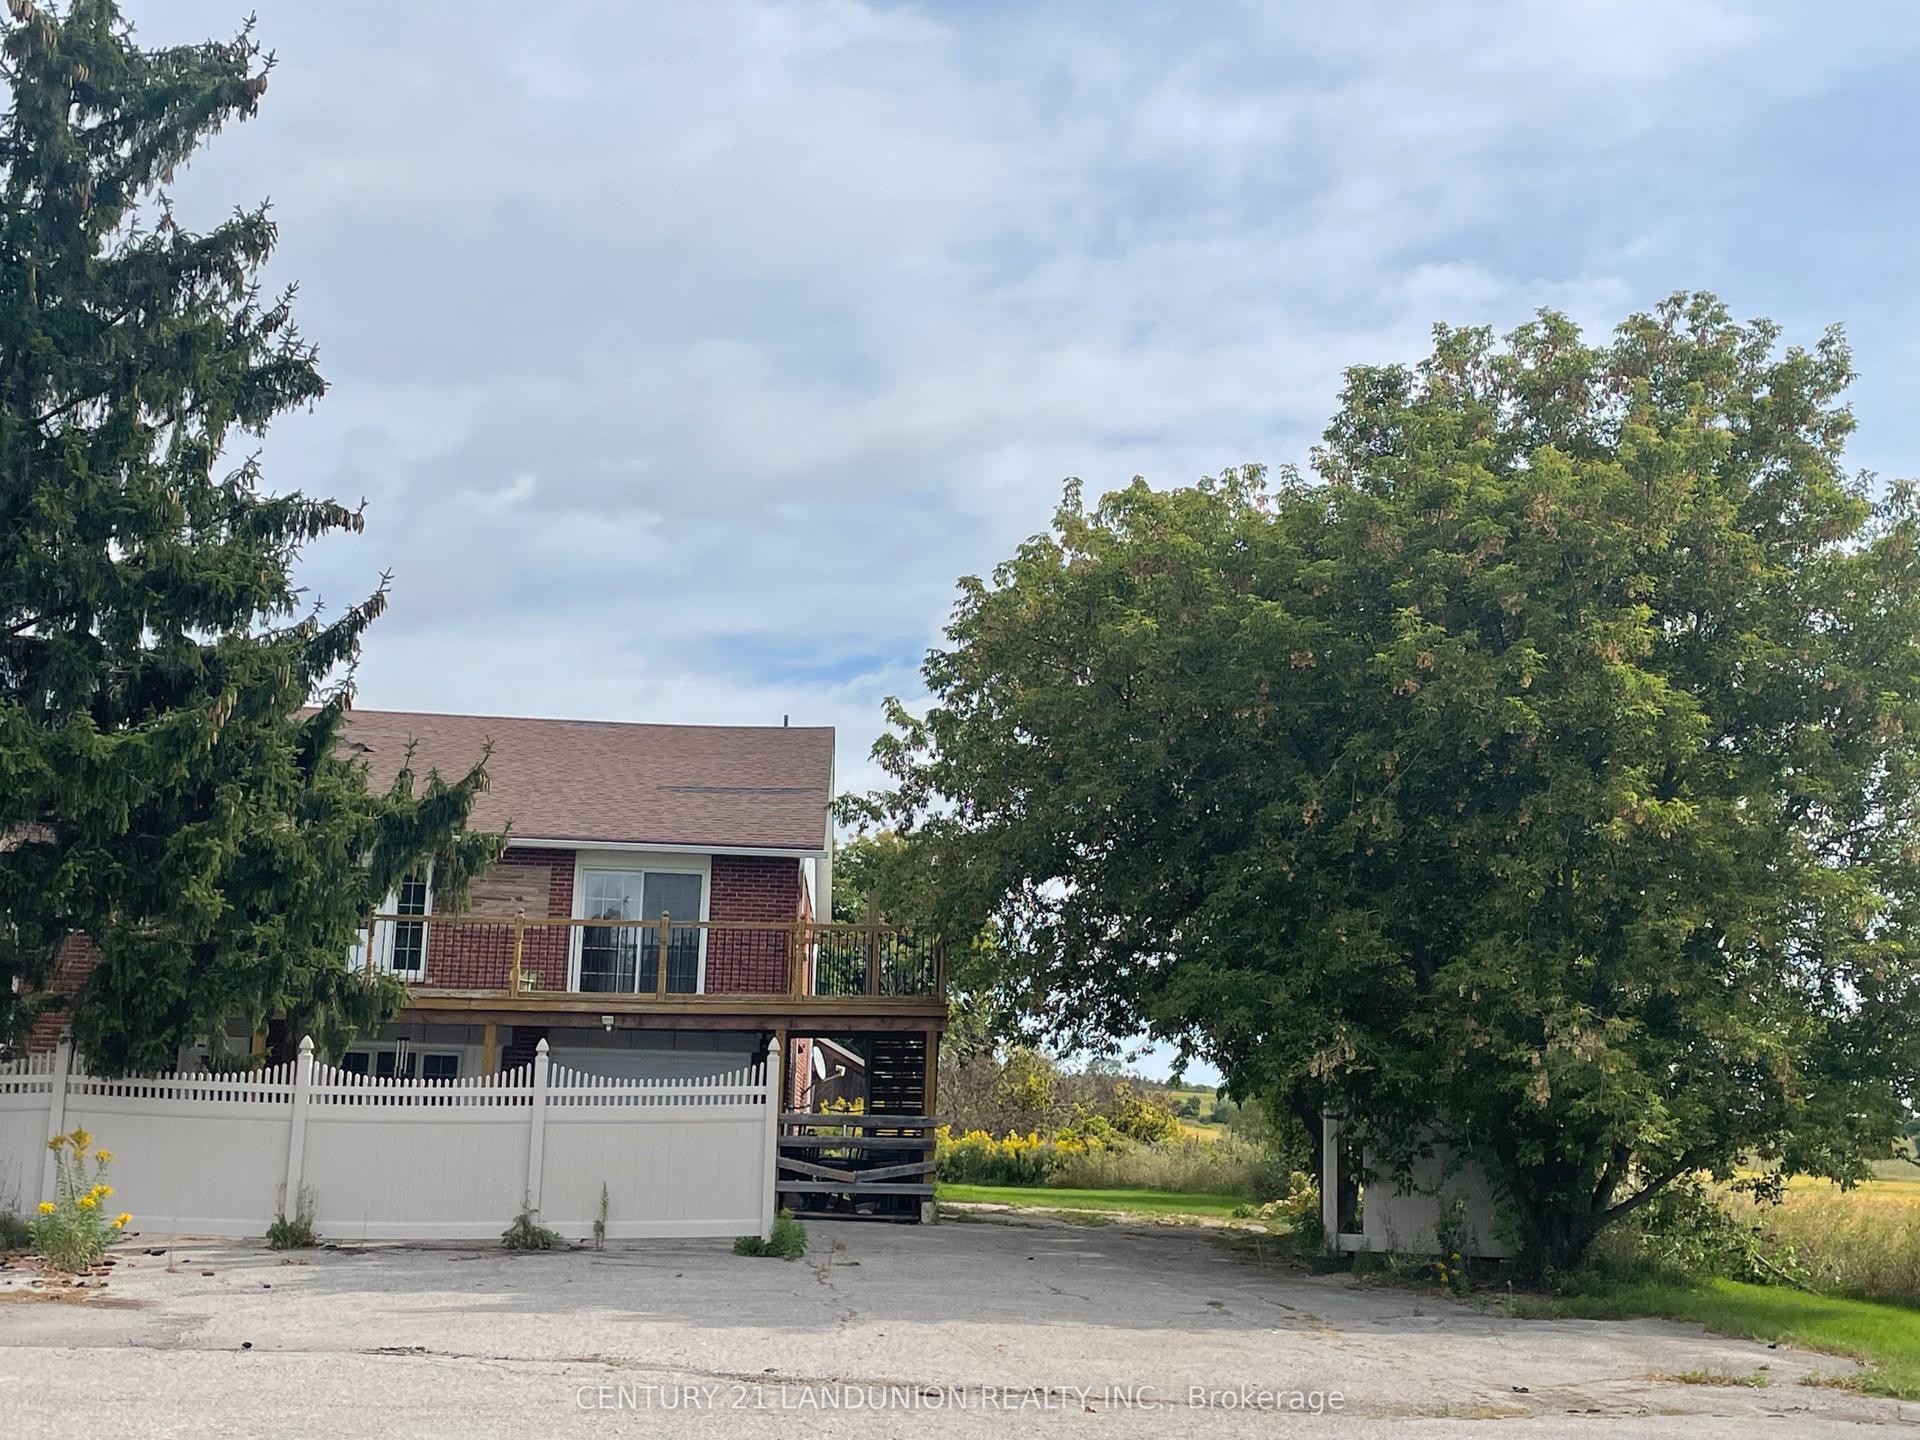
For Lease2 months ago
$3,000
Semi-Detached
20215 Woodbine Avenue Residence Primary Unit/B #Residence Primary Unit/B, Rural East Gwillimbury
East Gwillimbury, ON
4 bd
2 ba
2,750
2
MLS# N13807208Century 21 Landunion Realty Inc.
WhatsApp Aman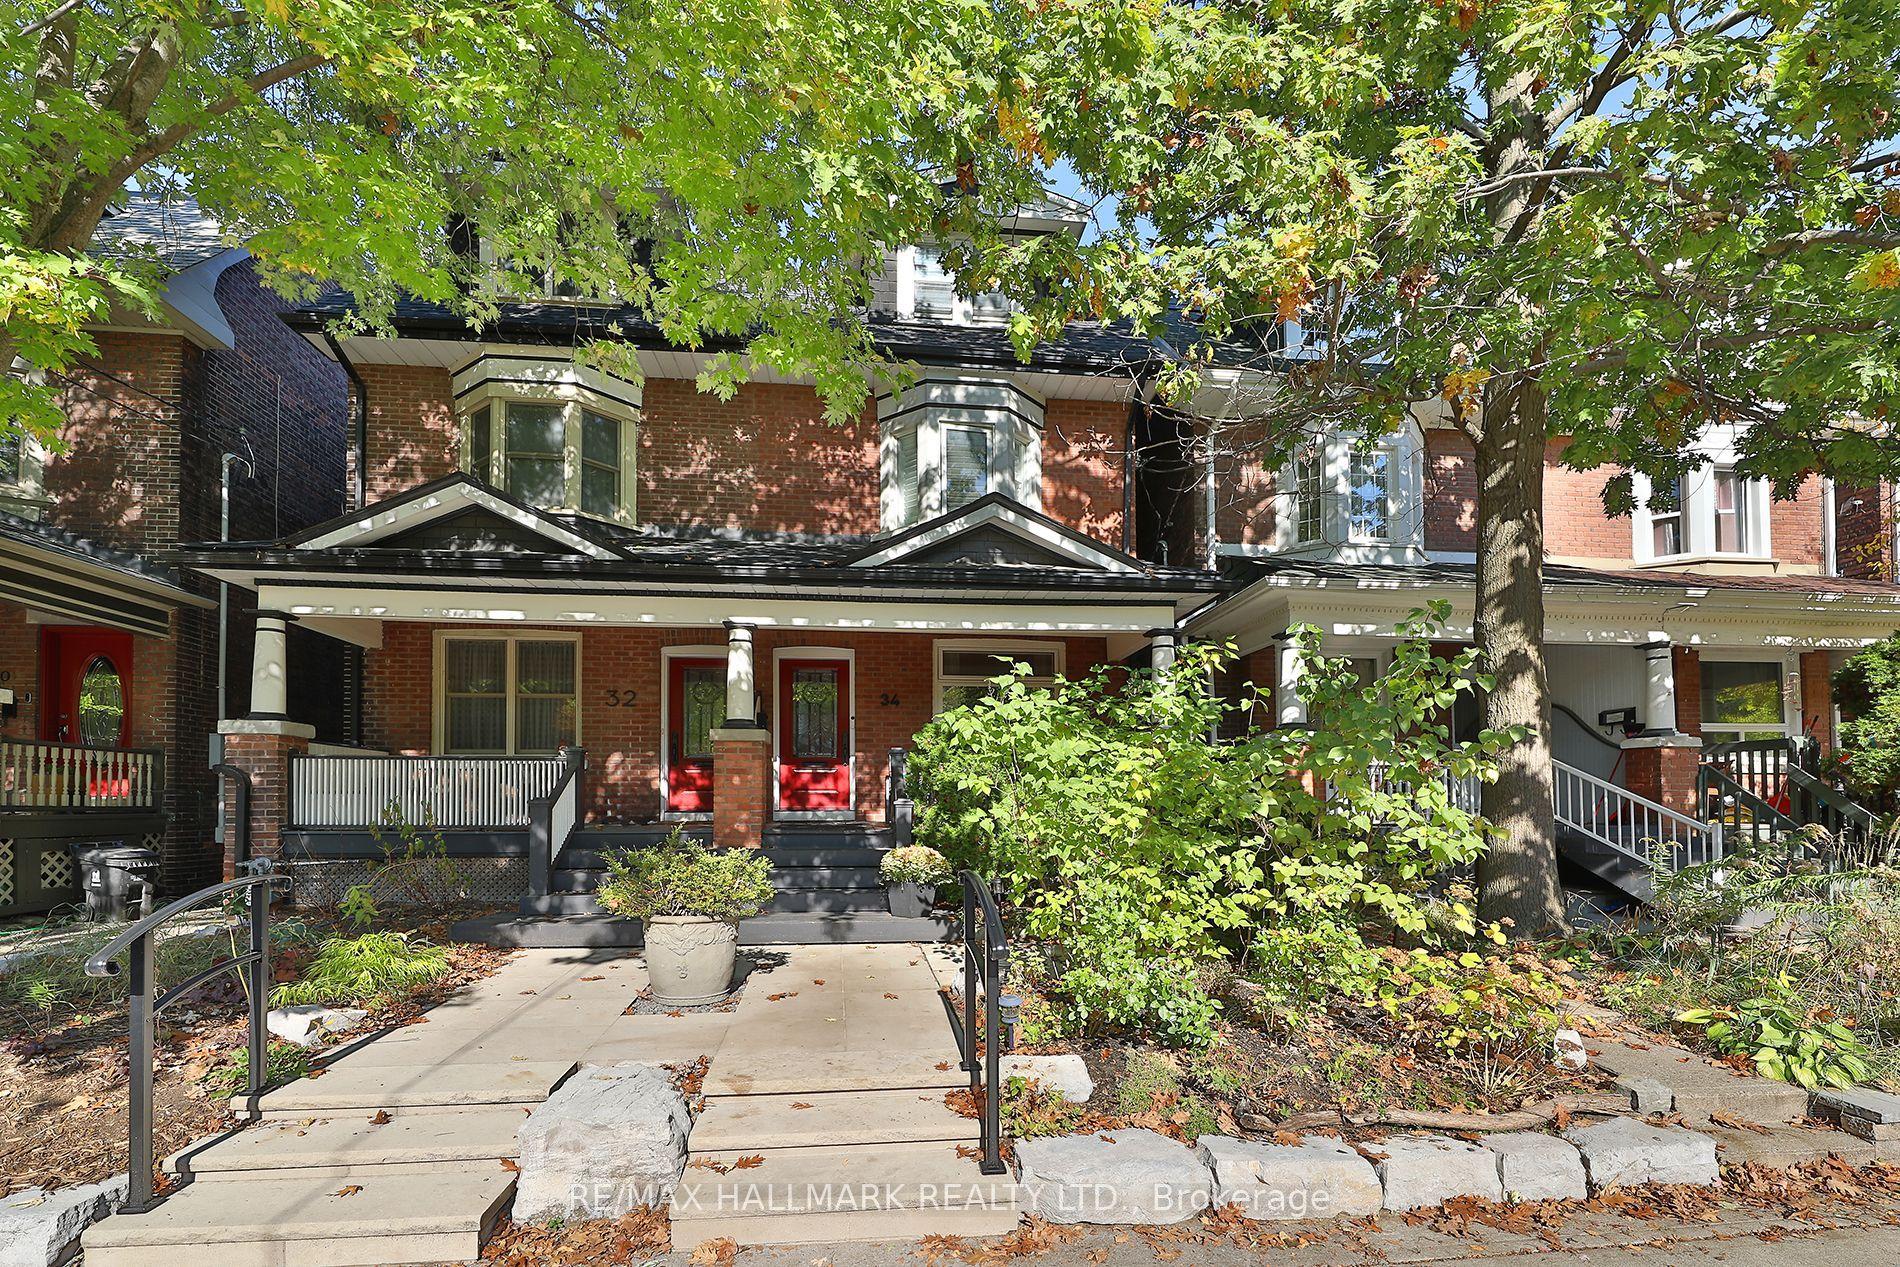
For Lease6 days ago
$4,350
Semi-Detached
34 Riverdale Avenue Upper #Upper, North Riverdale
Toronto, ON
3 bd
1 ba
1,300
0
MLS# E14145372Re/Max Hallmark Realty Ltd.
WhatsApp Aman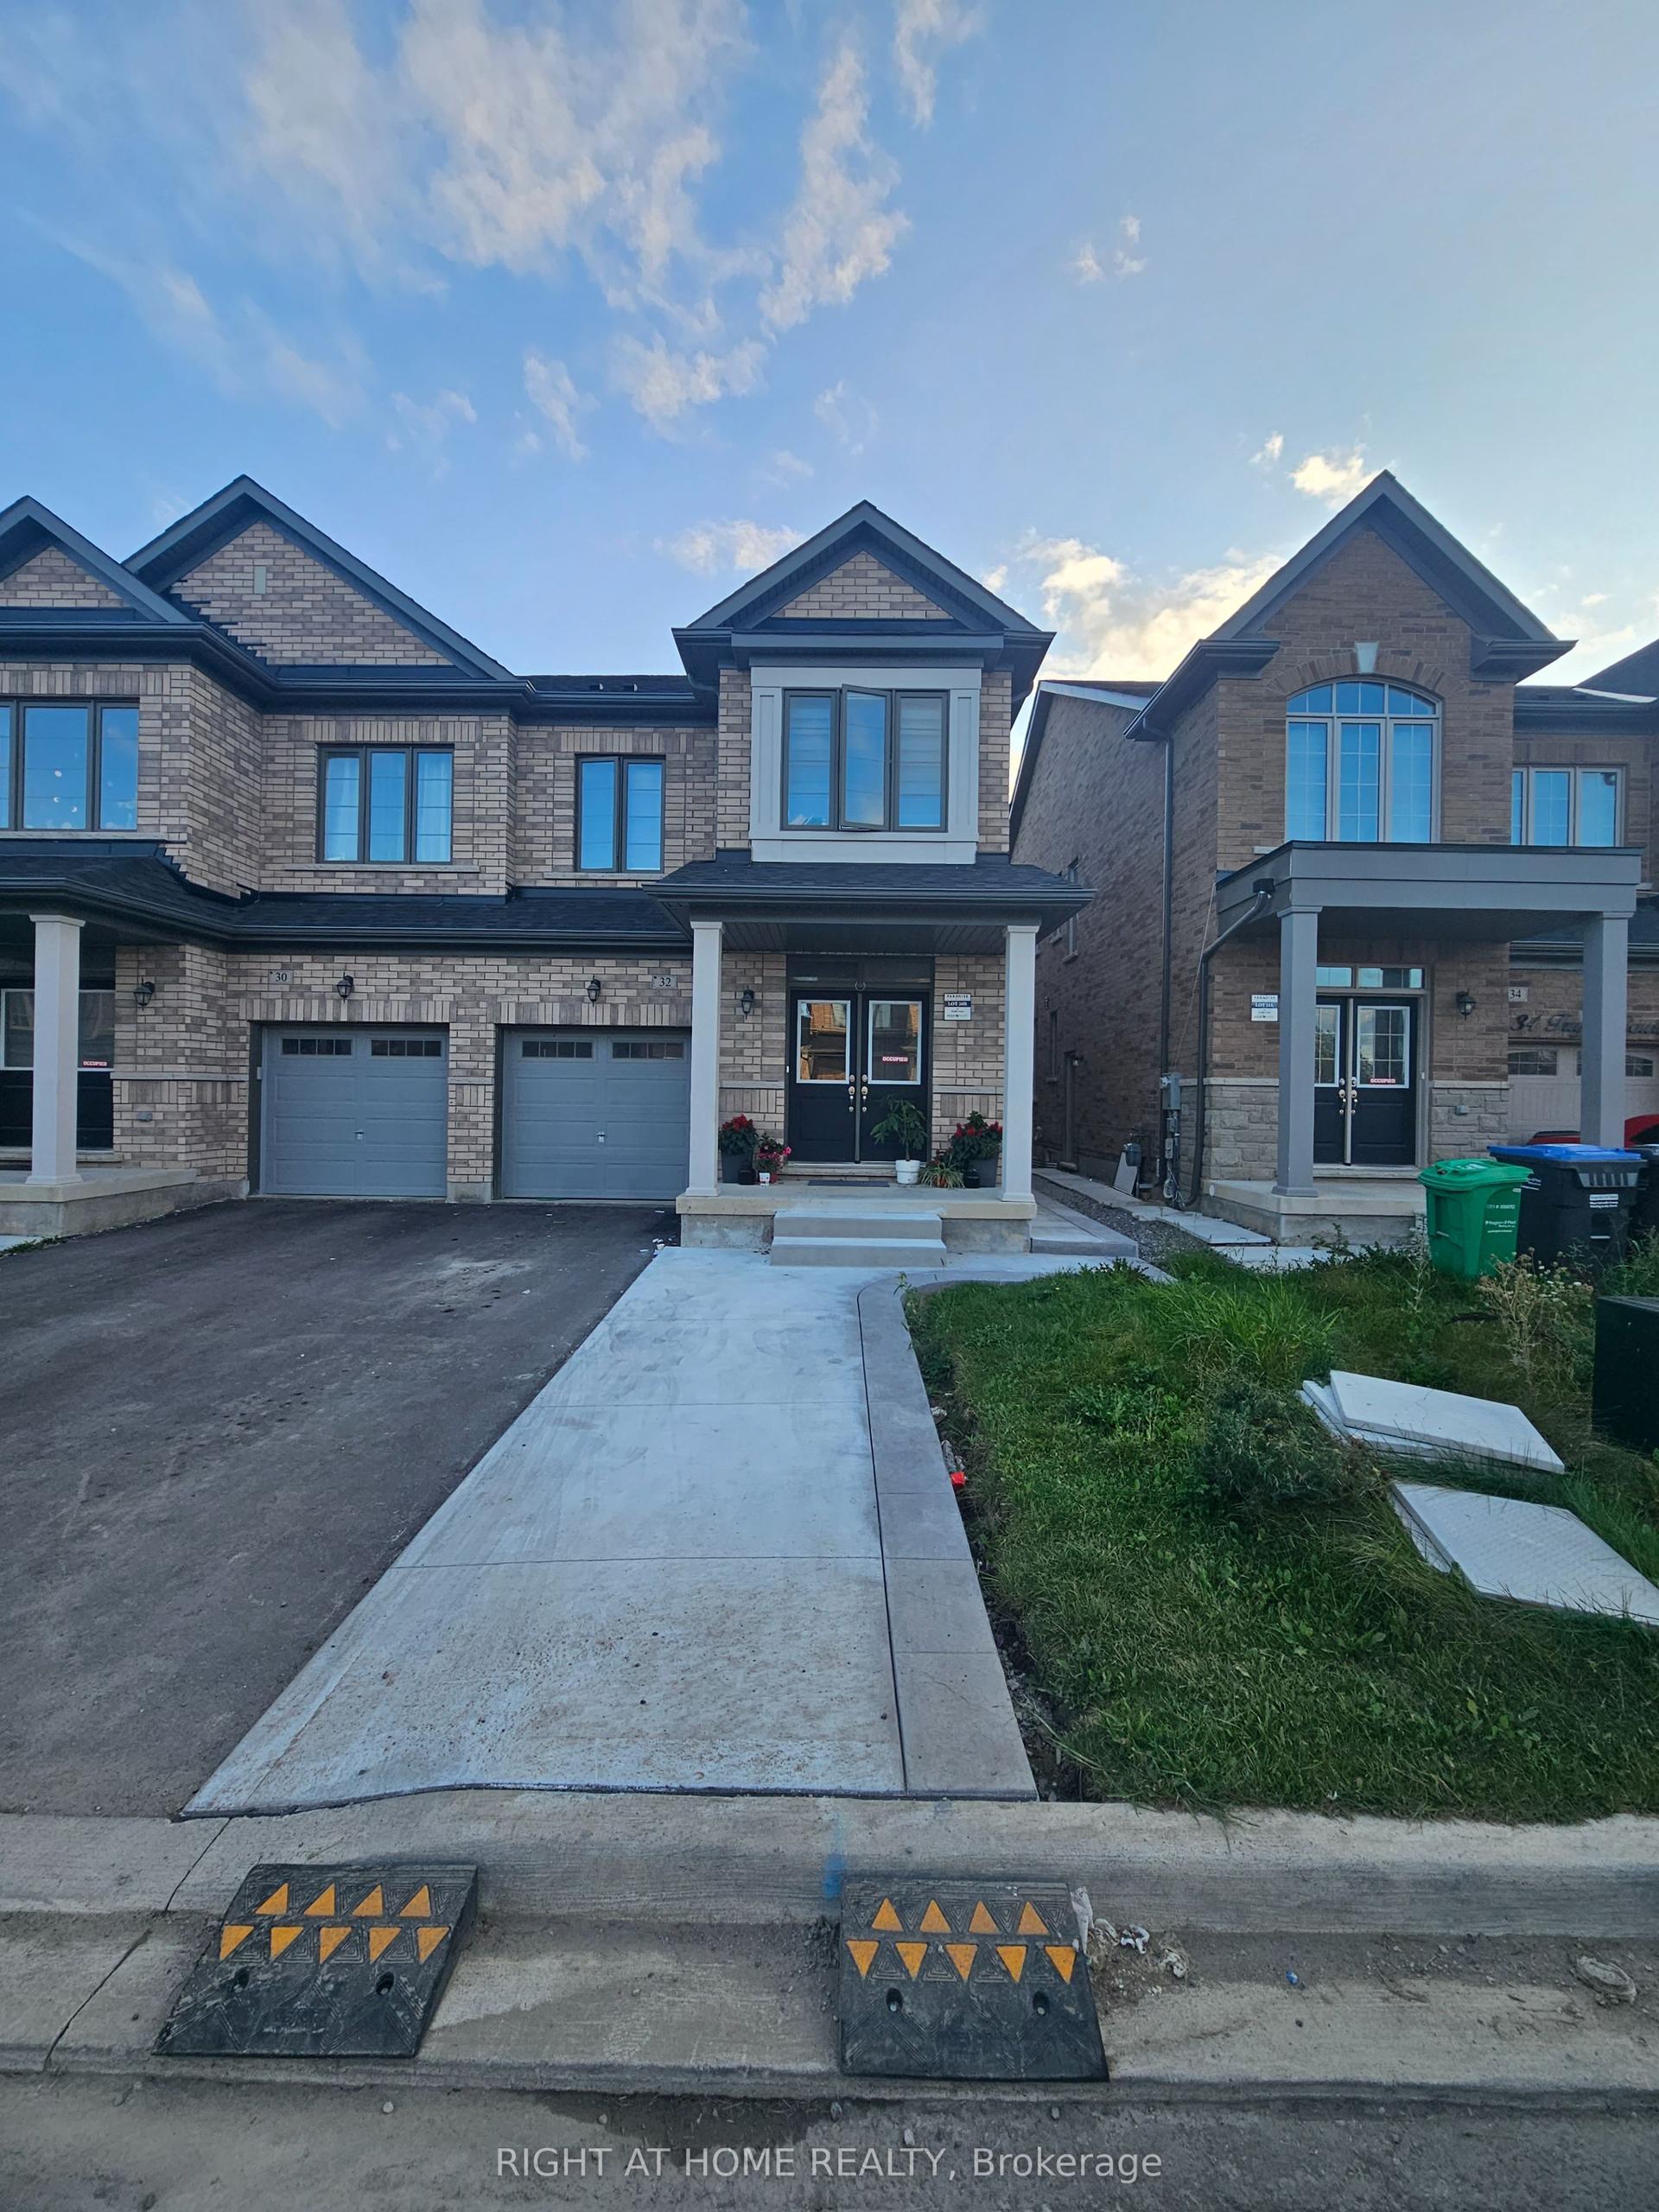
Getting around
How walkable, bikeable, and transit-friendly this neighbourhood is.
63
/ 100
Walk Score
Somewhat Walkable
42
/ 100
Transit Score
Some Transit
49
/ 100
Bike Score
Somewhat Bikeable
Scores are estimates based on neighbourhood data and are for informational purposes only.
MLS® data courtesy of the Toronto Regional Real Estate Board (TRREB).
The information provided herein must only be used by consumers that have a bona fide interest in the purchase, sale, or lease of real estate and may not be used for any commercial purpose or any other purpose. Listing information is deemed reliable but is not guaranteed accurate by the Toronto Regional Real Estate Board, the listing brokerage, or this website. The trademarks REALTOR®, REALTORS® and the REALTOR® logo are controlled by The Canadian Real Estate Association (CREA) and identify real estate professionals who are members of CREA. MLS®, Multiple Listing Service®, and the associated logos are owned by CREA. Not intended to solicit properties currently listed for sale or buyers under contract.