For Sale
Just Listed
126 Tilman Circle
Markham Village, Markham, ON
$1,318,000
4Bd
4Ba
2,250+sqft
6Parking
44.76 x 110.34 ftlot
$586/sqft
DetachedMLS# N14157926Listed 2026-11-063 DOM
Cooling
Central Vacuum
Basement
Finished
Just listed! New listings in Markham often receive offers within the first week.
About this home
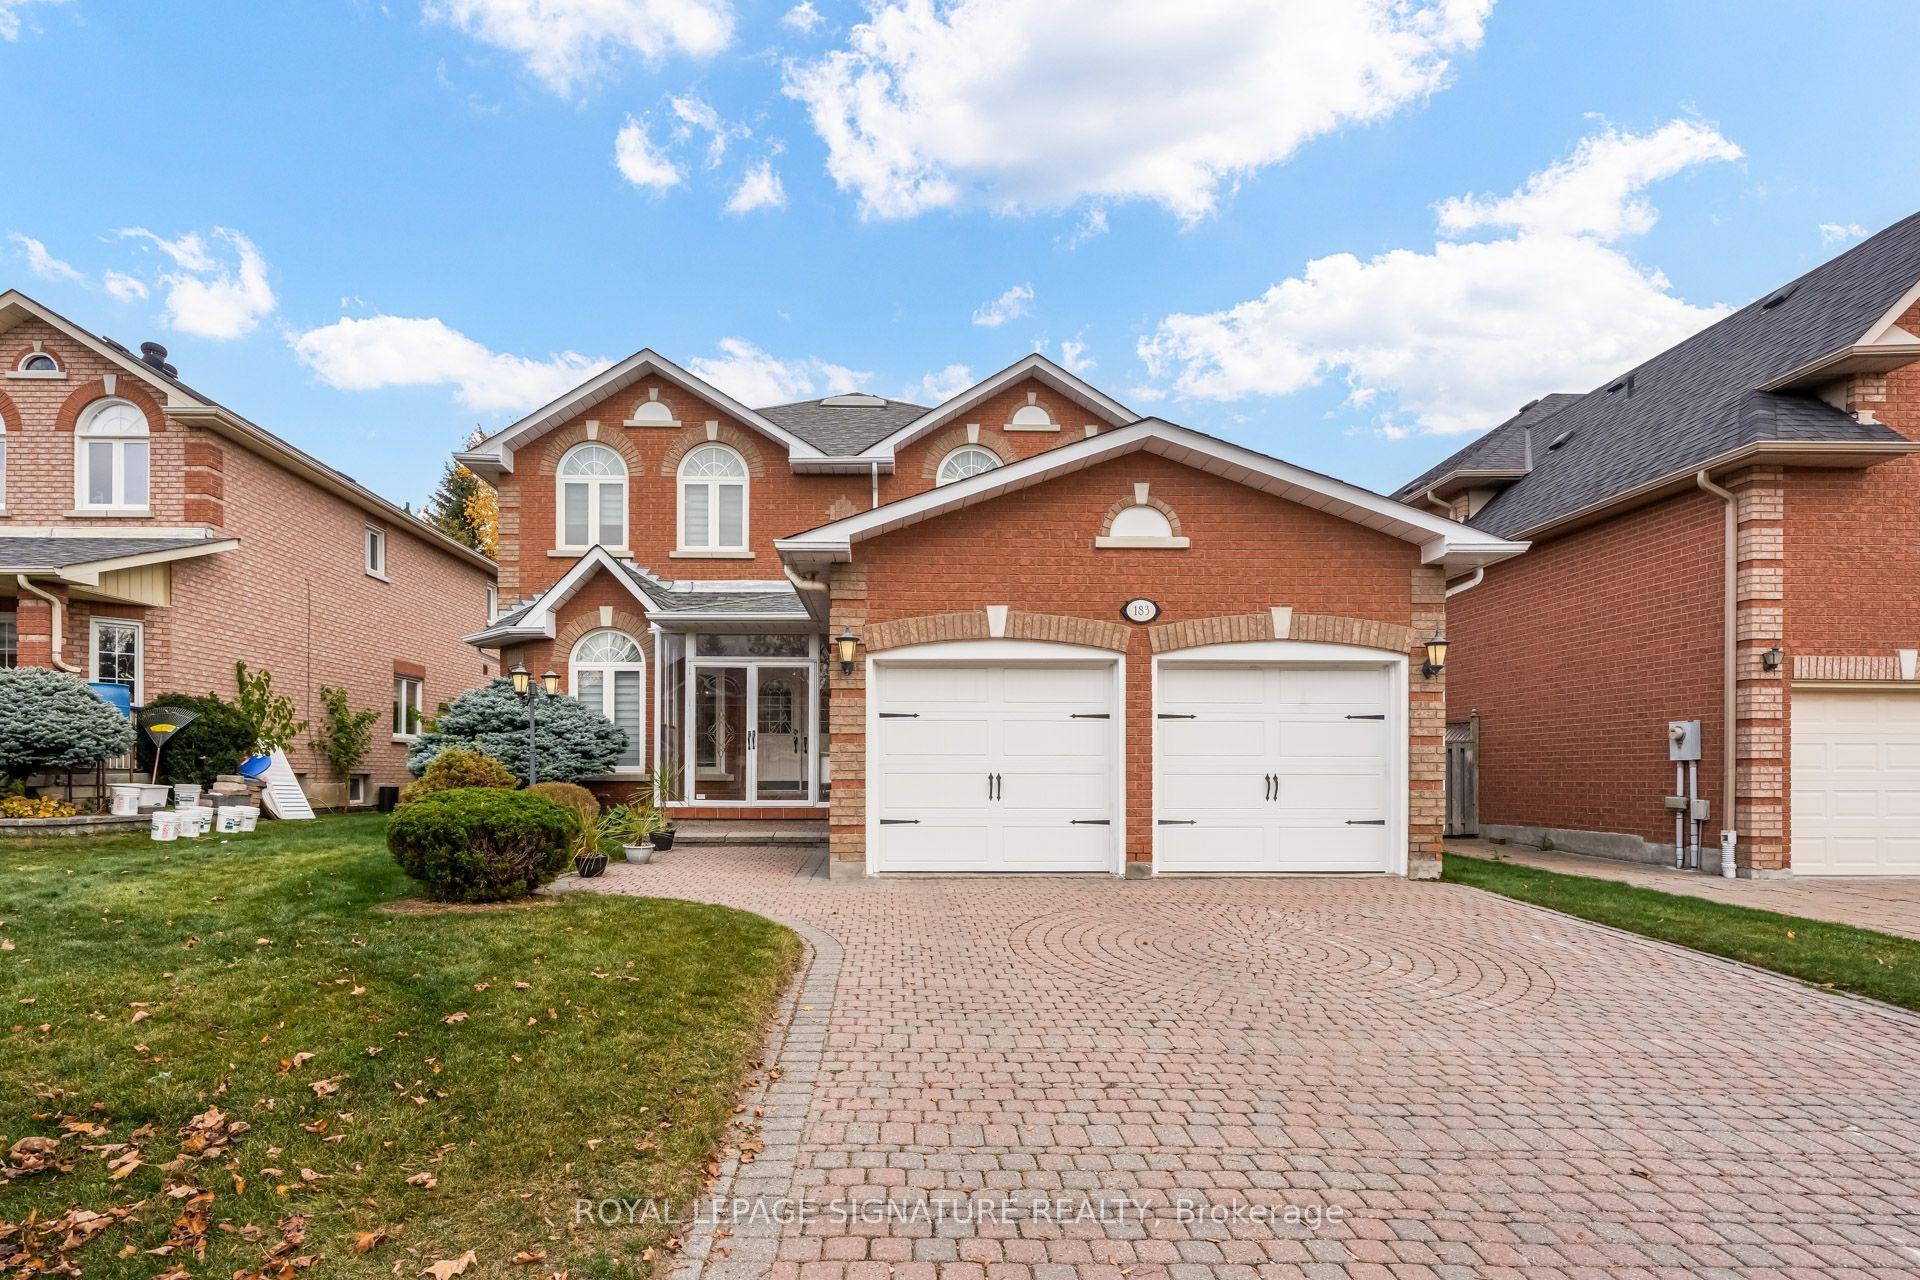
Welcome to 126 Tilman, where tree-lined streets and a strong sense of community welcome you each day. This beautifully maintained 4-bedroom, 3.5-bath home offers an inviting foyer with elegant curved stairs, leading into a thoughtfully designed floorplan with large principal rooms, including living, dining and family rooms. Gleaming hardwd flrs enhance the din rm, fam rm, breakfast area & kitchen, creating a warm and cohesive feel throughout. Original owners. The heart of the home is the spacious fam rm with gas fireplace, seamlessly open to the breakfast area & upgraded kitchen, making everyday living & entertaining effortless. The kitchen features stainless steel appliances, granite countertops, breakfast bar, stylish backsplash, custom cabinetry with convenient microwave nook, crown moulding, corner cabinet Lazy Susan organizers & under-cabinet lighting. All windows replaced at various times. Two walk-outs provide easy access to the backyard composite deck, beautiful gardens and a direct gas BBQ line, creating the perfect setting for outdoor gatherings & summer entertaining. The spacious primary bedroom offers a relaxing retreat with a walk-in closet, wall-to-wall built-in closet, sitting area with bay window & an upgraded 3-pc ensuite featuring a frameless glass walk-in shower. 3 Additional well-sized bedrooms provide comfortable space for a growing family, guests or a home office. The finished lower level offers even more flexibility, with a spacious rec rm with a 3 pc bath and wet bar perfect for family time and a huge secondary finished room with French drs, ideal for hobbies, a home gym, office or additional living space. Ideally located minutes from top schools, parks, GO Transit, Cornell Community Centre, Markham Stouffville Hospital and Hwy 407, with the shops, cafes, restaurants and festivals of Main Street Markham nearby. A wonderful opportunity to enjoy exceptional space, lifestyle and location in one of Markham's most sought-after neighbourhoods.
Fireplace
Rooms
Main Floor
| Living Room | 6.56 × 3.20 m | Bay Window |
| Dining Room | 3.90 × 3.23 m | Hardwood Floor Crown Moulding |
| Family Room | 5.32 × 3.20 m | Hardwood Floor W/O To Deck B/I Bookcase |
| Kitchen | 3.30 × 3.19 m | Granite Counters Stainless Steel Appl Breakfast Bar |
| Breakfast | 3.30 × 2.21 m | Hardwood Floor W/O To Deck Open Concept |
Second Floor
| Primary Bedroom | 5.98 × 3.55 m | 3 Pc Ensuite Walk-In Closet(s) W/W Closet |
| Bedroom 2 | 3.32 × 3.05 m | Ceiling Fan(s) B/I Shelves Double Closet |
| Bedroom 3 | 3.61 × 3.27 m | Double Closet |
| Bedroom 4 | 5.00 × 3.21 m | Double Closet |
Basement
| Recreation | 7.75 × 3.07 m | Wet Bar 3 Pc Bath |
| Other | 9.05 × 3.44 m | Laminate French Doors |
Features
- Central Vacuum
- Finished
- Central Air
- 2-Storey
Financials
Annual Taxes
$5,795.74
Estimated Rental Income
Entire property$4,000 – $6,500/mo
Basement apartment$1,800 – $2,500/mo
Rental yield3.6% – 5.9%
*Estimates based on comparable rentals in the area. Actual income may vary.
Market Data — Markham
Days on market3 days
Buyer's MarketSeller's Market
Based on active listings in Markham. Data updates daily.
Demographics — Markham
Population
338,503
Avg Household Income
$118,000
Age Distribution
0-19
20%
20-34
18%
35-49
22%
50-64
22%
65+
18%
Ownership82% own · 18% rent
EnglishMandarinCantoneseTamilUrdu
Getting around
How walkable, bikeable, and transit-friendly this neighbourhood is.
64
/ 100
Walk Score
Somewhat Walkable
41
/ 100
Transit Score
Some Transit
50
/ 100
Bike Score
Bikeable
Scores are estimates based on neighbourhood data and are for informational purposes only.
MLS® data courtesy of the Toronto Regional Real Estate Board (TRREB).
The information provided herein must only be used by consumers that have a bona fide interest in the purchase, sale, or lease of real estate and may not be used for any commercial purpose or any other purpose. Listing information is deemed reliable but is not guaranteed accurate by the Toronto Regional Real Estate Board, the listing brokerage, or this website. The trademarks REALTOR®, REALTORS® and the REALTOR® logo are controlled by The Canadian Real Estate Association (CREA) and identify real estate professionals who are members of CREA. MLS®, Multiple Listing Service®, and the associated logos are owned by CREA. Not intended to solicit properties currently listed for sale or buyers under contract.
You may also like
More homes in Markham
Hand-picked listings with a similar price range and style.
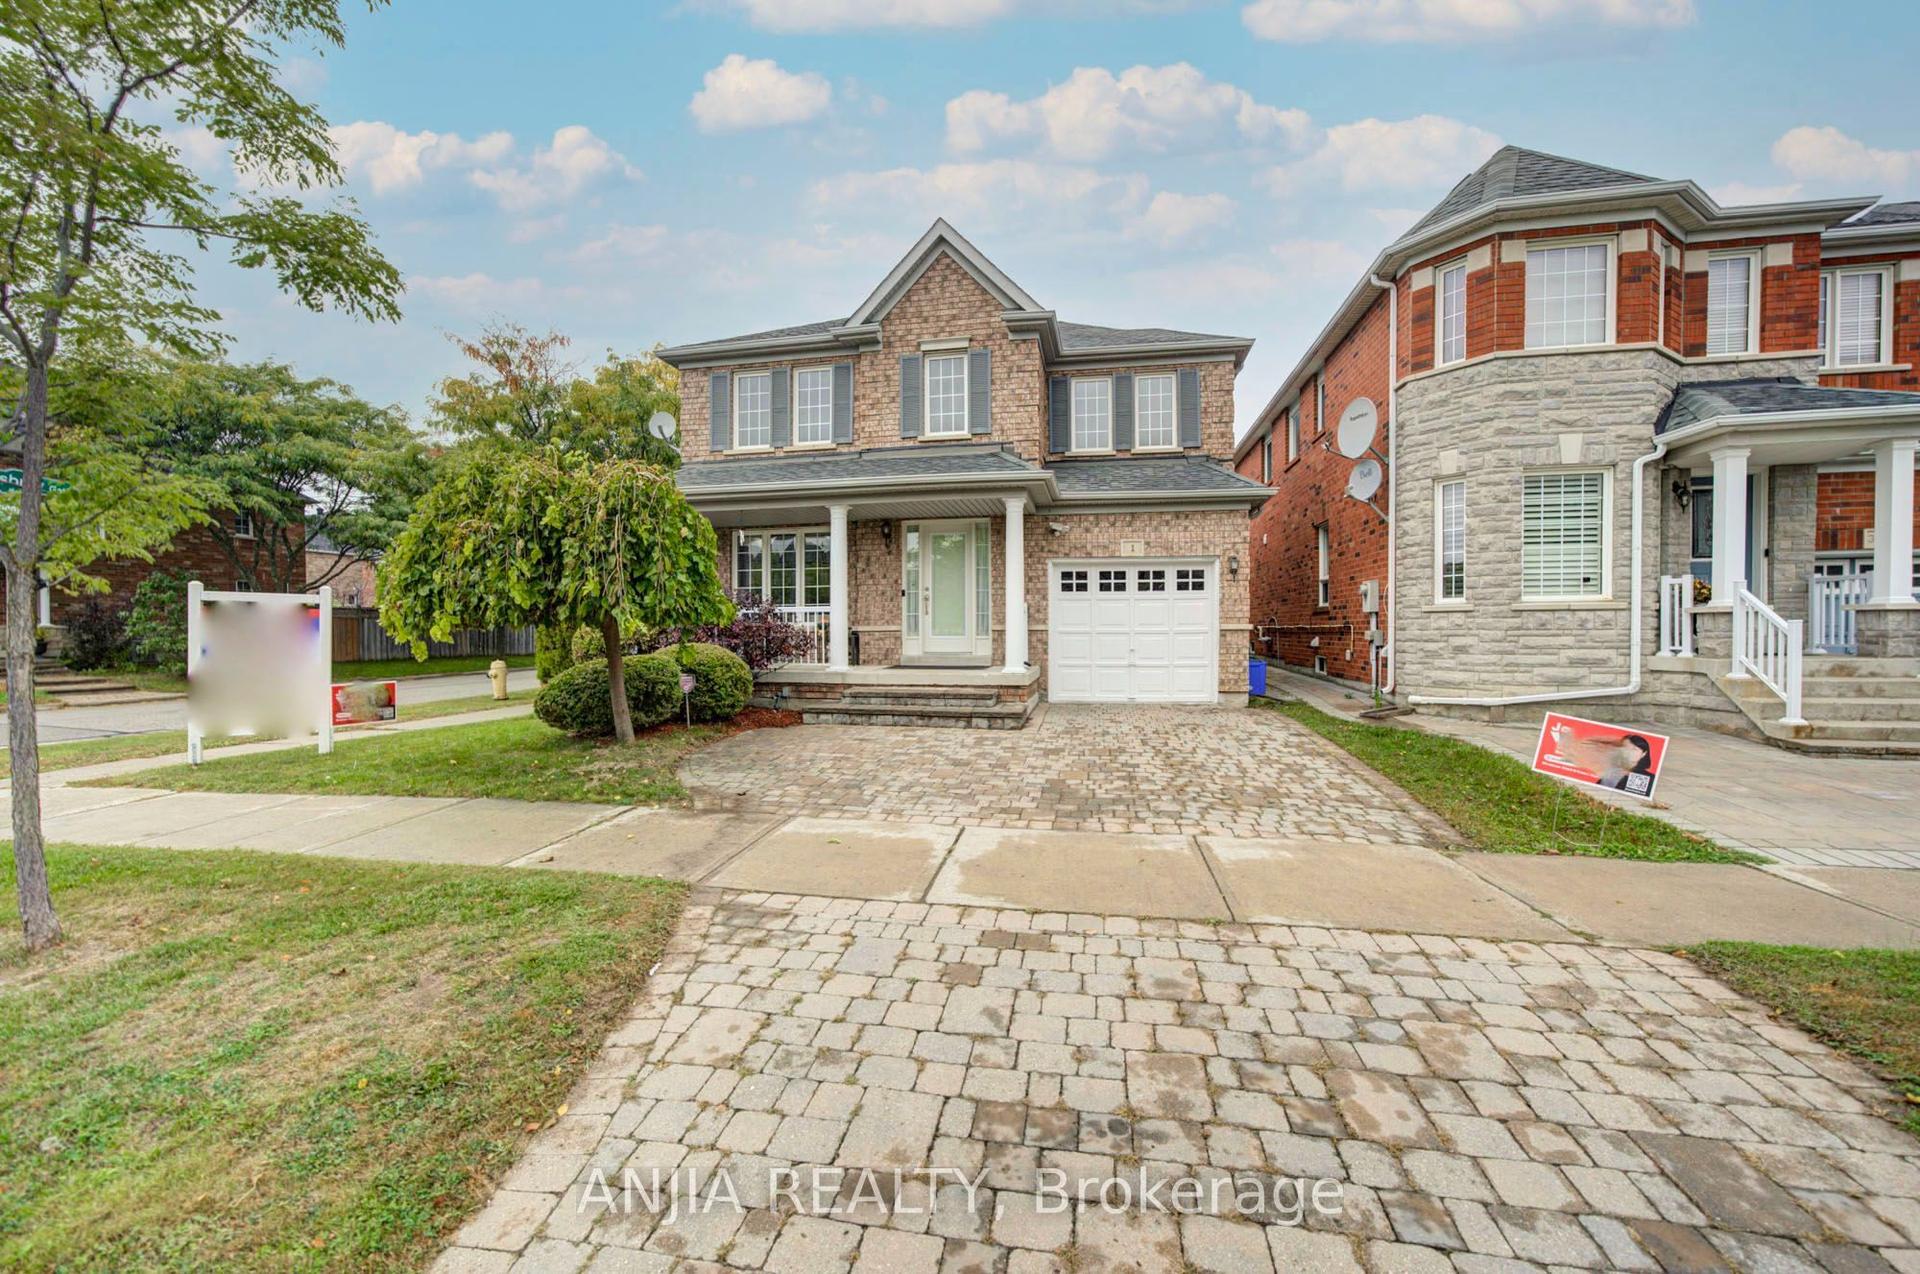
For Sale12 days ago
$1,298,000
Detached
est. $5,690/mo
1 Aylesbury Gate, Berczy
Markham, ON
4+1 bd
4 ba
2,250
3
MLS# N14123904Anjia Realty
WhatsApp Aman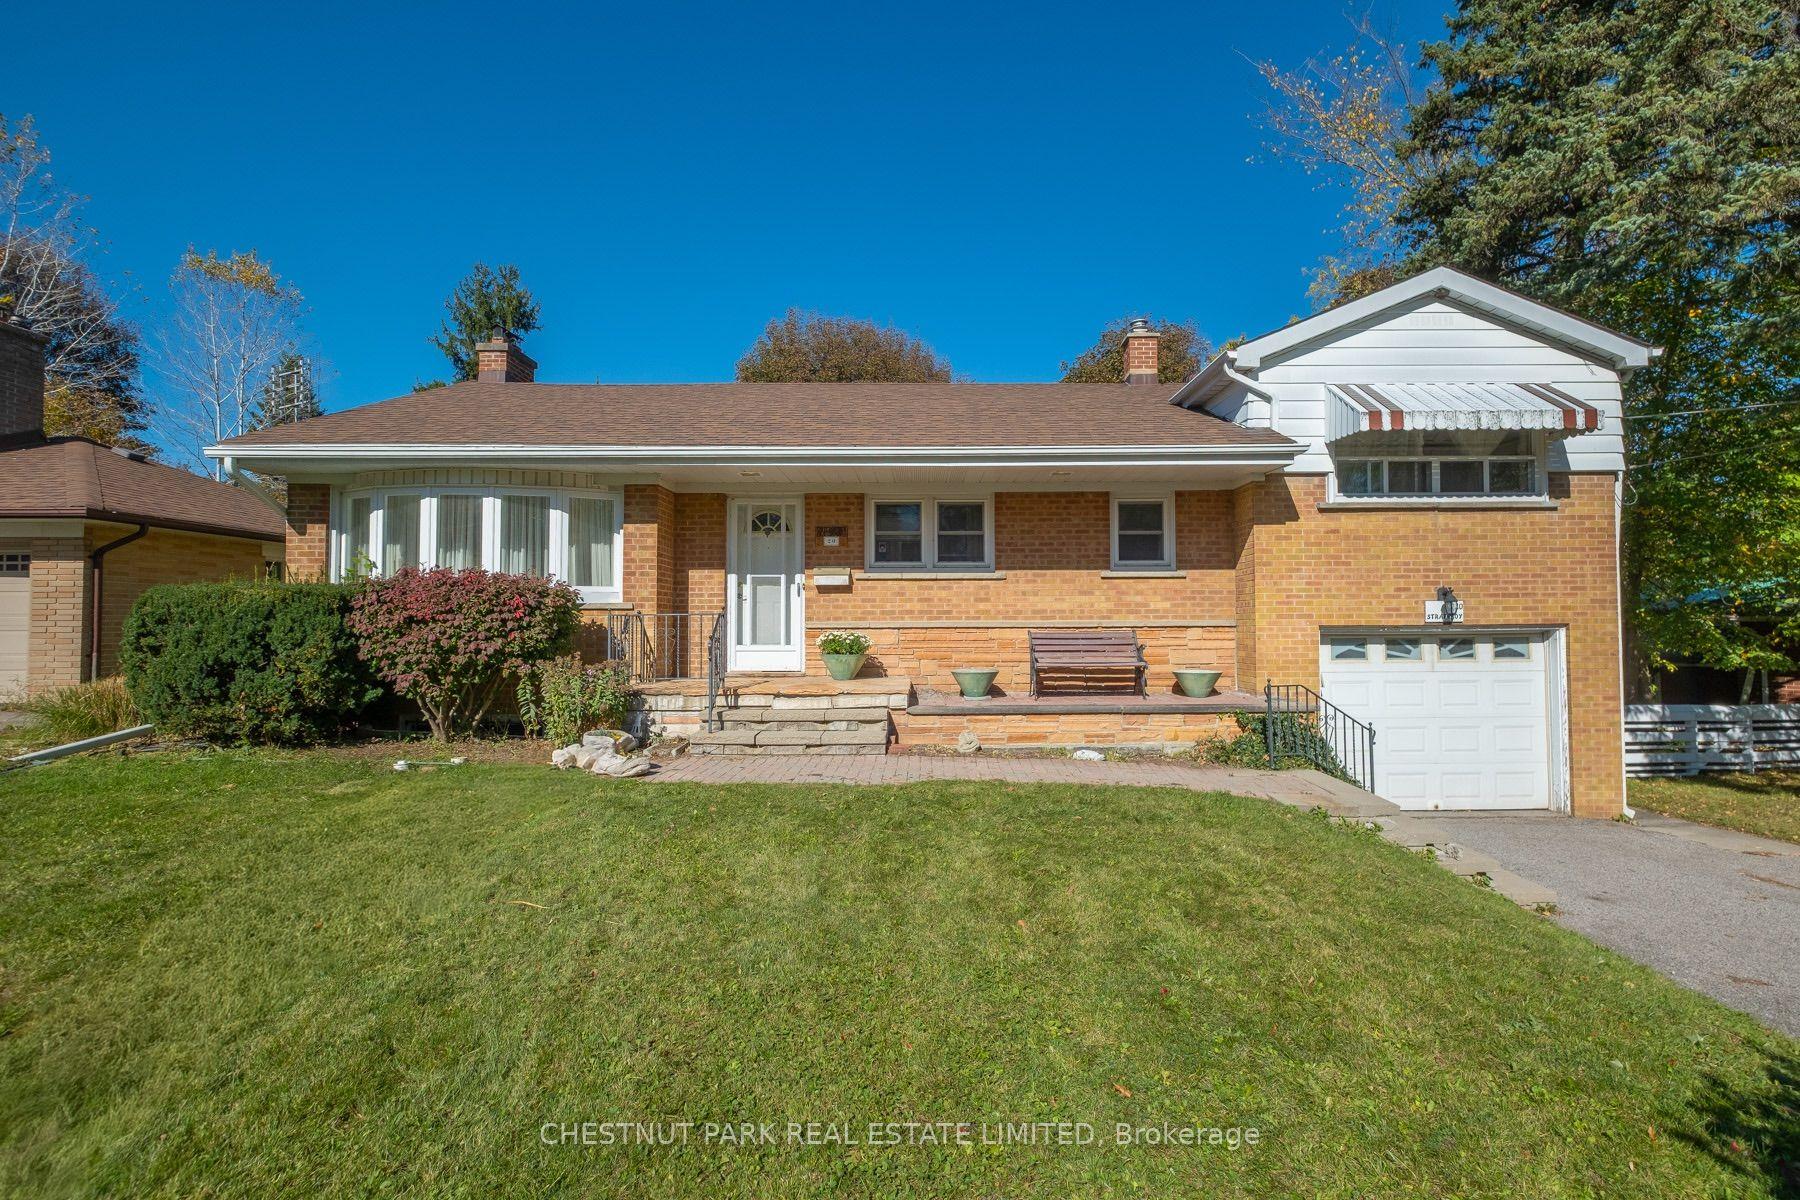
For Sale20 days ago
$999,000
Detached
est. $4,380/mo
20 Strathroy Crescent, Old Markham Village
Markham, ON
3 bd
1 ba
1,300
4
MLS# N14097872Chestnut Park Real Estate Limited
WhatsApp Aman