For Sale
Just Listed
45 Colonial Crescent
Oak Ridges Lake Wilcox, Richmond Hill, ON
$1,300,000
4+1Bd
4Ba
1,750+sqft
5Parking
34.45 x 118.11 ftlot
$743/sqft
DetachedMLS# N14158648Listed 2026-11-060 DOM
Cooling
Central Air
Basement
Finished
Just listed! New listings in Richmond Hill often receive offers within the first week.
About this home
Welcome to 45 Colonial Crescent, a recently renovated luxury home in Richmond Hill's desirable Oak Ridges-Lake Wilcox community! This move-in-ready residence blends sophisticated design, premium finishes and smart-home convenience. Featuring 9-foot ceilings, upgraded hardwood flooring and baseboards, beautifully renovated stairs, fresh paint, designer chandeliers, pot lights and elegant LED lighting throughout. The spectacular chef-inspired kitchen showcases custom two-tone, ceiling-height cabinetry, a magnificent island with waterfall quartz countertops, matching backsplash, pantry, servery, pot filler and premium built-in Bosch appliances, including a refrigerator, gas cooktop, dishwasher, double ovens, microwave and luxurious coffee maker. The inviting family room features a striking three-sided gas fireplace, custom feature wall and ambient lighting, perfect for relaxing or entertaining. Smart-home upgrades include Lutron Caseta switches, Alexa-compatible lighting, a Google Nest thermostat, connected appliances and a smart-lock front entrance. Beautifully renovated bathrooms offer custom vanities and contemporary finishes, while the luxurious primary ensuite boasts a freestanding bathtub, frameless glass shower and smart toilet. Enjoy a beautifully updated primary bedroom, private second-floor balcony and renovated laundry room with quartz countertops, custom cabinetry and premium LG washer and dryer. Additional upgrades include new tile flooring, sleek black interior door hardware and a tankless water heater. The fully finished one-bedroom basement apartment with a separate entrance offers flexible space for an in-law suite, guests or multigenerational living. Ideally situated within walking distance of parks, scenic trails and Lake Wilcox, and close to Oak Ridges Community Centre & Pool, schools, shopping, restaurants and amenities. A remarkable opportunity to enjoy luxury, comfort and modern living in an exceptional neighbourhood!
PoolRenovatedBasement AptHardwoodFireplaceIn-law Suite
Rooms
Main Floor
| Living Room | 7.20 × 3.92 m | Hardwood Floor Combined w/Dining Fireplace |
| Dining Room | 7.20 × 3.92 m | Hardwood Floor Combined w/Living Open Concept |
| Family Room | 3.79 × 3.36 m | Hardwood Floor Fireplace Overlooks Backyard |
| Kitchen | 3.04 × 2.54 m | Hardwood Floor B/I Appliances Centre Island |
| Breakfast | 3.06 × 2.60 m | Ceramic Floor W/O To Yard Sliding Doors |
Second Floor
| Primary Bedroom | 5.20 × 4.15 m | 5 Pc Ensuite Walk-In Closet(s) Hardwood Floor |
| Bedroom 2 | 3.48 × 3.02 m | Hardwood Floor Window Closet |
| Bedroom 3 | 3.55 × 3.03 m | Hardwood Floor Window Closet |
| Bedroom 4 | 3.74 × 3.67 m | Hardwood Floor W/O To Balcony Closet |
Basement
| Recreation | 10.51 × 5.72 m | Laminate 3 Pc Bath |
Features
- Built-In Oven
- In-Law Suite
- Auto Garage Door Remote
- Carpet Free
- Other
- Finished
- Separate Entrance
- Apartment
- Full
- Central Air
- 2-Storey
Financials
Annual Taxes
$5,754
Estimated Rental Income
Entire property$4,000 – $6,500/mo
Basement apartment$1,800 – $2,500/mo
Rental yield3.7% – 6.0%
*Estimates based on comparable rentals in the area. Actual income may vary.
Market Data — Richmond Hill
Days on market0 days
Buyer's MarketSeller's Market
Based on active listings in Richmond Hill. Data updates daily.
Demographics — Richmond Hill
Population
202,022
Avg Household Income
$115,000
Age Distribution
0-19
20%
20-34
17%
35-49
22%
50-64
22%
65+
19%
Ownership81% own · 19% rent
EnglishMandarinCantoneseFarsiRussian
Getting around
How walkable, bikeable, and transit-friendly this neighbourhood is.
52
/ 100
Walk Score
Somewhat Walkable
37
/ 100
Transit Score
Some Transit
52
/ 100
Bike Score
Bikeable
Scores are estimates based on neighbourhood data and are for informational purposes only.
MLS® data courtesy of the Toronto Regional Real Estate Board (TRREB).
The information provided herein must only be used by consumers that have a bona fide interest in the purchase, sale, or lease of real estate and may not be used for any commercial purpose or any other purpose. Listing information is deemed reliable but is not guaranteed accurate by the Toronto Regional Real Estate Board, the listing brokerage, or this website. The trademarks REALTOR®, REALTORS® and the REALTOR® logo are controlled by The Canadian Real Estate Association (CREA) and identify real estate professionals who are members of CREA. MLS®, Multiple Listing Service®, and the associated logos are owned by CREA. Not intended to solicit properties currently listed for sale or buyers under contract.
You may also like
More homes in Richmond Hill
Hand-picked listings with a similar price range and style.
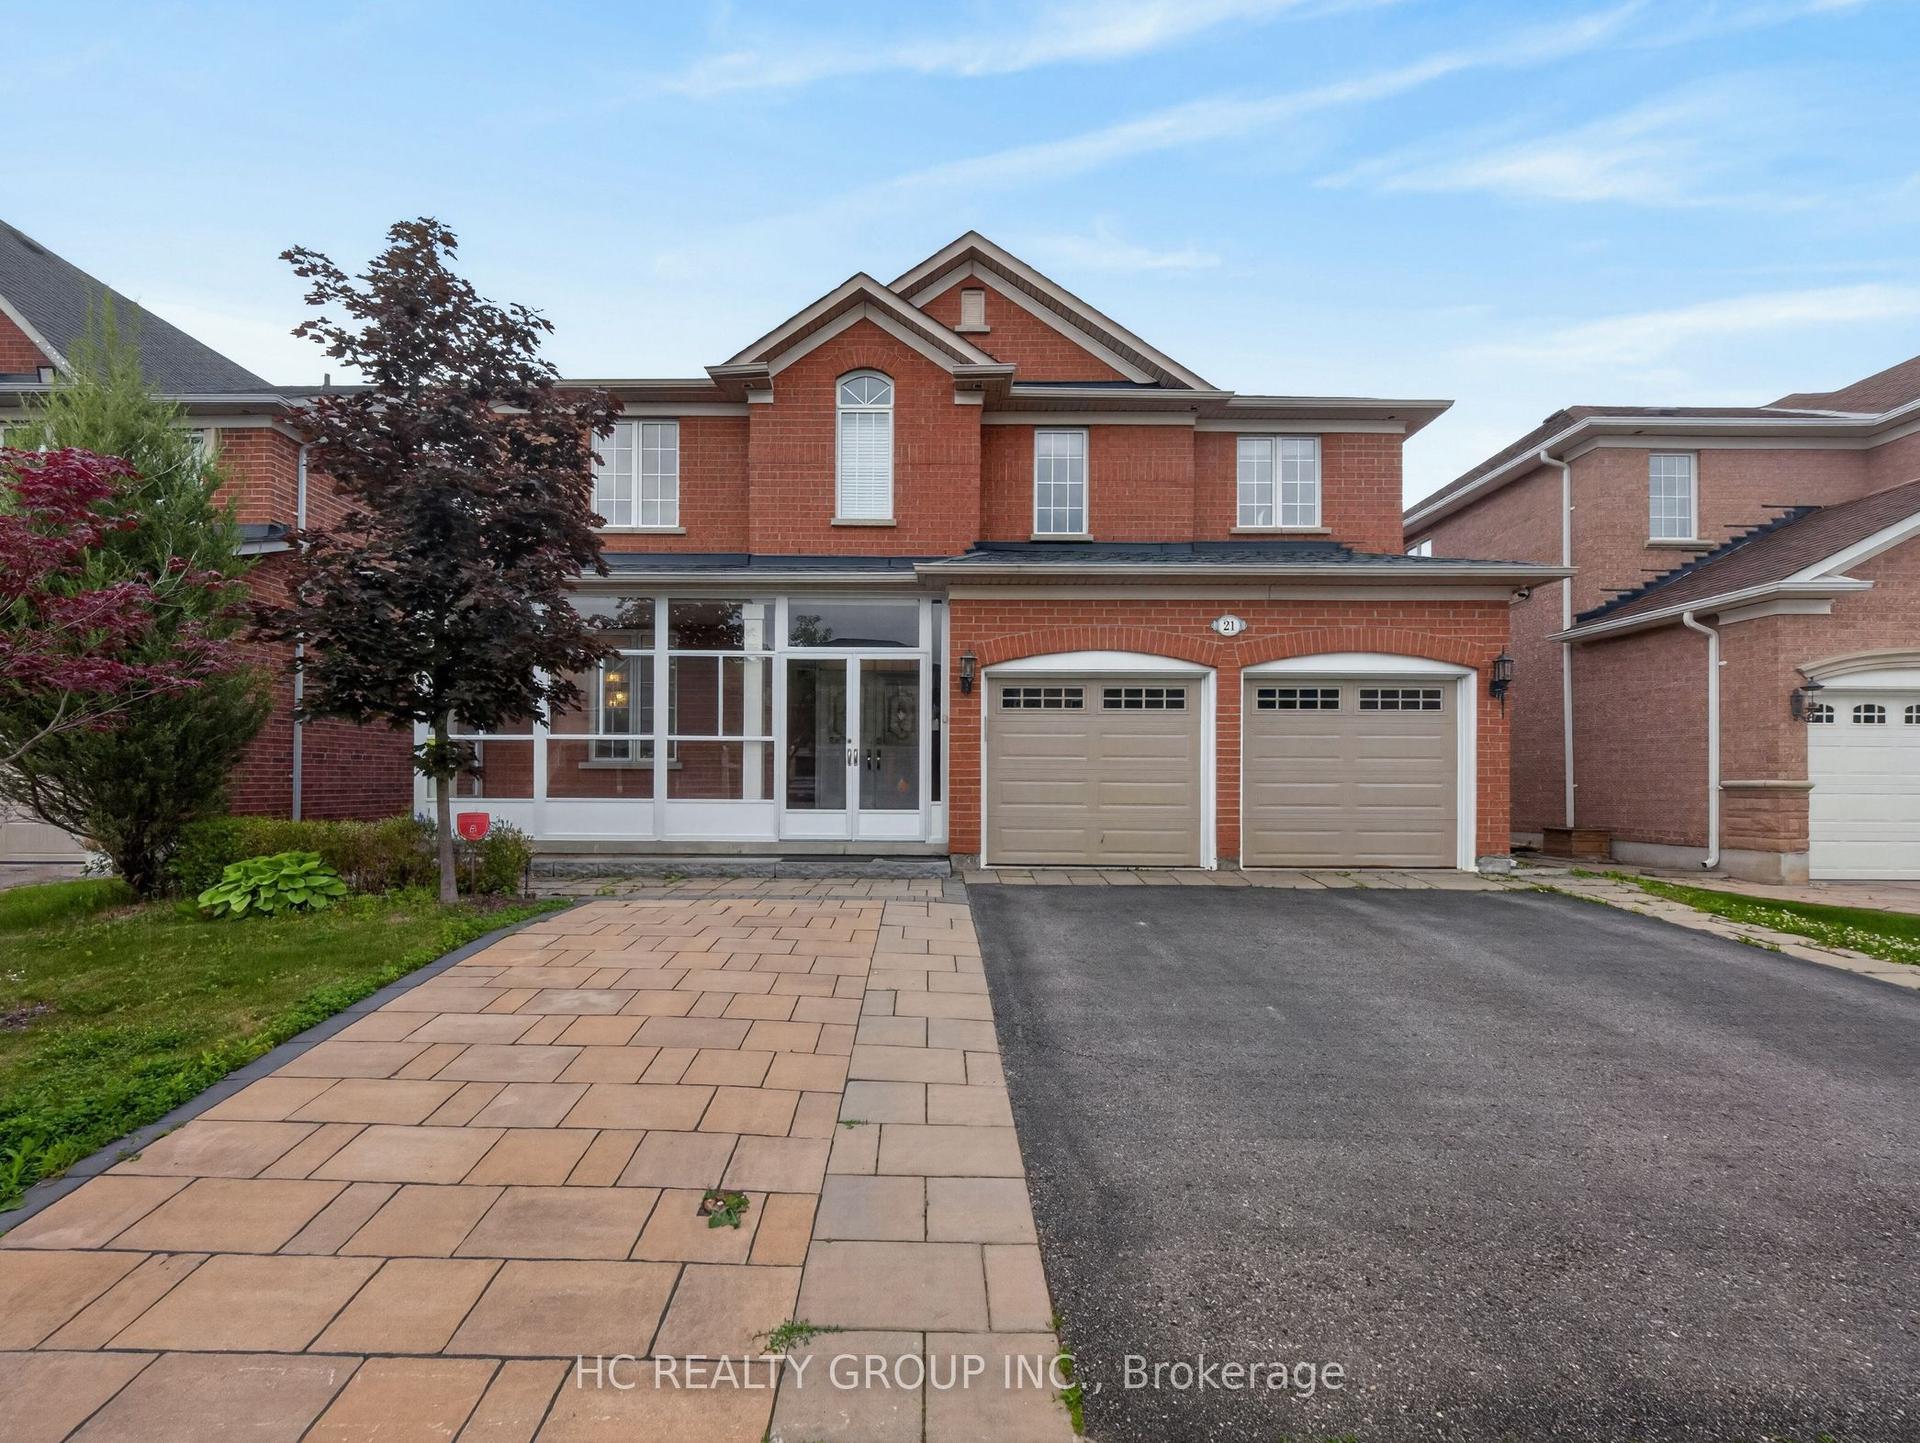
For Sale22 days ago
$1,499,000
Detached
est. $6,572/mo
21 Wolf Trail Crescent, Jefferson
Richmond Hill, ON
4 bd
5 ba
4,250
5
MLS# N14089442Hc Realty Group Inc.
WhatsApp Aman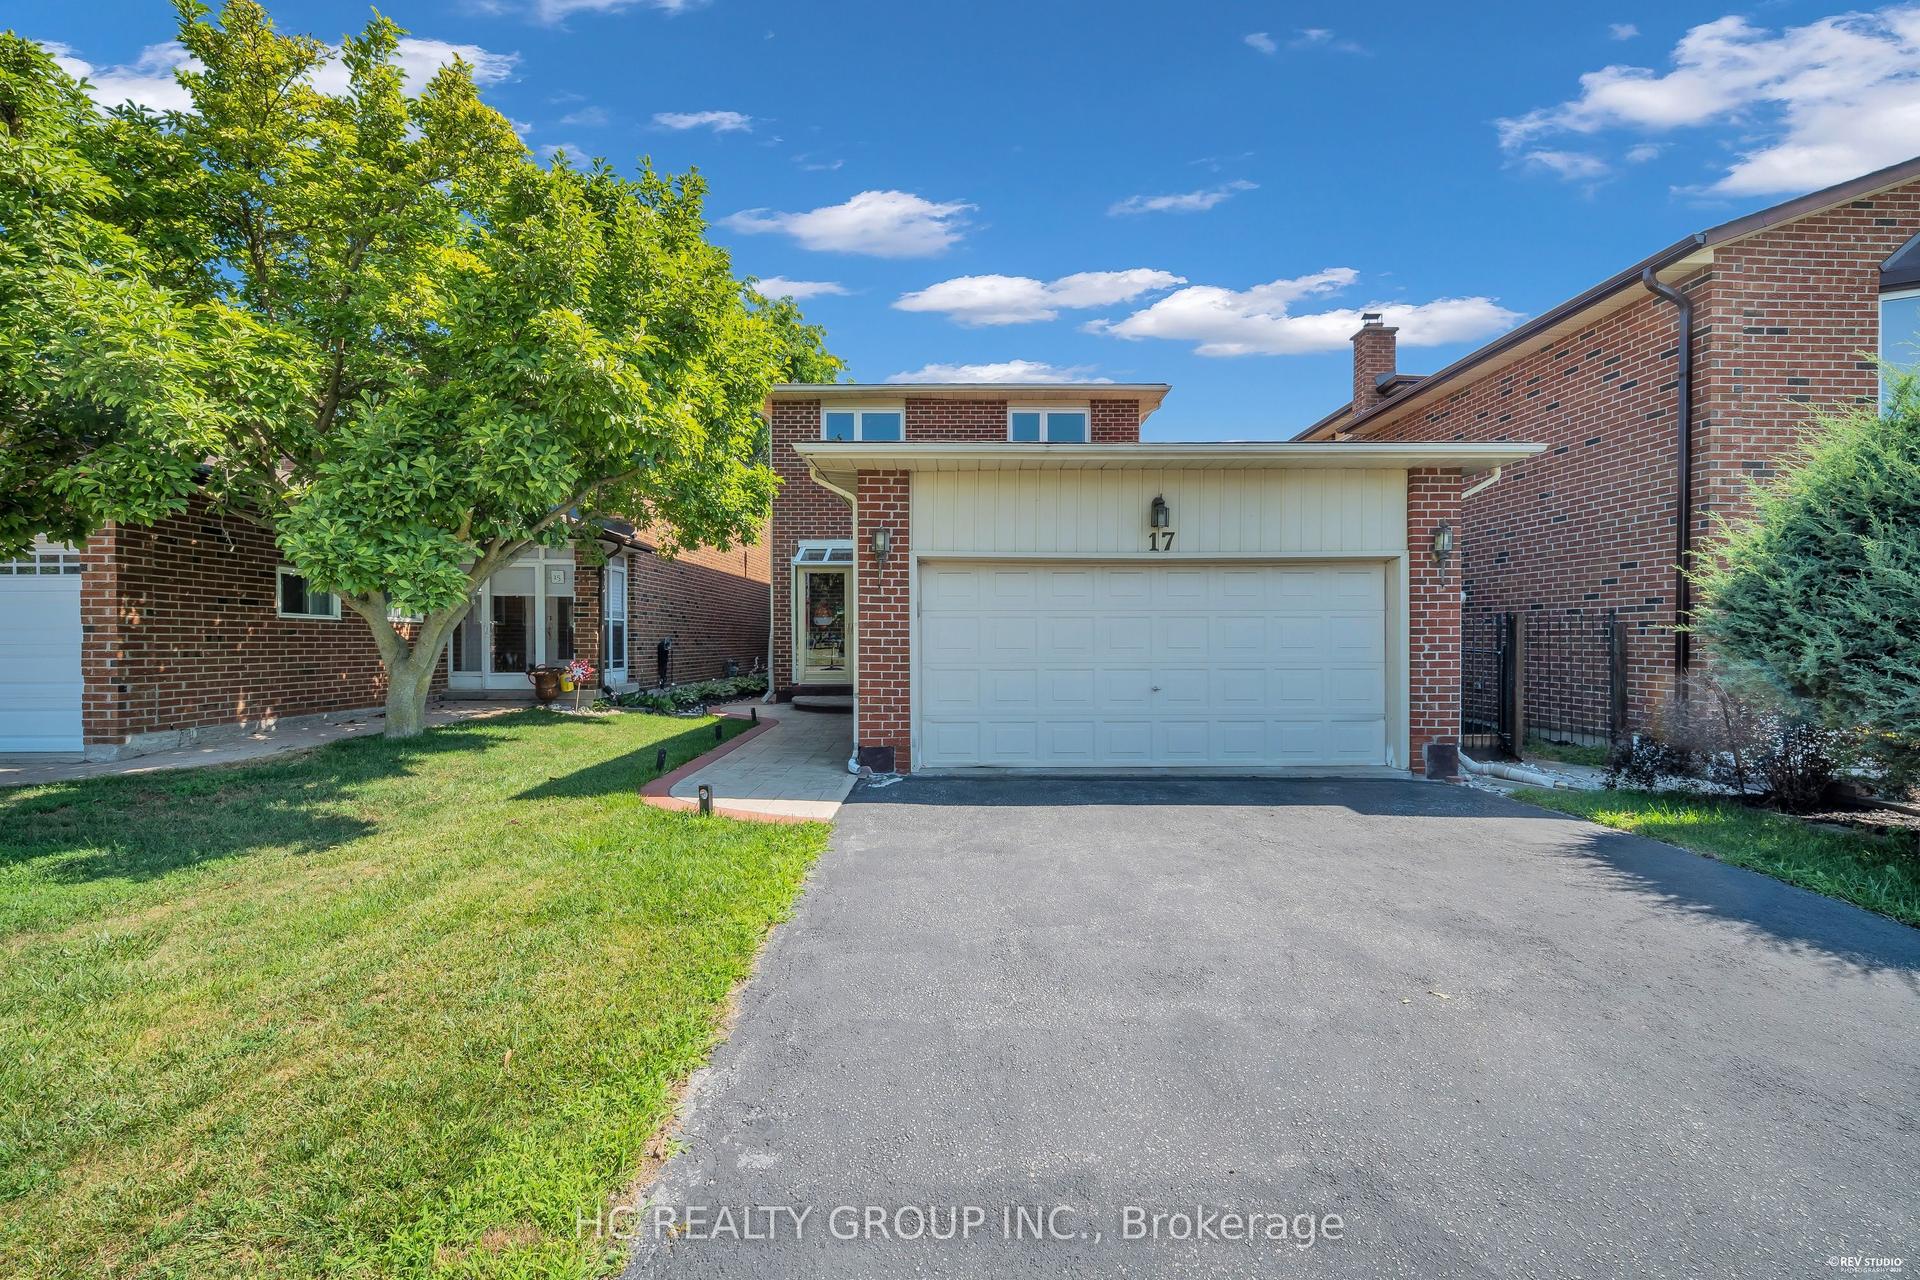
For Sale3 months ago
$1,298,000
Detached
est. $5,690/mo
17 Pugsley Avenue, Crosby
Richmond Hill, ON
3+1 bd
4 ba
1,750
4
MLS# N13649926Hc Realty Group Inc.
WhatsApp Aman