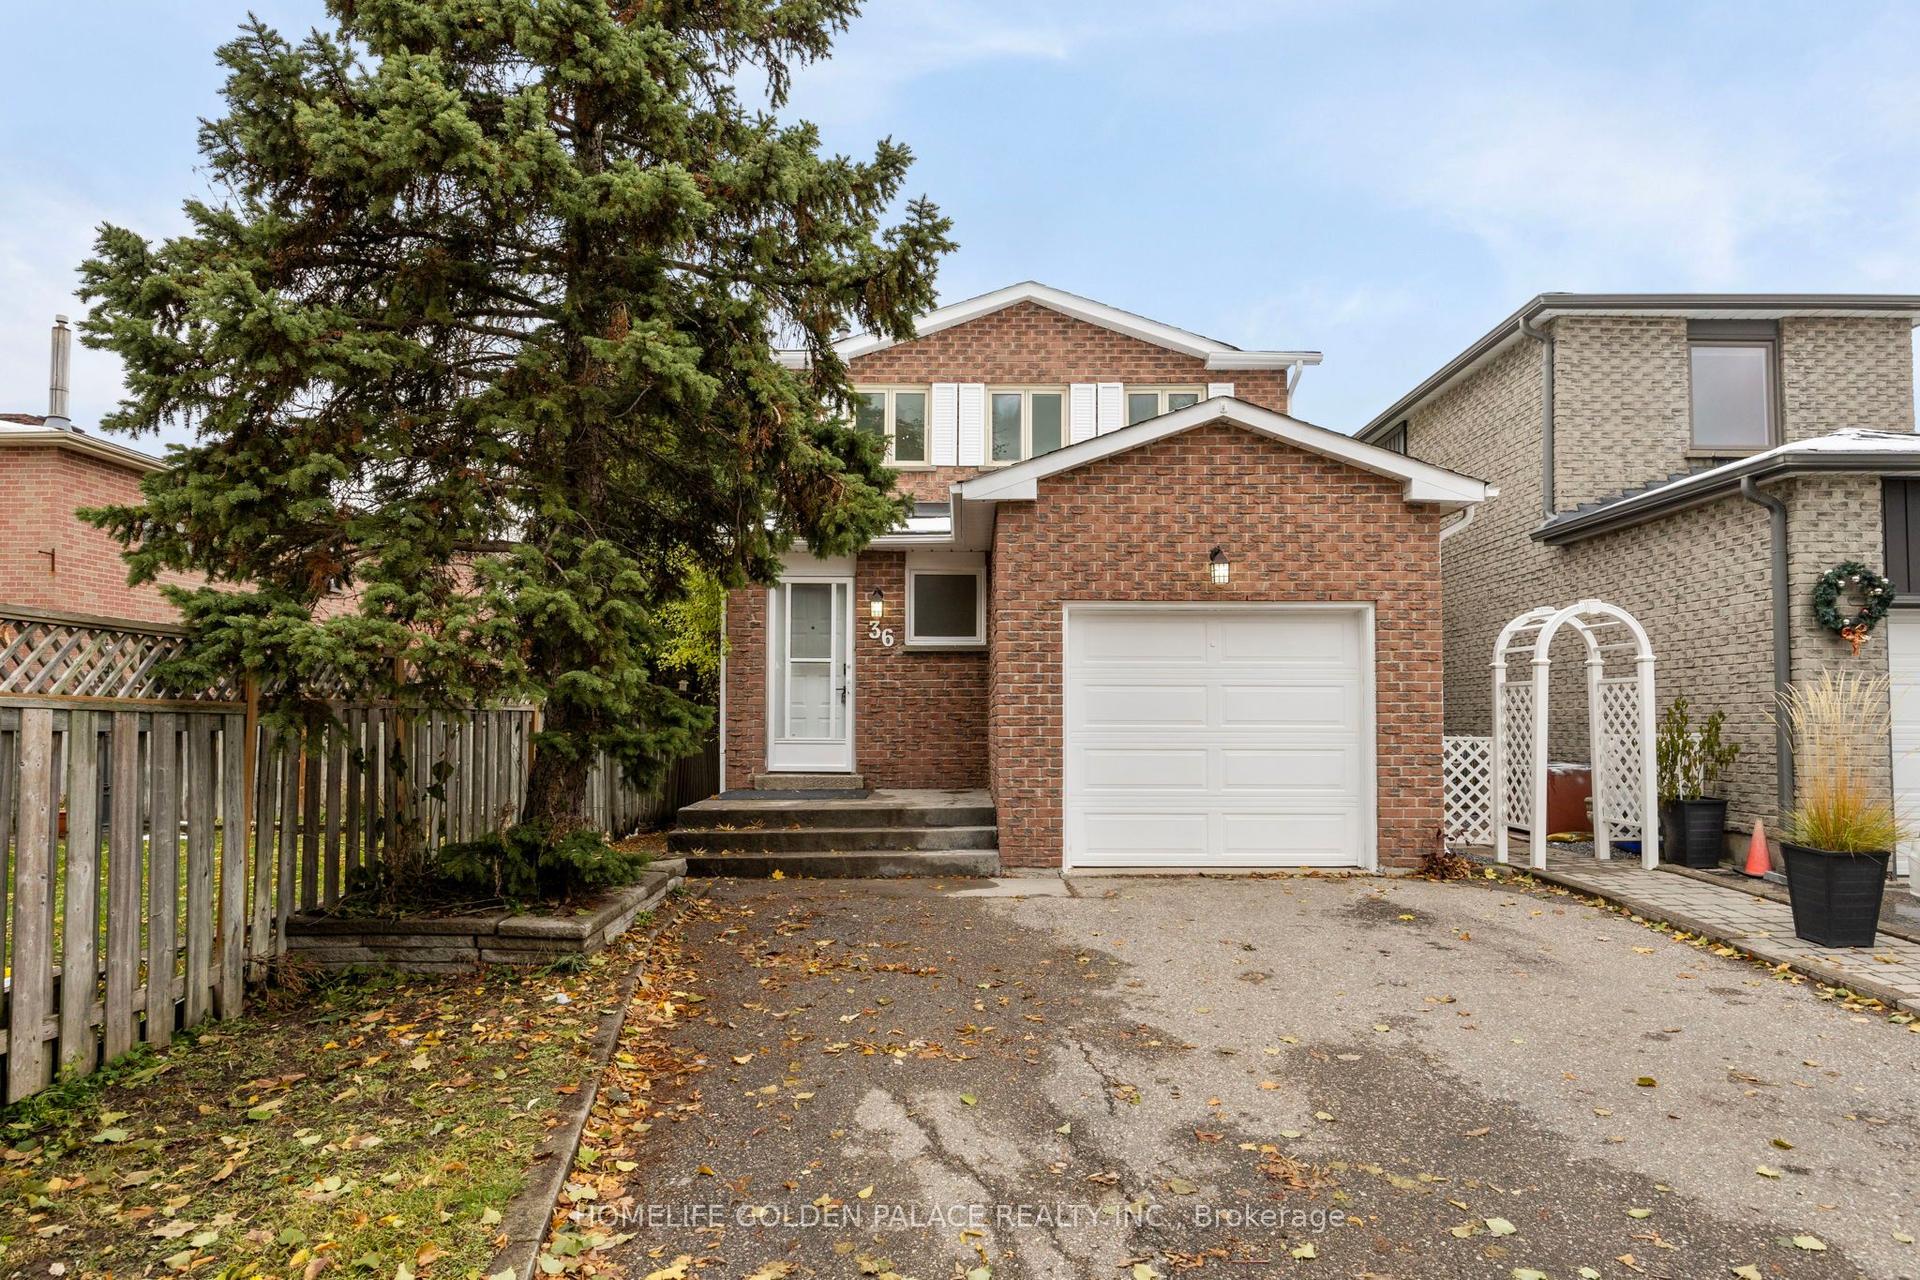
For Sale
Just Listed
Open House Sat 19–21
141 Castle Rock Drive 22 #22
North Richvale, Richmond Hill, ON
$1,080,000
3Bd
3Ba
1,750+sqft
3Parking
34.5 x 99.75 ftlot
$617/sqft
DetachedMLS# N14159306Listed 2026-11-060 DOM
Heating
Water Heater
Cooling
Central Air
Basement
Unfinished
Just listed! New listings in Richmond Hill often receive offers within the first week.
About this home
Beautifully Renovated & Extensively Upgraded Home In Highly Desirable North Richvale! This spacious 3-Bedroom, 3-Bathroom Home Offers The Perfect Combination Of Comfort, Style & Convenience In One Of Richmond Hill''s Most Established Neighbourhoods. Featuring A Modern Custom-Designed Kitchen With Quartz Countertops, Stainless Steel Appliances, Ample Cabinetry & A Generous Eat-In Area With Walkout To The Backyard. Elegant Engineered Hardwood Flooring, Updated Tiles, Pot Lights & An Impressive Atrium Window In The Dining Room Fill The Home With Warmth & Natural Light. The Spacious Primary Bedroom Features Double-Door Entry, Two Large Closets & A Beautifully Renovated 4-Piece Ensuite. Two Additional Generously Sized Bedrooms & An Updated Main Bathroom Complete The Upper Level. The Unfinished Basement Offers Excellent Potential To Create Additional Living Space, A Recreation Room, Home Gym Or Home Office To Suit Your Needs. Enjoy Outdoor Entertaining In The Backyard With A Dedicated Natural Gas BBQ Connection & storage Shed. Direct Garage Access Adds Everyday Convenience. Surrounded By Beautiful Parks, The Scenic Richvale Greenway Trail System & East Don River. Close To Highly Regarded Schools Including St. Charles Garnier Catholic Elementary School, St. Theresa Of Lisieux Catholic High School & Alexander Mackenzie High School With Its IB Programme. Minutes To Hillcrest Mall, Mackenzie Health, The Lebovic Centre, Shopping, Dining & Highways 407, 404 & 7. A Wonderful Opportunity To Own A Move-In-Ready, Extensively Upgraded Home In A Prime Richmond Hill Location! Must see!
GarageRenovatedWalkoutHardwood
Rooms
Main Floor
| Living Room | 5.48 × 3.55 m | Fireplace Hardwood Floor W/O To Garden |
| Dining Room | 4.06 × 3.55 m | Eat-in Kitchen Pot Lights Window |
| Kitchen | 2.43 × 4.85 m | Modern Kitchen B/I Appliances Window |
Second Floor
| Primary Bedroom | 5.74 × 3.37 m | Ensuite Bath Double Closet Window |
| Bedroom 2 | 4.75 × 2.99 m | Walk-In Closet(s) Hardwood Floor Window |
| Bedroom 3 | 3.30 × 3.73 m | B/I Closet Hardwood Floor Window |
Features
- Atrium
- Auto Garage Door Remote
- Built-In Oven
- Carpet Free
- Countertop Range
- Storage
- Upgraded Insulation
- Water Heater
- Unfinished
- Central Air
- 2-Storey
Financials
Annual Taxes
$5,139
Estimated Rental Income
Entire property$3,200 – $4,800/mo
Rental yield3.6% – 5.3%
*Estimates based on comparable rentals in the area. Actual income may vary.
Market Data — Richmond Hill
Days on market0 days
Buyer's MarketSeller's Market
Based on active listings in Richmond Hill. Data updates daily.
Demographics — Richmond Hill
Population
202,022
Avg Household Income
$115,000
Age Distribution
0-19
20%
20-34
17%
35-49
22%
50-64
22%
65+
19%
Ownership81% own · 19% rent
EnglishMandarinCantoneseFarsiRussian
Getting around
How walkable, bikeable, and transit-friendly this neighbourhood is.
62
/ 100
Walk Score
Somewhat Walkable
47
/ 100
Transit Score
Some Transit
50
/ 100
Bike Score
Bikeable
Scores are estimates based on neighbourhood data and are for informational purposes only.
MLS® data courtesy of the Toronto Regional Real Estate Board (TRREB).
The information provided herein must only be used by consumers that have a bona fide interest in the purchase, sale, or lease of real estate and may not be used for any commercial purpose or any other purpose. Listing information is deemed reliable but is not guaranteed accurate by the Toronto Regional Real Estate Board, the listing brokerage, or this website. The trademarks REALTOR®, REALTORS® and the REALTOR® logo are controlled by The Canadian Real Estate Association (CREA) and identify real estate professionals who are members of CREA. MLS®, Multiple Listing Service®, and the associated logos are owned by CREA. Not intended to solicit properties currently listed for sale or buyers under contract.
You may also like
More homes in Richmond Hill
Hand-picked listings with a similar price range and style.
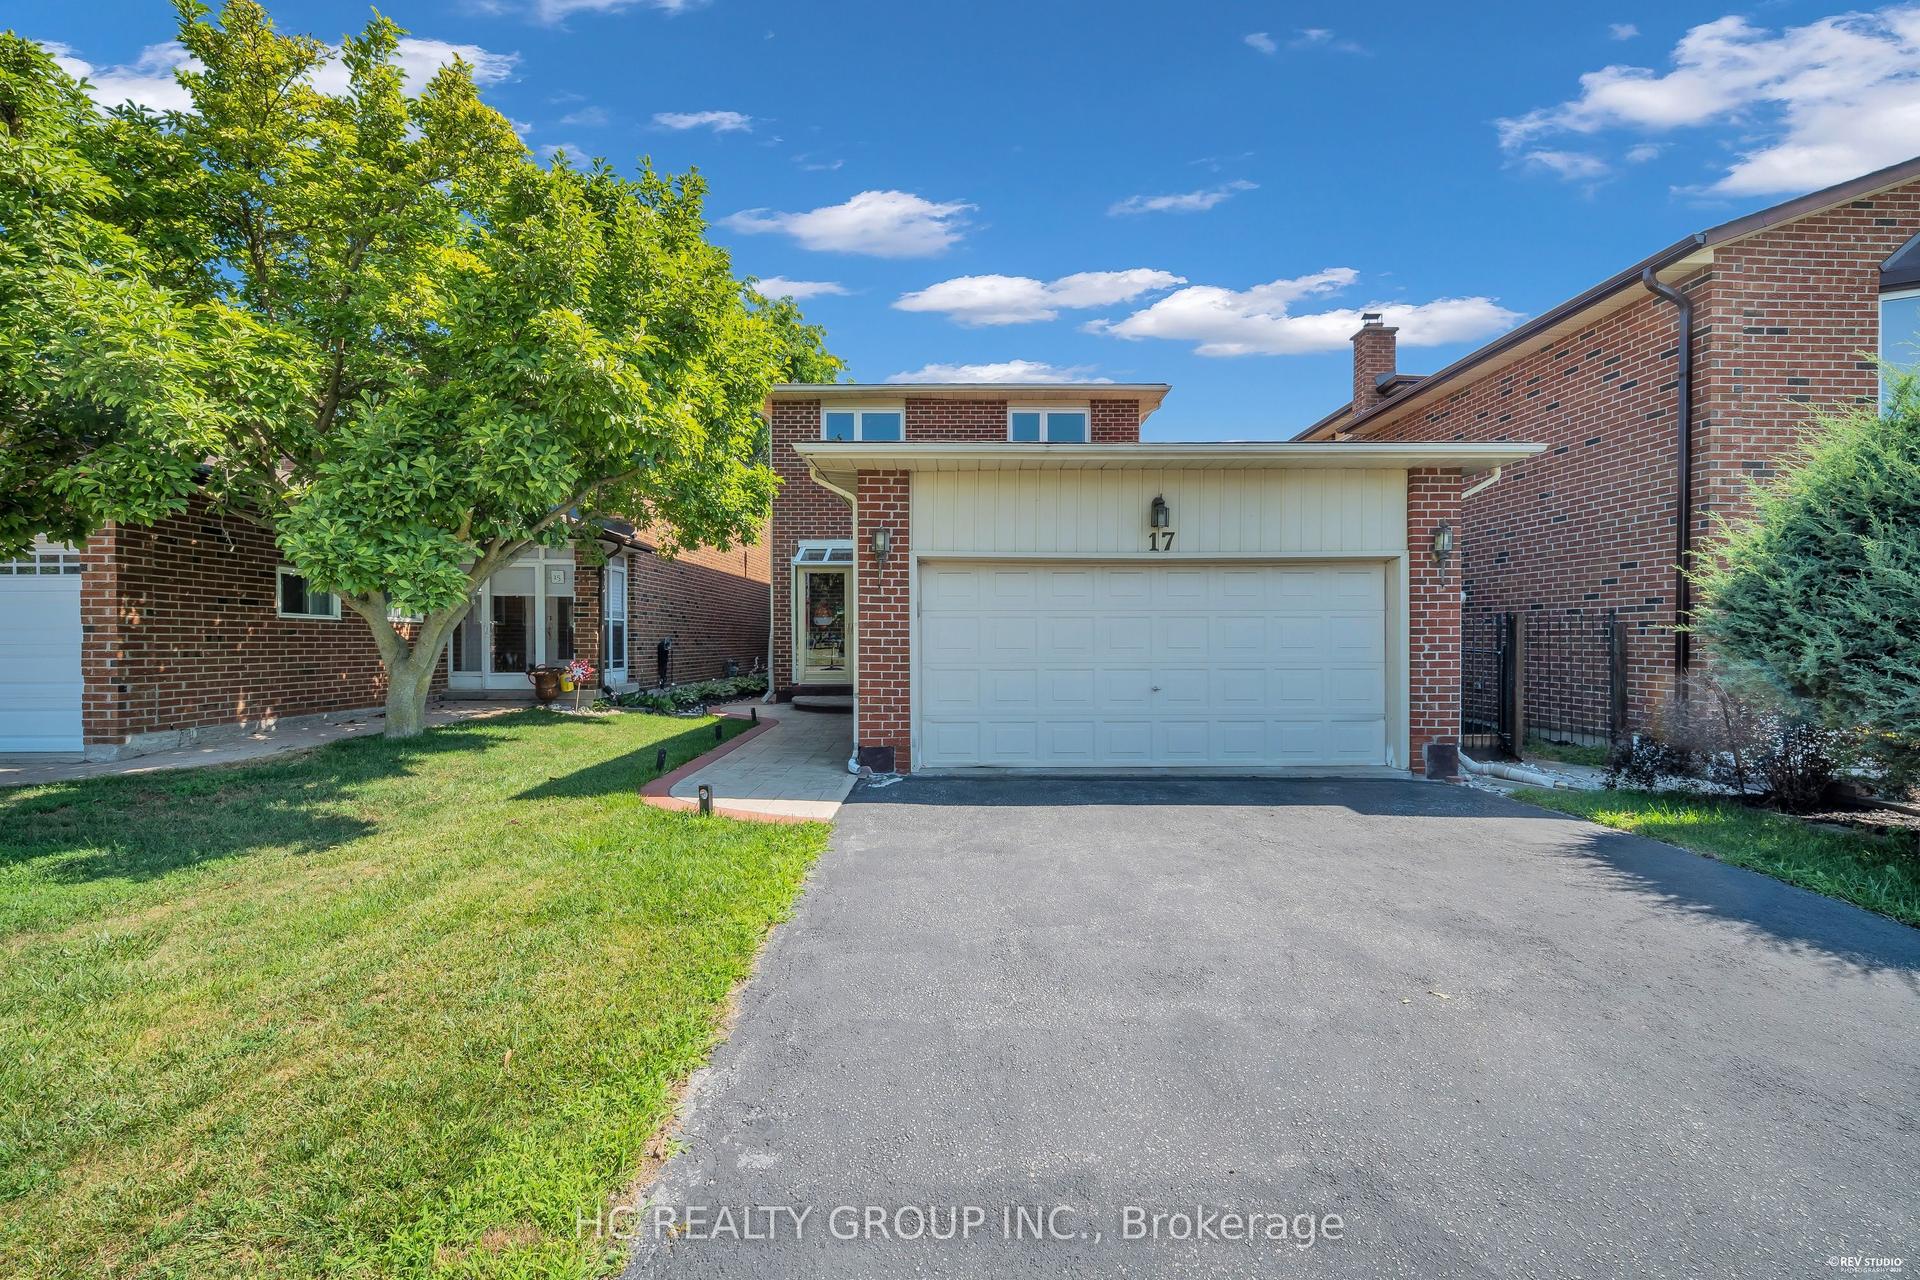
For Sale3 months ago
$1,298,000
Detached
est. $5,690/mo
17 Pugsley Avenue, Crosby
Richmond Hill, ON
3+1 bd
4 ba
1,750
4
MLS# N13649926Hc Realty Group Inc.
WhatsApp Aman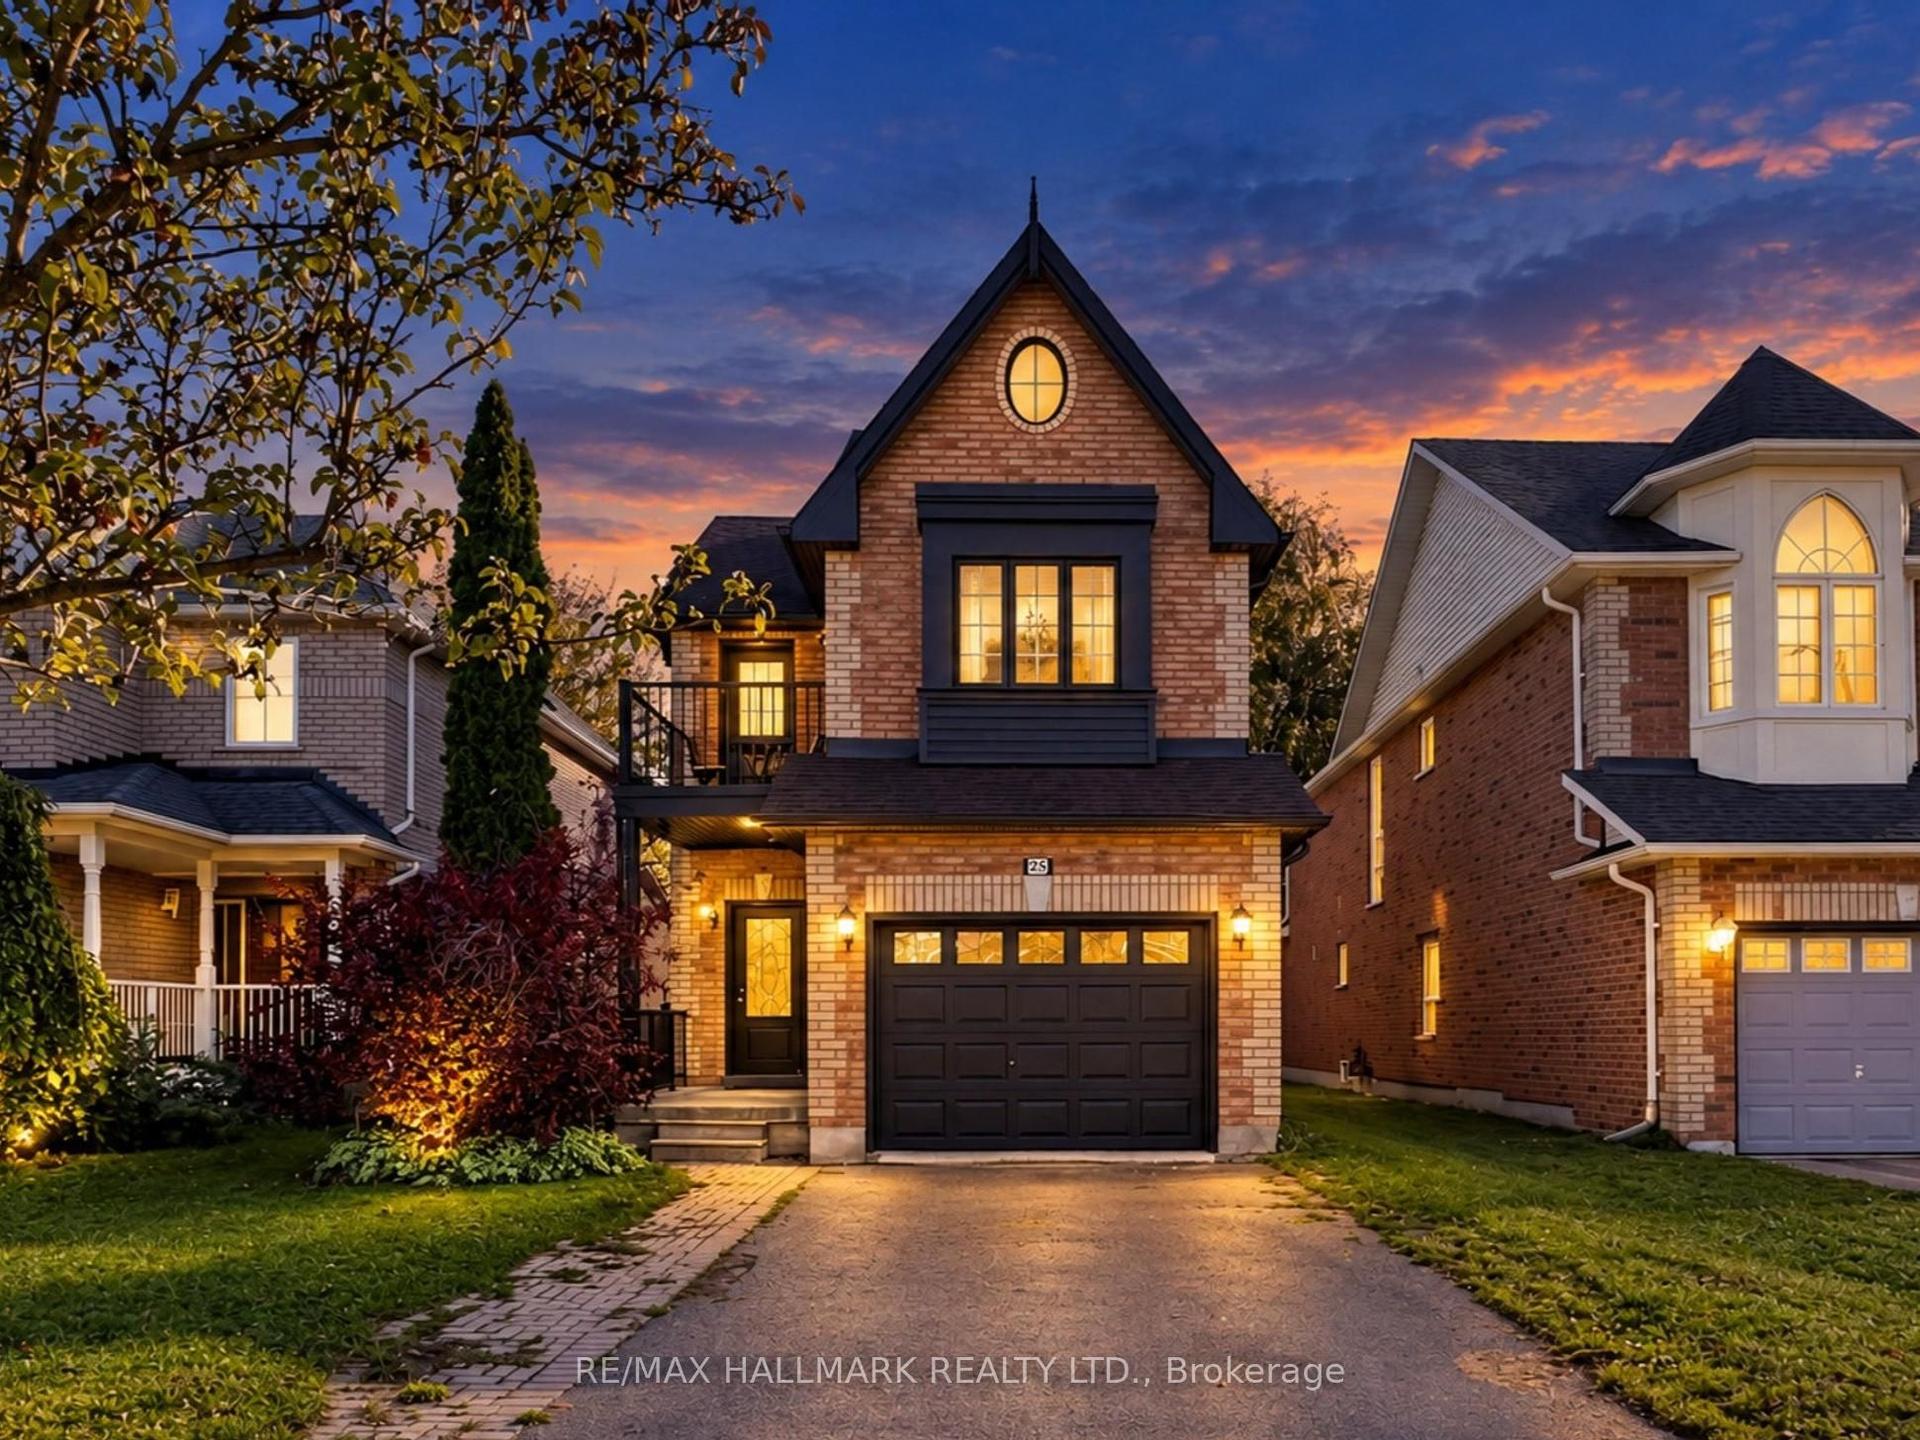
For Sale23 h ago
$1,300,000
Detached
est. $5,699/mo
45 Colonial Crescent, Oak Ridges Lake Wilcox
Richmond Hill, ON
4+1 bd
4 ba
1,750
5
MLS# N14158648Re/Max Hallmark Realty Ltd.
WhatsApp Aman