For Sale
Just Listed
11 Cobbler Crescent
Raymerville, Markham, ON
$1,500,000
4Bd
4Ba
2,750+sqft
6Parking
46.15 x 183.72 ftlot
$545/sqft
DetachedMLS# N14159160Listed 2026-11-060 DOM
Heating
On Demand Water Heater
Cooling
Central Air
Basement
Finished
Just listed! New listings in Markham often receive offers within the first week.
About this home
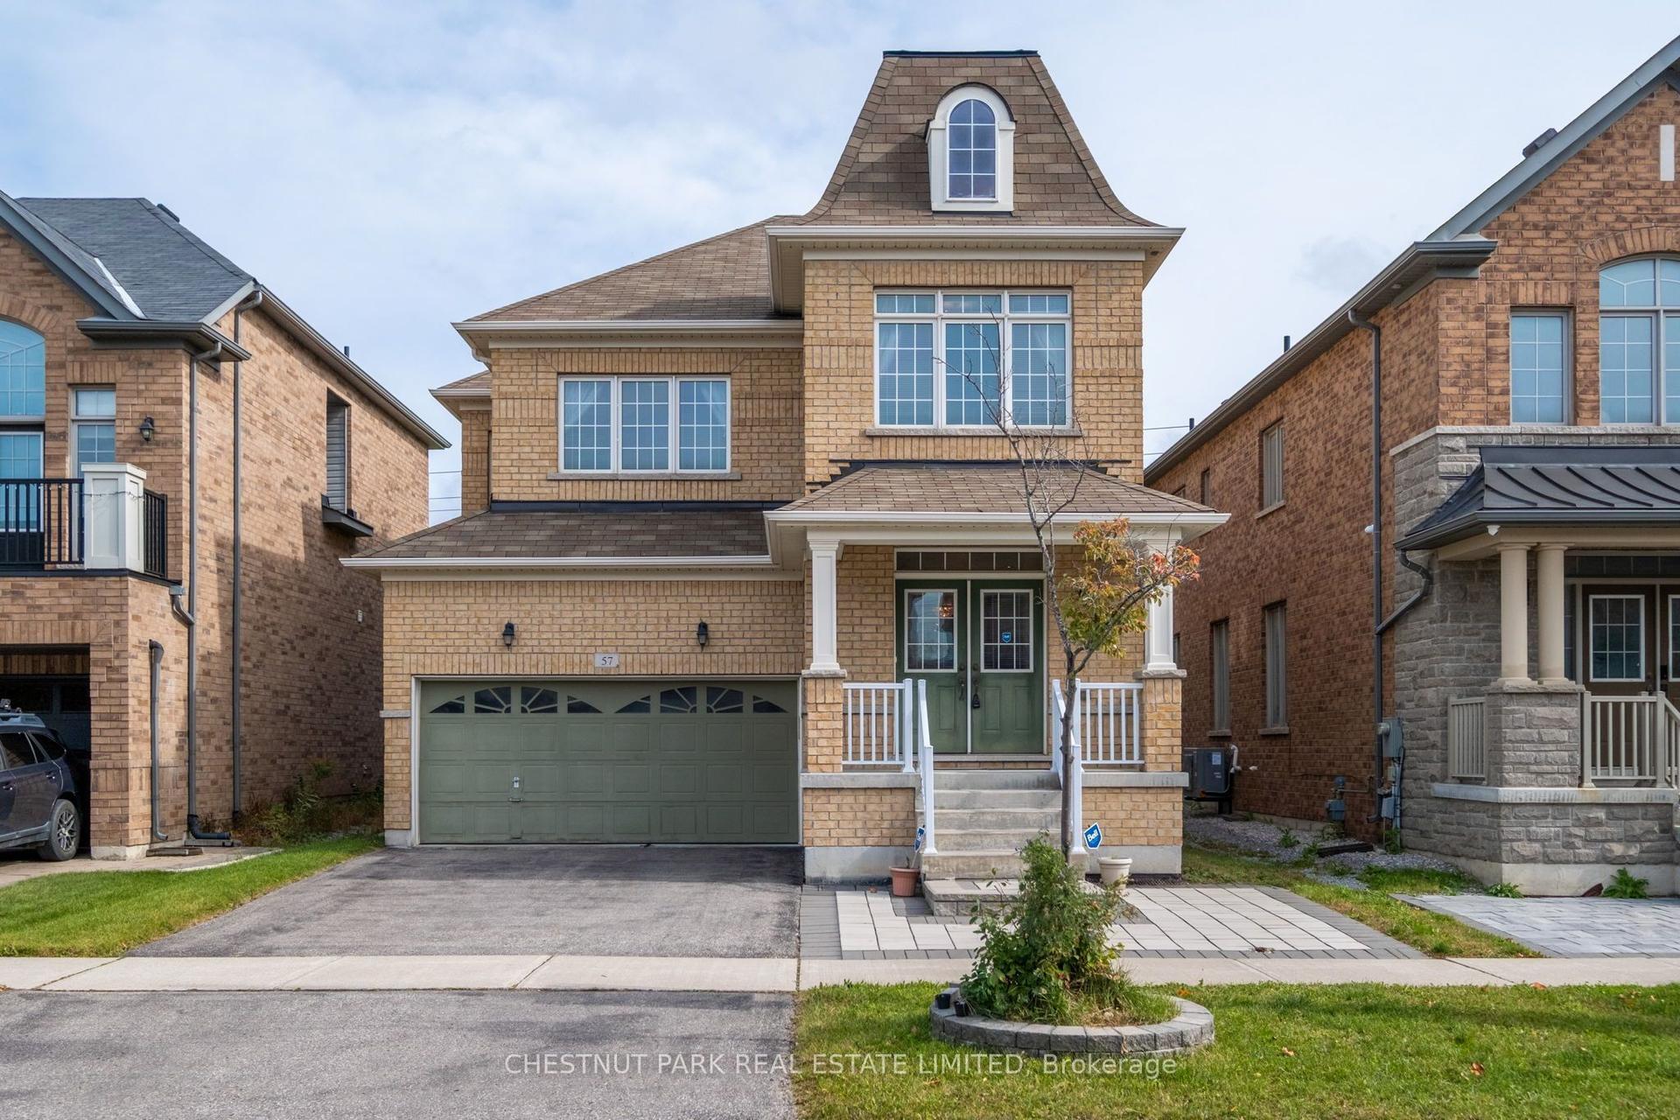
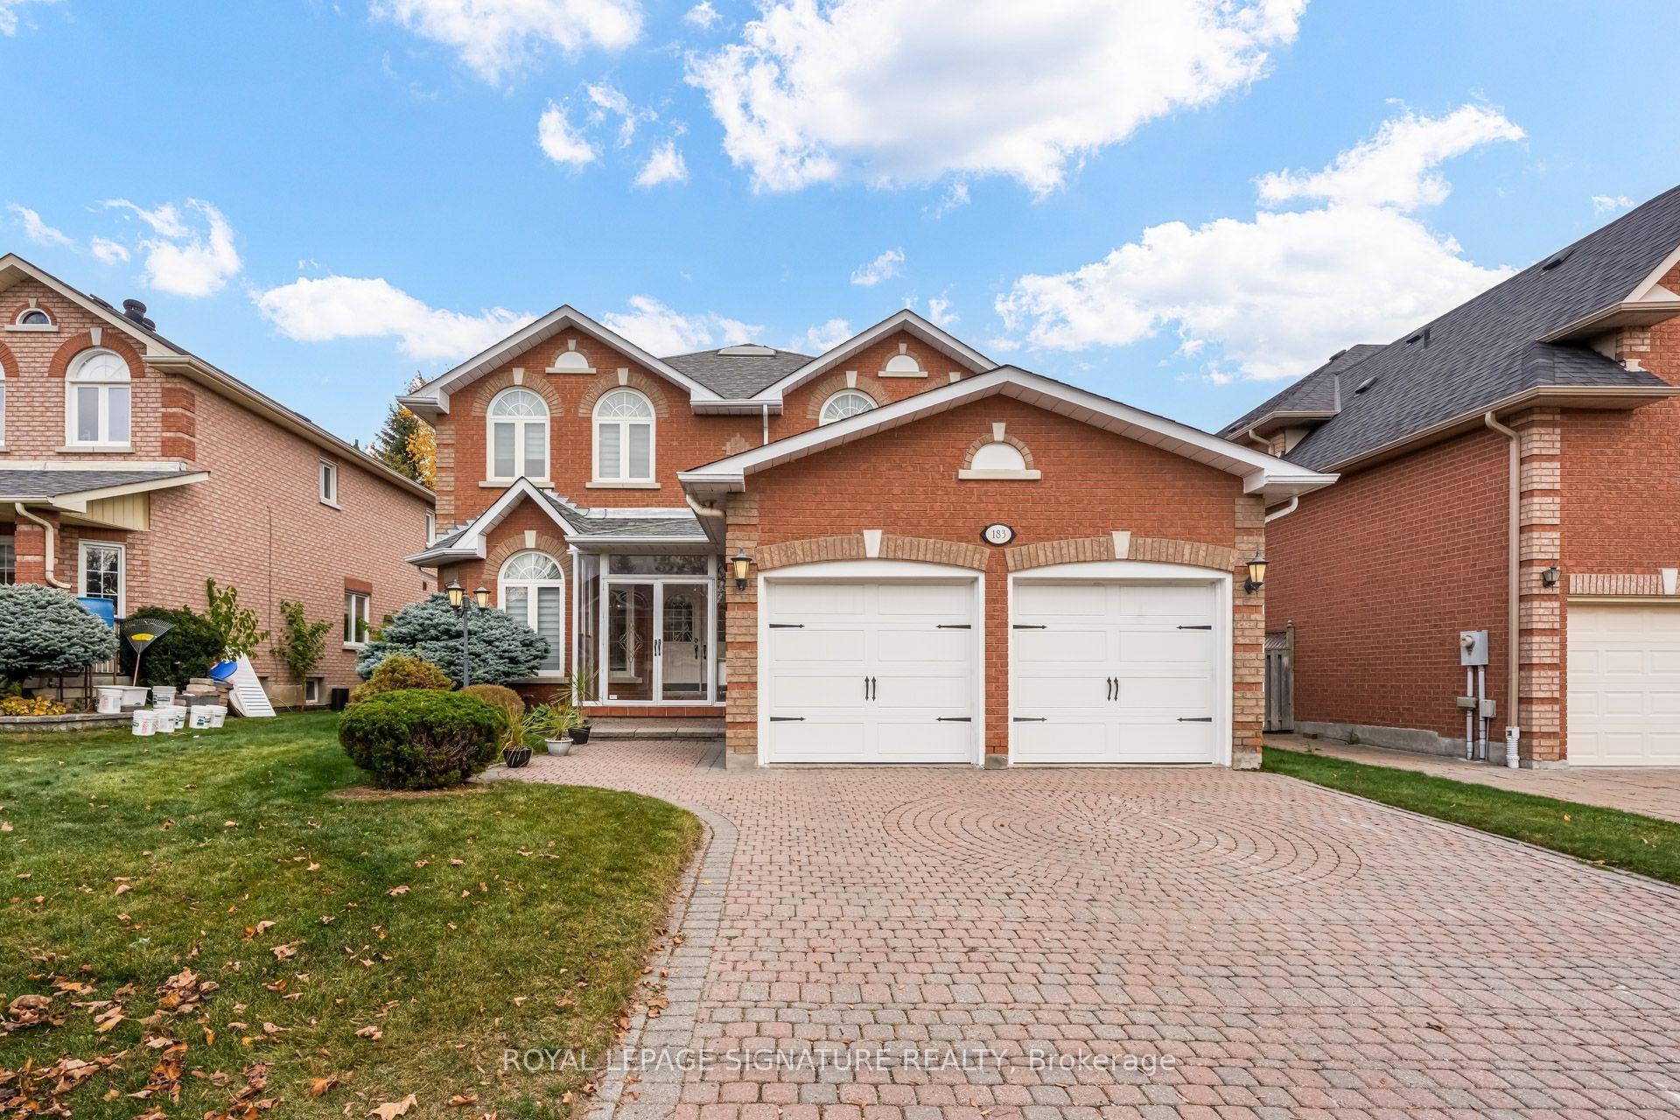
Welcome to 11 Cobbler Crescent, a wonderful family home nestled in the heart of Markham's established Raymerville neighbourhood! Offering 2,584 sq. ft. of above-grade living space, this spacious 4 bedroom, 4 bathroom home sits on an exceptionally deep, beautifully landscaped lot filled with mature trees, colourful gardens, and room to enjoy the outdoors. Inside, a sweeping curved staircase welcomes you, while the traditional layout offers generous living and dining areas, a cozy family room with gas fireplace, and a bright, south-facing kitchen with breakfast area and walkout to an impressive 10' x 34' deck with retractable awning overlooking the backyard. Upstairs, you'll find four bedrooms, including a spacious primary retreat with ensuite, plus a versatile sitting area. The finished walkout basement adds even more living space, featuring a recreation room with a charming brick wood fireplace, wet bar with sink, an additional bathroom, workshop areas and plenty of storage, and a cold storage/cantina. Step outside to the expansive, fully fenced backyard, where mature trees, established gardens, a brick patio, raised gardens and garden shed create a peaceful outdoor setting that's increasingly hard to find. Additional highlights include hardwood flooring, main-floor laundry, an interlock driveway, double-car garage, owned tankless water heater, and numerous updates over the years. Pet Free! Smoke Free! Just minutes from parks, schools, Markville Shopping Centre, Main Street Markham, public transit, and the GO train, this is a home that offers the space, comfort, and convenience to grow into and enjoy for years to come. A special property with a lot to love, ready for its next chapter!
GarageWalkoutHardwoodFireplace
Rooms
Main Floor
| Living Room | 3.45 × 4.90 m | Combined w/Dining Picture Window Hardwood Floor |
| Dining Room | 3.45 × 3.65 m | Combined w/Living Hardwood Floor Formal Rm |
| Kitchen | 3.55 × 3.31 m | Renovated Stainless Steel Appl B/I Dishwasher |
| Breakfast | 2.97 × 3.64 m | W/O To Deck B/I Shelves |
| Family Room | 3.39 × 5.38 m | Fireplace Wet Bar Picture Window |
| Laundry | 2.44 × 1.57 m | Ceramic Floor Laundry Sink W/O To Yard |
Second Floor
| Sitting | 2.97 × 4.03 m | Hardwood Floor Large Window Open Concept |
| Primary Bedroom | 3.45 × 8.32 m | Hardwood Floor Combined w/Sitting Walk-In Closet(s) |
| Bedroom 2 | 3.38 × 3.82 m | Hardwood Floor Picture Window Overlooks Backyard |
| Bedroom 3 | 3.39 × 2.95 m | Hardwood Floor Window Closet |
| Bedroom 4 | 3.39 × 3.69 m | Hardwood Floor Closet Window |
Basement
| Recreation | 3.39 × 9.69 m | Broadloom Fireplace Walk-Out |
| Other | 1.85 × 2.79 m | Wet Bar Bar Sink Combined w/Rec |
| Workshop | 3.44 × 5.91 m | |
| Bedroom 5 | — | |
| Utility Room | 3.45 × 2.64 m | |
| Utility Room | 6.52 × 3.31 m | Laundry Sink |
| Cold Room/Cantina | 1.83 × 1.40 m |
Features
- In-Law Capability
- Storage
- Workbench
- On Demand Water Heater
- Full
- Finished
- Walk-Out
- Central Air
- 2-Storey
Financials
Annual Taxes
$6,933
Estimated Rental Income
Entire property$4,000 – $6,500/mo
Basement apartment$1,800 – $2,500/mo
Rental yield3.2% – 5.2%
*Estimates based on comparable rentals in the area. Actual income may vary.
Market Data — Markham
Days on market0 days
Buyer's MarketSeller's Market
Based on active listings in Markham. Data updates daily.
Demographics — Markham
Population
338,503
Avg Household Income
$118,000
Age Distribution
0-19
20%
20-34
18%
35-49
22%
50-64
22%
65+
18%
Ownership82% own · 18% rent
EnglishMandarinCantoneseTamilUrdu
Getting around
How walkable, bikeable, and transit-friendly this neighbourhood is.
56
/ 100
Walk Score
Somewhat Walkable
47
/ 100
Transit Score
Some Transit
40
/ 100
Bike Score
Somewhat Bikeable
Scores are estimates based on neighbourhood data and are for informational purposes only.
MLS® data courtesy of the Toronto Regional Real Estate Board (TRREB).
The information provided herein must only be used by consumers that have a bona fide interest in the purchase, sale, or lease of real estate and may not be used for any commercial purpose or any other purpose. Listing information is deemed reliable but is not guaranteed accurate by the Toronto Regional Real Estate Board, the listing brokerage, or this website. The trademarks REALTOR®, REALTORS® and the REALTOR® logo are controlled by The Canadian Real Estate Association (CREA) and identify real estate professionals who are members of CREA. MLS®, Multiple Listing Service®, and the associated logos are owned by CREA. Not intended to solicit properties currently listed for sale or buyers under contract.
You may also like
More homes in Markham
Hand-picked listings with a similar price range and style.
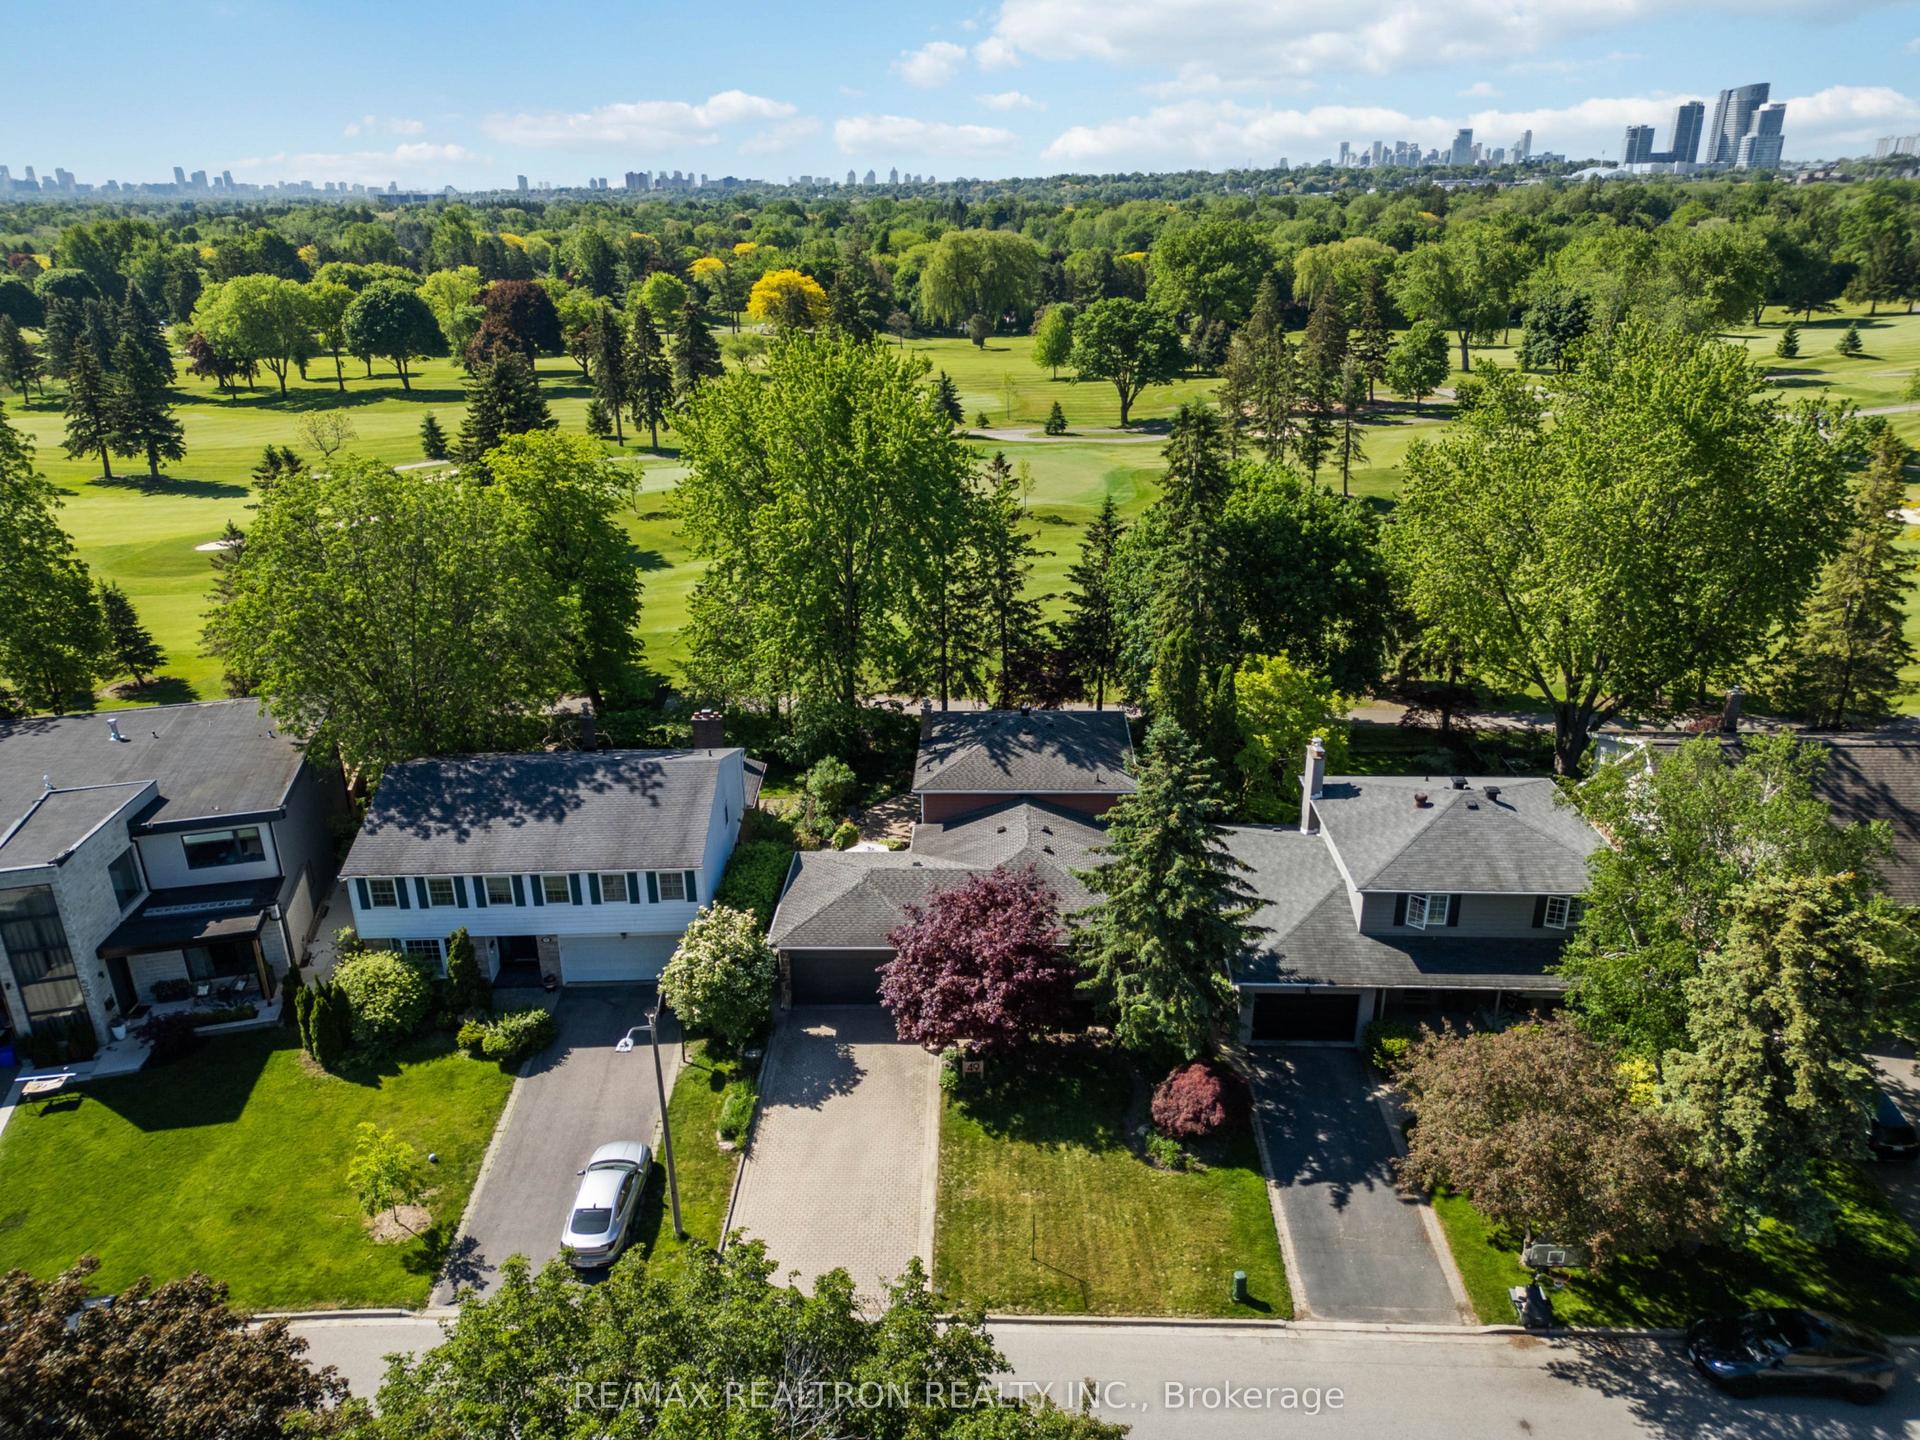
For Sale3 months ago
$1,728,000
Detached
est. $7,576/mo
49 Apple Orchard Path, Royal Orchard
Markham, ON
4 bd
3 ba
2,250
8
MLS# N13677570Re/Max Realtron Realty Inc.
WhatsApp Aman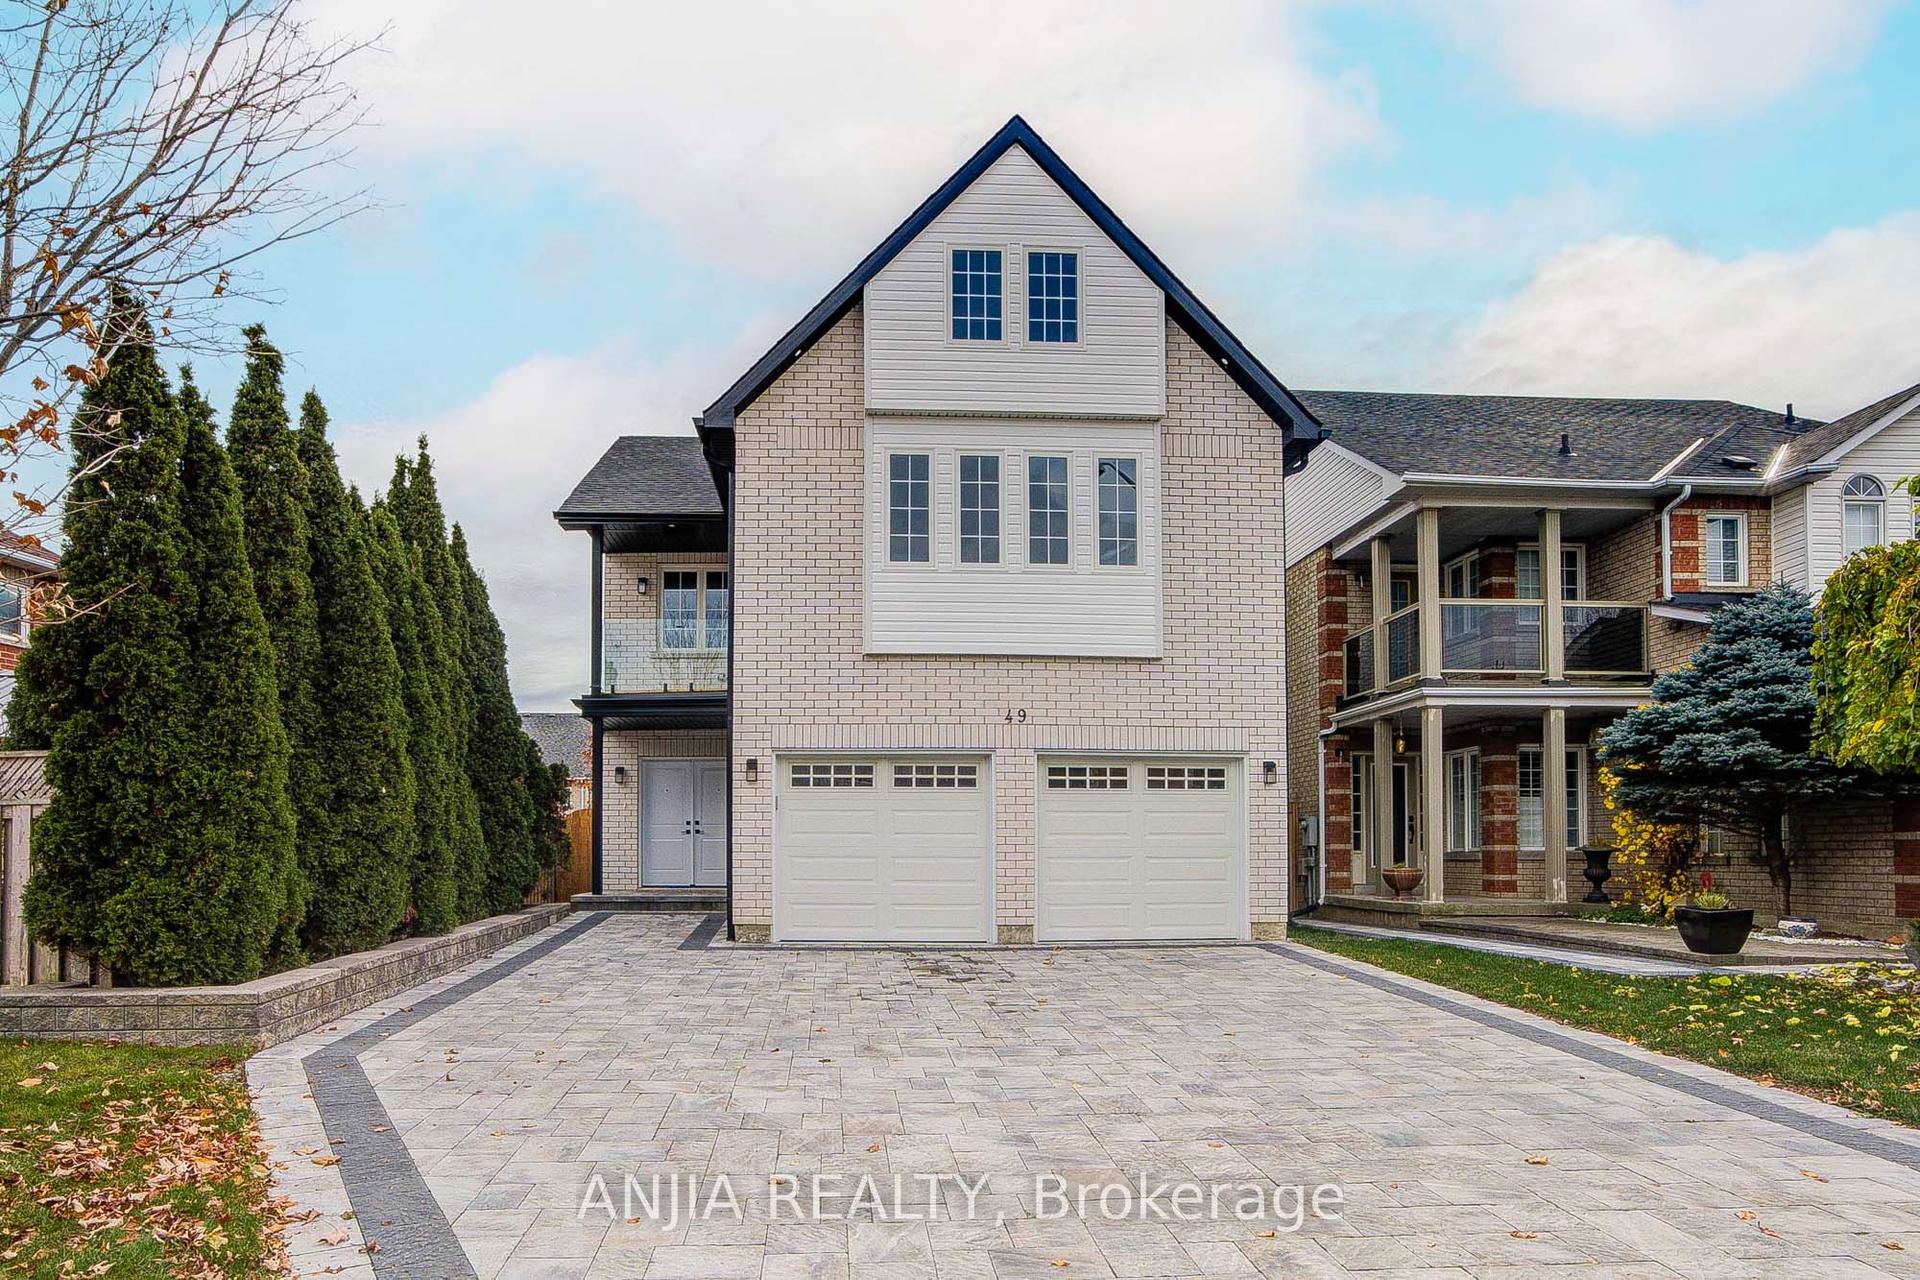
For Sale23 h ago
$1,399,000
Detached
est. $6,133/mo
49 Sandham Crescent, Middlefield
Markham, ON
5+2 bd
5 ba
2,750
7
MLS# N14156984Anjia Realty
WhatsApp Aman