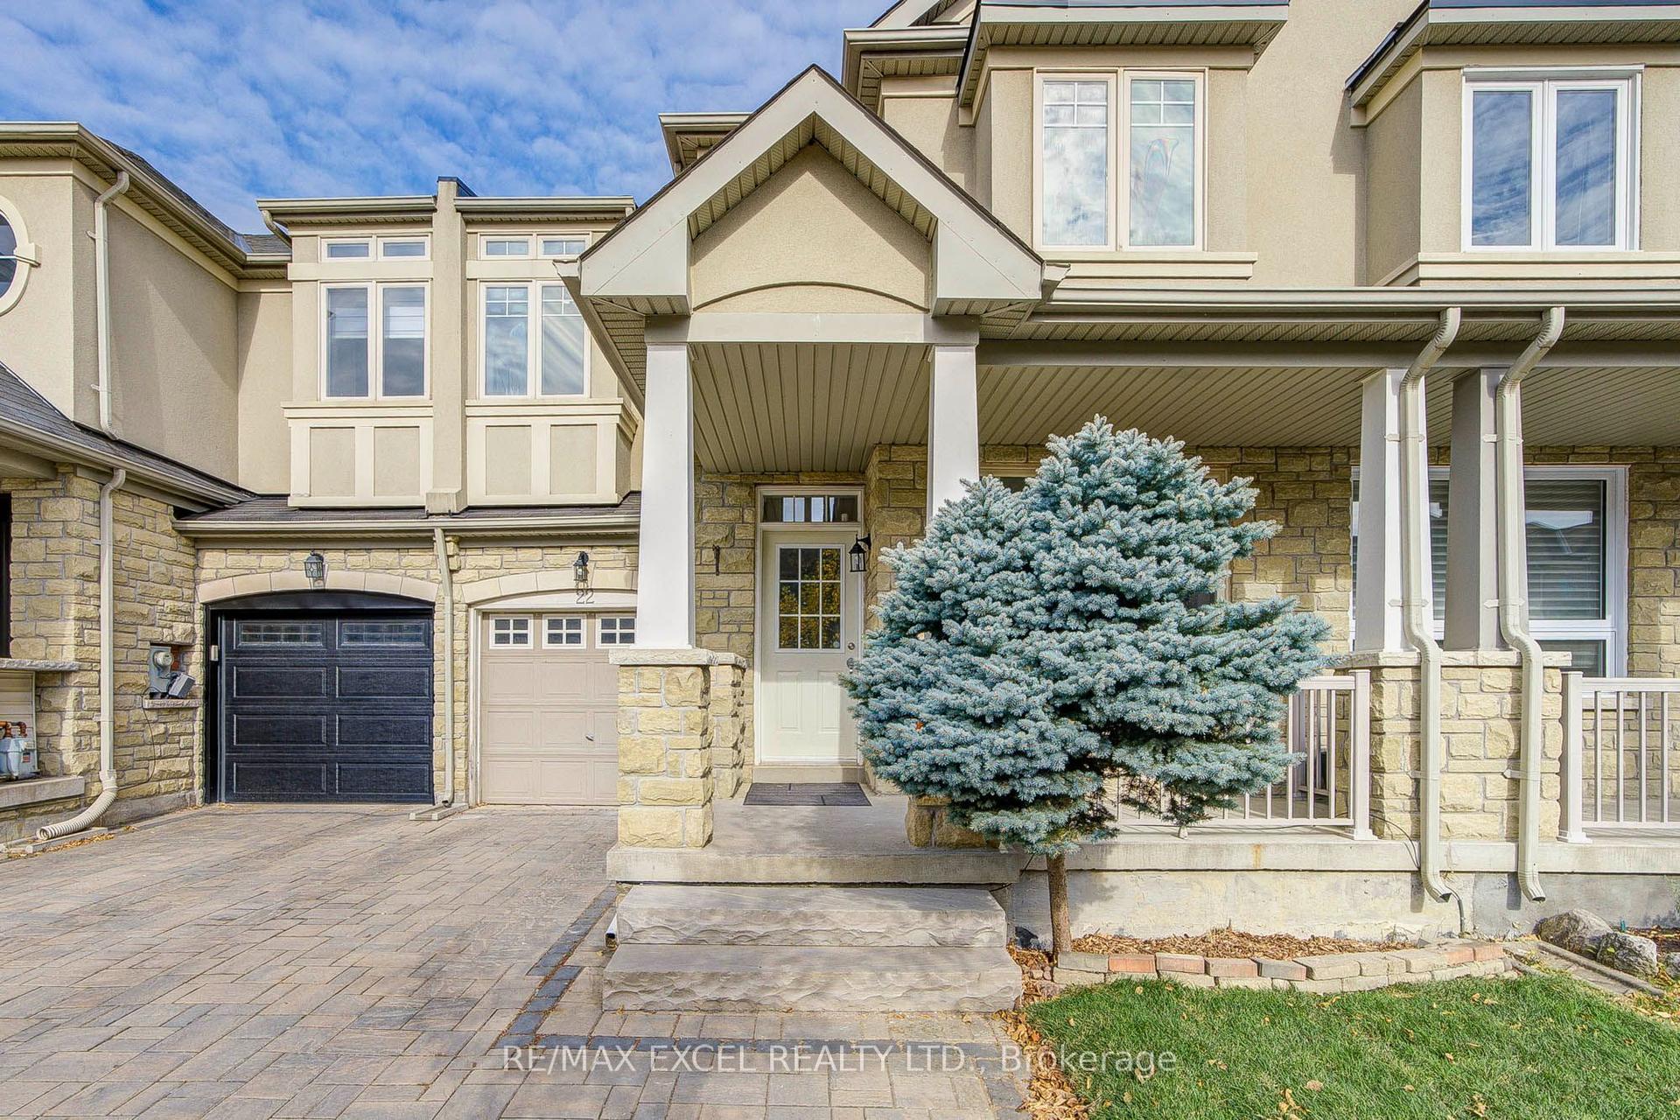
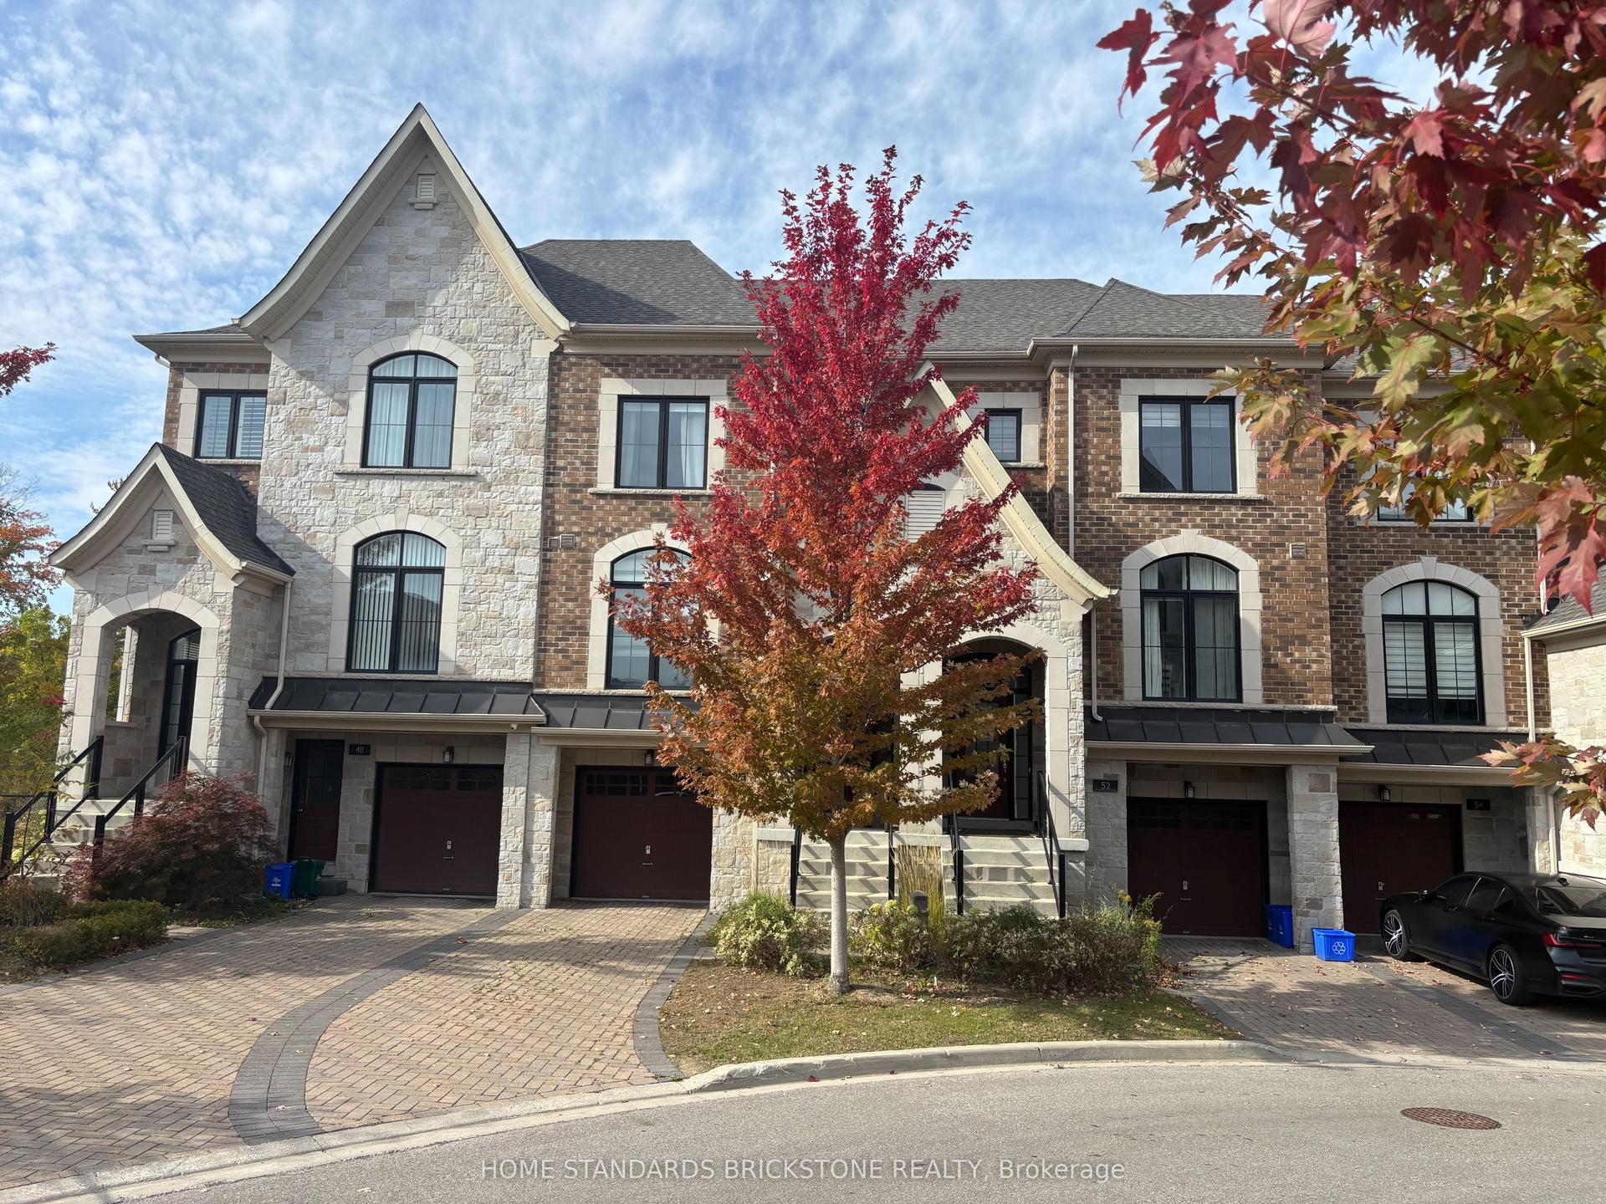
For Sale
77 Casely Avenue
Rural Richmond Hill, Richmond Hill, ON
$1,149,900
4Bd
4Ba
2,250+sqft
3Parking
25.36 x 60.7 ftlot
$511/sqft
TownhouseMLS# N14160058Listed 2026-11-079 DOM
Heating
Water Heater
Cooling
Central Air
About this home
Welcome To This Bright & Spacious, South-Facing END-UNIT Townhome W/ A Double-Car Garage In Richmond Hill's Sought-After Richmond Green Community! Featuring 4 Brms & 4 Baths, This Well-Appointed Home Offers Functional Living Space, Upgraded Finishes & Exceptional Versatility For Growing Families & Multi-Generational Living. Enjoy 9-Ft Ceilings On The Grnd & Main Lvls, As Well As In The Third-Lvl Primary Bedroom. Hrdwd Flring Thru-out The Main & Second Flrs Complements The Elegant Marble-Pattern Porcelain Tiles In The Main-Flr Hallway, Kit & Baths. The Sun-Filled Layout Creates A Warm & Inviting Atmosphere, While The Family Rm Features A Walk-Out To A Generous Balcony W/ A Gas Line For Your Natural Gas BBQ, Perfect For Outdoor Dining & Entertaining. The Op-Concept Kit Showcases Upgraded Quartz C/T, A Designer B/S & S/S Appliances, Adding A Contemporary Touch To The Heart Of The Home. The Spacious, Double-Door Primary Bedrm Boasts A 4-Piece Enste & A W-I Closet W/ Organizer. A Particularly Valuable Feature Is The Grnd-Lvl In-Law Ste, Complete W/ Its Own 3-PC Enste (A Special Order Upgrade) &Designated Space For A Grnd-Level Laundry Room Or A Kitchenette, Offering Excellent Flexibility For Extended Family, Guests Or A Private Living Space. Dir Axs From The Dble-Car Garage Into The Home Adds Everyday Convenience. Ideally Located Just Steps From Richmond Green Park & Close To Richmond Green 2ndary Schl, The Richmond Green Sports Ctr & Community Ctr, Shopping Plazas, Rests, Banks, Costco & Home Depot. Enjoy Convenient Axs To Hwy 404 & A Wide Range Of Everyday Amenities. W/ Its Impressive Frontage Of Over 25 Ft, Desirable END-UNIT Feature & Versatile Living Spaces, This Exceptional Home Presents A Wonderful Opportunity For Families Seeking Comfort, Convenience & Flexibility In A Highly Desirable, Family-Oriented Neighbourhood!
Garage
Rooms
Main Floor
| Bedroom 4 | 3.45 × 3.20 m | Hardwood Floor Casement Windows |
Second Floor
| Living Room | 5.79 × 3.30 m | Hardwood Floor Combined w/Dining Casement Windows |
| Dining Room | 5.79 × 3.30 m | Hardwood Floor Combined w/Living Casement Windows |
| Kitchen | 3.50 × 2.50 m | Porcelain Floor Centre Island Open Concept |
| Family Room | 3.35 × 3.50 m | Hardwood Floor Casement Windows |
| Breakfast | 3.30 × 2.44 m | Hardwood Floor W/O To Deck South View |
Third Floor
| Primary Bedroom | 4.16 × 3.71 m | Broadloom 4 Pc Ensuite Walk-In Closet(s) |
| Bedroom 2 | 3.76 × 2.84 m | Broadloom Casement Windows Closet |
| Bedroom 3 | 3.30 × 2.84 m | Broadloom Casement Windows |
Features
- Auto Garage Door Remote
- ERV/HRV
- In-Law Suite
- Storage
- Water Heater
- Water Meter
- Full
- Central Air
- 3-Storey
Financials
Annual Taxes
$5,785.52
Estimated Rental Income
Entire property$4,000 – $6,500/mo
Rental yield4.2% – 6.8%
*Estimates based on comparable rentals in the area. Actual income may vary.
Market Data — Richmond Hill
Days on market9 days
Buyer's MarketSeller's Market
Based on active listings in Richmond Hill. Data updates daily.
Demographics — Richmond Hill
Population
202,022
Avg Household Income
$115,000
Age Distribution
0-19
20%
20-34
17%
35-49
22%
50-64
22%
65+
19%
Ownership81% own · 19% rent
EnglishMandarinCantoneseFarsiRussian
Getting around
How walkable, bikeable, and transit-friendly this neighbourhood is.
64
/ 100
Walk Score
Somewhat Walkable
41
/ 100
Transit Score
Some Transit
40
/ 100
Bike Score
Somewhat Bikeable
Scores are estimates based on neighbourhood data and are for informational purposes only.
MLS® data courtesy of the Toronto Regional Real Estate Board (TRREB).
The information provided herein must only be used by consumers that have a bona fide interest in the purchase, sale, or lease of real estate and may not be used for any commercial purpose or any other purpose. Listing information is deemed reliable but is not guaranteed accurate by the Toronto Regional Real Estate Board, the listing brokerage, or this website. The trademarks REALTOR®, REALTORS® and the REALTOR® logo are controlled by The Canadian Real Estate Association (CREA) and identify real estate professionals who are members of CREA. MLS®, Multiple Listing Service®, and the associated logos are owned by CREA. Not intended to solicit properties currently listed for sale or buyers under contract.
You may also like
More homes in Richmond Hill
Hand-picked listings with a similar price range and style.
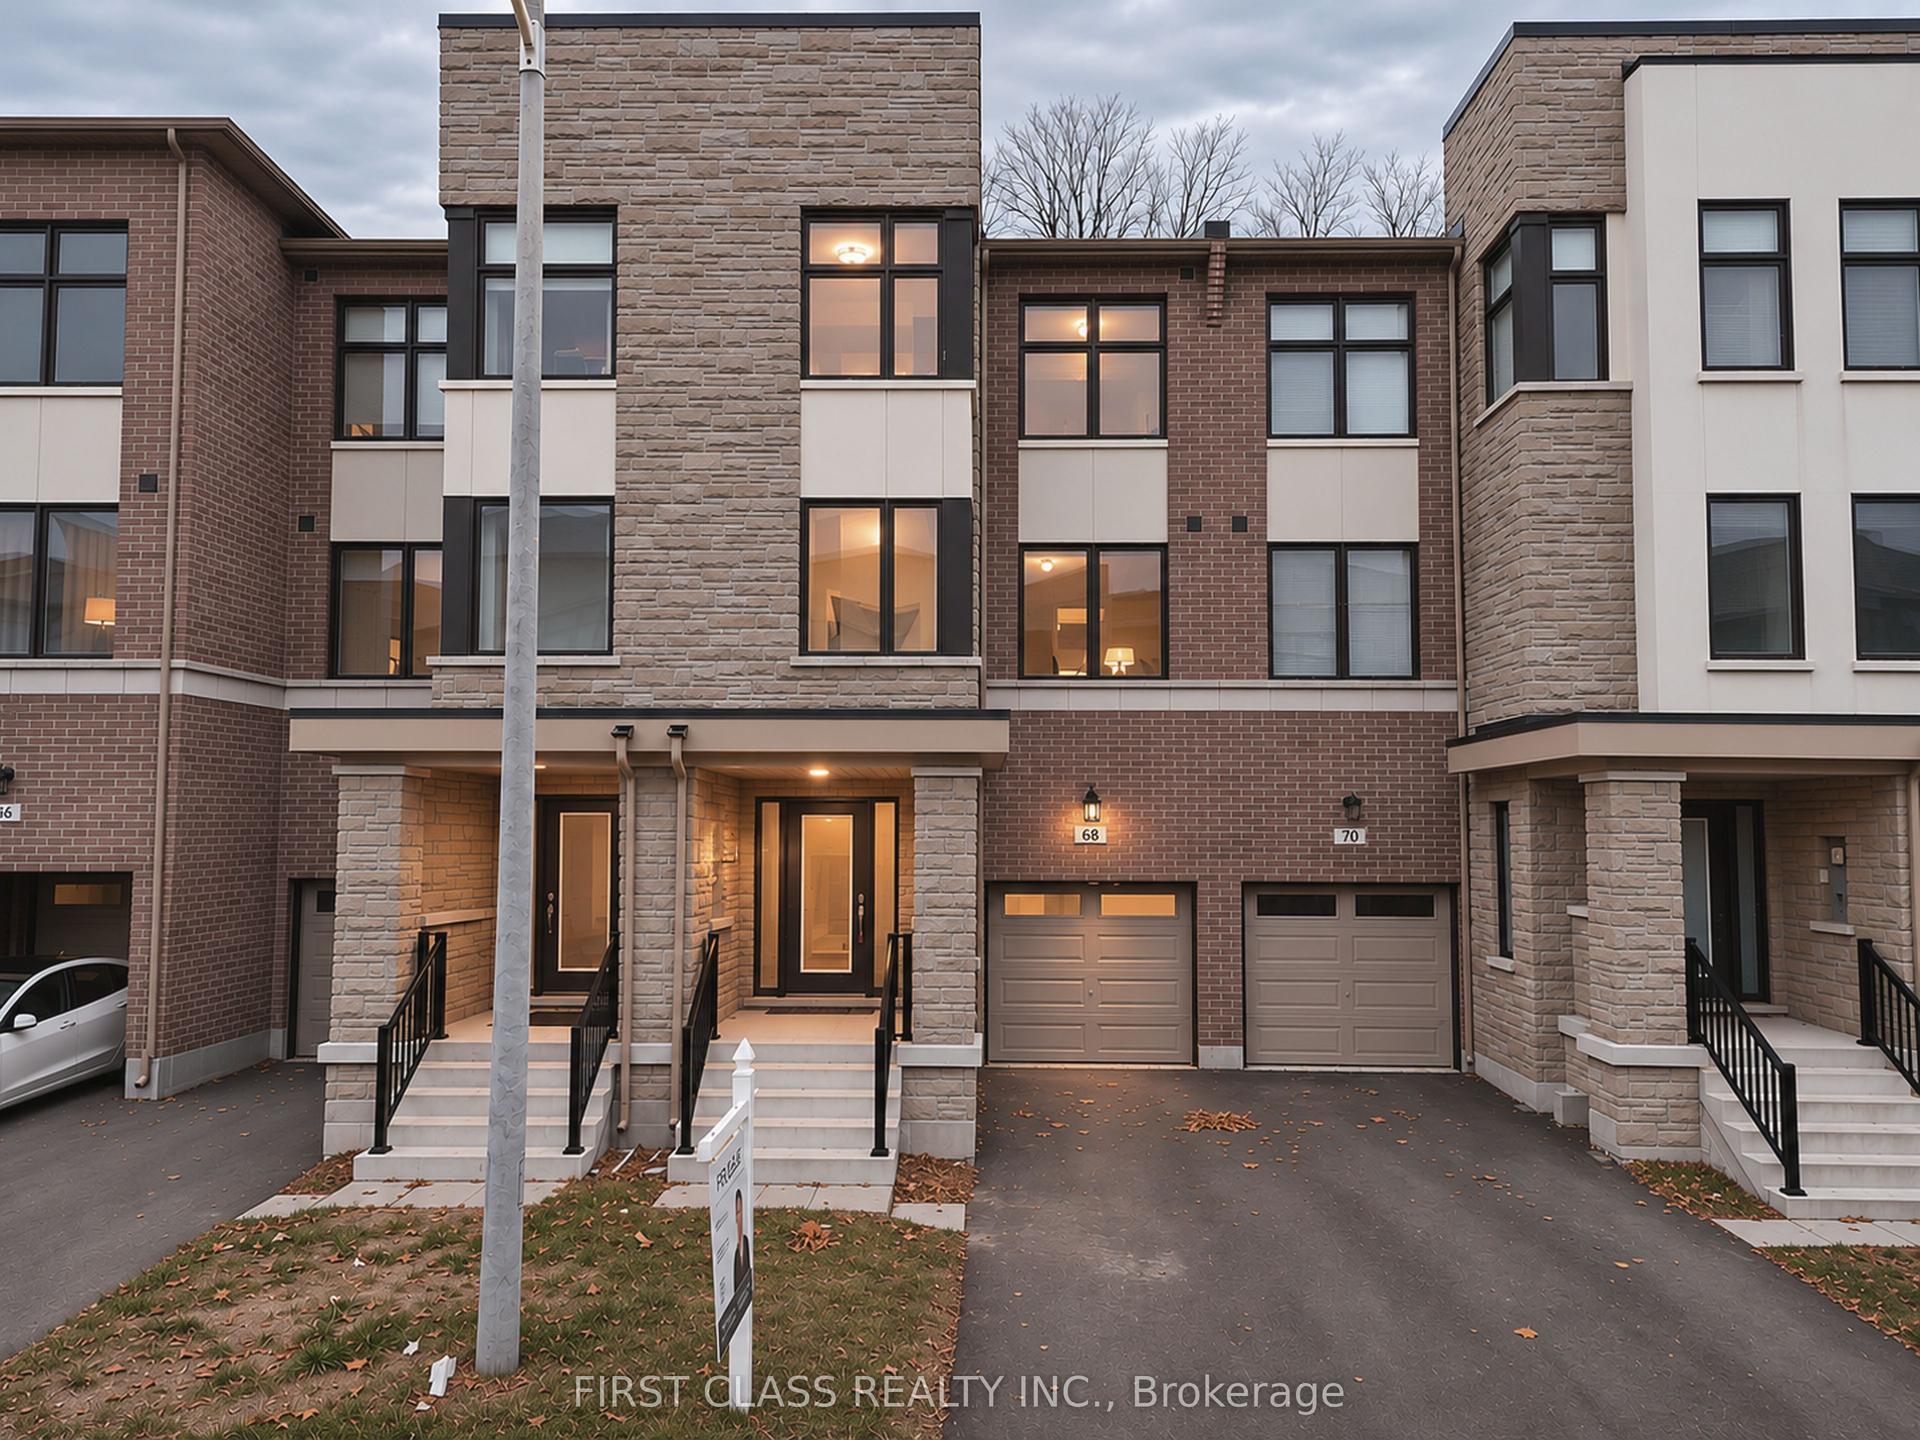
For Sale6 h ago
$1,059,000
Townhouse
est. $4,643/mo
68 Puisaya Drive, Rural Richmond Hill
Richmond Hill, ON
3 bd
3 ba
2,250
3
MLS# N14182644First Class Realty Inc.
WhatsApp Aman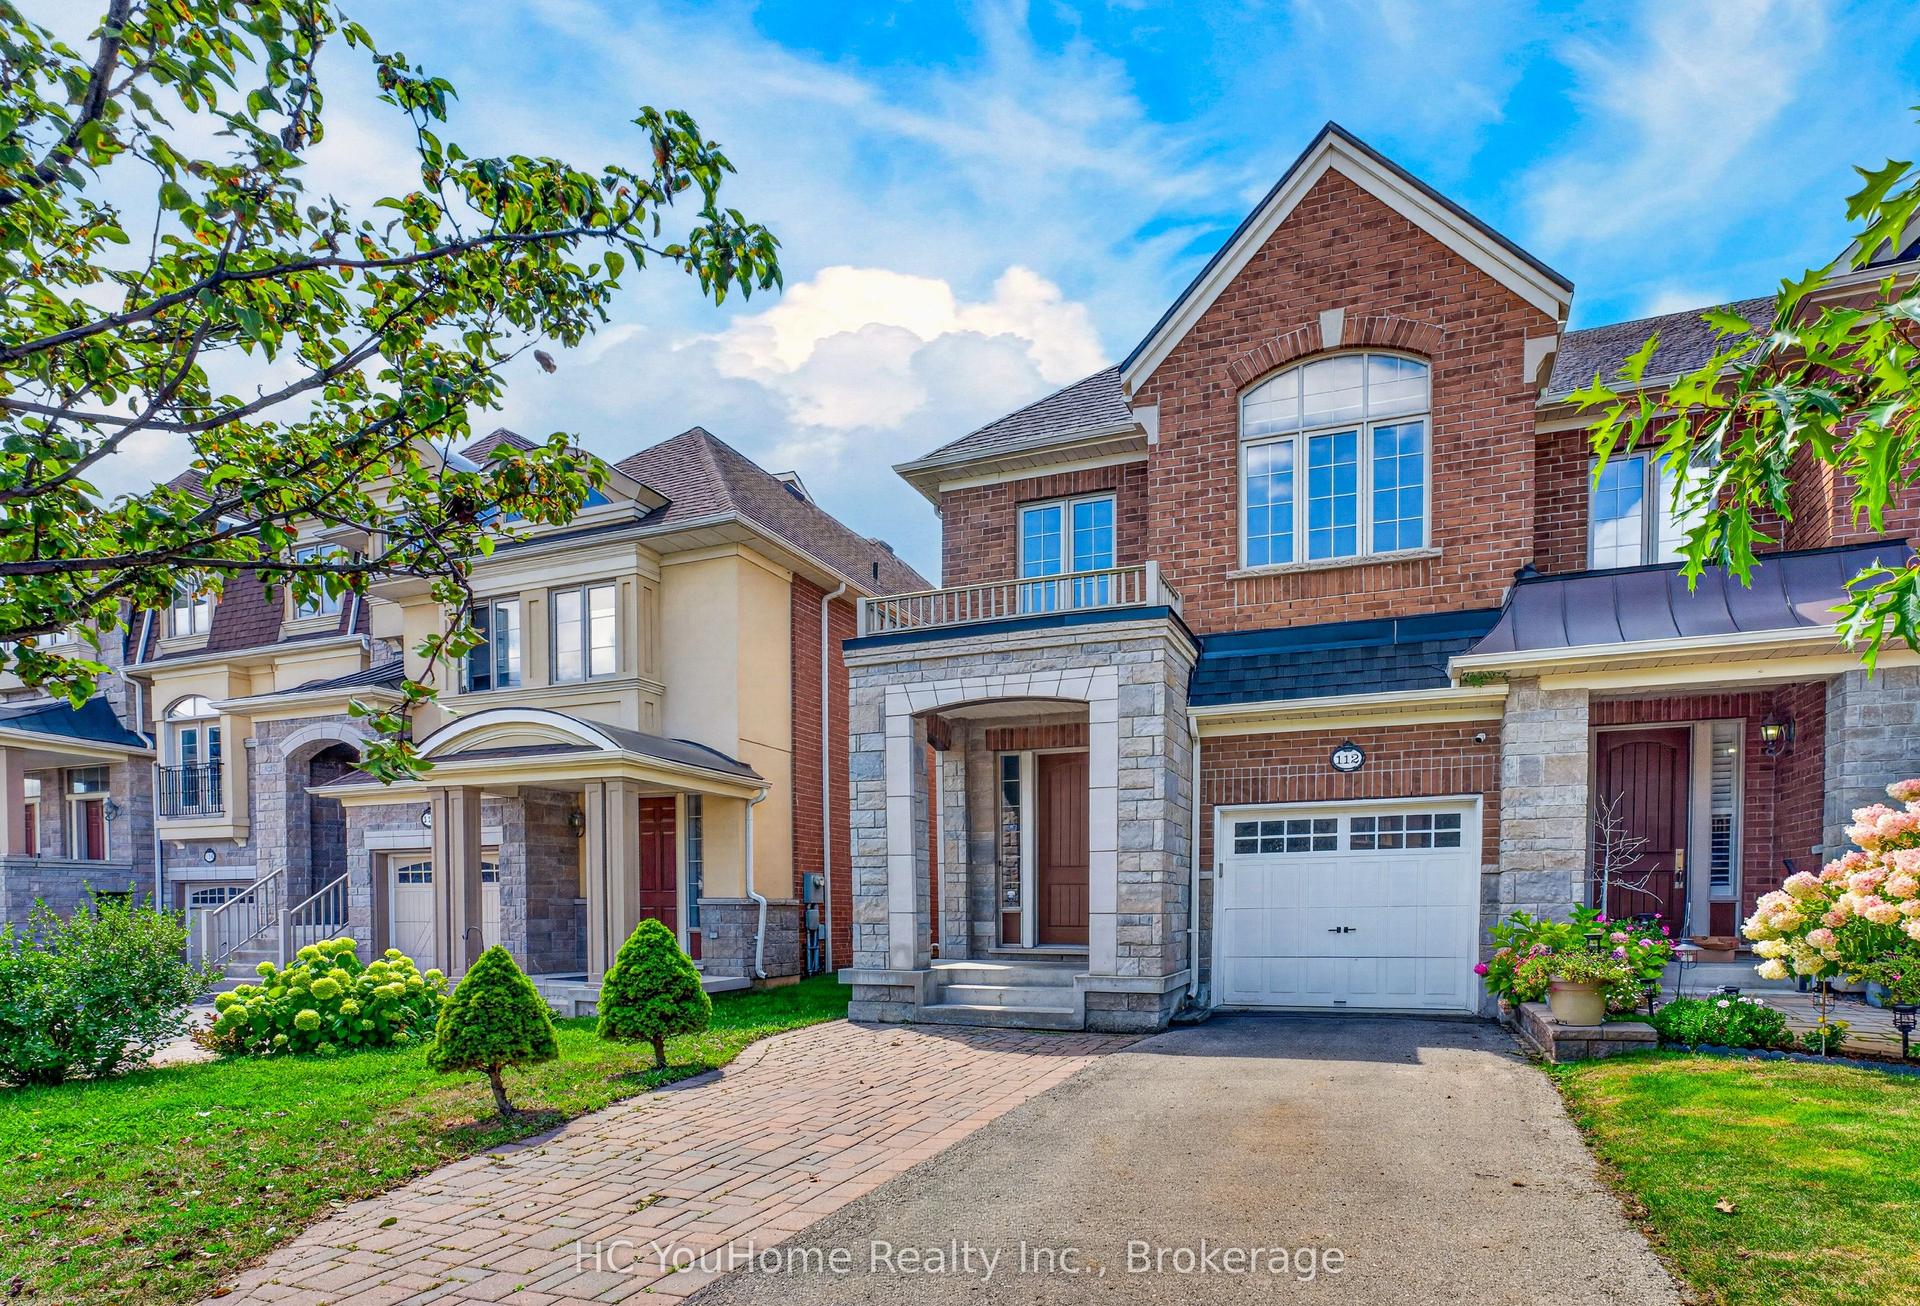
For Sale6 h ago
$1,099,000
Townhouse
est. $4,818/mo
112 Lacewood Drive, Westbrook
Richmond Hill, ON
4+1 bd
4 ba
2,250
4
MLS# N14182512HC YouHome Realty Inc.
WhatsApp Aman