For Sale
Just Listed
Open House Sat 19–21
4 Kirkland Court
Westbrook, Richmond Hill, ON
$1,499,000
4+1Bd
4Ba
3,250+sqft
4Parking
49.87 x 108.17 ftlot
$461/sqft
DetachedMLS# N14162858Listed 2026-11-090 DOM
Cooling
Central Vacuum
Basement
Finished
Just listed! New listings in Richmond Hill often receive offers within the first week.
About this home
**Beautiful house in prestigious Westbrook Community. **Top ranking school area (both St. Theresa CHS ranking #4, and Richmond Hill High School ). **Totally renovated, Just like a new home! **Total over 4500 sq.ft. livable space (Including extra large finished basement). **Elegant double-door main entrance. Spacious foyer with double closets. ** Brand new hardwood flooring/pot lights throughout. **16 feet high ceiling & central staircase which created a bright & sophisticated ambiance. **Upgraded kitchen featuring new elegant cabinets & new quartz countertops & new backsplash & under-cabinet lighting & new appliances! **Double entrance family rm. w/ modern style electric fireplace framed by a warm brown wood slat accent wall. **Spacious dining rm. w/ convenient access to both kitchen & hallway. **Large sunlight-filled primary br. featuring 5-pc bathroom & walk-in closet & sitting area w/ beautiful sunny south views & overlooking the home 16 feet high interior space & striking light fixtures. **Finished basement w/ water-proof vinyl floors & pot lights & 4-pc bathroom & 5th bedroom.**Huge recreation area w/ wet bar. **All new windows (ground & 2nd floor) changed using upgraded triple-pane. **Brand new Lennox 2-stage high efficiency furnace.**Located on a quiet street, all friendly neighbors, with short walking distance to Community Centre, multiple parks, trails, and play grounds. **A beautiful place to live, with easy access to nearby schools, libraries, Go stations, shopping malls, hospitals, highways, etc. ** This is a must see! **
RenovatedHardwoodFireplace
Rooms
Second Floor
| Primary Bedroom | 6.55 × 3.50 m | Hardwood Floor 5 Pc Ensuite Walk-In Closet(s) |
| Bedroom 2 | 4.72 × 3.50 m | Hardwood Floor Closet South View |
| Bedroom 3 | 3.55 × 3.50 m | Hardwood Floor Closet |
| Bedroom 4 | 3.55 × 3.45 m | Hardwood Floor Closet |
| Sitting | 3.55 × 2.74 m | Hardwood Floor South View |
Basement
| Great Room | 8.28 × 5.79 m | Vinyl Floor Wet Bar Pot Lights |
| Recreation | 8.23 × 3.45 m | Vinyl Floor Pot Lights Wall Sconce Lighting |
| Bedroom 5 | 3.81 × 3.35 m | Vinyl Floor Double Closet Window |
Other
| Foyer | 3.45 × 2.69 m | Hardwood Floor Double Closet Pot Lights |
| Living Room | 5.48 × 3.50 m | Hardwood Floor Bay Window Pot Lights |
| Library | 3.50 × 2.94 m | Hardwood Floor Double Doors Pot Lights |
| Family Room | 5.74 × 3.50 m | Hardwood Floor Electric Fireplace Pot Lights |
| Kitchen | 3.60 × 3.50 m | Hardwood Floor Granite Counters Pot Lights |
| Breakfast | 3.65 × 3.50 m | Hardwood Floor W/O To Yard Pot Lights |
| Dining Room | 5.28 × 3.40 m | Hardwood Floor Pot Lights |
| Laundry | 2.59 × 2.38 m | Ceramic Floor Pot Lights |
Features
- Carpet Free
- Central Vacuum
- Finished
- Central Air
- 2-Storey
Financials
Annual Taxes
$8,026.7
Estimated Rental Income
Entire property$4,000 – $6,500/mo
Basement apartment$1,800 – $2,500/mo
Rental yield3.2% – 5.2%
*Estimates based on comparable rentals in the area. Actual income may vary.
Market Data — Richmond Hill
Days on market0 days
Buyer's MarketSeller's Market
Based on active listings in Richmond Hill. Data updates daily.
Demographics — Richmond Hill
Population
202,022
Avg Household Income
$115,000
Age Distribution
0-19
20%
20-34
17%
35-49
22%
50-64
22%
65+
19%
Ownership81% own · 19% rent
EnglishMandarinCantoneseFarsiRussian
Getting around
How walkable, bikeable, and transit-friendly this neighbourhood is.
56
/ 100
Walk Score
Somewhat Walkable
41
/ 100
Transit Score
Some Transit
44
/ 100
Bike Score
Somewhat Bikeable
Scores are estimates based on neighbourhood data and are for informational purposes only.
MLS® data courtesy of the Toronto Regional Real Estate Board (TRREB).
The information provided herein must only be used by consumers that have a bona fide interest in the purchase, sale, or lease of real estate and may not be used for any commercial purpose or any other purpose. Listing information is deemed reliable but is not guaranteed accurate by the Toronto Regional Real Estate Board, the listing brokerage, or this website. The trademarks REALTOR®, REALTORS® and the REALTOR® logo are controlled by The Canadian Real Estate Association (CREA) and identify real estate professionals who are members of CREA. MLS®, Multiple Listing Service®, and the associated logos are owned by CREA. Not intended to solicit properties currently listed for sale or buyers under contract.
You may also like
More homes in Richmond Hill
Hand-picked listings with a similar price range and style.
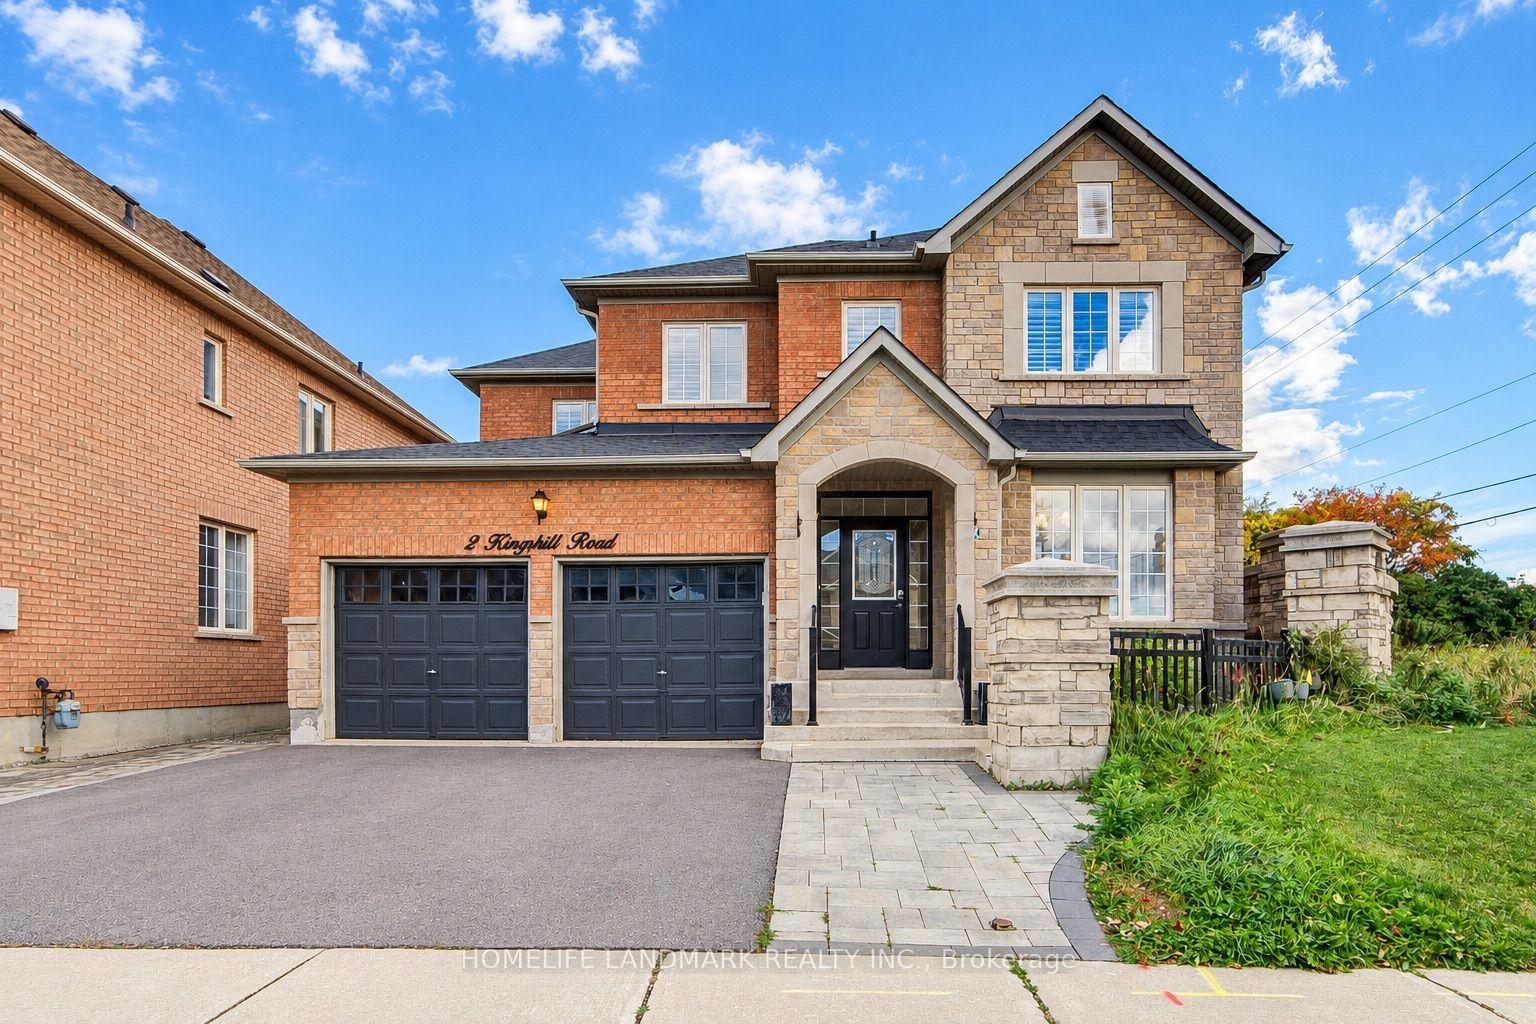
For Sale1 month ago
$1,549,000
Detached
est. $6,791/mo
2 Kingshill Road, Oak Ridges
Richmond Hill, ON
4+1 bd
5 ba
2,750
6
MLS# N13879508Homelife Landmark Realty Inc.
WhatsApp Aman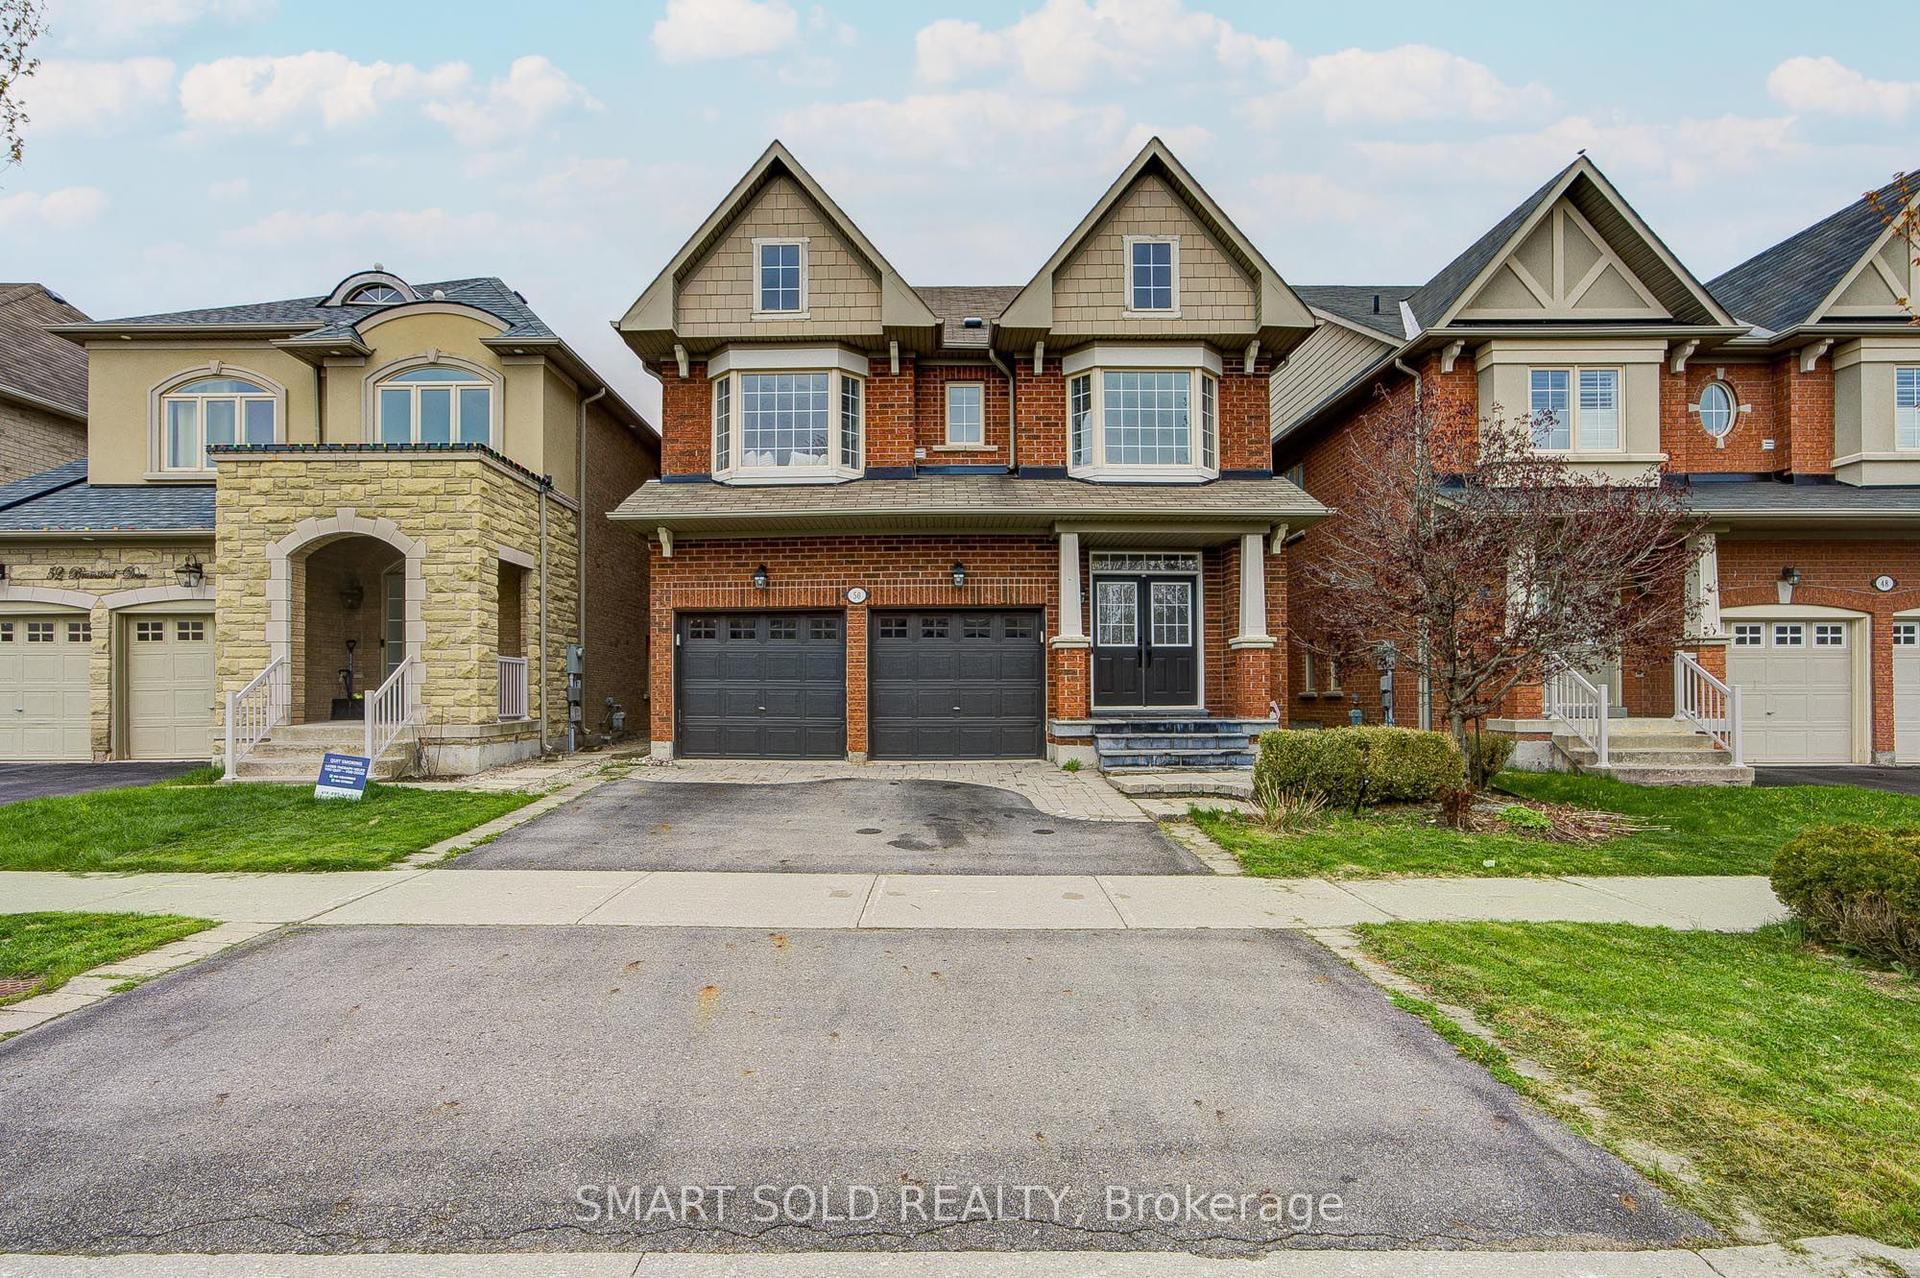
For Sale7 h ago
$1,248,000
Detached
est. $5,471/mo
50 Brumstead Drive, Jefferson
Richmond Hill, ON
4 bd
3 ba
2,250
4
MLS# N14161654Smart Sold Realty
WhatsApp Aman