For Sale
Just Listed
Lot 2 Glenmore Avenue
Oak Ridges, Richmond Hill, ON
$2,598,880
4+1Bd
5Ba
3,250+sqft
6Parking
24.11 x 20.87 ftlot
$800/sqft
DetachedMLS# N14163454Listed 2026-11-090 DOM
Heating
Water Heater
Cooling
Central Vacuum
Basement
Finished
Just listed! New listings in Richmond Hill often receive offers within the first week.
About this home
Pre-Construction Opportunity - Brand New To Be Built by Aura Homes! Discover an exceptional chance to own a custom-quality estate home in one of the area's most sought after communities. Thoughtfully designed with approx. 4,118 sq ft of refined living space, this future residence brings together timeless architecture, superior craftsmanship and intelligent technology: The striking exterior will showcase a stunning blend of brick, stone & stucco, finished with detailed trim, precast accents and keystone masonry for unforgettable curb appeal. Inside, soaring 10' ceilings will define the main floor, complemented by 5" natural hardwood flooring throughout and an elegant white oak staircase with modern glass railings. A private main floor den offers the perfect home office or quiet retreat. The chef-inspired kitchen is designed to impress, featuring stone countertops, a large centre island with a breakfast bar, premium built-in or stainless steel appliances, and a convenient servery perfect for hosting. The inviting family room will be anchored by a beautiful stone gas fireplace, creating a warm and sophisticated space to relax or entertain. Upstairs, 9' ceilings frame four generously sized bedrooms, spa inspired bathrooms with marble surround glass showers, and second floor laundry. The fully finished basement with 9' ceilings adds incredible living space, featuring an additional bedroom with walk in closet, a spacious recreation room, a dedicated exercise room, a full 3-piece bath, and a walk-up to the backyard, ideal for guests or extended family. Modern comfort meets innovation with the Aura Smart Home System, including a video doorbell, smart entry door with multi-point lock, smart thermostat, in-ceiling speakers, Cat6/Cat7 wiring, 4K security cameras, and smart garage door openers. Built for discerning buyers who expect nothing less than excellence, this Aura Homes residence offers luxury, function and peace of mind. Secure this home before construction begins!
GarageHardwoodFireplace
Rooms
Main Floor
| Dining Room | 3.38 × 4.20 m | Coffered Ceiling(s) Open Concept Pantry |
| Kitchen | 3.26 × 5.18 m | Stainless Steel Appl Stone Counters Centre Island |
| Breakfast | 2.60 × 4.26 m | Family Size Kitchen Open Concept Sliding Doors |
| Family Room | 3.96 × 4.26 m | Gas Fireplace Open Concept Large Window |
| Den | 2.62 × 3.65 m | Large Window |
Second Floor
| Primary Bedroom | 4.45 × 5.42 m | 5 Pc Ensuite Walk-In Closet(s) Large Window |
| Bedroom 2 | 3.47 × 3.65 m | Large Closet Large Window 4 Pc Bath |
| Bedroom 3 | 3.47 × 4.08 m | Large Closet Large Window 4 Pc Bath |
| Bedroom 4 | 3.70 × 4.08 m | Walk-In Closet(s) 3 Pc Bath Large Window |
| Laundry | 2.62 × 3.35 m | Large Window |
Basement
| Recreation | 8.20 × 5.33 m | Walk-Up Gas Fireplace 3 Pc Bath |
| Bedroom | 3.54 × 3.44 m | Walk-In Closet(s) Window |
| Exercise Room | 3.54 × 4.02 m | Window |
Features
- Auto Garage Door Remote
- Carpet Free
- Central Vacuum
- Water Heater
- Finished
- Walk-Up
- Central Air
- 2-Storey
Financials
Annual Taxes
$9,200
Estimated Rental Income
Entire property$4,000 – $6,500/mo
Basement apartment$1,800 – $2,500/mo
Rental yield1.8% – 3.0%
*Estimates based on comparable rentals in the area. Actual income may vary.
Market Data — Richmond Hill
Days on market0 days
Buyer's MarketSeller's Market
Based on active listings in Richmond Hill. Data updates daily.
Demographics — Richmond Hill
Population
202,022
Avg Household Income
$115,000
Age Distribution
0-19
20%
20-34
17%
35-49
22%
50-64
22%
65+
19%
Ownership81% own · 19% rent
EnglishMandarinCantoneseFarsiRussian
Getting around
How walkable, bikeable, and transit-friendly this neighbourhood is.
55
/ 100
Walk Score
Somewhat Walkable
46
/ 100
Transit Score
Some Transit
53
/ 100
Bike Score
Bikeable
Scores are estimates based on neighbourhood data and are for informational purposes only.
MLS® data courtesy of the Toronto Regional Real Estate Board (TRREB).
The information provided herein must only be used by consumers that have a bona fide interest in the purchase, sale, or lease of real estate and may not be used for any commercial purpose or any other purpose. Listing information is deemed reliable but is not guaranteed accurate by the Toronto Regional Real Estate Board, the listing brokerage, or this website. The trademarks REALTOR®, REALTORS® and the REALTOR® logo are controlled by The Canadian Real Estate Association (CREA) and identify real estate professionals who are members of CREA. MLS®, Multiple Listing Service®, and the associated logos are owned by CREA. Not intended to solicit properties currently listed for sale or buyers under contract.
You may also like
More homes in Richmond Hill
Hand-picked listings with a similar price range and style.
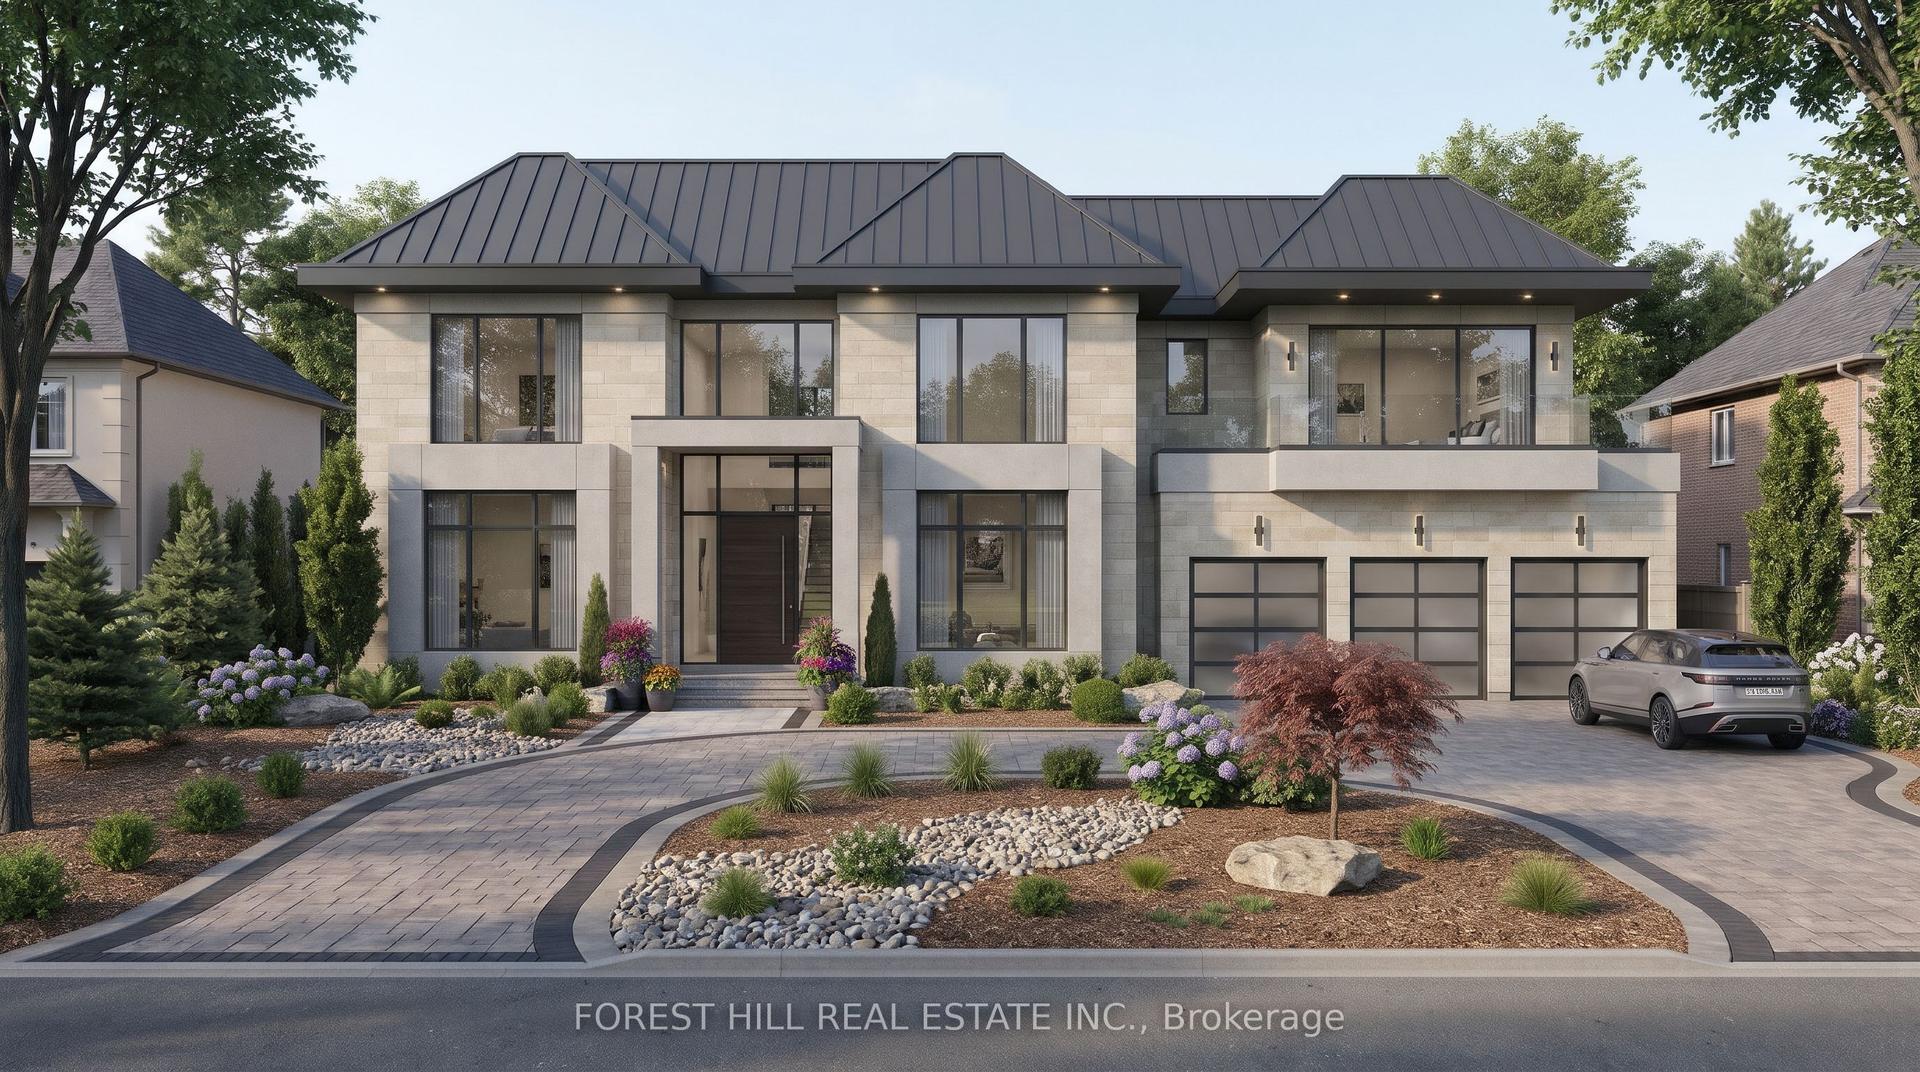
For Sale8 h ago
$2,080,000
Detached
est. $9,119/mo
176 May Avenue, North Richvale
Richmond Hill, ON
3 bd
2 ba
1,300
8
MLS# N14164024Forest Hill Real Estate Inc.
WhatsApp Aman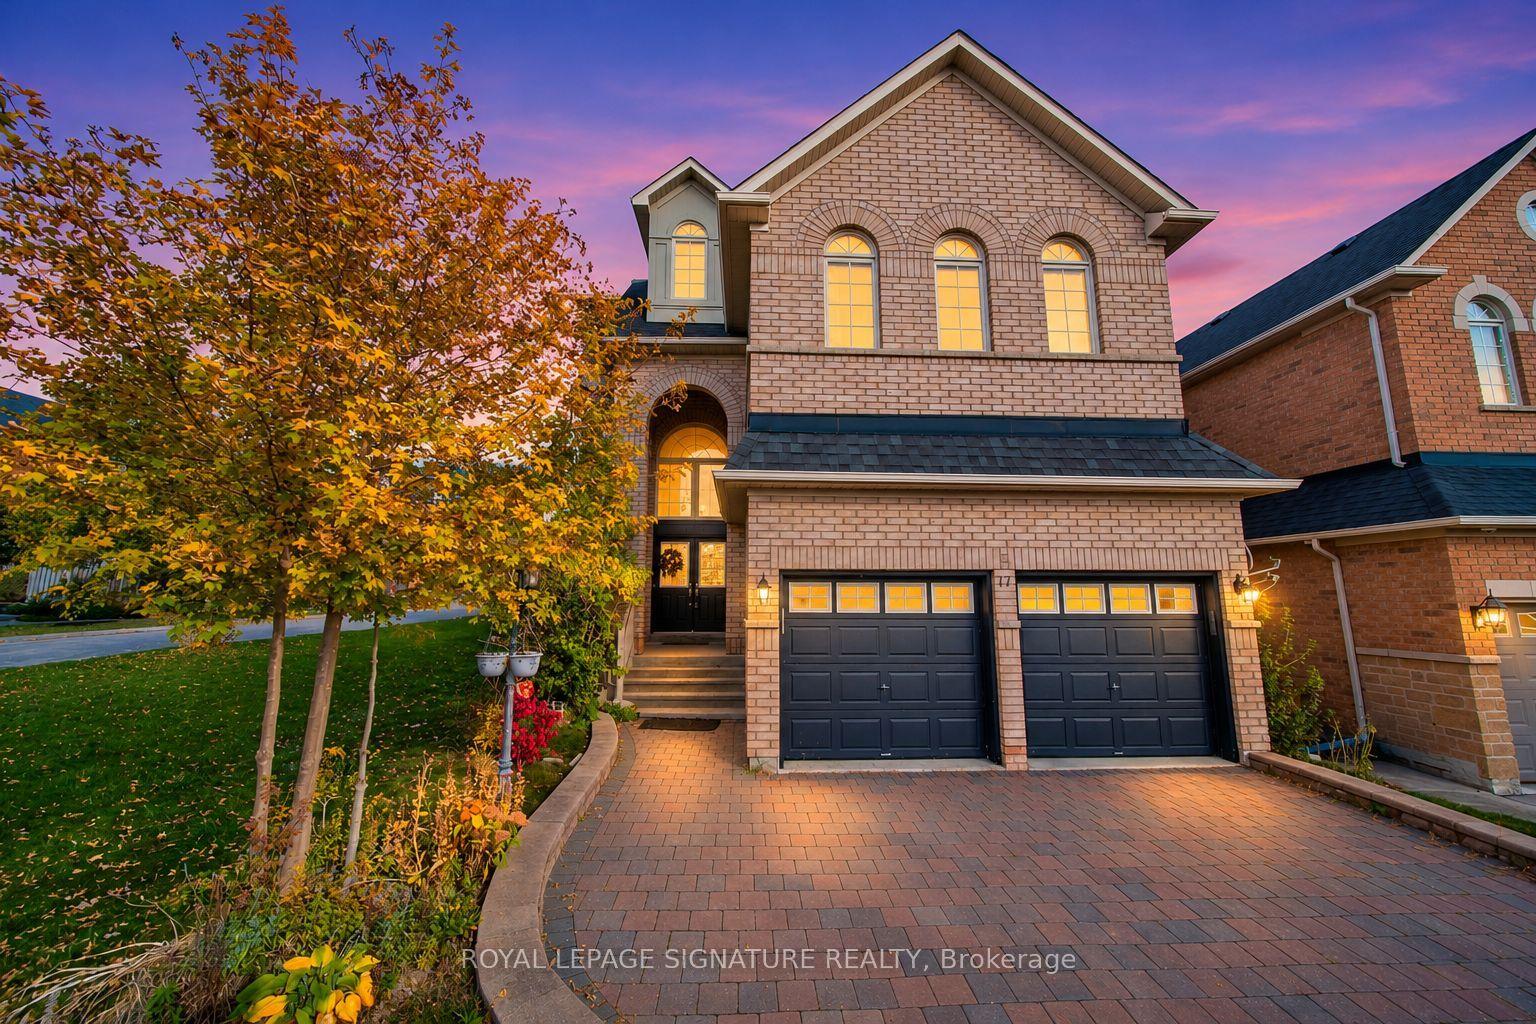
For Sale3 days ago
$2,050,000
Detached
est. $8,987/mo
17 Arden Valley Street, Jefferson
Richmond Hill, ON
5 bd
6 ba
4,250
6
MLS# N14156894Royal Lepage Signature Realty
WhatsApp Aman
