For Sale
Just Listed
17 Arden Valley Street
Jefferson, Richmond Hill, ON
$2,050,000
5Bd
6Ba
4,250+sqft
6Parking
54.02 x 109.9 ftlot
$482/sqft
DetachedMLS# N14156894Listed 2026-11-062 DOM
Cooling
Central Vacuum
Just listed! New listings in Richmond Hill often receive offers within the first week.
About this home
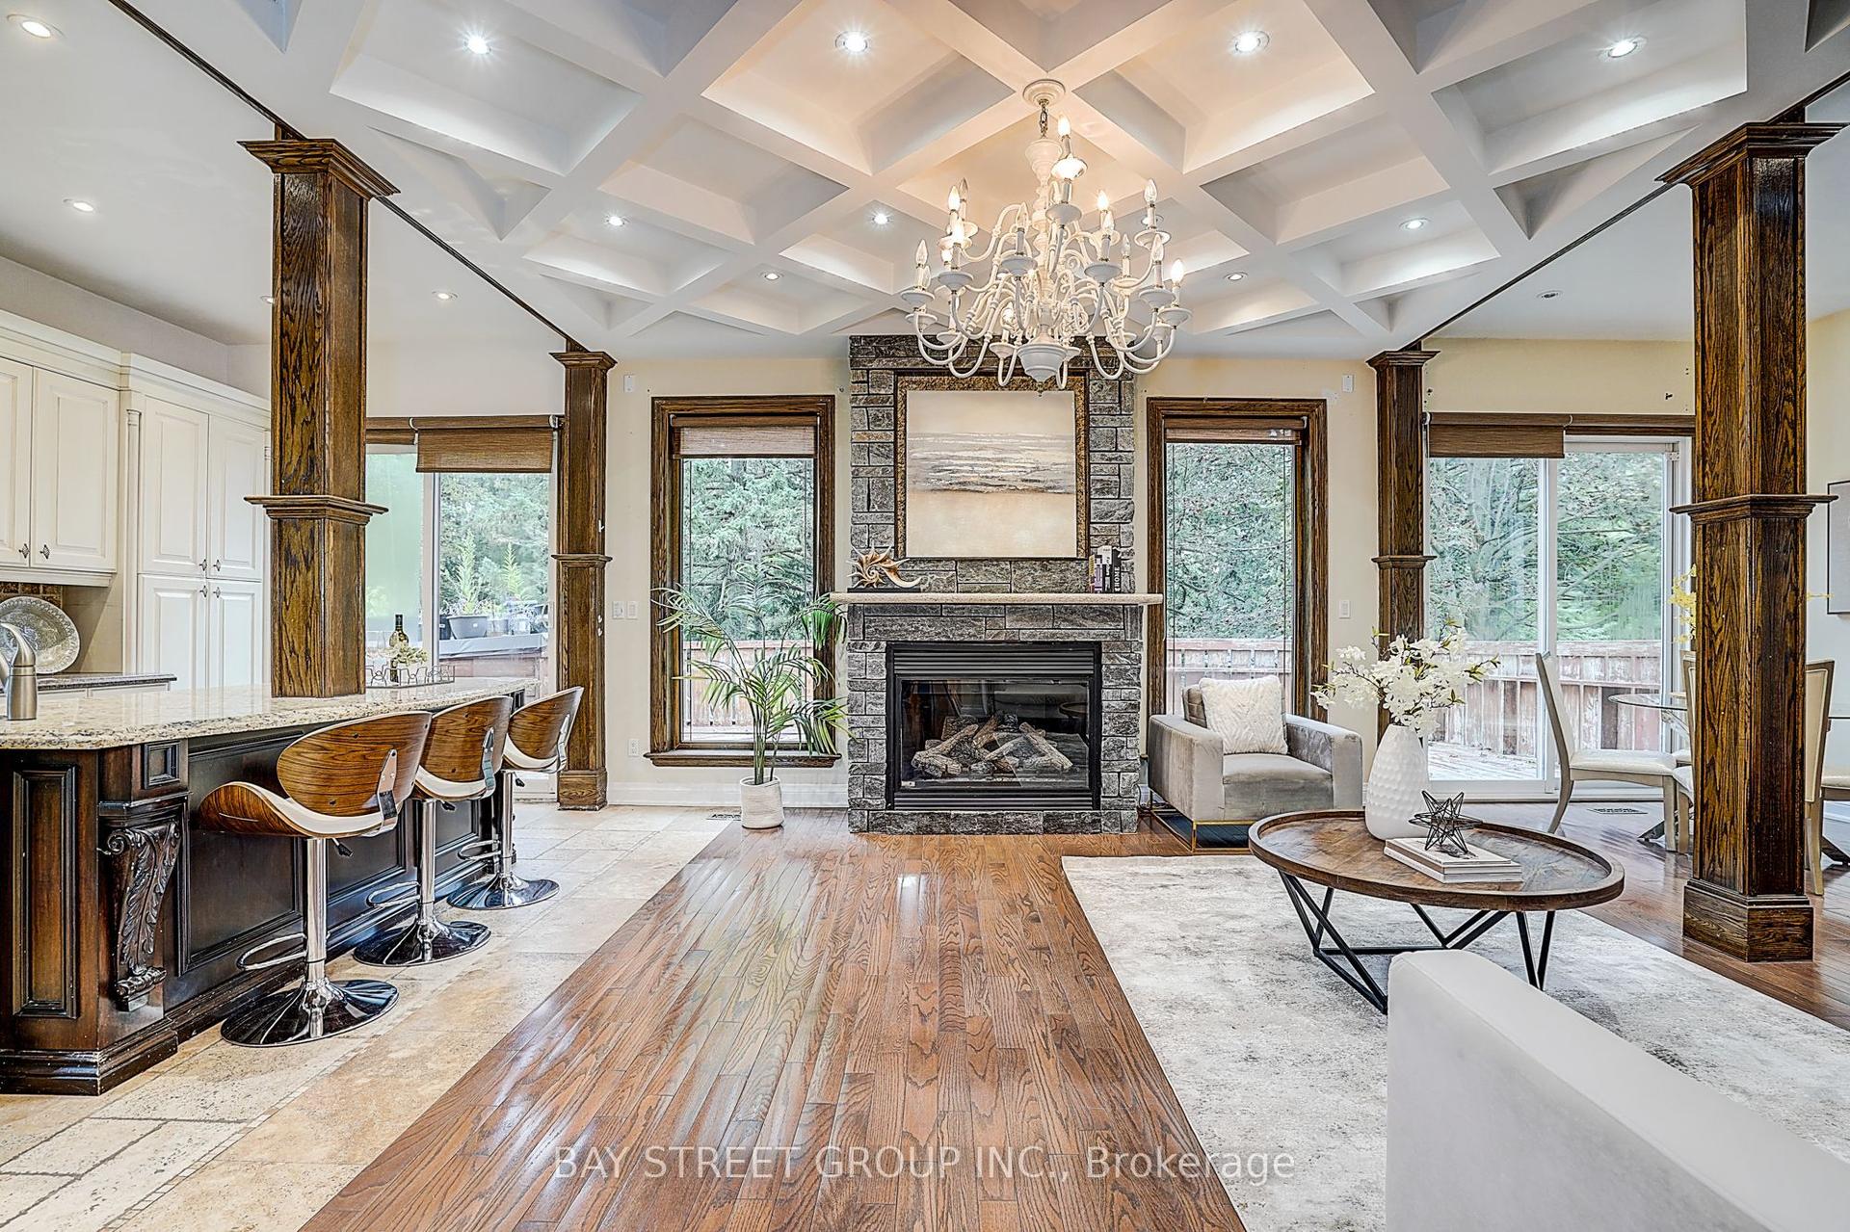
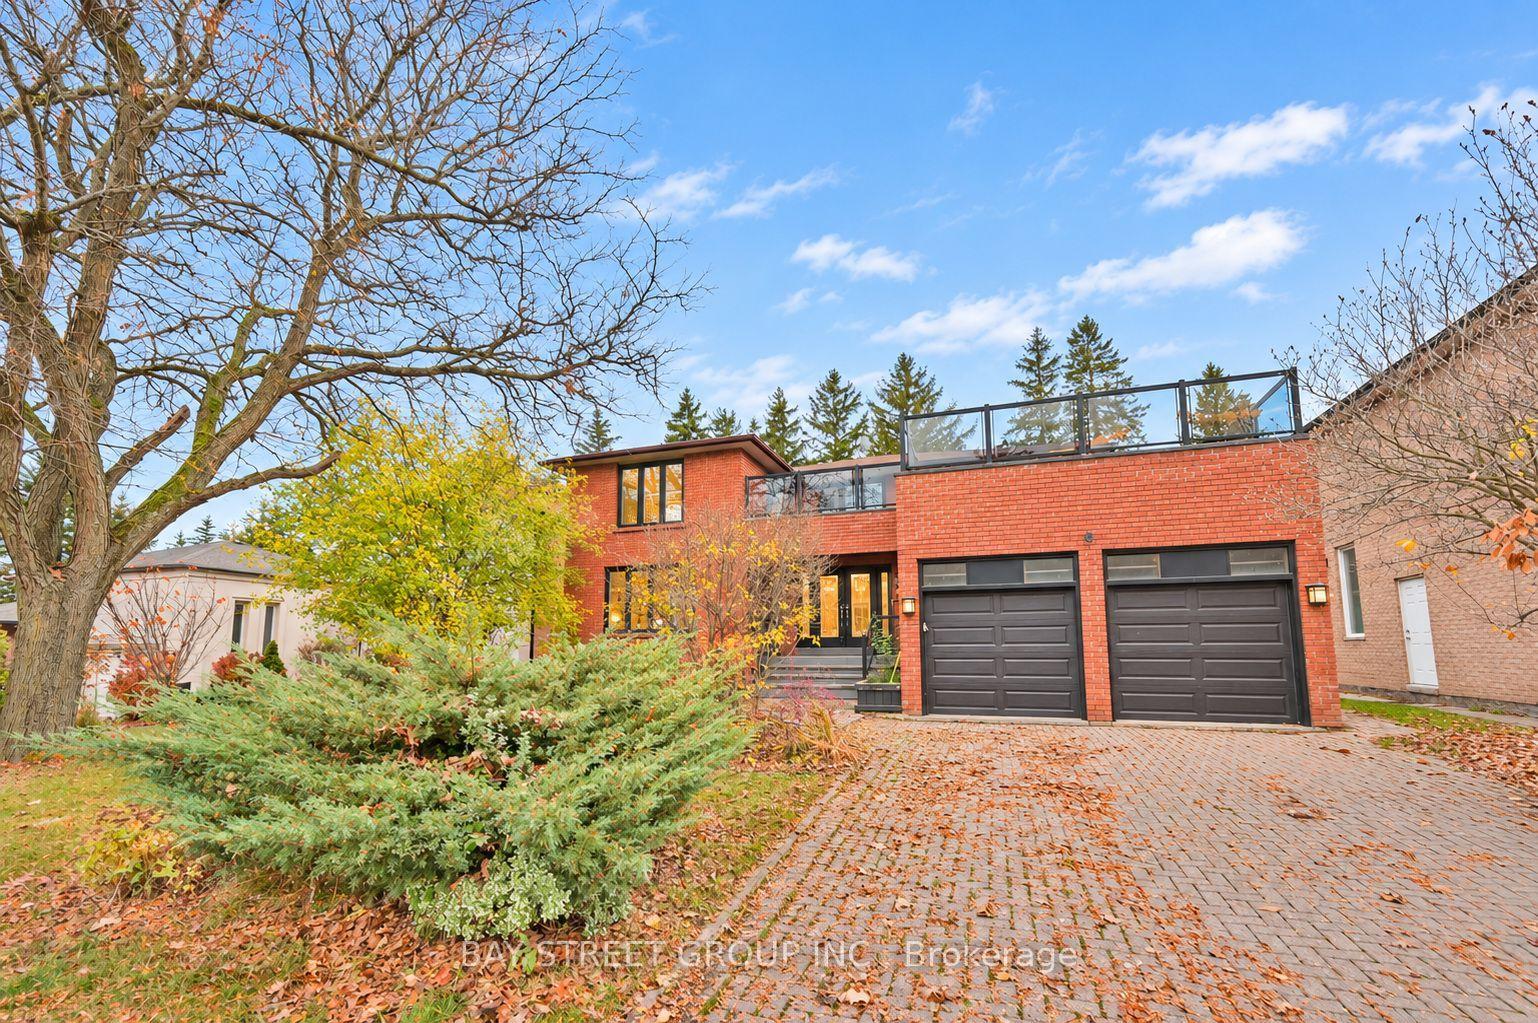
An exceptional Aspen Ridge-built, 3-storey executive residence in Richmond Hill's sought-after Jefferson community. Offering approx. 3,795 sq. ft. above grade plus an expansive finished basement, this impressive 5-bedroom, 6-bathroom home combines timeless elegance, refined craftsmanship and exceptional versatility.Situated on a 54-ft-frontage lot, the home showcases an elegant brick exterior, hardwood flooring, 9-ft main-floor ceilings and custom-built cabinetry throughout. The main level features formal living and dining rooms, a welcoming family room with fireplace, and a beautifully appointed kitchen with quartz countertops, centre island and breakfast area overlooking the backyard. A dedicated main-floor library with custom cabinetry offers an ideal home office or private study.All five bedrooms enjoy direct bathroom access, including private ensuites and a Jack-and-Jill bathroom shared by bedrooms three and four. The second floor features four spacious bedrooms, including the primary suite.The distinctive third floor offers a private retreat with fifth bedroom, ensuite bathroom and inviting loft with fireplace, ideal for extended family, guests or a secluded workspace.The expansive finished basement features a recreation area, wet bar with generous counter space, wine cellar, custom cabinetry and full bathroom, offering excellent potential for additional private living space or extended-family accommodation.Ideally located near schools, parks, scenic trails, shopping, transit and major commuter routes. An exceptional opportunity to enjoy sophisticated family living, privacy and flexible accommodations across three beautifully designed levels.
HardwoodFireplace
Rooms
Main Floor
| Living Room | 4.10 × 3.50 m | Hardwood Floor Combined w/Dining Pot Lights |
| Dining Room | 4.20 × 3.45 m | Hardwood Floor Combined w/Living Pot Lights |
| Family Room | 5.05 × 4.20 m | Fireplace Pot Lights Open Concept |
| Kitchen | 3.71 × 2.74 m | B/I Appliances Centre Island Quartz Counter |
| Breakfast | 3.74 × 2.95 m | Combined w/Kitchen W/O To Patio Pot Lights |
| Office | 3.26 × 3.05 m | Hardwood Floor French Doors B/I Bookcase |
Second Floor
| Primary Bedroom | 5.05 × 5.03 m | Hardwood Floor 4 Pc Ensuite Walk-In Closet(s) |
| Bedroom 2 | 4.80 × 3.72 m | Hardwood Floor Semi Ensuite Walk-In Closet(s) |
| Bedroom 3 | 3.85 × 3.65 m | Hardwood Floor 4 Pc Ensuite Double Closet |
| Bedroom 4 | 4.85 × 3.65 m | Hardwood Floor 3 Pc Ensuite Double Closet |
Third Floor
| Bedroom 5 | 4.26 × 4.15 m | Hardwood Floor 3 Pc Ensuite Walk-In Closet(s) |
| Loft | 4.82 × 4.32 m | Hardwood Floor Pot Lights Gas Fireplace |
Basement
| Recreation | 5.18 × 3.86 m |
Features
- Central Vacuum
- Full
- Central Air
- 3-Storey
Financials
Annual Taxes
$9,397.29
Estimated Rental Income
Entire property$4,500 – $7,000/mo
Basement apartment$1,800 – $2,500/mo
Rental yield2.6% – 4.1%
*Estimates based on comparable rentals in the area. Actual income may vary.
Market Data — Richmond Hill
Days on market2 days
Buyer's MarketSeller's Market
Based on active listings in Richmond Hill. Data updates daily.
Demographics — Richmond Hill
Population
202,022
Avg Household Income
$115,000
Age Distribution
0-19
20%
20-34
17%
35-49
22%
50-64
22%
65+
19%
Ownership81% own · 19% rent
EnglishMandarinCantoneseFarsiRussian
Getting around
How walkable, bikeable, and transit-friendly this neighbourhood is.
63
/ 100
Walk Score
Somewhat Walkable
40
/ 100
Transit Score
Some Transit
53
/ 100
Bike Score
Bikeable
Scores are estimates based on neighbourhood data and are for informational purposes only.
MLS® data courtesy of the Toronto Regional Real Estate Board (TRREB).
The information provided herein must only be used by consumers that have a bona fide interest in the purchase, sale, or lease of real estate and may not be used for any commercial purpose or any other purpose. Listing information is deemed reliable but is not guaranteed accurate by the Toronto Regional Real Estate Board, the listing brokerage, or this website. The trademarks REALTOR®, REALTORS® and the REALTOR® logo are controlled by The Canadian Real Estate Association (CREA) and identify real estate professionals who are members of CREA. MLS®, Multiple Listing Service®, and the associated logos are owned by CREA. Not intended to solicit properties currently listed for sale or buyers under contract.
You may also like
More homes in Richmond Hill
Hand-picked listings with a similar price range and style.
For Sale13 days ago
$1,588,000
Detached
est. $6,962/mo
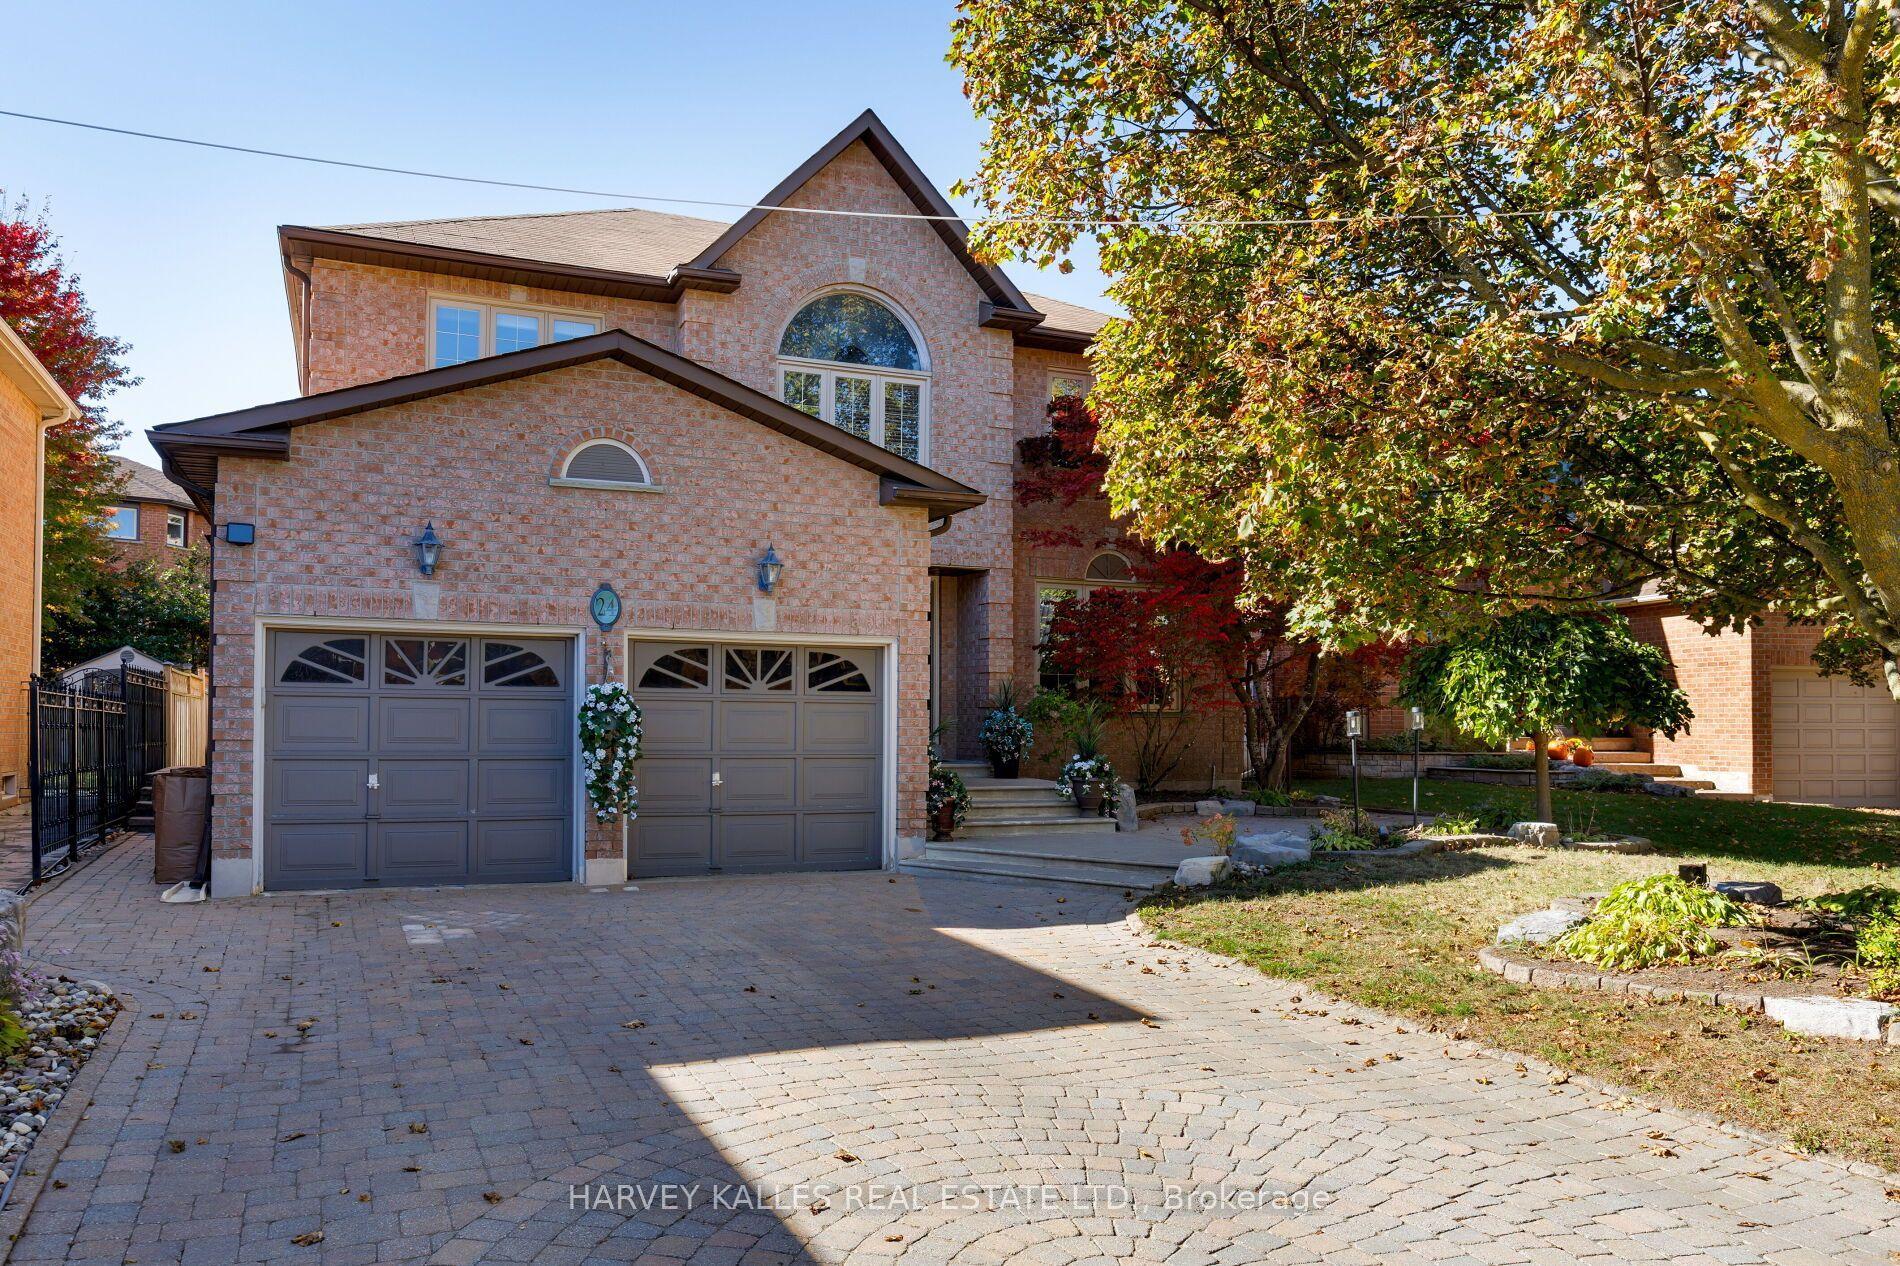
24 Chip Court, Westbrook
Richmond Hill, ON
4+2 bd
4 ba
2,750
7
MLS# N14116914Harvey Kalles Real Estate Ltd.
WhatsApp Aman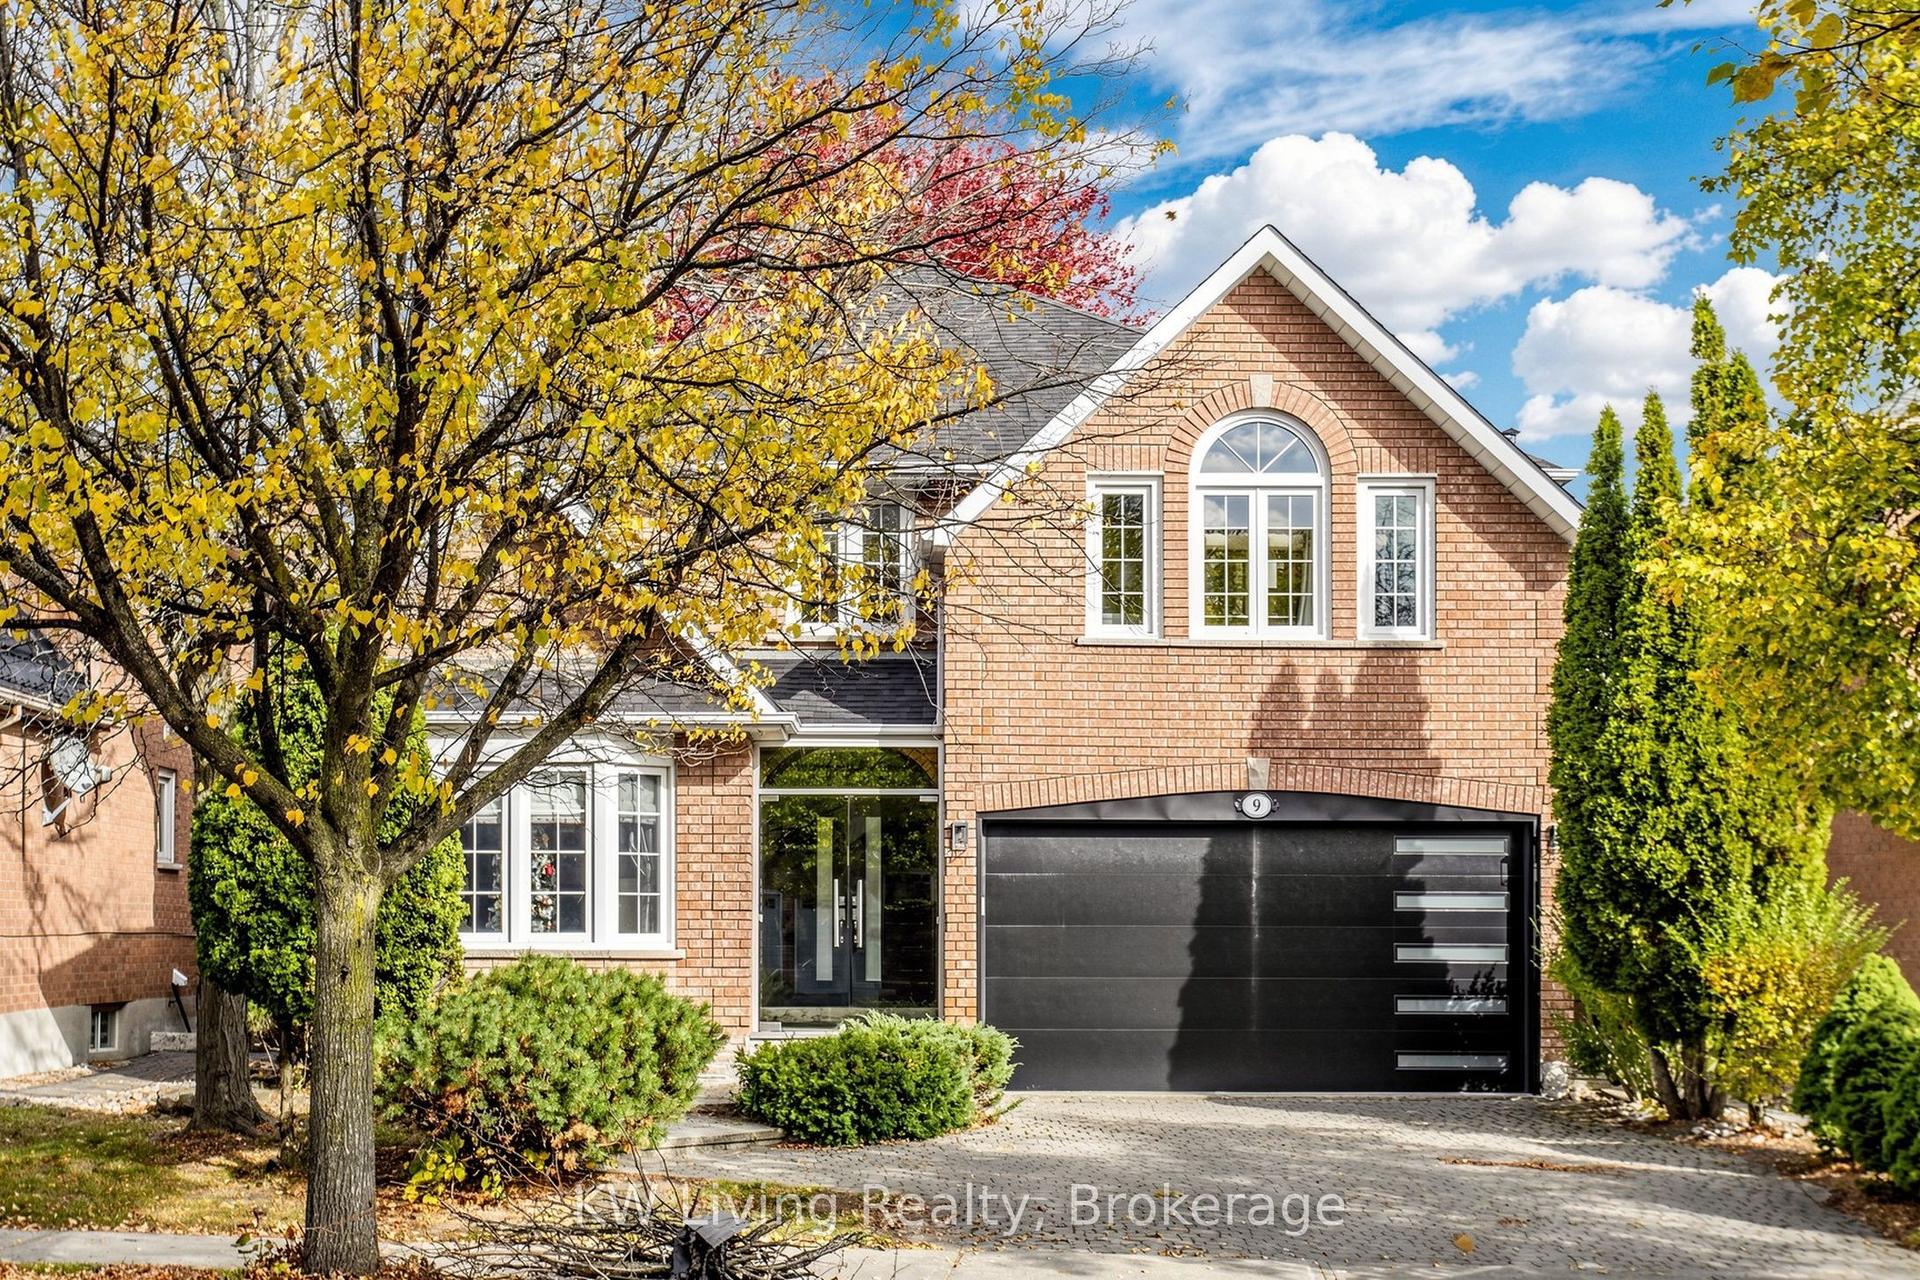
For Sale11 days ago
$1,888,000
Detached
est. $8,277/mo
9 Hearthstone Crescent, Doncrest
Richmond Hill, ON
4+1 bd
5 ba
3,250
4
MLS# N14125740KW Living Realty
WhatsApp Aman